

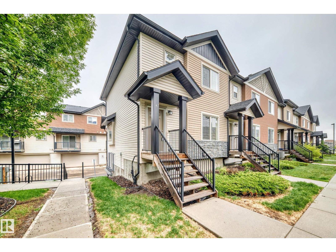
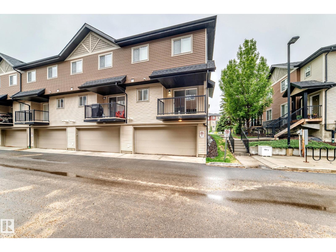
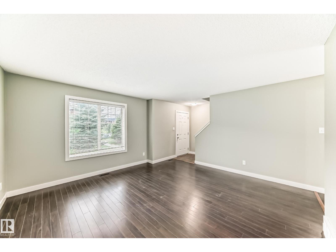
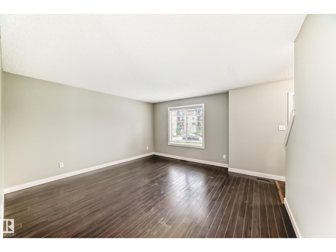
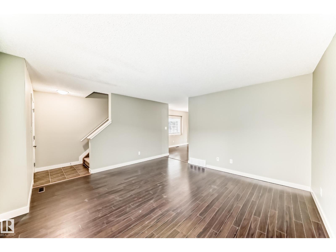
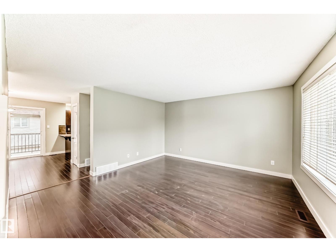
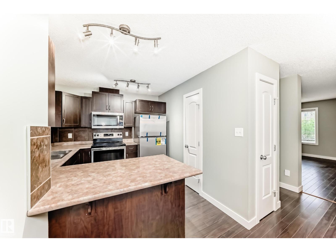
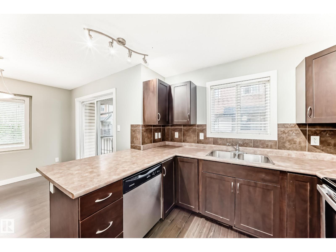
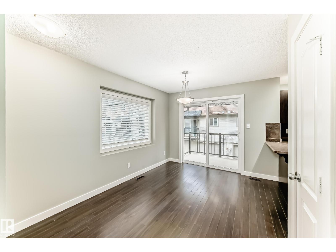
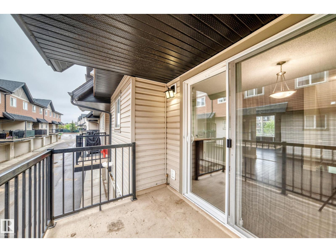
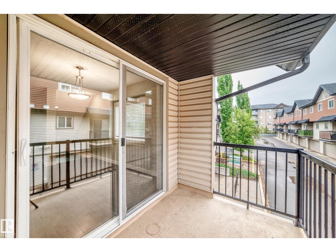
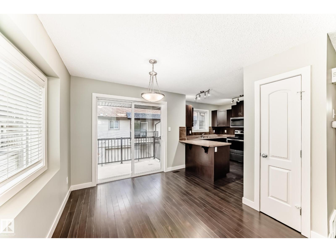
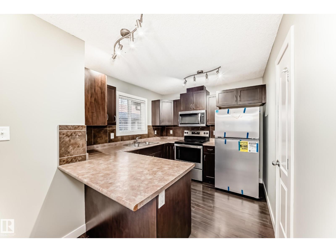
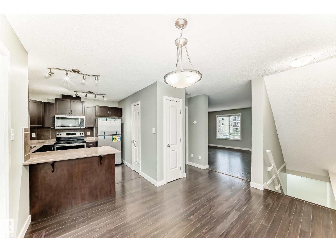
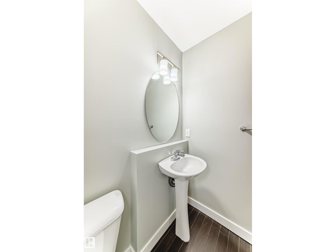
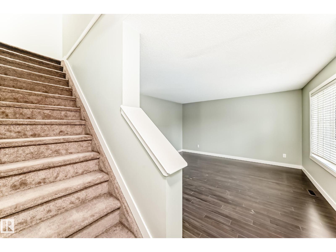
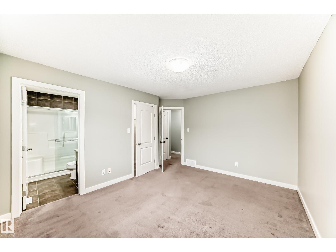
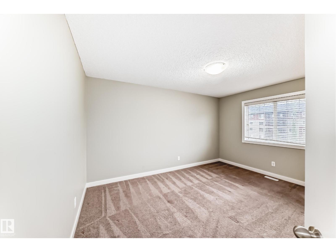
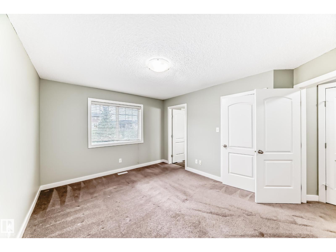
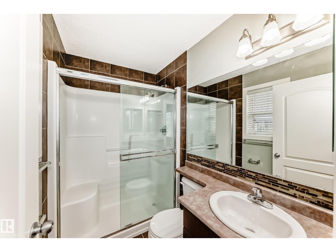
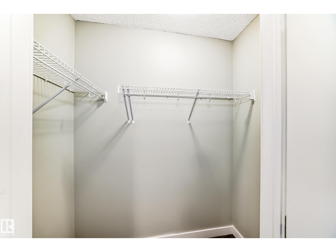
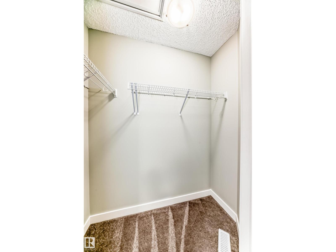
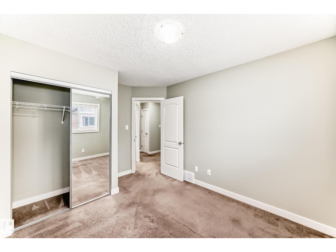
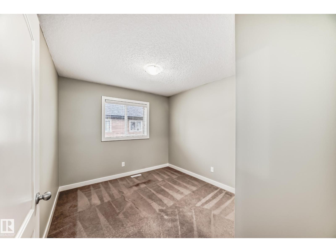
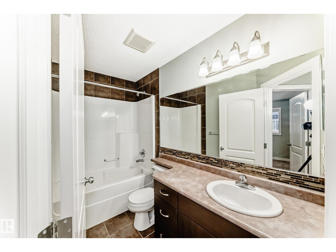
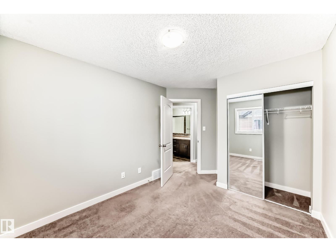
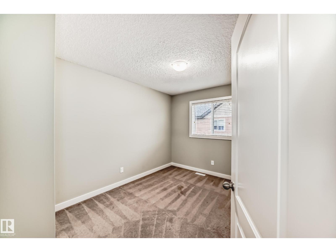
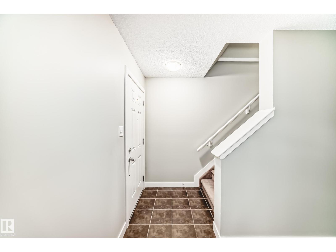
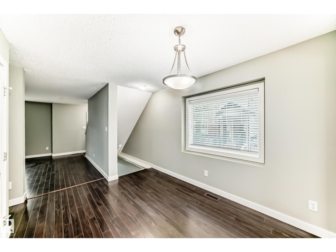
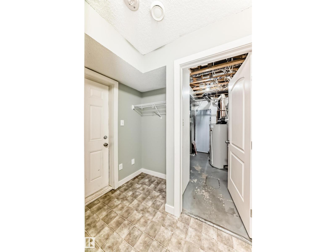
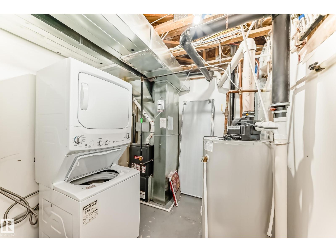
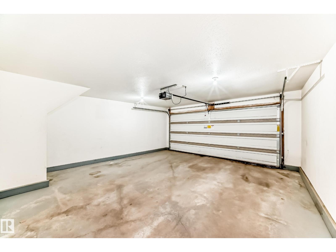
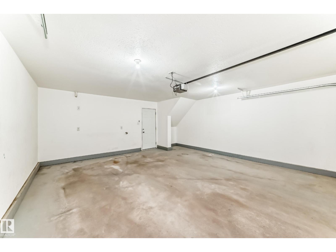
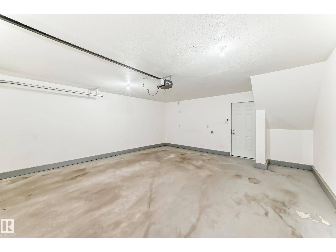
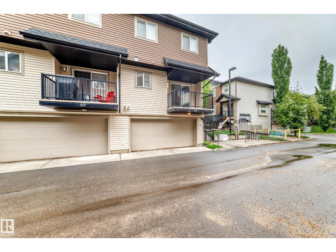
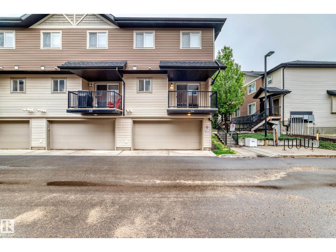
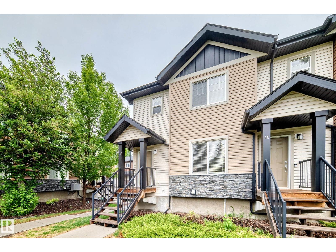
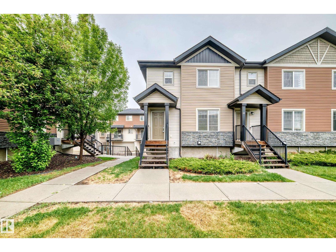
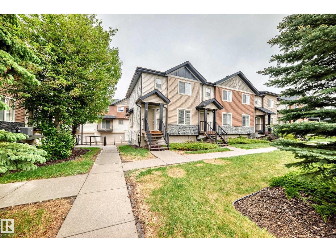
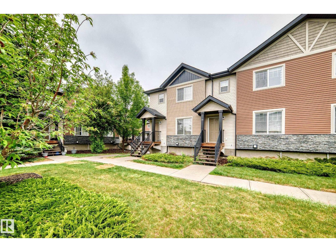
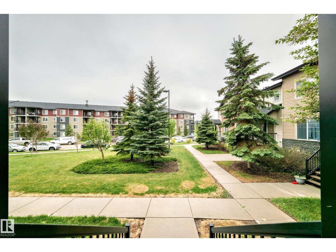
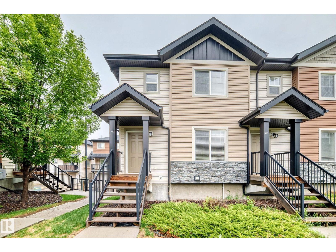
The Best 2 Storey End Unit w Double Attached Garage - Large primary bedroom w Excellent 3 piece ensuite & super walk in closet. This home features large windows, bright spaces, a special covered balcony perfect for barbeque opening to the kitchen & kitchen dining area. Three bedrooms, 3 washrooms, # 47 is excellent for professionals, families, first-time buyers, or investors. Location , Location in Soutwest Edmonton Rutherford walk to schools, shopping. The bright & functional main floor includes a spacious living room - dining area if desired, 2 piece washroom, a very functional kitchen w good cabinet space, large nook or supper eating area. Upstairs the 3 bedrooms provide flexibility for family, guests, or a home office. Enjoy the winters w a Double Attached Garage plus visitor parking nearby. Located close to schools, parks, shopping, public transit, all amenities, with quick access to major routes for an easy commute. A Great Townhouse opportunity to own in great desired southwest Edmonton community. (id:51989)
Features of #47 12004 22 Av Sw
- MLS® Number E4514170
-
Price
$295,000
Maintenance, Exterior Maintenance, Insurance, Property Management, Other, See Remarks
$335 Monthly - Bedrooms: 3
- Bathrooms: 3
- Square Footage: 1249 sqft
- Property Type: Row / Townhouse
- Neigbourhood: Rutherford (Edmonton)
- Amenities Near By Playground, Public Transit, Schools, Shopping
- Features See Remarks, Park/reserve
- Parking Space Total 2
- Structure Deck
Buildings
| Bathroom Total | 3 | Bedrooms Total | 3 |
| Amenities | Vinyl Windows | Appliances | Dishwasher, Dryer, Garage Door Opener Remote(s), Garage Door Opener, Refrigerator, Stove, Washer, Window Coverings |
| Basement Development | Partially Finished | Basement Type | Partial (partially Finished) |
| Constructed Date | 2011 | Construction Style Attachment | Attached |
| Half Bath Total | 1 | Heating Type | Forced Air |
| Stories Total | 2 | Size Interior | 1249 Sqft |
| Type | Row / Townhouse |
Parking
| Attached Garage | |
| Rear |
Land
| Acreage | No | Land Amenities | Playground, Public Transit, Schools, Shopping |
Rooms
| Level | Type | Length | Width | Dimensions |
|---|---|---|---|---|
| Basement | Laundry Room | 2.22 m | 3.24 m | 2.22 m x 3.24 m |
| Main Level | Living Room | 4.29 m | 4.45 m | 4.29 m x 4.45 m |
| Main Level | Dining Room | 3.77 m | 2.76 m | 3.77 m x 2.76 m |
| Main Level | Kitchen | 2.8 m | 3.03 m | 2.8 m x 3.03 m |
| Main Level | Pantry | 0.63 m | 0.69 m | 0.63 m x 0.69 m |
| Upper Level | Primary Bedroom | 4.28 m | 3.38 m | 4.28 m x 3.38 m |
| Upper Level | Bedroom 2 | 3.67 m | 2.89 m | 3.67 m x 2.89 m |
| Upper Level | Bedroom 3 | 3.98 m | 2.83 m | 3.98 m x 2.83 m |
Agents and Offices
- Julian P. Szklarz
- Oriana L. Cronin
- Office: Coldwell Banker Mountain Central