

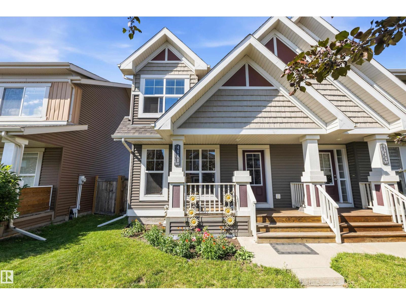
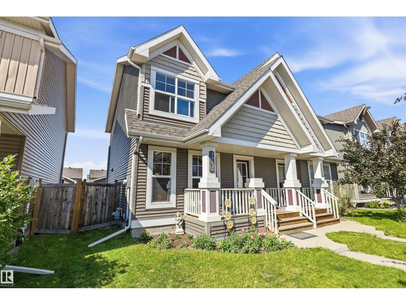
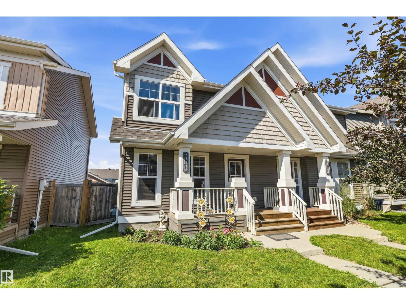
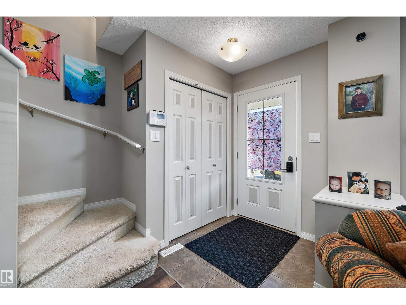
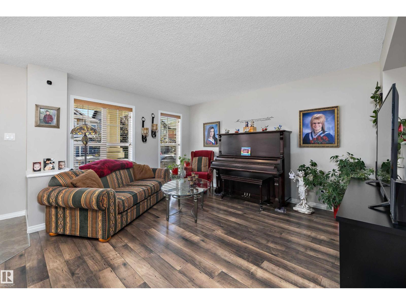
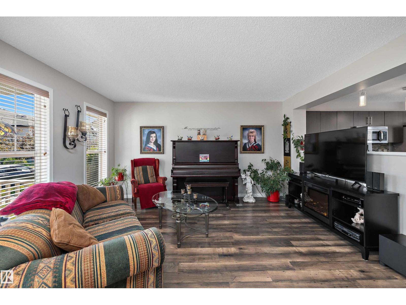
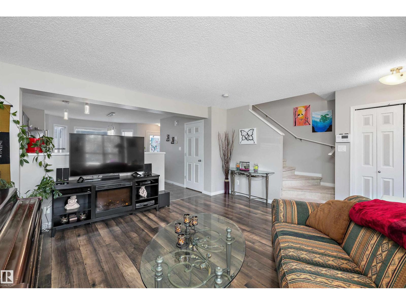
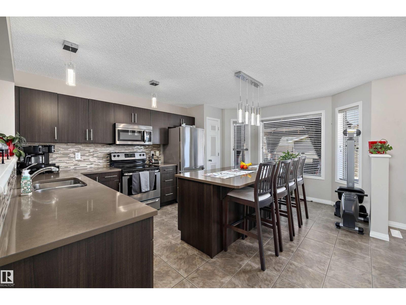
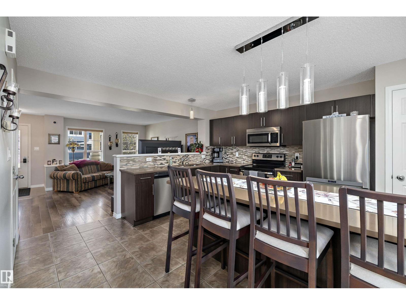
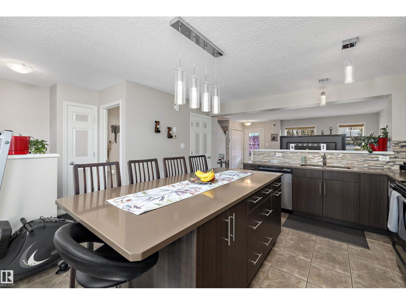
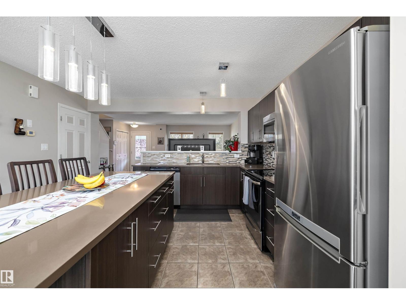
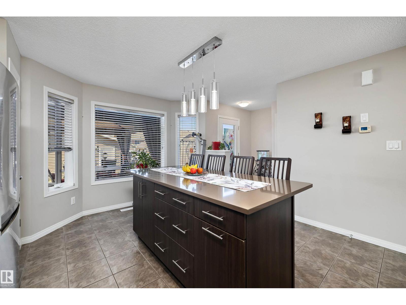
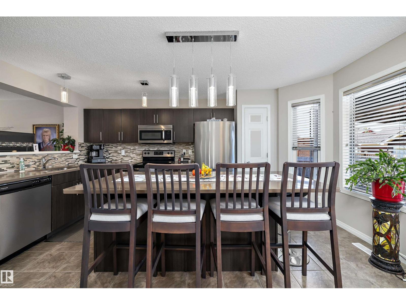
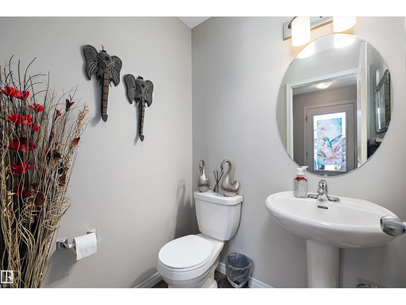
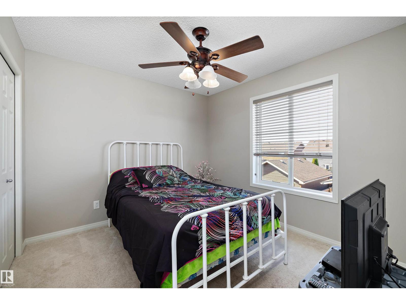
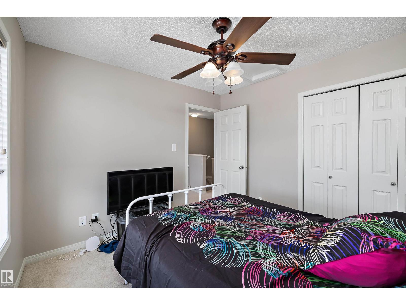
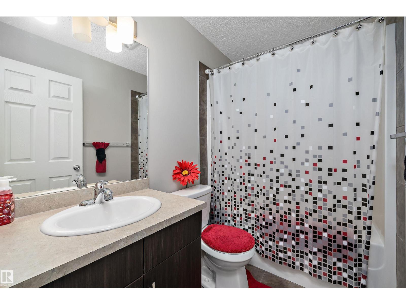
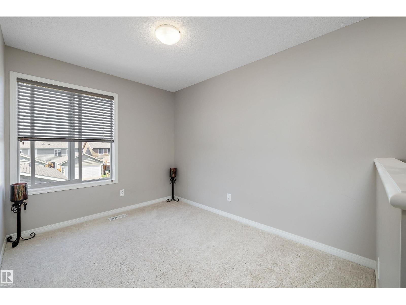
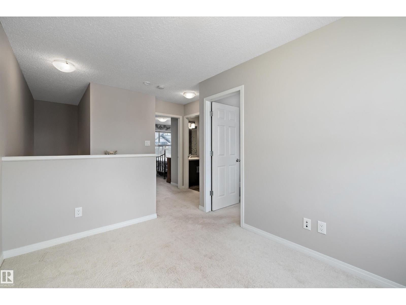
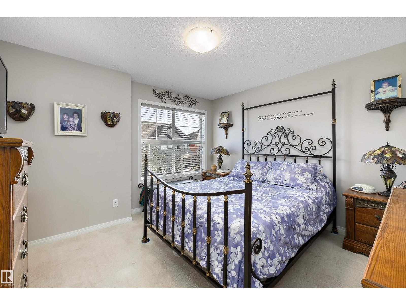
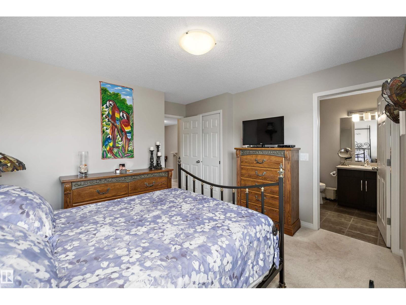
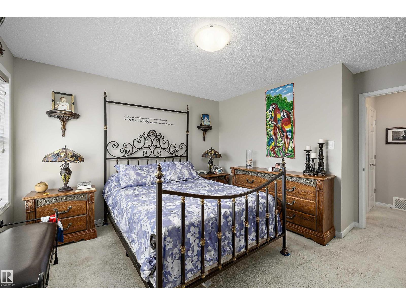
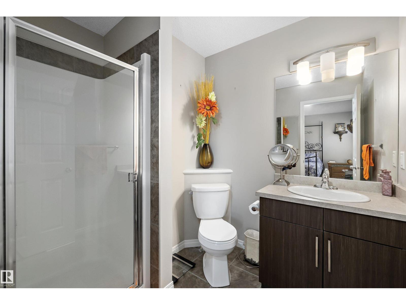
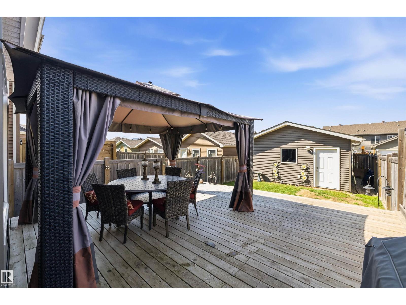
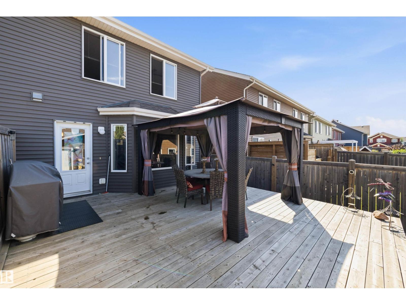
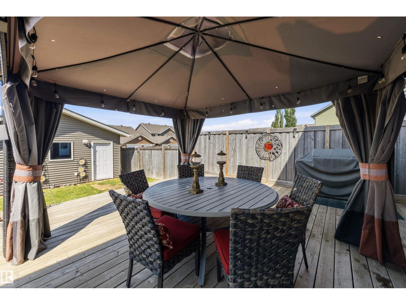
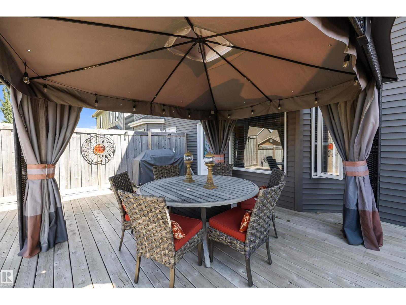
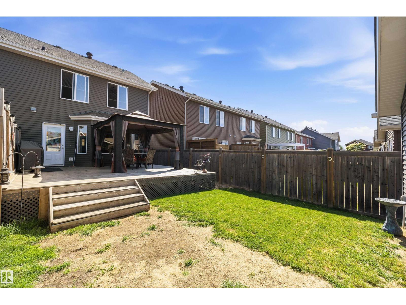
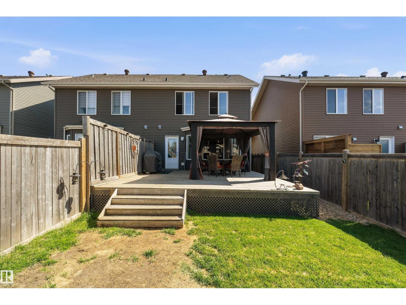
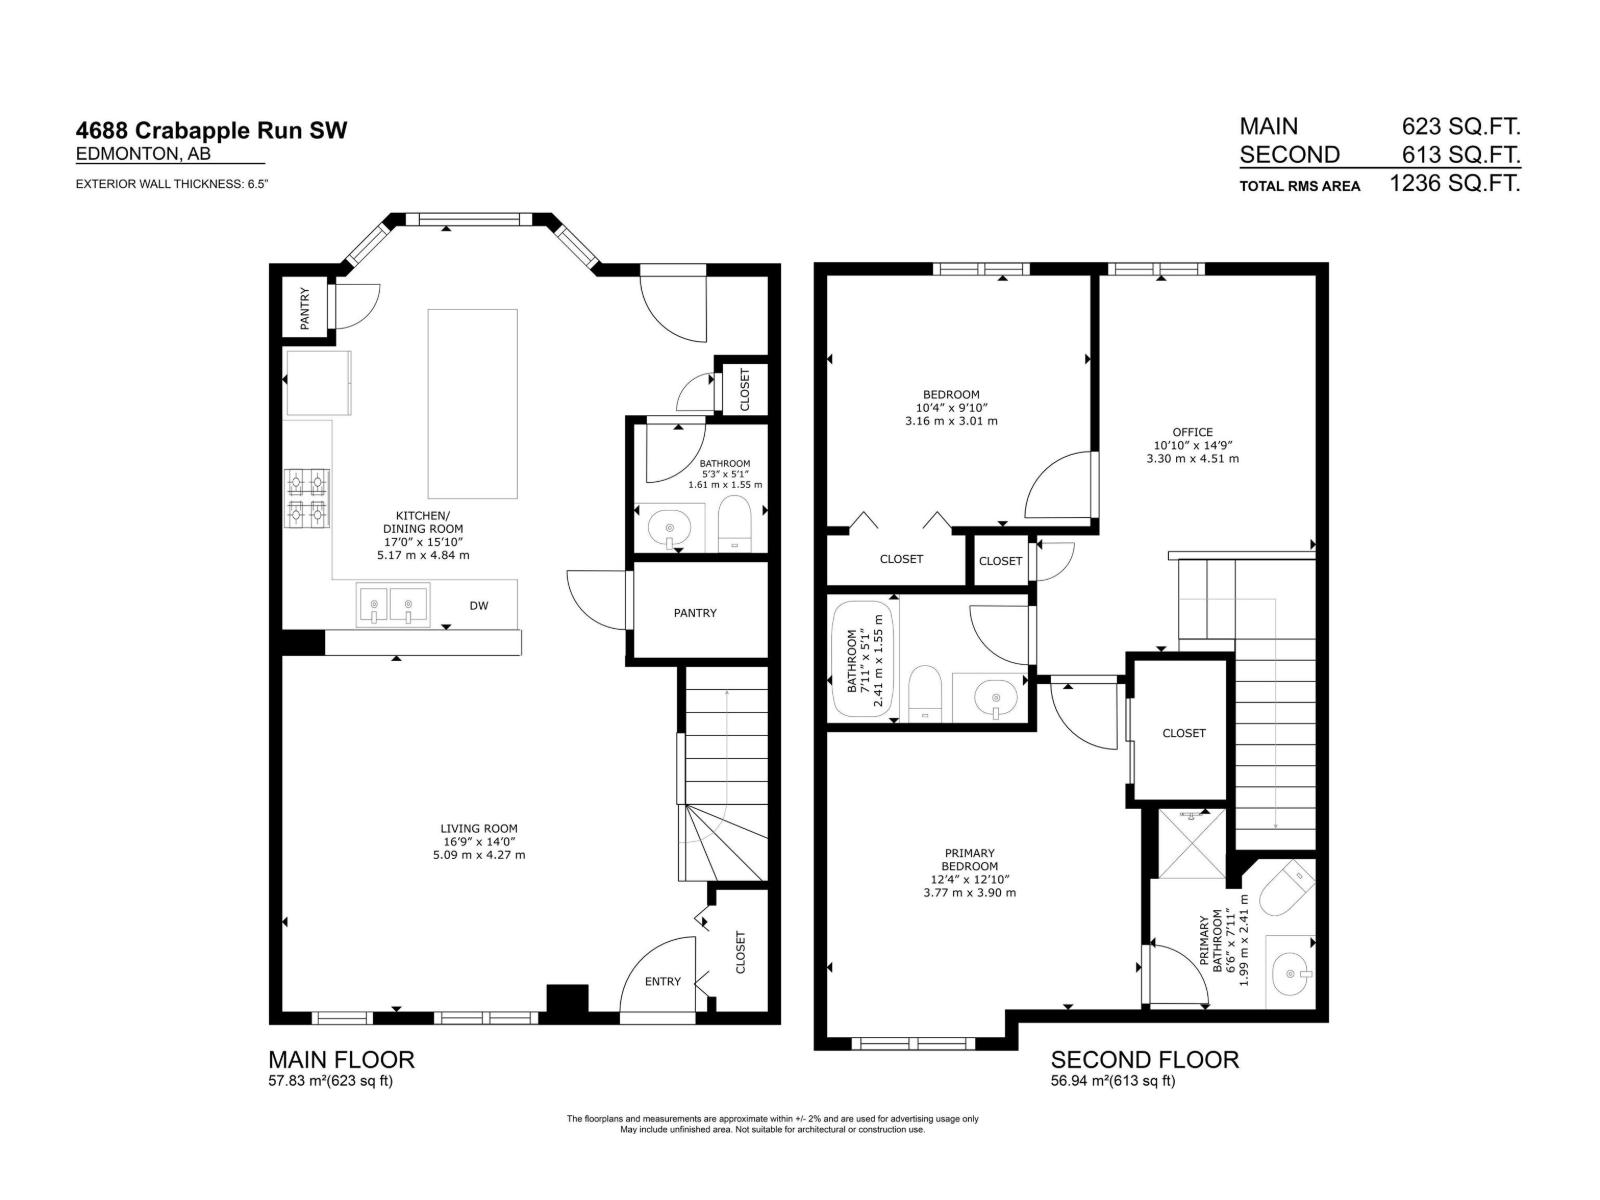
The best Edmonton has to offer in The Orchards at Ellerslie! Thoughtfully designed for modern living, this 2-story duplex showcases pride of ownership throughout. From its immaculate interior finishes to its inviting curb appeal. The highly sought-after double detached garage offers exceptional convenience and storage flexibility. Inside, the attractive open layout flows seamlessly, featuring a versatile upstairs den perfect for a home office, reading nook, or cozy retreat for pets. Every detail has been carefully cared for, creating a warm and welcoming atmosphere that's ready for you to move in and enjoy. Located close to parks, trails, and minutes from The Henday and Gateway Boulevard. This property blends comfort, practicality, and neighborhood charm. A true gem in today’s market. (id:51989)
Features of 4688 Crabapple Ru Sw Sw
- MLS® Number E4499056
- Price $438,520
- Bedrooms: 2
- Bathrooms: 3
- Square Footage: 1235 sqft
- Property Type: Duplex
- Neigbourhood: The Orchards At Ellerslie
- Amenities Near By Playground, Schools, Shopping
- Features Lane
- Structure Deck, Porch
Buildings
| Bathroom Total | 3 | Bedrooms Total | 2 |
| Amenities | Ceiling - 9ft, Vinyl Windows | Appliances | Dishwasher, Dryer, Fan, Garage Door Opener, Microwave Range Hood Combo, Stove, Washer, Window Coverings, See Remarks |
| Basement Development | Unfinished | Basement Type | Full (unfinished) |
| Constructed Date | 2012 | Construction Style Attachment | Semi-detached |
| Fire Protection | Smoke Detectors | Fireplace Fuel | Electric |
| Fireplace Present | Yes | Fireplace Type | Insert |
| Half Bath Total | 1 | Heating Type | Forced Air |
| Stories Total | 2 | Size Interior | 1235 Sqft |
| Type | Duplex |
Parking
| Detached Garage |
Land
| Acreage | No | Fence Type | Fence |
| Land Amenities | Playground, Schools, Shopping | Size Irregular | 262.5 |
| Size Total | 262.5 M2 | Size Total Text | 262.5 M2 |
Rooms
| Level | Type | Length | Width | Dimensions |
|---|---|---|---|---|
| Main Level | Living Room | 4.23 m | 4.69 m | 4.23 m x 4.69 m |
| Main Level | Kitchen | 3.39 m | 4.15 m | 3.39 m x 4.15 m |
| Main Level | Breakfast | 3.25 m | 3.12 m | 3.25 m x 3.12 m |
| Upper Level | Primary Bedroom | 4.26 m | 3.73 m | 4.26 m x 3.73 m |
| Upper Level | Bedroom 2 | 3.02 m | 3.16 m | 3.02 m x 3.16 m |
| Upper Level | Bonus Room | 3.22 m | 2.5 m | 3.22 m x 2.5 m |
Agents and Offices
- Keirnan Ireland
- Samuel Ireland
- Office: RE/MAX River City