

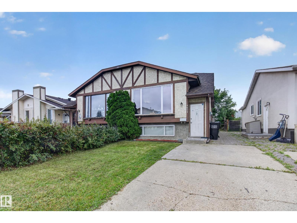
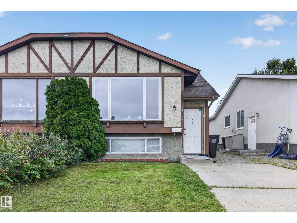
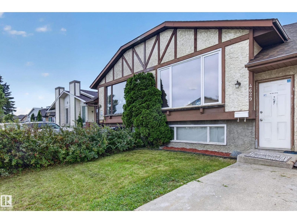
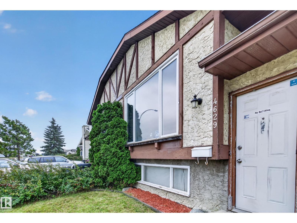
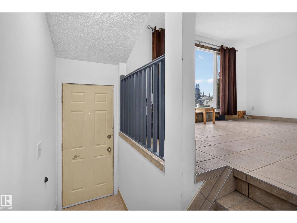
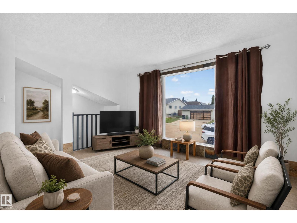
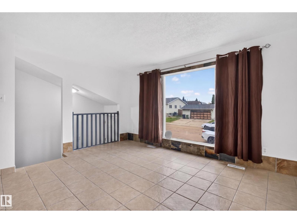
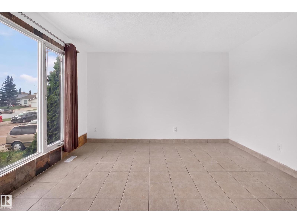
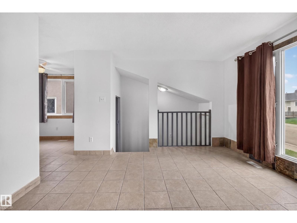
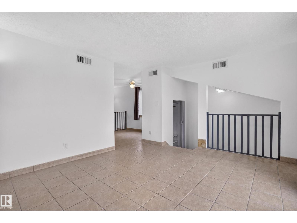
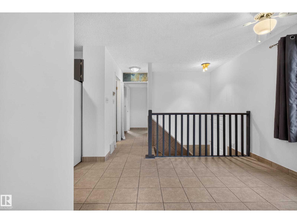
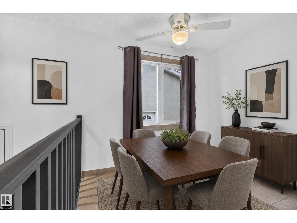
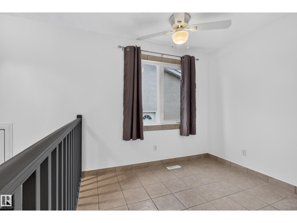
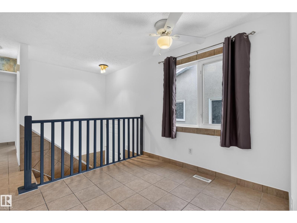
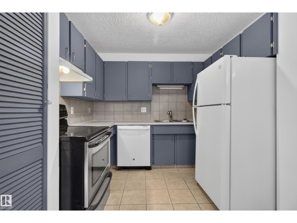
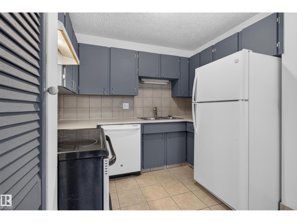
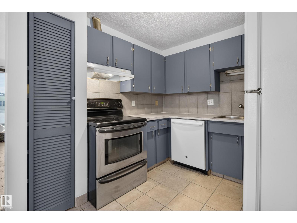
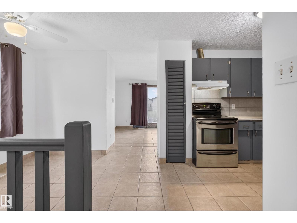
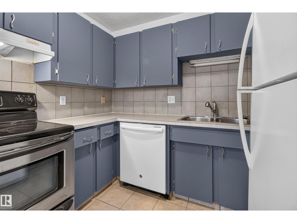
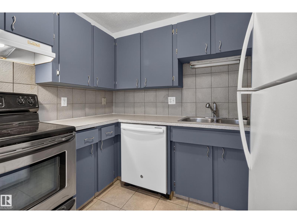
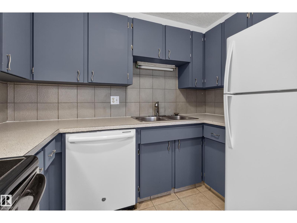
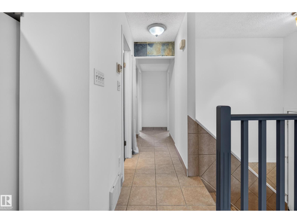
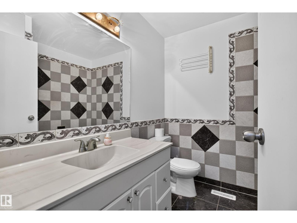
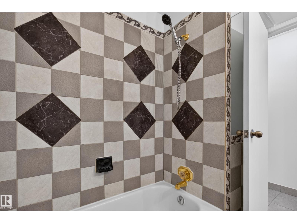
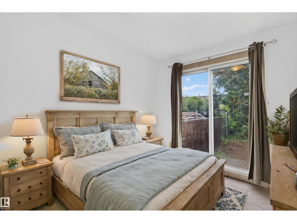
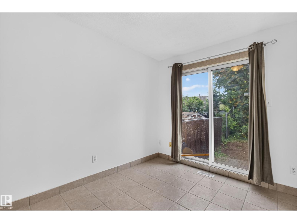
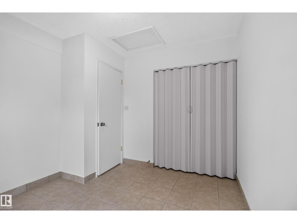
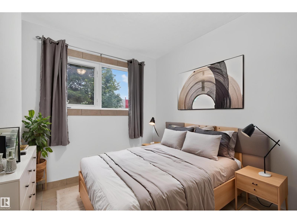
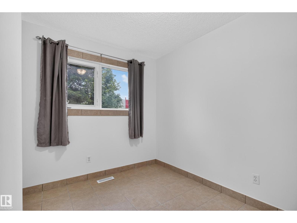
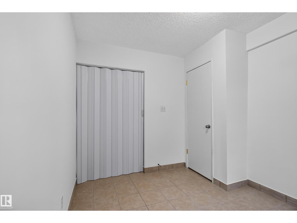
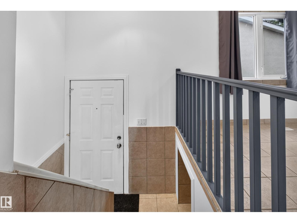
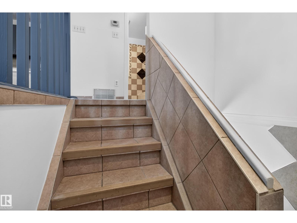
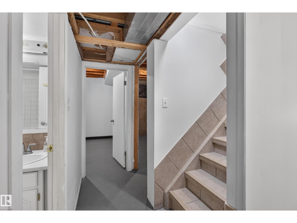
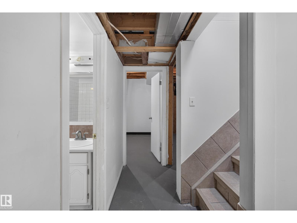
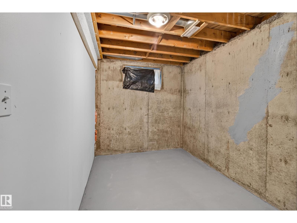
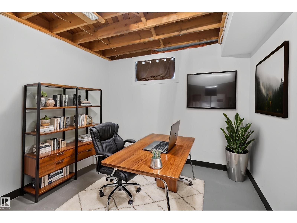
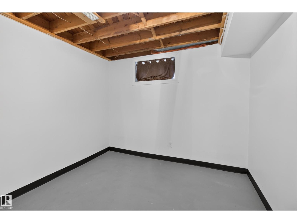
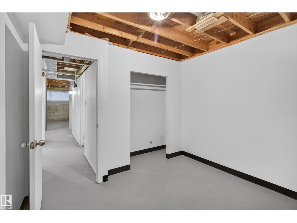
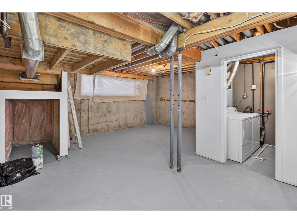
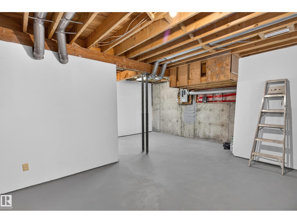
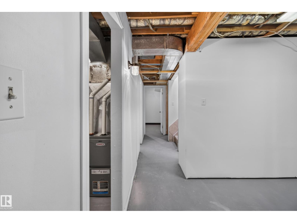
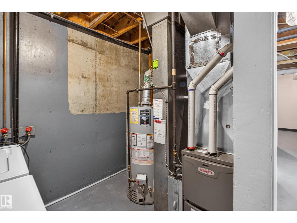
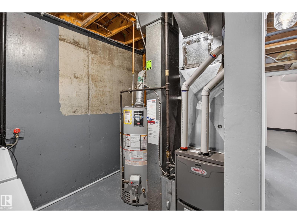
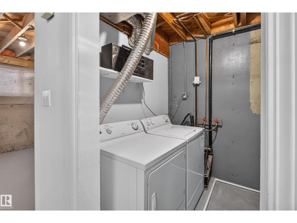
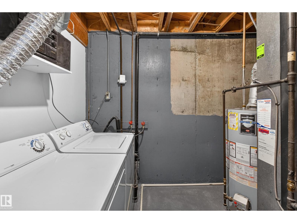
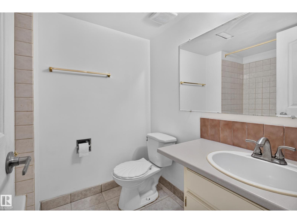
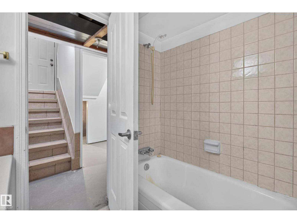
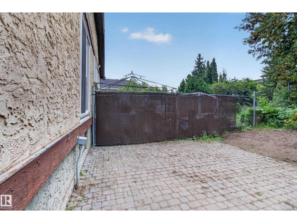
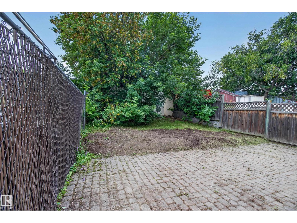
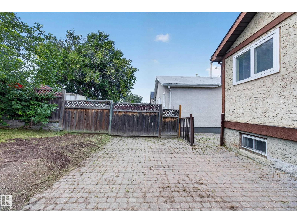
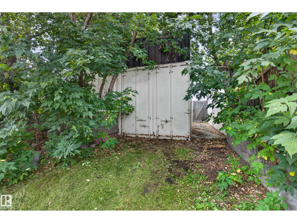
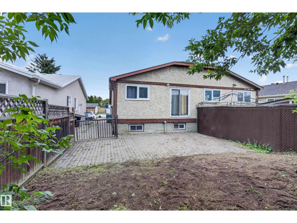
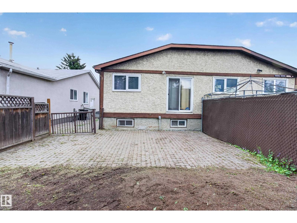
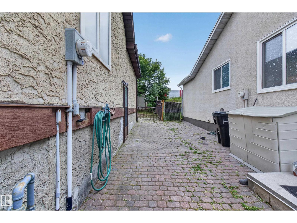
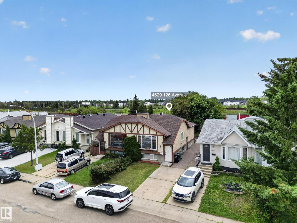
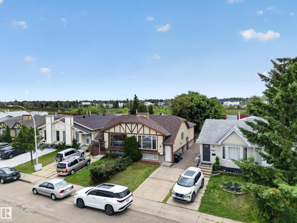
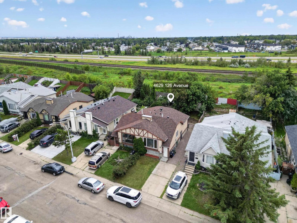
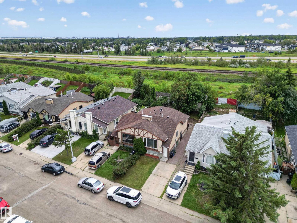
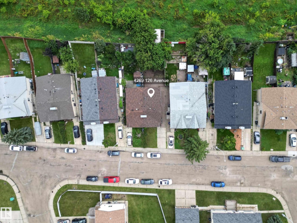
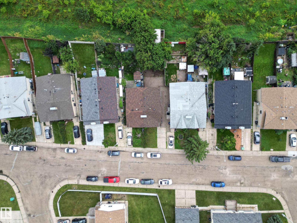
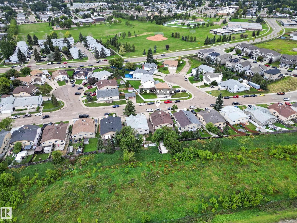
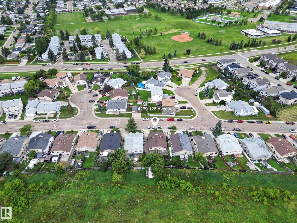
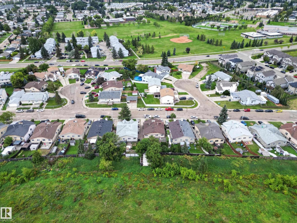
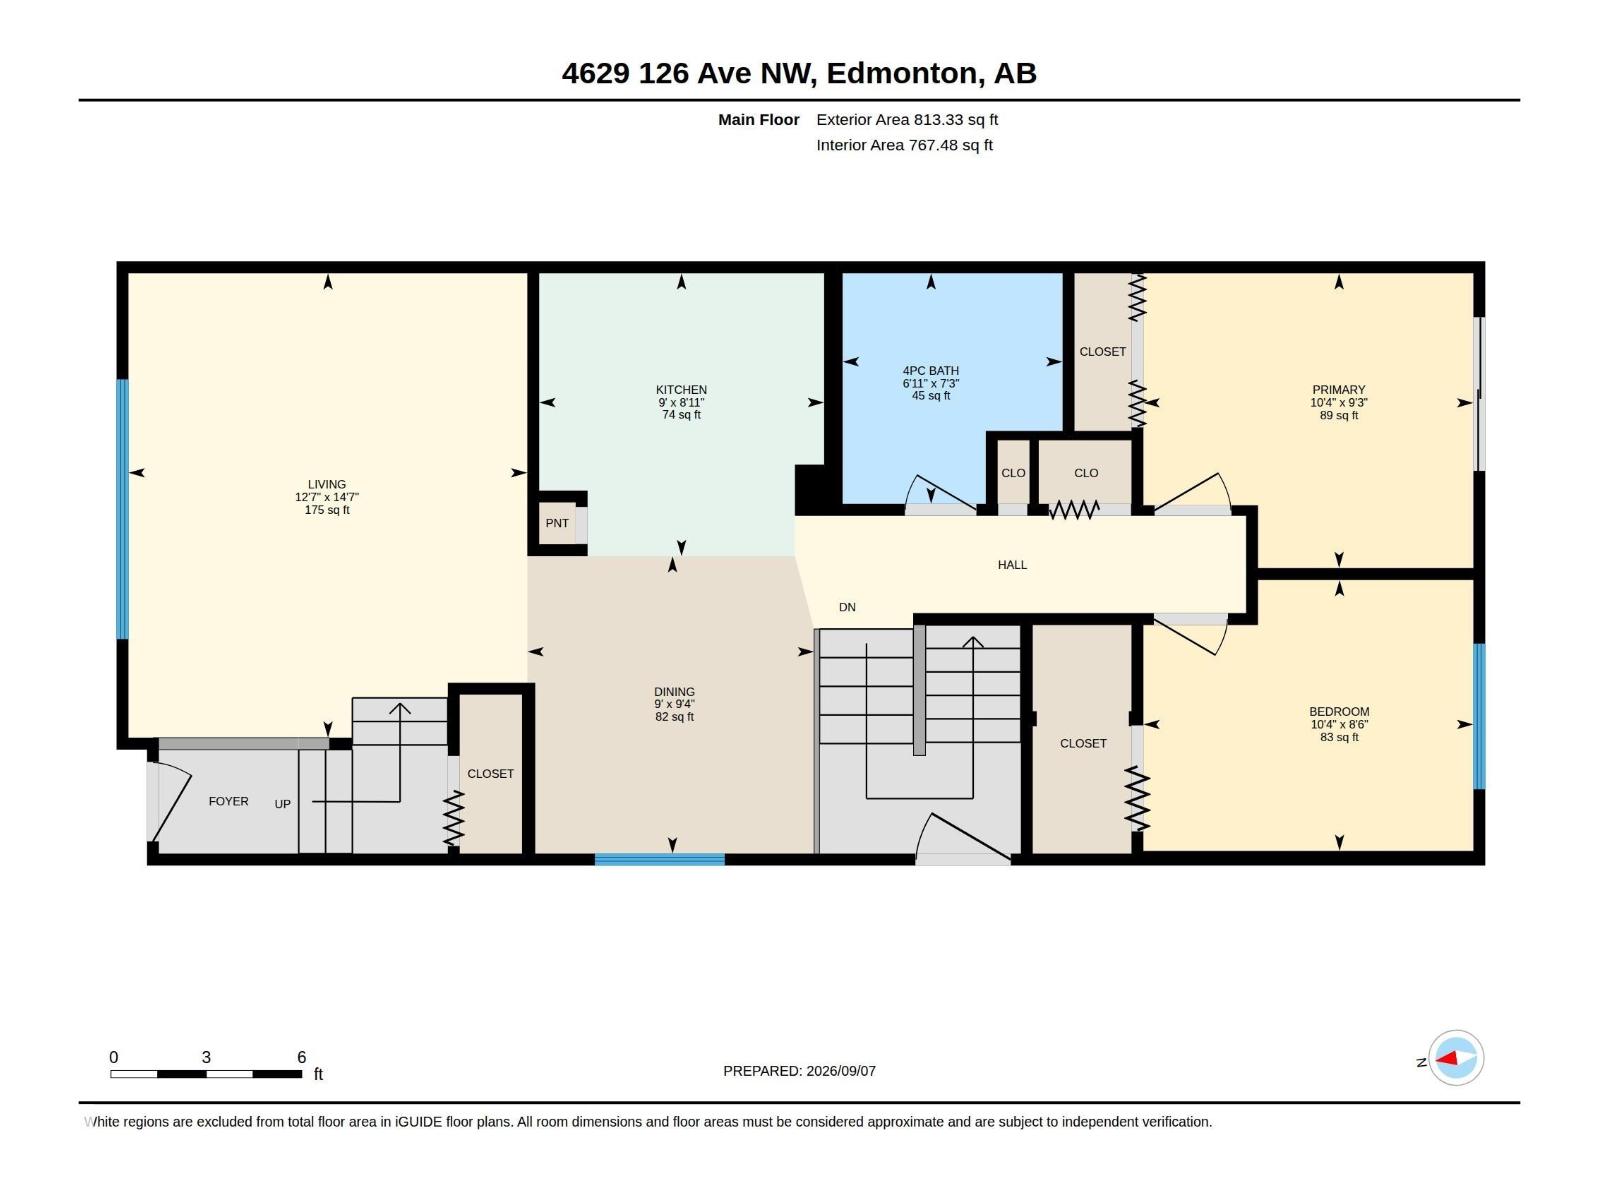
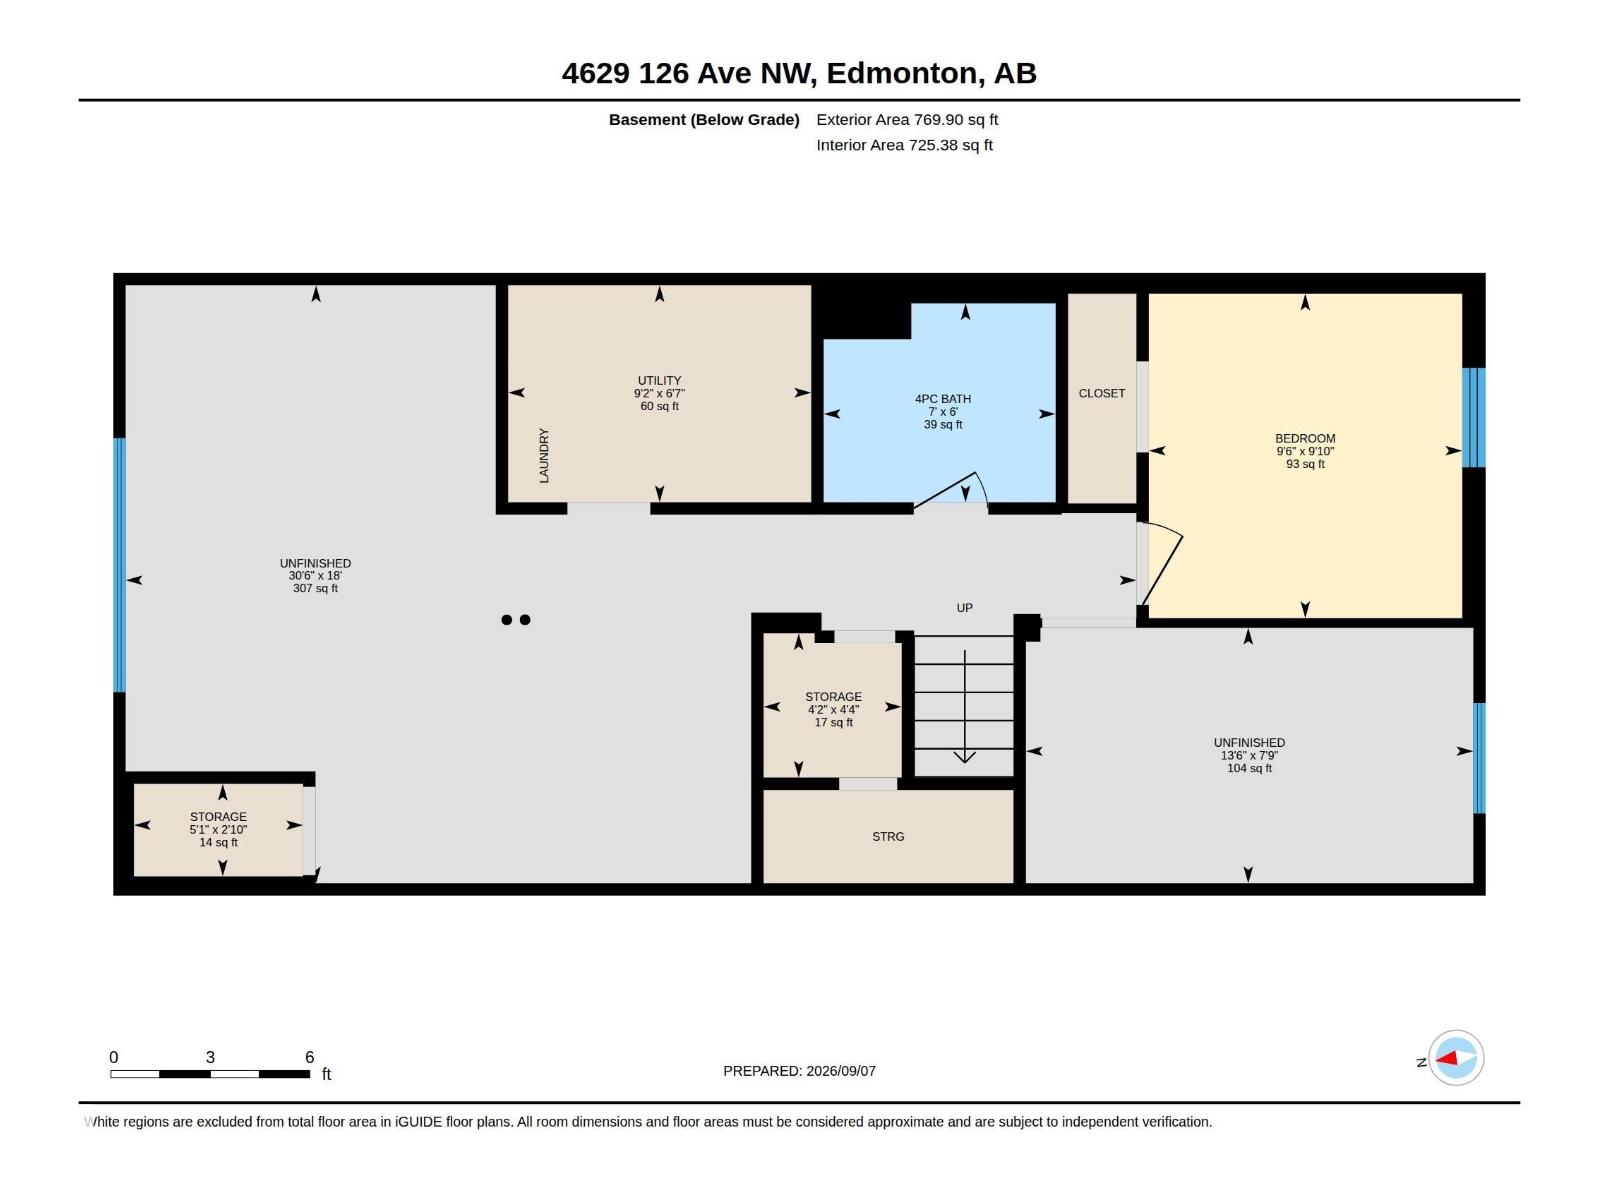
Fantastic opportunity in a great community! This bright and inviting half duplex offers a functional layout with plenty of space and potential. The main floor features a spacious living and dining area, well appointed kitchen with ample cabinetry, pantry and included appliances, plus a 4 piece bathroom. The generous primary bedroom has patio doors leading outside, along with a well sized second bedroom. The partially finished basement provides additional living space and a second 4 piece bathroom. Enjoy a large, fully fenced backyard and a huge sea can, approximately the size of a double garage, ideal for a workshop, storage or hobbies. Added value includes a newer furnace and new roof. A versatile property with great indoor and outdoor space! (id:51989)
Features of 4629 126 Av Nw
- MLS® Number E4507782
- Price $250,000
- Bedrooms: 3
- Bathrooms: 2
- Square Footage: 813 sqft
- Property Type: Duplex
- Neigbourhood: Homesteader
- Amenities Near By Park
- Features See Remarks, No Back Lane, Park/reserve
- Parking Space Total 2
Buildings
| Bathroom Total | 2 | Bedrooms Total | 3 |
| Appliances | Dishwasher, Dryer, Fan, Refrigerator, Stove, Washer, Window Coverings | Architectural Style | Bi-level |
| Basement Development | Partially Finished | Basement Type | Full (partially Finished) |
| Constructed Date | 1981 | Construction Style Attachment | Semi-detached |
| Heating Type | Forced Air | Size Interior | 813 Sqft |
| Type | Duplex |
Parking
| No Garage |
Land
| Acreage | No | Fence Type | Fence |
| Land Amenities | Park | Size Irregular | 327.9 |
| Size Total | 327.9 M2 | Size Total Text | 327.9 M2 |
Rooms
| Level | Type | Length | Width | Dimensions |
|---|---|---|---|---|
| Basement | Bedroom 3 | 2.99 m | 288 m | 2.99 m x 288 m |
| Basement | Storage | 1.33 m | 1.27 m | 1.33 m x 1.27 m |
| Basement | Storage | 0.85 m | 1.56 m | 0.85 m x 1.56 m |
| Basement | Other | 2.35 m | 4.12 m | 2.35 m x 4.12 m |
| Basement | Other | 5.5 m | 9.3 m | 5.5 m x 9.3 m |
| Basement | Utility Room | 1.99 m | 2.79 m | 1.99 m x 2.79 m |
| Main Level | Living Room | 4.45 m | 3.82 m | 4.45 m x 3.82 m |
| Main Level | Dining Room | 2.85 m | 2.75 m | 2.85 m x 2.75 m |
| Main Level | Kitchen | 2.71 m | 2.73 m | 2.71 m x 2.73 m |
| Main Level | Primary Bedroom | 2.83 m | 3.16 m | 2.83 m x 3.16 m |
| Main Level | Bedroom 2 | 2.6 m | 3.16 m | 2.6 m x 3.16 m |
Agents and Offices
- Deanna L. Jacobson
- Craig E. Finnman
- Office: Royal LePage Prestige Realty