

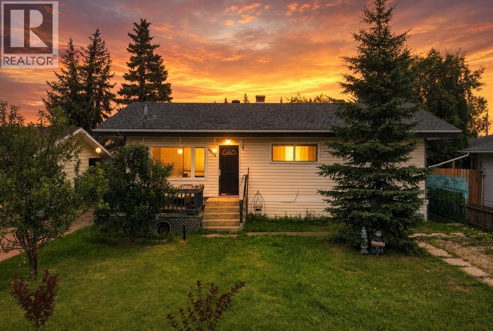
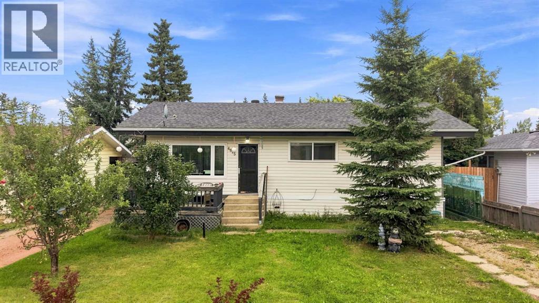
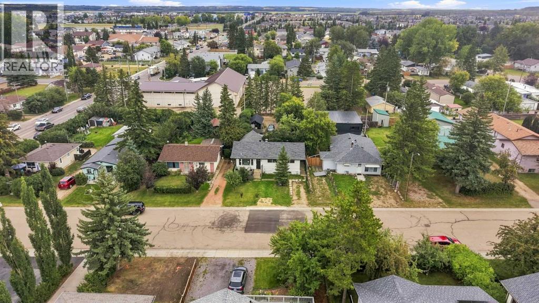
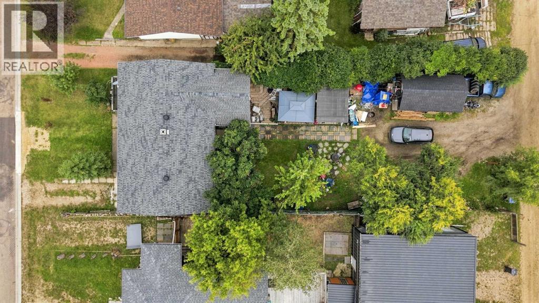
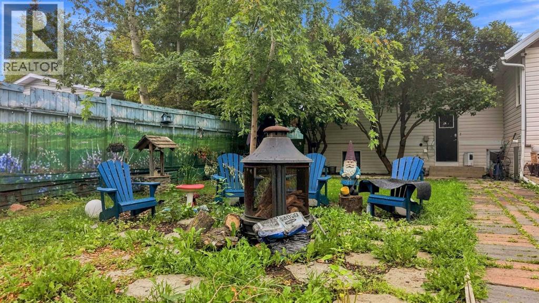
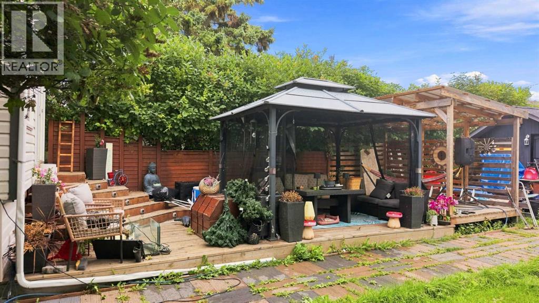
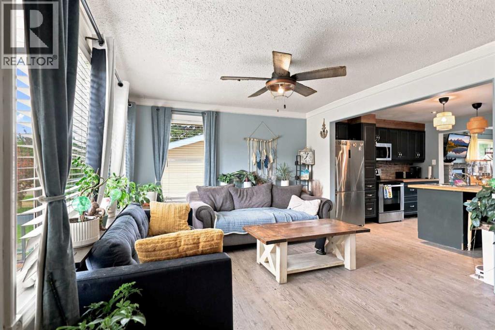
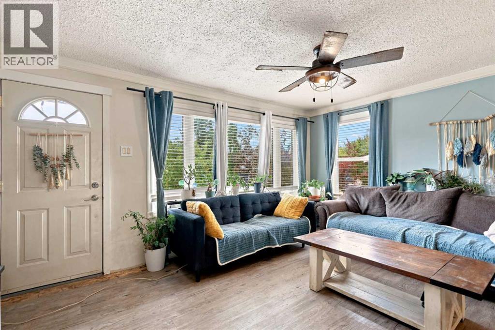
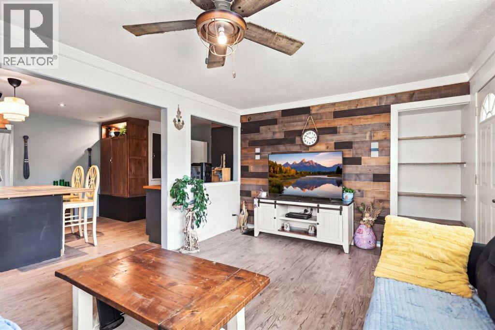
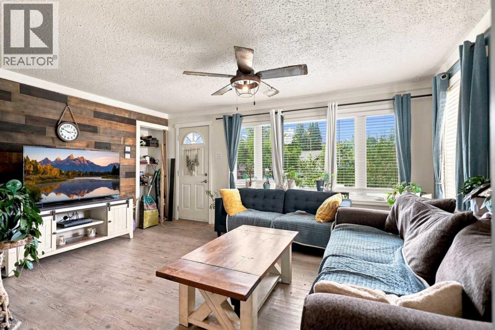
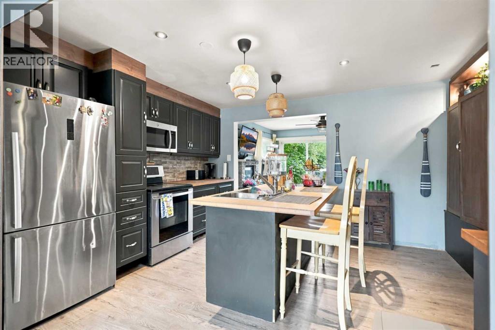
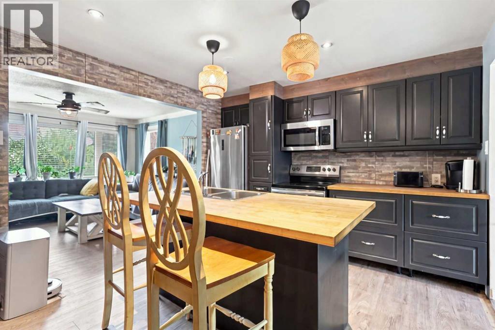
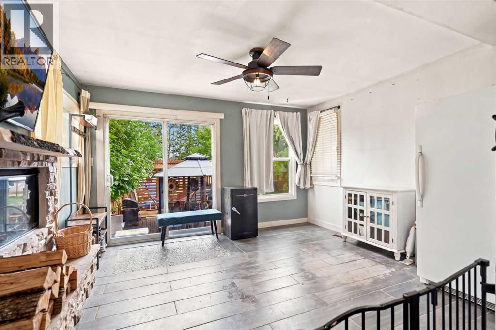
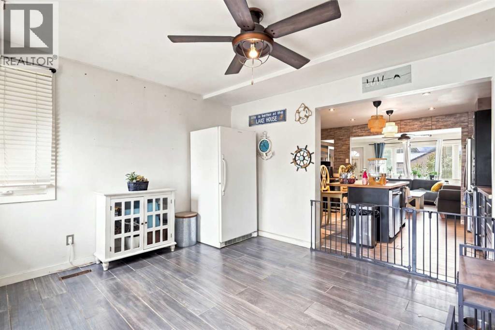
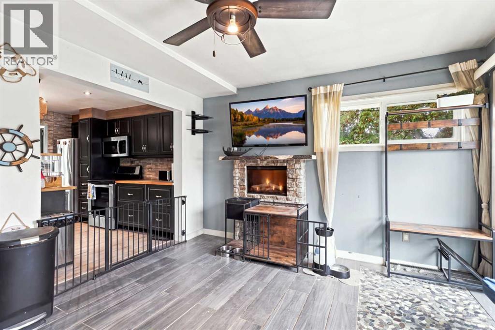
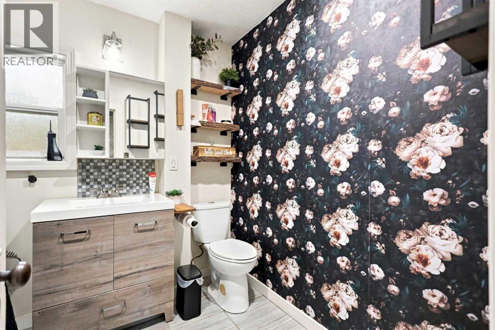
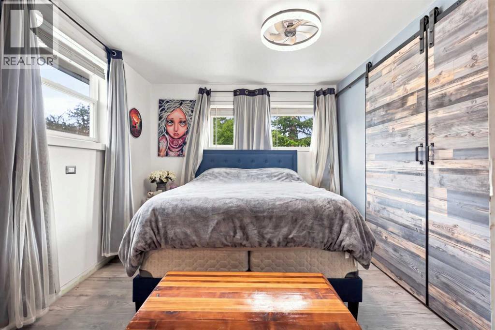
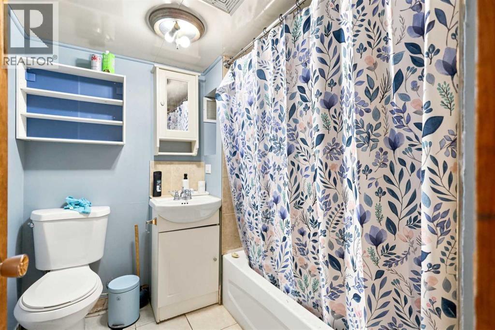
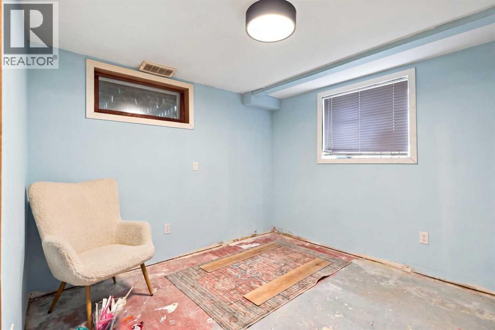
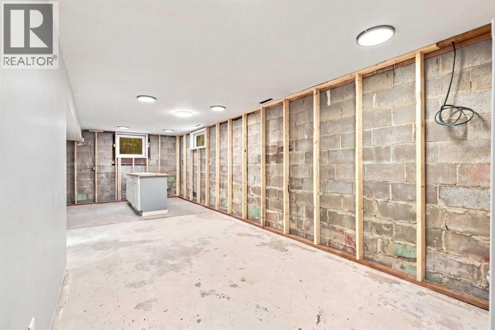
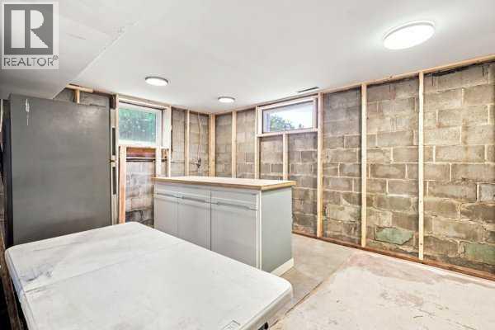
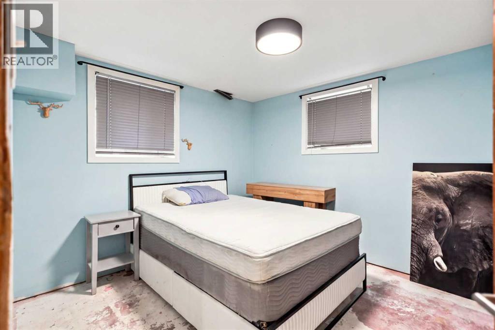
Set on a rare double lot in the heart of Sylvan Lake, this bungalow offers four bedrooms, two up and two down, with one full bathroom on the main floor and a second full bathroom in the basement, which has its own separate entry. The roof was replaced in 2024, the sewer line to the house was upgraded in 2025, and the city sewer line was redone in 2026. Recent updates include fully redone upstairs flooring last year, an upgraded breaker box, a bathroom update and plumbing upgrade about 10 years ago, a kitchen renovation eight years ago, and new siding 12 years ago. Outside you'll find a dirt driveway, a back deck addition with a pergola, a nice shed with its own electrical panel, and parking for four vehicles at the rear. A solid home with great bones in one of Sylvan Lake's best locations. (id:51989)
Features of 4625 47 Street
- MLS® Number A2342872
- Price $289,900
- Bedrooms: 3
- Bathrooms: 2
- Square Footage: 1172 sqft
- Property Type: House
- Community Name: Palo
- Amenities Near By Park, Playground, Schools
- Features Back Lane
- Parking Space Total 4
- Plan 7833at
Buildings
| Bathroom Total | 2 | Bedrooms Above Ground | 2 |
| Bedrooms Below Ground | 1 | Bedrooms Total | 3 |
| Appliances | Washer, Refrigerator, Dishwasher, Stove, Dryer | Architectural Style | Bungalow |
| Basement Development | Finished | Basement Features | Separate Entrance |
| Basement Type | Full (finished) | Constructed Date | 1960 |
| Construction Style Attachment | Detached | Cooling Type | None |
| Exterior Finish | Vinyl Siding, Wood Siding | Flooring Type | Carpeted, Linoleum |
| Foundation Type | Poured Concrete | Heating Type | Forced Air |
| Stories Total | 1 | Size Interior | 1172 Sqft |
| Total Finished Area | 1172 Sqft | Type | House |
Parking
| Other |
Land
| Acreage | No | Fence Type | Fence |
| Land Amenities | Park, Playground, Schools | Size Depth | 45.72 M |
| Size Frontage | 15.24 M | Size Irregular | 7500.00 |
| Size Total | 7500 Sqft|7,251 - 10,889 Sqft | Size Total Text | 7500 Sqft|7,251 - 10,889 Sqft |
| Zoning Description | R2 |
Rooms
| Level | Type | Length | Width | Dimensions |
|---|---|---|---|---|
| Basement | 4pc Bathroom | 6.67 Ft x 6.67 Ft | ||
| Basement | Bedroom | 10.75 Ft x 9.58 Ft | ||
| Main Level | Bedroom | 11.58 Ft x 107.00 Ft | ||
| Main Level | Primary Bedroom | 23.17 Ft x 9.67 Ft | ||
| Main Level | 4pc Bathroom | 7.00 Ft x 8.33 Ft |
Agents and Offices
- Tara Richardson
- Lesli Hilton
- Office: Exp Realty - Sylvan Lake