

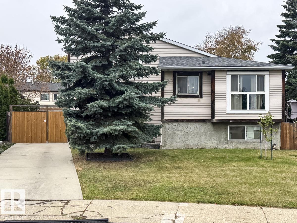
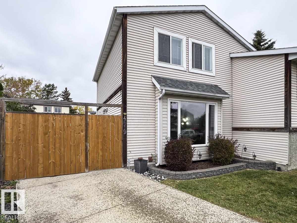
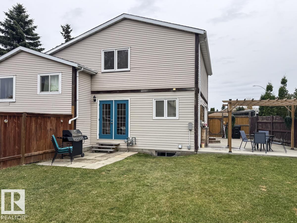
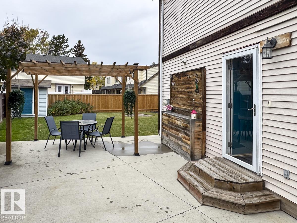
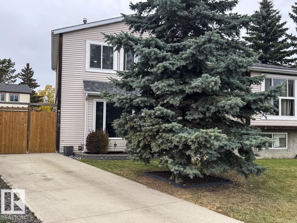
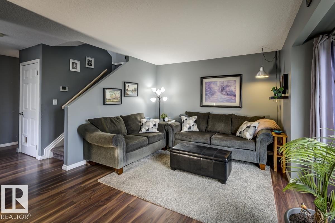
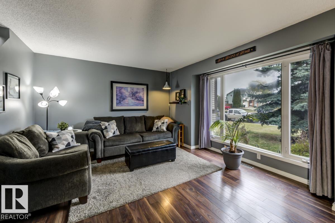
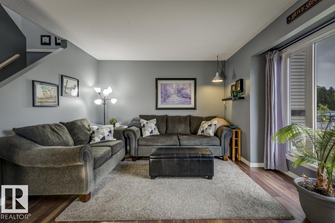
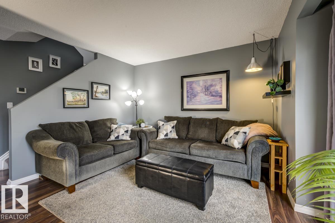
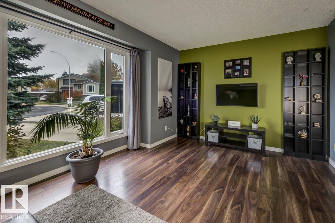
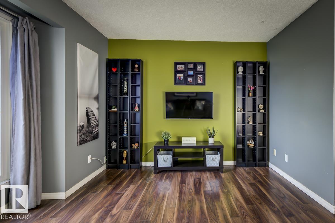
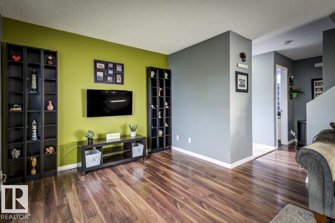
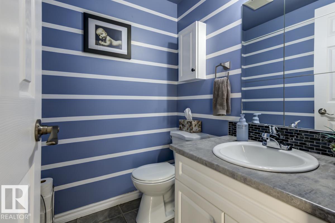
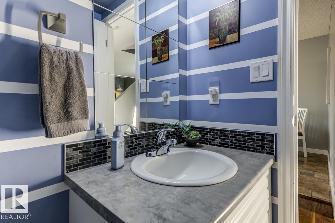
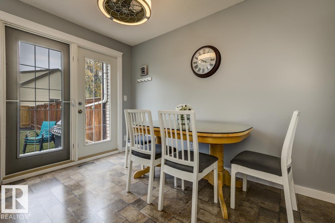
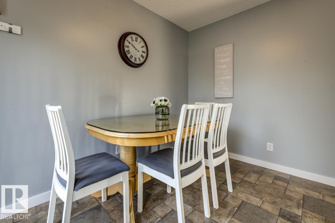
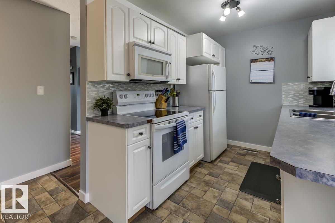
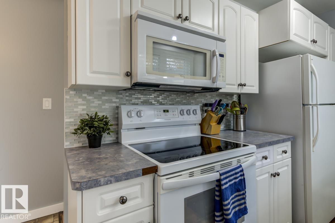
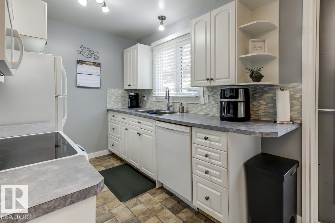
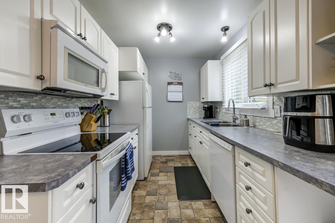
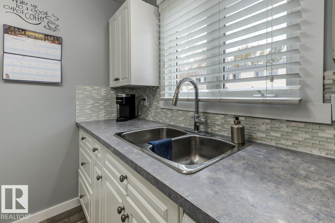
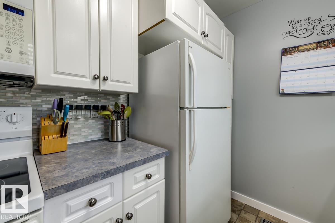
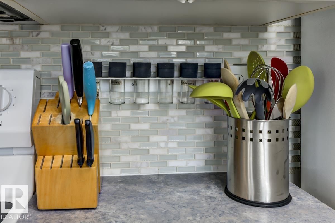
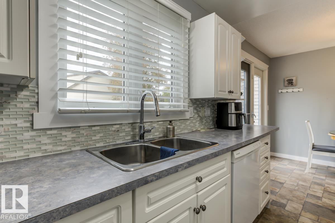
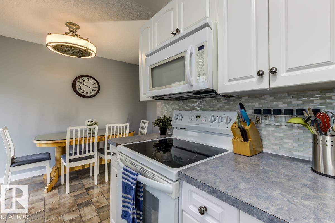
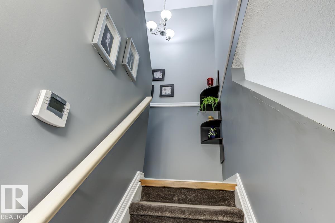
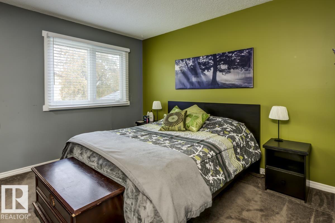
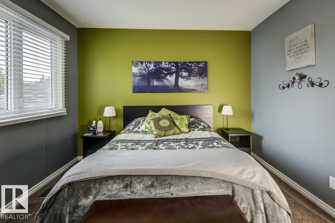
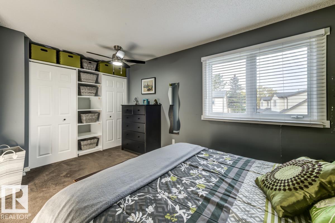
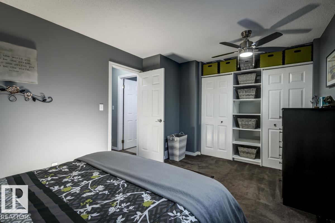
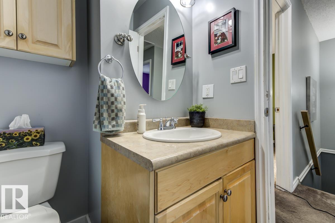
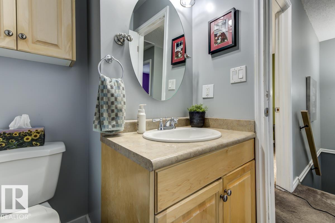
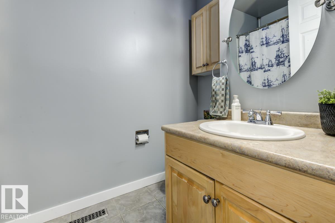
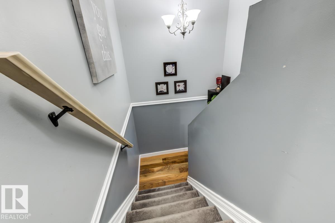
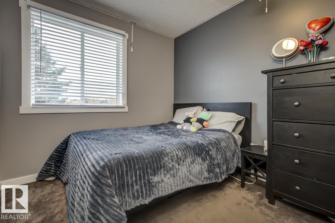
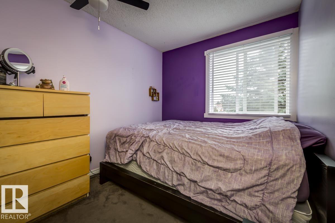
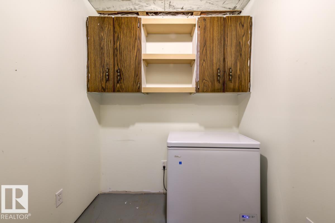
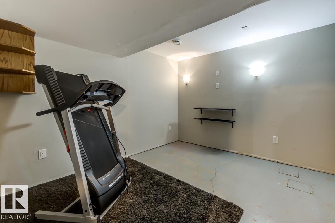
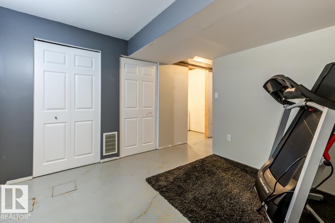
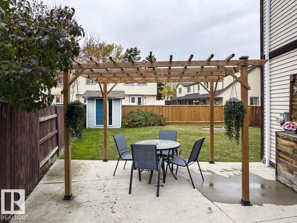
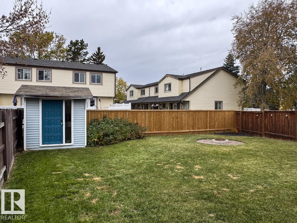
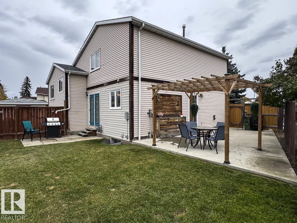
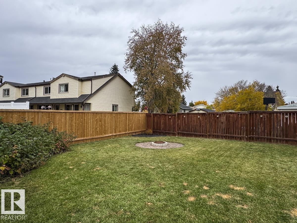
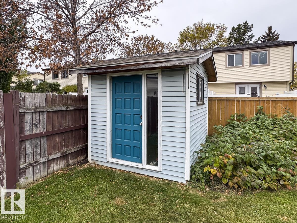
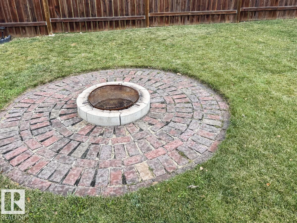
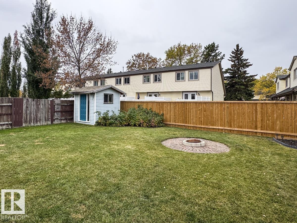
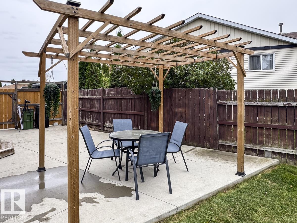
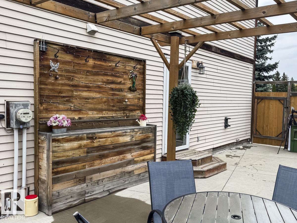
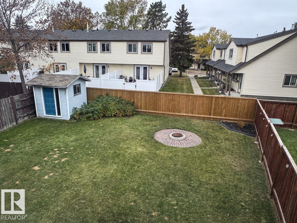
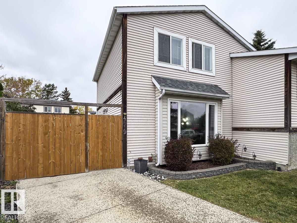
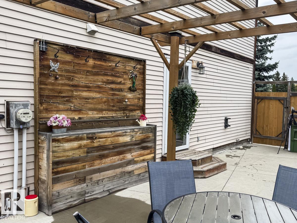
Quick possession and NO CONDO FEES! An excellent opportunity to own this cute 2-storey half duplex tucked away in a quiet cul-de-sac in a fantastic neighbourhood! Conveniently located close to schools, shopping and public transportation, this home features 3 bedrooms, 1.5 bathrooms, a bright white kitchen and a partly finished basement. Step outside to an absolutely HUGE fenced yard with pergola, shed, fire pit, a patio area and professionally wired hookup for a hot tub, or plenty of room to accommodate your RV! Whether you’re a first-time buyer, growing family or investor, this property offers great value, space and potential. Enjoy the freedom of a large yard and the benefits of homeownership without condo fees! (id:51989)
Features of 4619 35 Av Nw
- MLS® Number E4512756
- Price $329,900
- Bedrooms: 3
- Bathrooms: 2
- Square Footage: 1105 sqft
- Property Type: Duplex
- Neigbourhood: Minchau
- Amenities Near By Playground, Public Transit, Schools, Shopping
- Community Features Public Swimming Pool
- Features Cul-de-sac, See Remarks, Flat Site, Park/reserve, Closet Organizers
- Parking Space Total 4
- Structure Fire Pit, Patio(s)
Buildings
| Bathroom Total | 2 | Bedrooms Total | 3 |
| Appliances | Dishwasher, Dryer, Microwave Range Hood Combo, Refrigerator, Storage Shed, Stove, Washer | Basement Development | Partially Finished |
| Basement Type | Full (partially Finished) | Constructed Date | 1980 |
| Construction Style Attachment | Semi-detached | Half Bath Total | 1 |
| Heating Type | Forced Air | Stories Total | 2 |
| Size Interior | 1105 Sqft | Type | Duplex |
Parking
| R V |
Land
| Acreage | No | Fence Type | Fence |
| Land Amenities | Playground, Public Transit, Schools, Shopping | Size Irregular | 346.53 |
| Size Total | 346.53 M2 | Size Total Text | 346.53 M2 |
Rooms
| Level | Type | Length | Width | Dimensions |
|---|---|---|---|---|
| Basement | Recreation Room | 3.28 m | 3.19 m | 3.28 m x 3.19 m |
| Main Level | Living Room | 5.28 m | 3.12 m | 5.28 m x 3.12 m |
| Main Level | Dining Room | 3.29 m | 2.31 m | 3.29 m x 2.31 m |
| Main Level | Kitchen | 2.97 m | 2.27 m | 2.97 m x 2.27 m |
| Upper Level | Primary Bedroom | 4.39 m | 3.28 m | 4.39 m x 3.28 m |
| Upper Level | Bedroom 2 | 2.82 m | 2.49 m | 2.82 m x 2.49 m |
| Upper Level | Bedroom 3 | 2.67 m | 2.47 m | 2.67 m x 2.47 m |
Agents and Offices
- Laurel M. McTavish
- Office: RE/MAX River City