

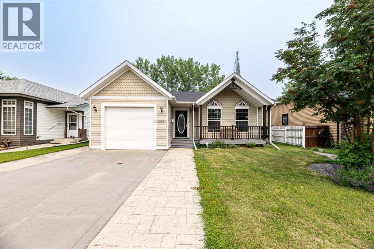
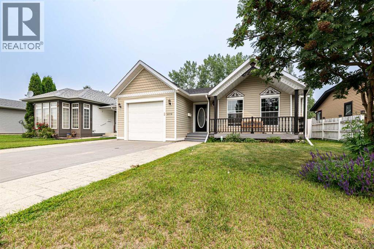
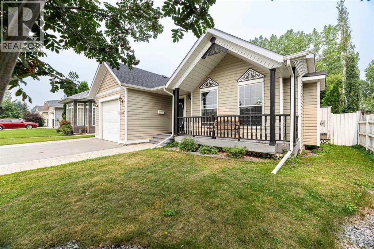
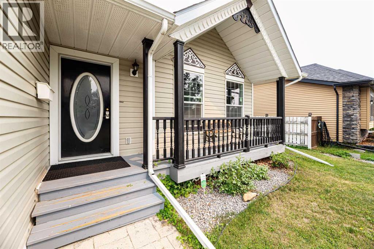
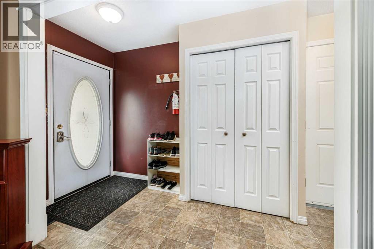
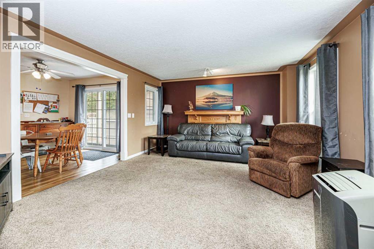
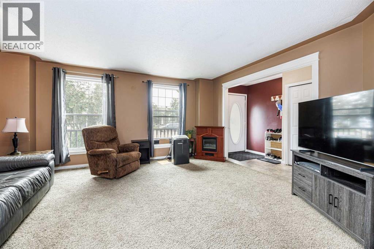
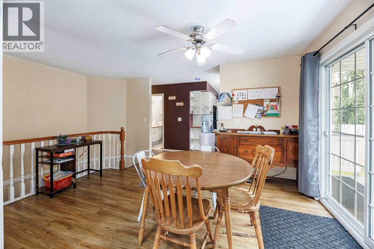
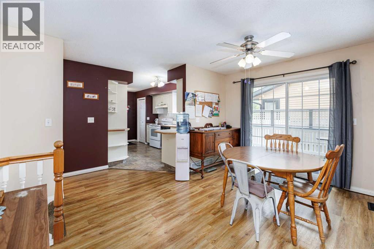
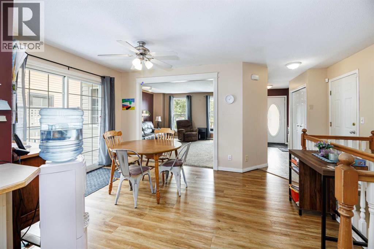
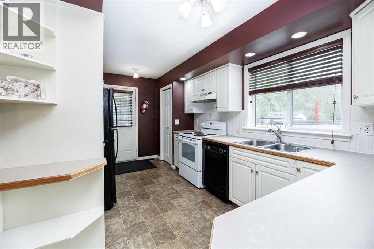
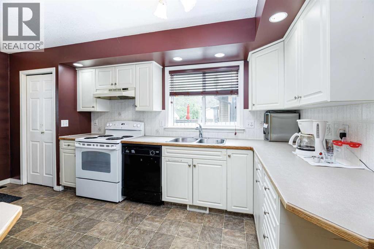
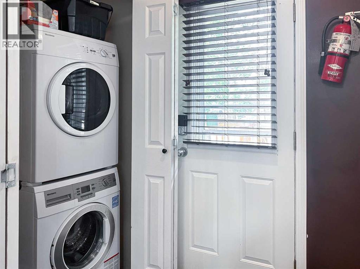
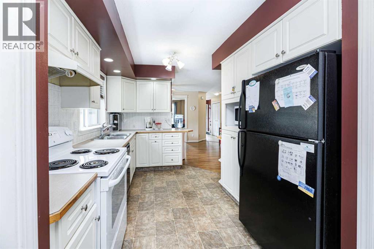
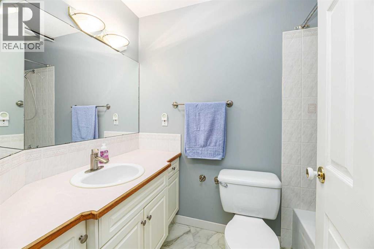
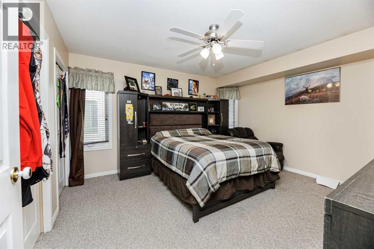
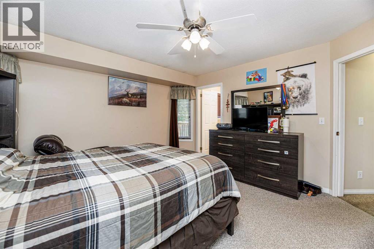
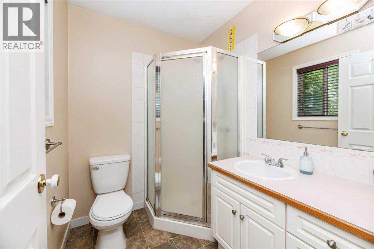
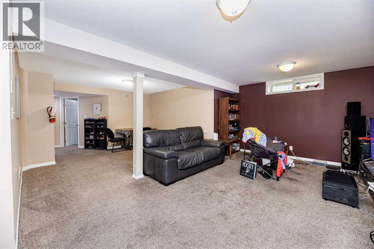
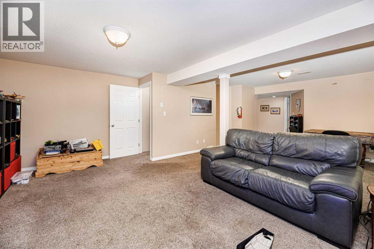
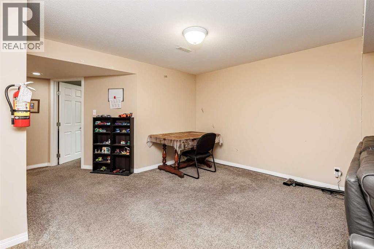
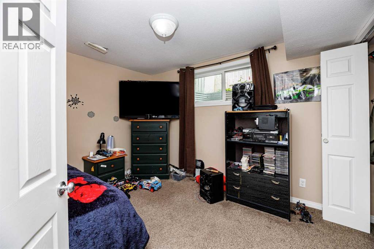
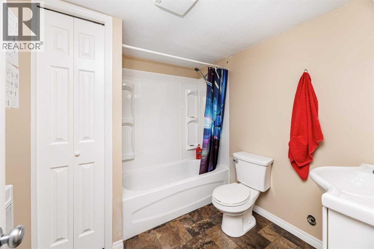
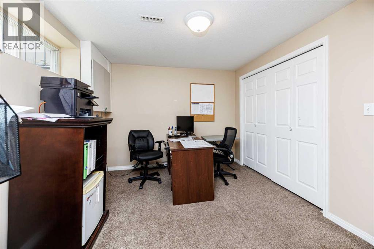
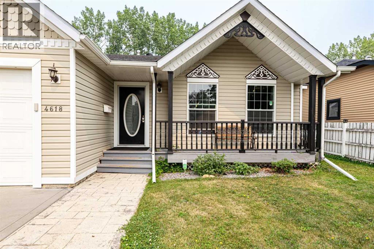
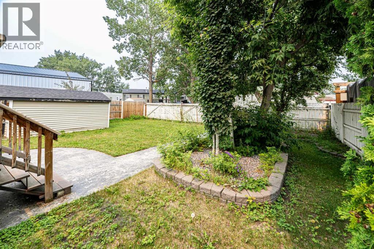
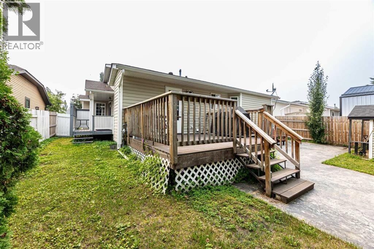
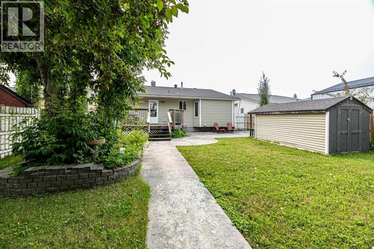
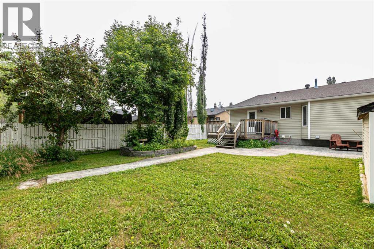
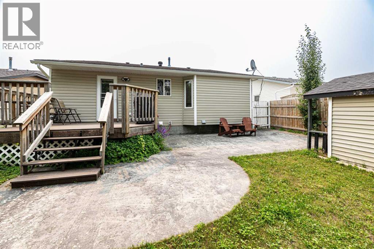
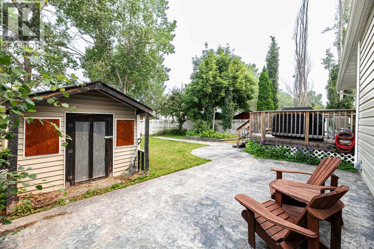
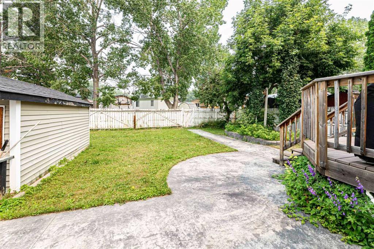
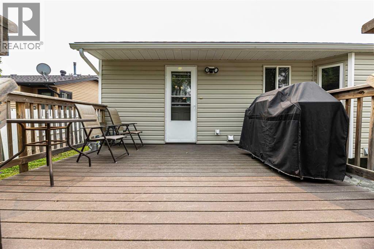
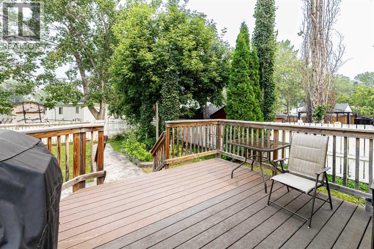
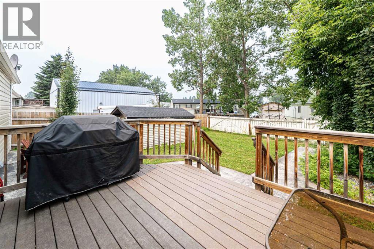
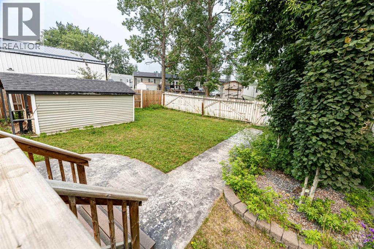
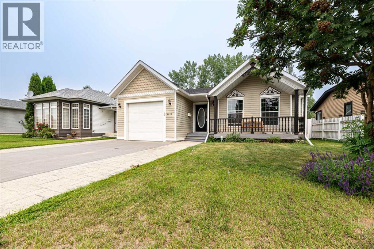
A Bungalow that is ideally located close to schools, arena, curling rink and pool you can also enjoy the convenience of being within walking distance to downtown amenities, shopping, restaurants, parks, and everyday essentials while coming home to a peaceful, quiet setting. Step inside to a bright and inviting main floor featuring a spacious living room with gas burning fireplace, functional kitchen with ample cabinetry, and a welcoming dining area with direct access to the backyard deck, perfect for everyday living and entertaining. Convenient main floor laundry adds to the home’s practical layout. The main level offers two generous bedrooms, including a spacious primary retreat complete with its own private 3 piece ensuite, along with a full main bathroom. The fully developed basement expands your living space with a large family room that’s ideal for movie nights, a games area, or entertaining guests. You’ll also find another bedroom and an office (that could be converted into another bedroom if needed) and a full 4 piece bathroom. There is also a large storage room/utility room. Outside, the beautifully landscaped backyard is designed for both relaxation and entertaining, featuring a large deck, expansive concrete patio, mature trees, and a storage shed for all your garden tools. Whether you’re hosting summer BBQs or enjoying a quiet evening outdoors, this private backyard offers the perfect setting. An attached single garage and concrete driveway provide convenient parking and additional storage. A fantastic combination of functional living space, outdoor enjoyment, and an unbeatable location, this move-in-ready home is ideal for families, professionals, downsizers, or buyers looking for a property with investment potential. With its spacious, fully developed basement and flexible layout, this home offers endless possibilities to suit your changing needs for years to come. (id:51989)
Features of 4618 55 Avenue
- MLS® Number A2332416
- Price $438,900
- Bedrooms: 3
- Bathrooms: 3
- Square Footage: 1228 sqft
- Property Type: House
- Community Name: Meadowview Village
- Amenities Near By Airport, Golf Course, Park, Playground, Recreation Nearby, Schools, Shopping, Water Nearby
- Community Features Golf Course Development, Lake Privileges, Fishing
- Features Back Lane, Level
- Parking Space Total 1
- Plan 9321933
- Structure Deck
Buildings
| Bathroom Total | 3 | Bedrooms Above Ground | 2 |
| Bedrooms Below Ground | 1 | Bedrooms Total | 3 |
| Appliances | Refrigerator, Dishwasher, Stove, Garage Door Opener, Washer/dryer Stack-up | Architectural Style | Bungalow |
| Basement Development | Finished | Basement Type | Full (finished) |
| Constructed Date | 1994 | Construction Style Attachment | Detached |
| Cooling Type | None | Exterior Finish | Vinyl Siding |
| Fireplace Present | Yes | Fireplace Total | 1 |
| Flooring Type | Carpeted, Laminate, Linoleum | Foundation Type | Poured Concrete |
| Heating Fuel | Natural Gas | Heating Type | Forced Air |
| Stories Total | 1 | Size Interior | 1228 Sqft |
| Total Finished Area | 1228 Sqft | Type | House |
Parking
| Attached Garage | 1 |
Land
| Acreage | No | Fence Type | Fence |
| Land Amenities | Airport, Golf Course, Park, Playground, Recreation Nearby, Schools, Shopping, Water Nearby | Landscape Features | Landscaped, Lawn |
| Size Depth | 36.45 M | Size Frontage | 14.63 M |
| Size Irregular | 5740.00 | Size Total | 5740 Sqft|4,051 - 7,250 Sqft |
| Size Total Text | 5740 Sqft|4,051 - 7,250 Sqft | Zoning Description | R1c |
Rooms
| Level | Type | Length | Width | Dimensions |
|---|---|---|---|---|
| Basement | 4pc Bathroom | 7.00 Ft x 7.92 Ft | ||
| Basement | Office | 10.08 Ft x 11.75 Ft | ||
| Basement | Bedroom | 9.67 Ft x 11.75 Ft | ||
| Basement | Family Room | 20.75 Ft x 23.50 Ft | ||
| Basement | Storage | 18.08 Ft x 11.83 Ft | ||
| Main Level | 3pc Bathroom | 6.67 Ft x 5.67 Ft | ||
| Main Level | 4pc Bathroom | 8.00 Ft x 4.92 Ft | ||
| Main Level | Bedroom | 13.25 Ft x 12.42 Ft | ||
| Main Level | Dining Room | 14.08 Ft x 10.83 Ft | ||
| Main Level | Kitchen | 9.08 Ft x 15.83 Ft | ||
| Main Level | Living Room | 16.33 Ft x 14.08 Ft | ||
| Main Level | Primary Bedroom | 13.33 Ft x 13.75 Ft |
Agents and Offices
- Jon Nichols
- Joel Nichols
- Office: Cir Realty