

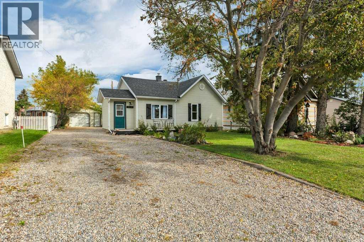
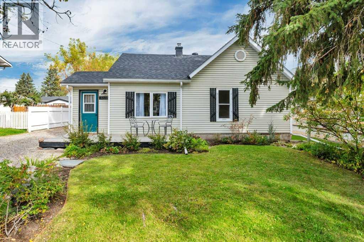
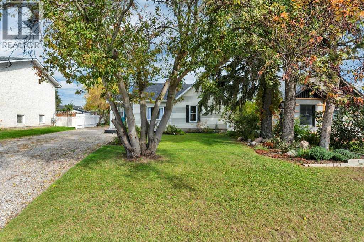
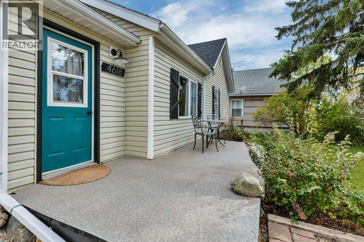
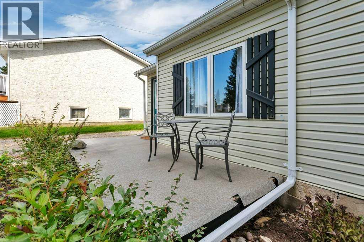
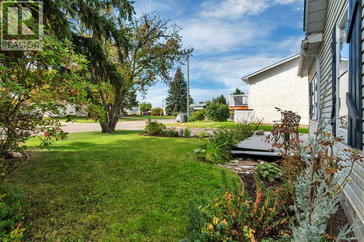
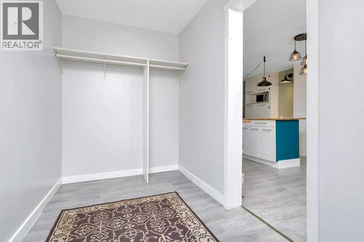
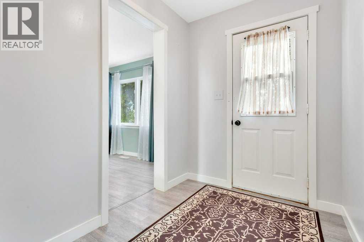
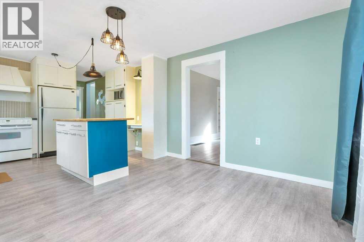
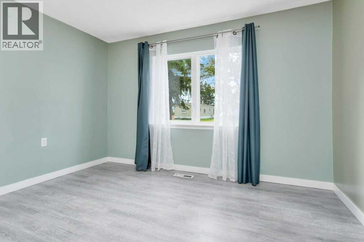
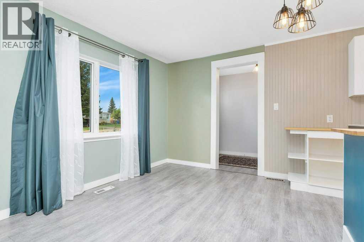
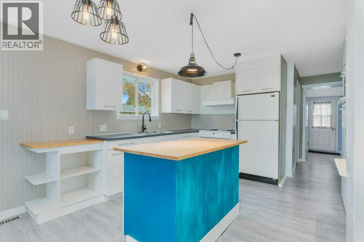
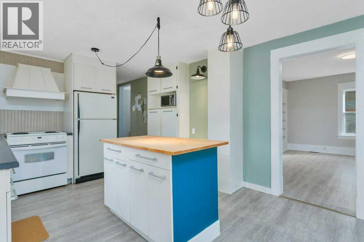
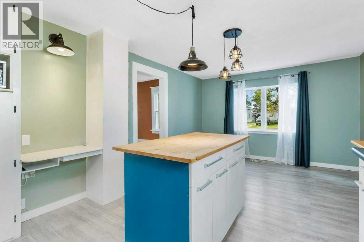
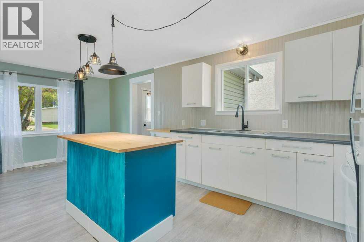
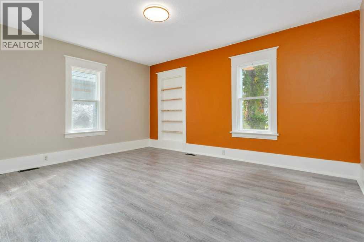
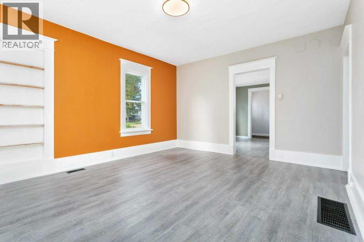
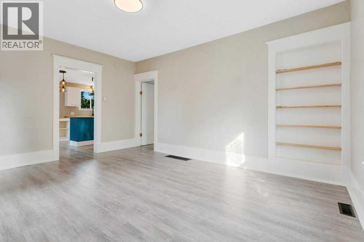
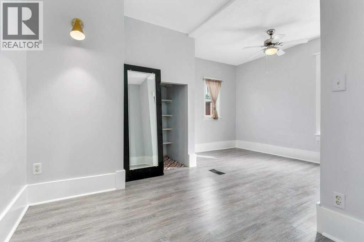
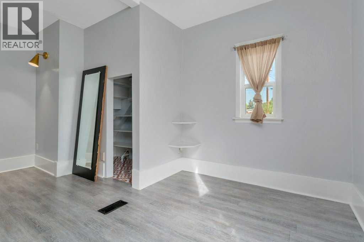
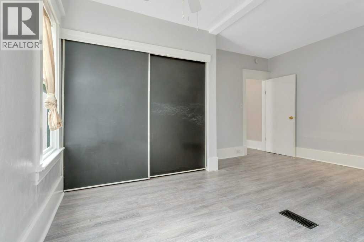
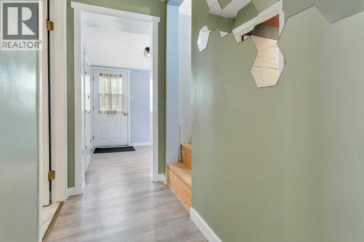
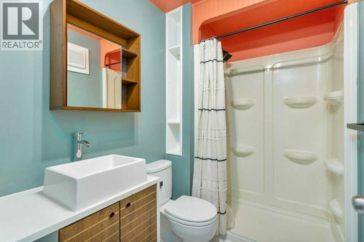
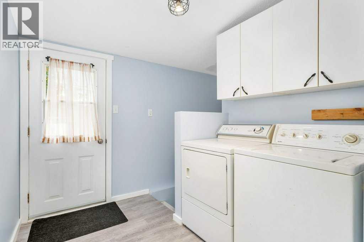
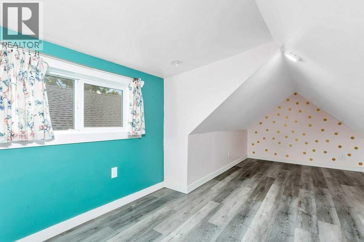
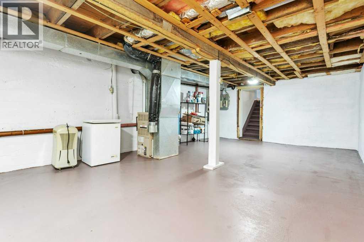
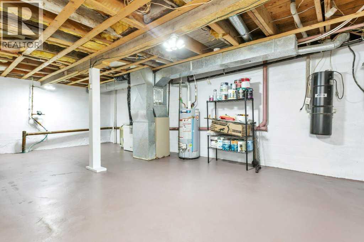
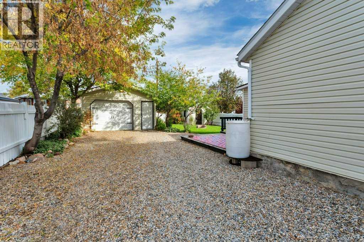
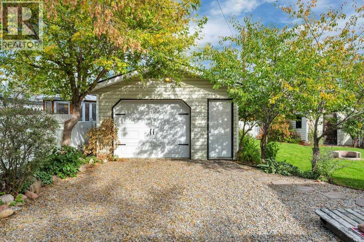
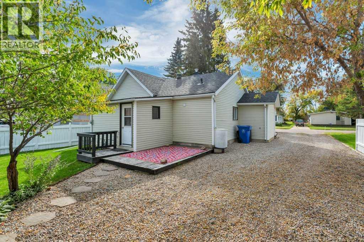
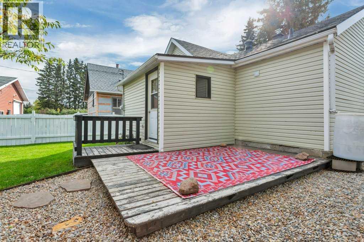
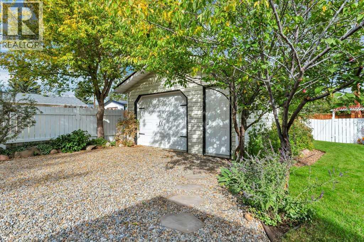
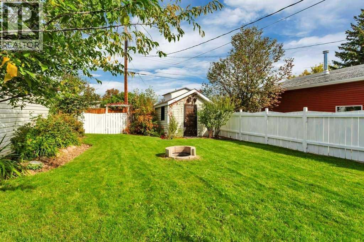
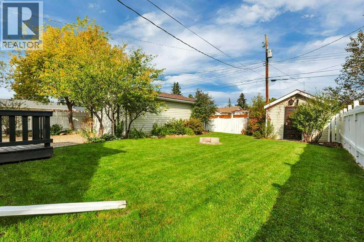
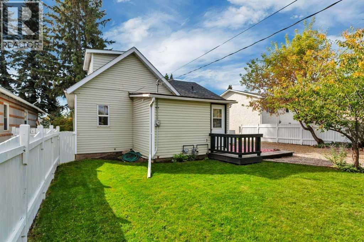
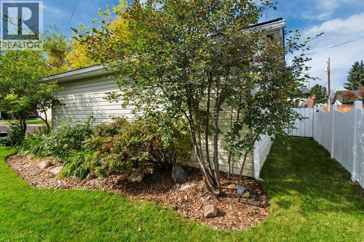
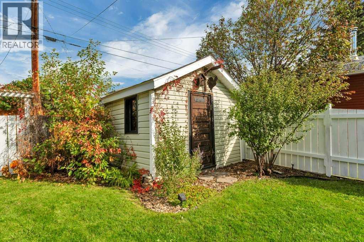
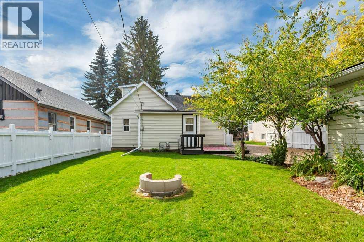
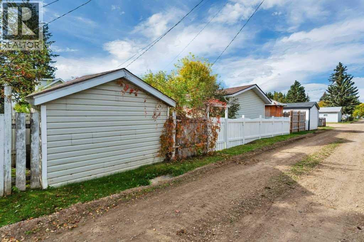
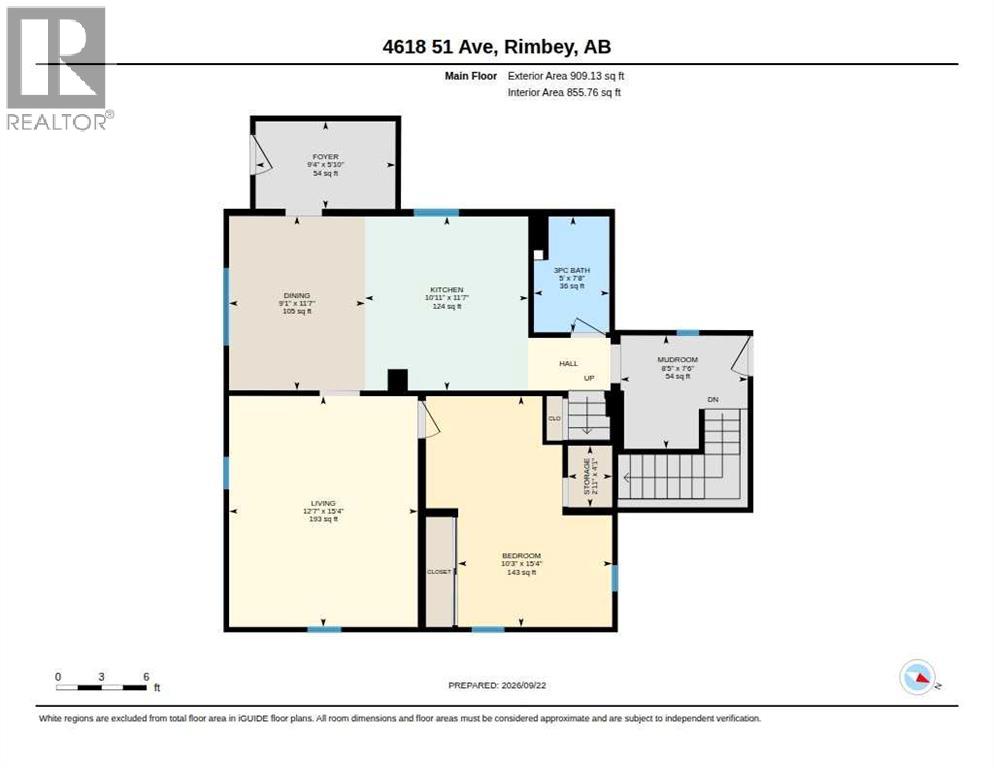
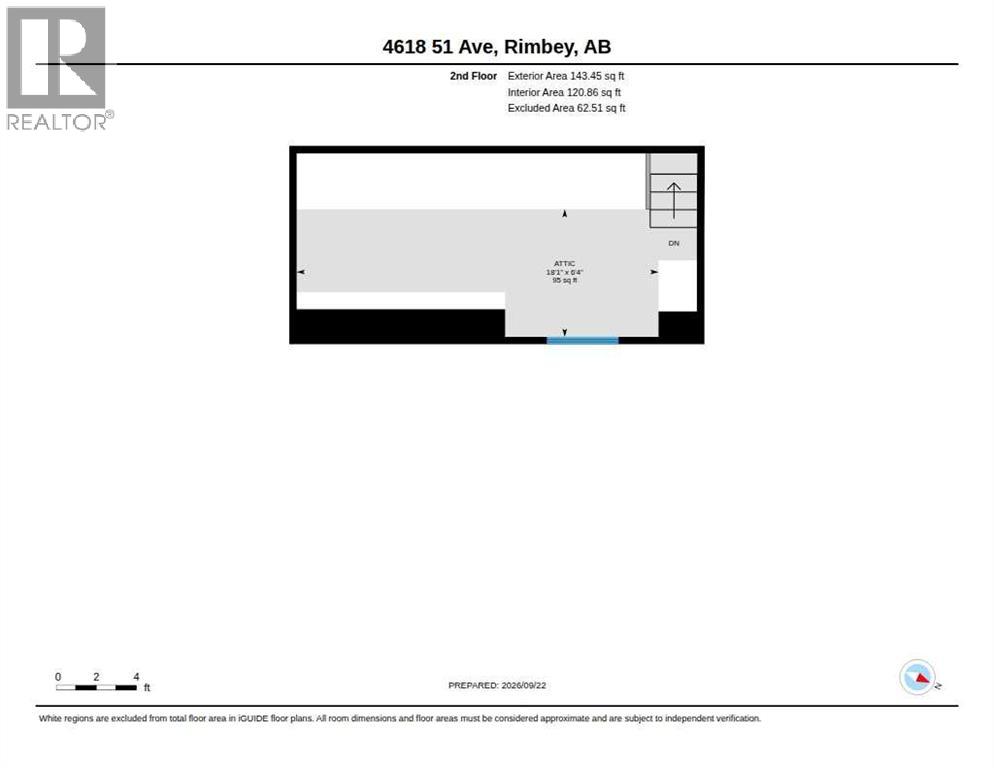
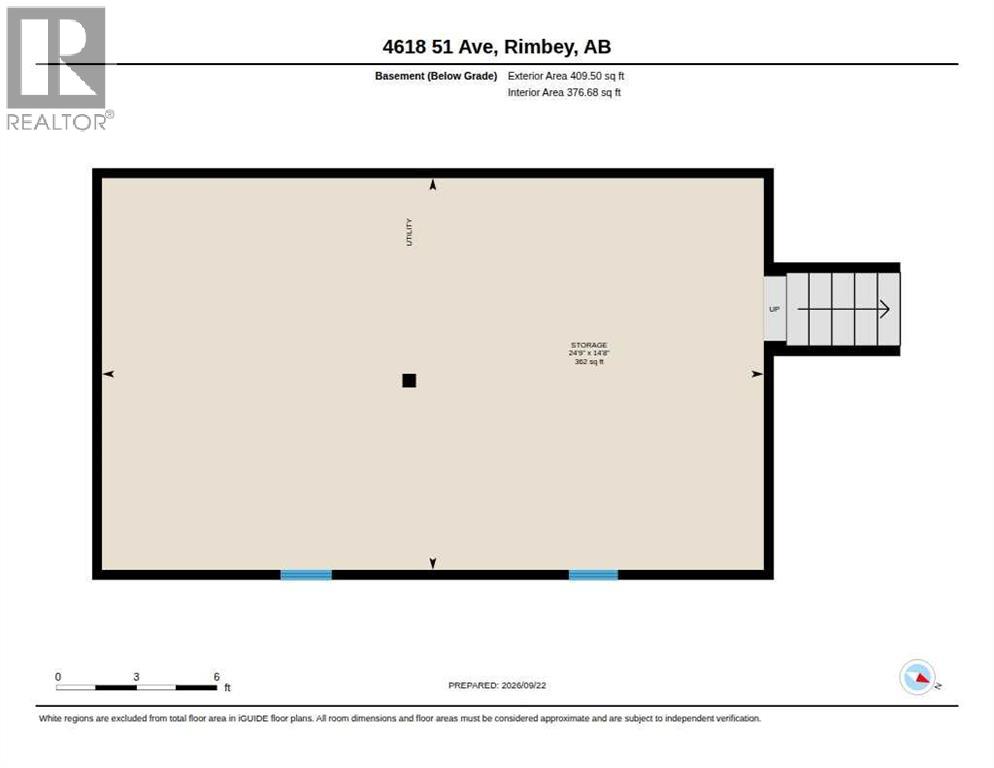
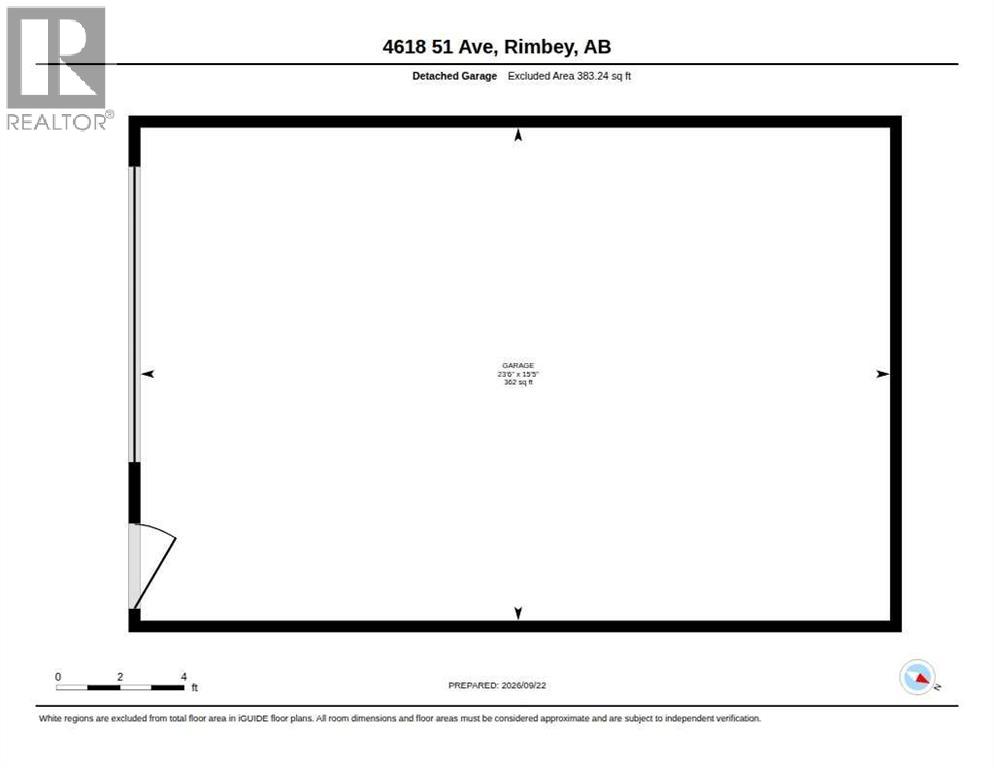
Welcome to this charming 1½-storey, 1,052 sq. ft. home where character, functionality and small-town living come together. From the mature trees and inviting exterior to the bright, cheerful interior, this is a home with personality and plenty of potential.The main floor offers a comfortable layout with a spacious living room, dining area and bright kitchen featuring plenty of workspace, an island and a touch of country charm. The primary bedroom is conveniently located on the main floor, along with a 3-piece bathroom and main-floor laundry, making everyday living easy and practical. Upstairs you'll find a unique and versatile bonus space that could easily serve as an additional bedroom, hobby or craft room, home office, playroom or extra storage—adapt it to suit your lifestyle. The basement is primarily utility space, keeping the main living areas where you can enjoy them most.Outside, the property really shines. The beautifully maintained yard features mature trees, established landscaping and plenty of green space to relax, garden or entertain. A single detached garage provides covered parking and additional storage, while the separate garden shed is ideal for tools, lawn equipment and seasonal items.Located in the welcoming community of Rimbey, you'll enjoy the charm and slower pace of small-town living without giving up everyday conveniences. Full of country charm and set in a community where the essentials are close to home, this inviting Rimbey property is a great option for first-time buyers, downsizers or anyone looking to enjoy a little more simplicity in everyday life. (id:51989)
Features of 4618 51 Avenue
- MLS® Number A2347484
- Price $229,000
- Bedrooms: 1
- Bathrooms: 1
- Square Footage: 1052 sqft
- Property Type: House
- Amenities Near By Playground, Schools, Shopping
- Features Back Lane
- Parking Space Total 4
- Plan 506hw
Buildings
| Bathroom Total | 1 | Bedrooms Above Ground | 1 |
| Bedrooms Total | 1 | Appliances | Refrigerator, Stove, Microwave, Window Coverings, Garage Door Opener, Washer & Dryer |
| Basement Development | Unfinished | Basement Type | Full (unfinished) |
| Constructed Date | 1938 | Construction Material | Wood Frame |
| Construction Style Attachment | Detached | Cooling Type | None |
| Exterior Finish | Vinyl Siding | Flooring Type | Laminate |
| Foundation Type | Poured Concrete | Heating Type | Forced Air |
| Stories Total | 2 | Size Interior | 1052 Sqft |
| Total Finished Area | 1052 Sqft | Type | House |
Parking
| Detached Garage | 1 |
Land
| Acreage | No | Fence Type | Fence, Partially Fenced |
| Land Amenities | Playground, Schools, Shopping | Size Depth | 37.49 M |
| Size Frontage | 15.24 M | Size Irregular | 6150.00 |
| Size Total | 6150 Sqft|4,051 - 7,250 Sqft | Size Total Text | 6150 Sqft|4,051 - 7,250 Sqft |
| Zoning Description | R2 |
Rooms
| Level | Type | Length | Width | Dimensions |
|---|---|---|---|---|
| Second Level | Other | 18.00 Ft x 6.00 Ft | ||
| Lower Level | Furnace | 24.00 Ft x 14.00 Ft | ||
| Main Level | Foyer | 9.00 Ft x 5.00 Ft | ||
| Main Level | Kitchen | 11.00 Ft x 10.00 Ft | ||
| Main Level | Other | 11.00 Ft x 9.00 Ft | ||
| Main Level | Living Room | 12.00 Ft x 15.00 Ft | ||
| Main Level | Bedroom | 10.00 Ft x 15.00 Ft | ||
| Main Level | Other | 7.00 Ft x 8.00 Ft | ||
| Main Level | 3pc Bathroom | .00 Ft x .00 Ft |
Agents and Offices
- Darlene Mounkes
- Office: Cir Realty