

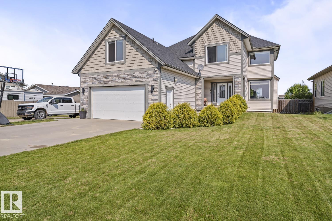
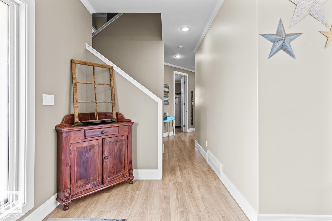
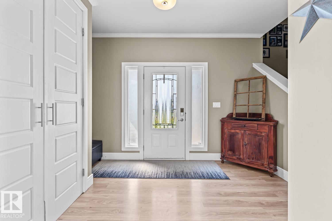
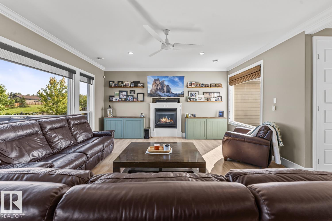
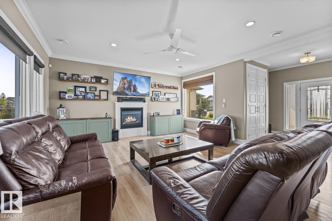
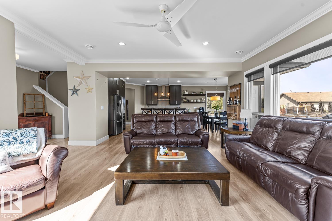
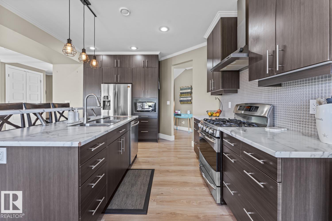
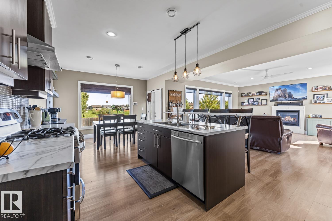
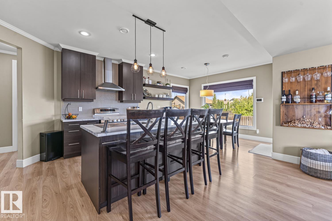
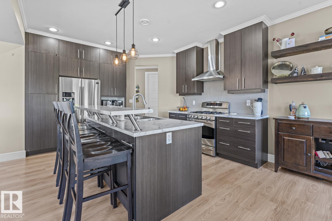
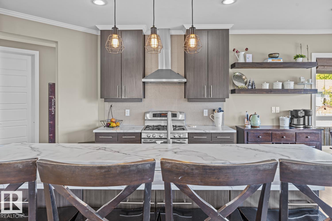
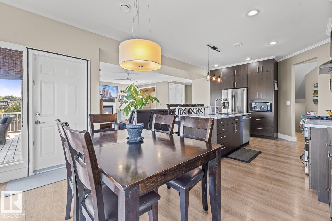
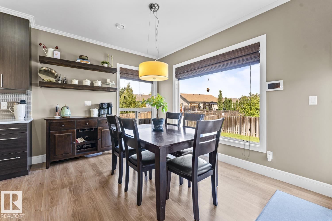
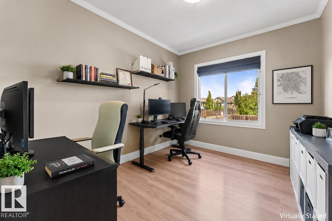
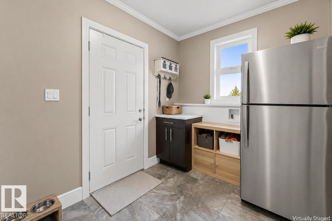
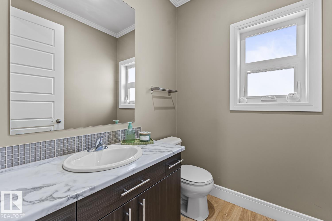
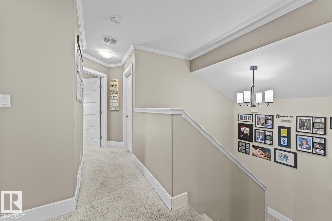
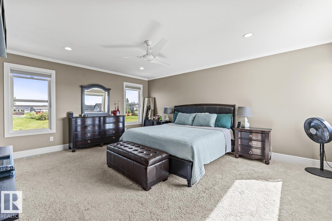
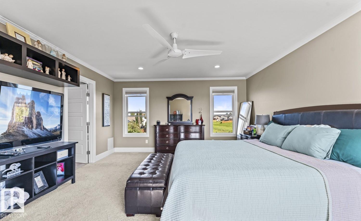
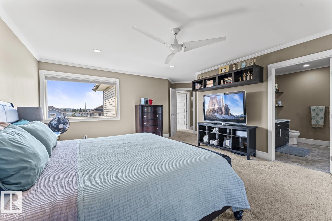
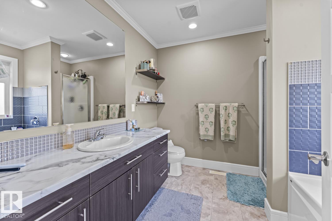
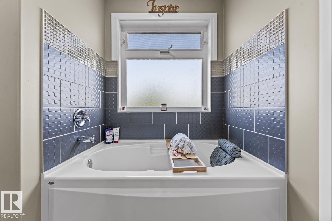
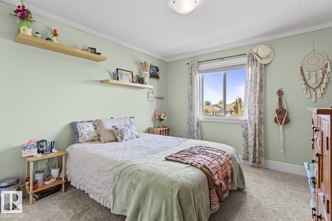
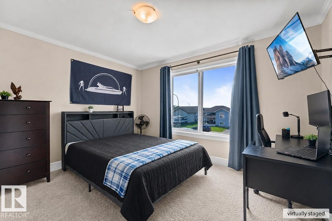
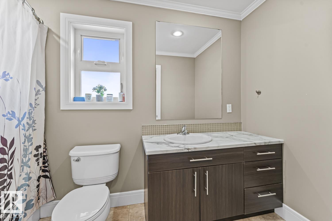
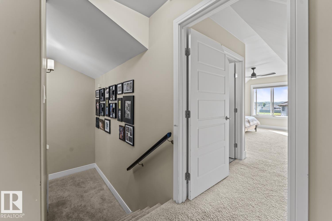
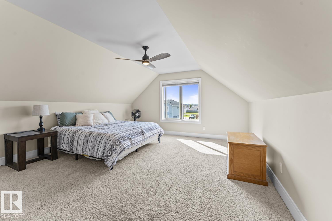
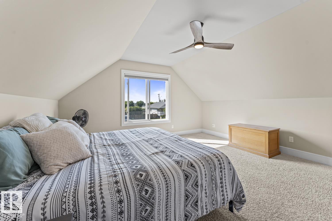

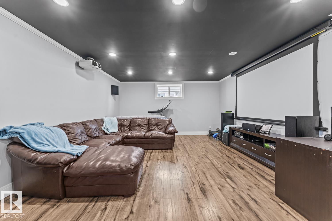
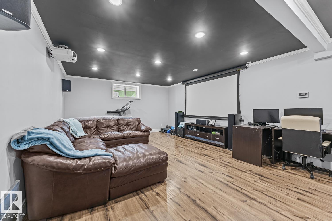
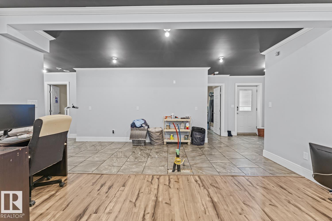
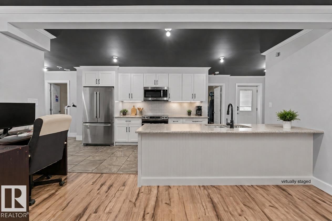
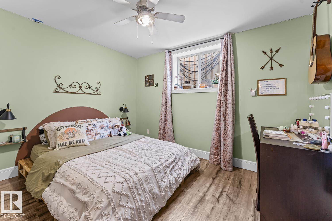
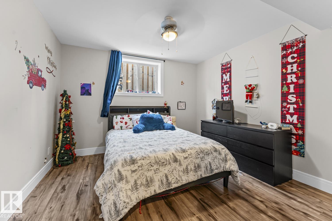
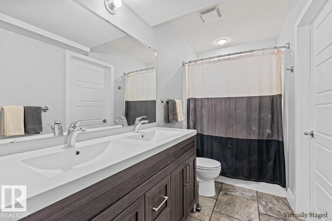
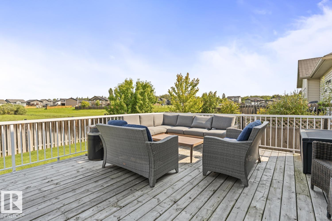
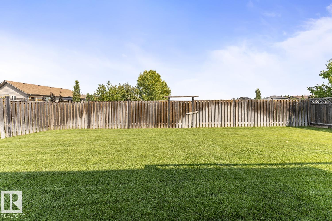
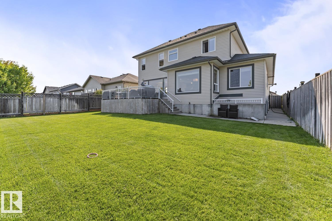
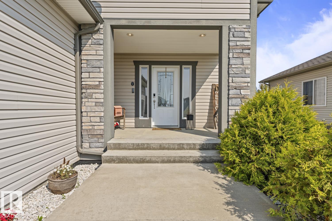
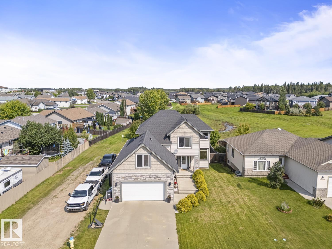
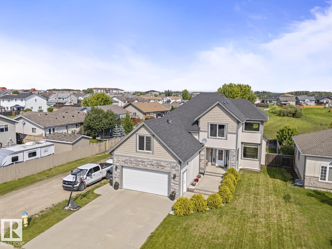
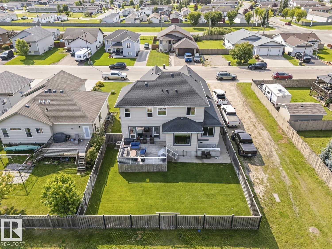
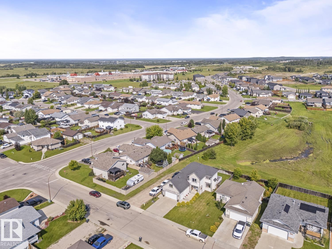
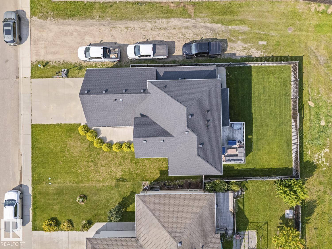
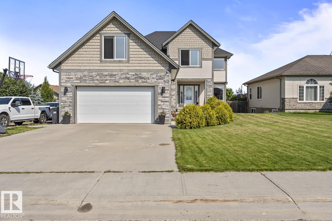
Great curbside appeal with this beautiful home! This 5 bedroom is loaded with big windows, & 9’ ceilings, allowing maximum sunshine and great views of the greenspace behind. The large entrance leads to the bright living room and flows into the kitchen & dining area with stainless steel appliances, lots of espresso cabinets & large island, as well as an office area and mud room with laundry hookups. The upper level is impressive with a HUGE primary bedroom with soaker tub in ensuite. 2 other large bedrooms & an awesome bonus room with 3 piece bathroom complete this level. The lower level consists of a recreation room, 2 more big bedrooms and a full bathroom. There are rough-ins for a complete kitchen, as well as a separate entrance & laundry area, making this an ideal permitted rental property as well. With almost 4000 sq/ft of living space, the possibilities are endless. Features: A/C, heated floors & in-ground sprinkler system. (id:51989)
Features of 4614 62 Av
- MLS® Number E4505335
- Price $599,900
- Bedrooms: 6
- Bathrooms: 5
- Square Footage: 2803 sqft
- Property Type: House
- Neigbourhood: Tri City Estates
- Amenities Near By Park, Playground, Public Transit, Schools, Shopping
Buildings
| Bathroom Total | 5 | Bedrooms Total | 6 |
| Amenities | Ceiling - 9ft | Appliances | Dishwasher, Dryer, Garage Door Opener Remote(s), Garage Door Opener, Refrigerator, Gas Stove(s), Washer, Window Coverings |
| Basement Development | Finished | Basement Features | Walk Out, Suite |
| Basement Type | Full (finished) | Constructed Date | 2012 |
| Construction Style Attachment | Detached | Half Bath Total | 1 |
| Heating Type | Forced Air, In Floor Heating | Stories Total | 2 |
| Size Interior | 2803 Sqft | Type | House |
Parking
| Attached Garage | |
| Heated Garage |
Land
| Acreage | No | Fence Type | Fence |
| Land Amenities | Park, Playground, Public Transit, Schools, Shopping | Size Irregular | 598.95 |
| Size Total | 598.95 M2 | Size Total Text | 598.95 M2 |
Rooms
| Level | Type | Length | Width | Dimensions |
|---|---|---|---|---|
| Lower Level | Family Room | Measurements not available | ||
| Lower Level | Bedroom 5 | Measurements not available | ||
| Lower Level | Bedroom 6 | Measurements not available | ||
| Main Level | Living Room | Measurements not available | ||
| Main Level | Dining Room | Measurements not available | ||
| Main Level | Kitchen | Measurements not available | ||
| Main Level | Office | Measurements not available | ||
| Upper Level | Primary Bedroom | Measurements not available | ||
| Upper Level | Bedroom 2 | Measurements not available | ||
| Upper Level | Bedroom 3 | Measurements not available | ||
| Upper Level | Bedroom 4 | Measurements not available |
Agents and Offices
- Colleen F. Norman
- Office: Royal LePage Northern Lights Realty