

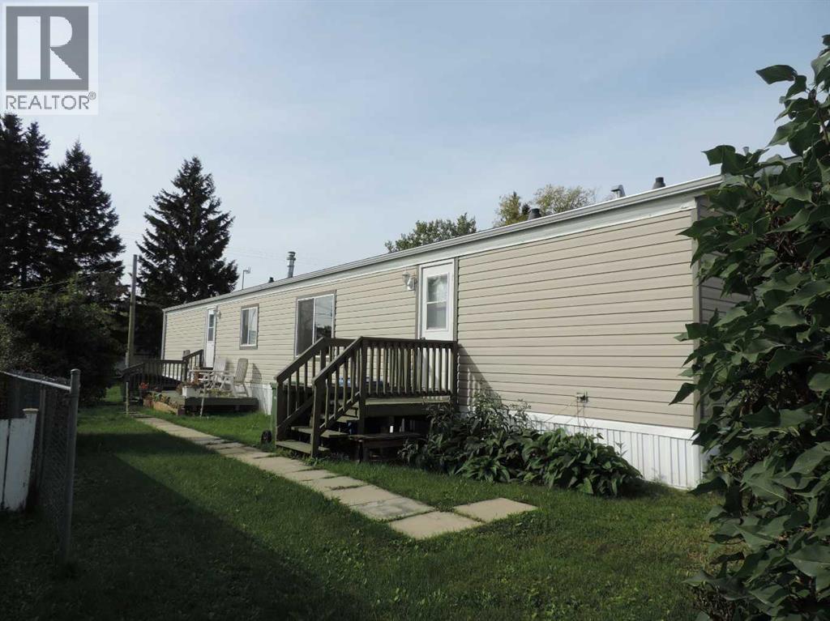
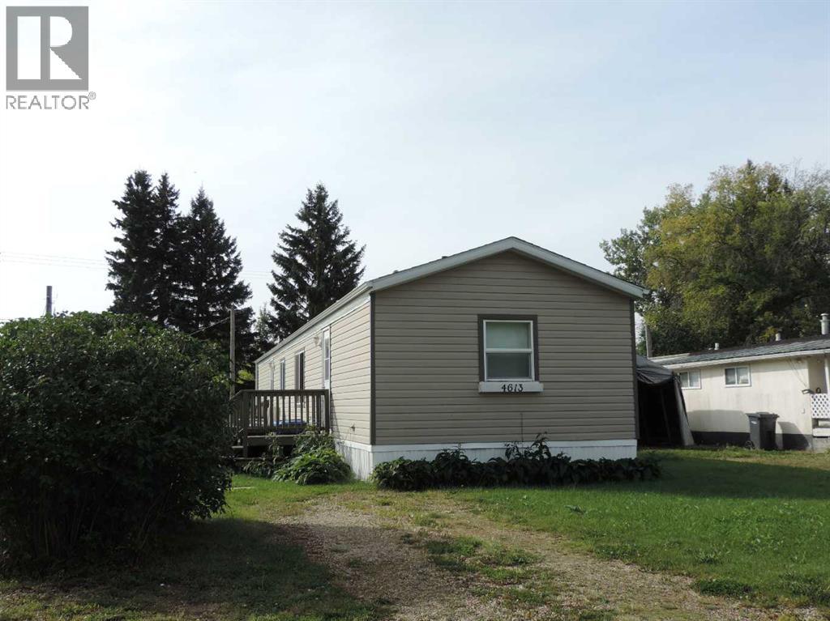
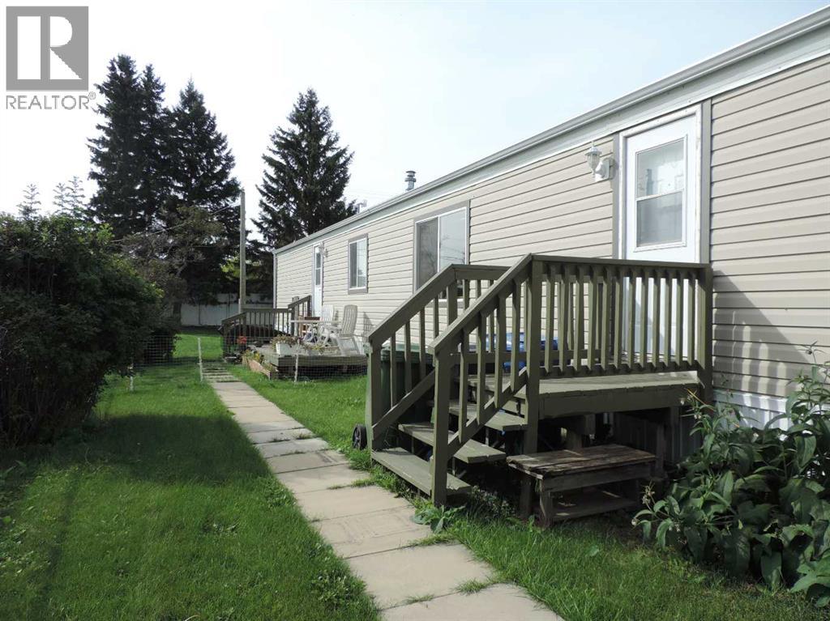
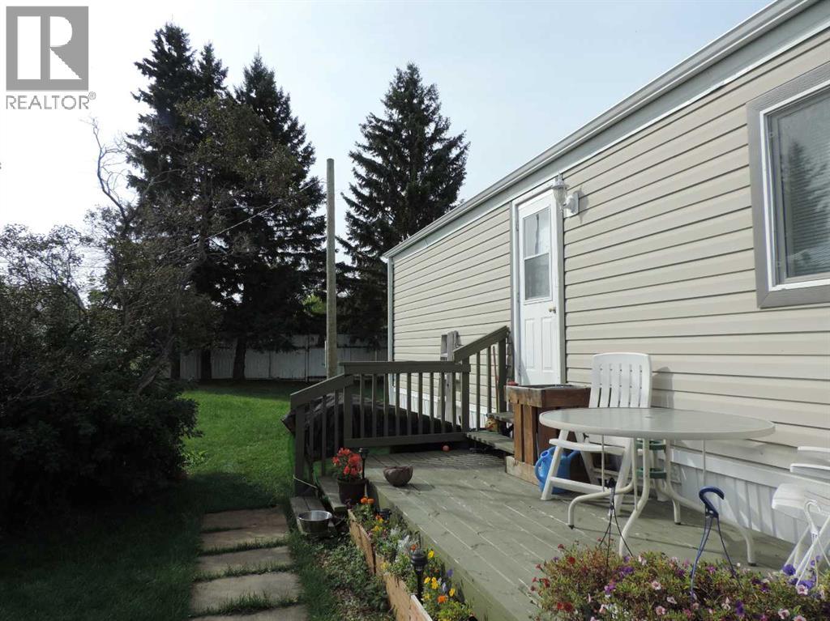
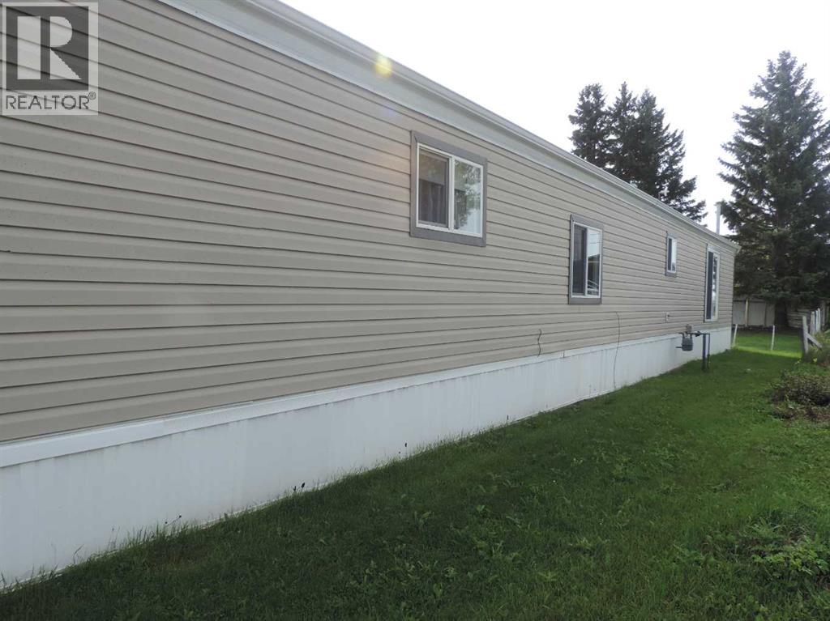
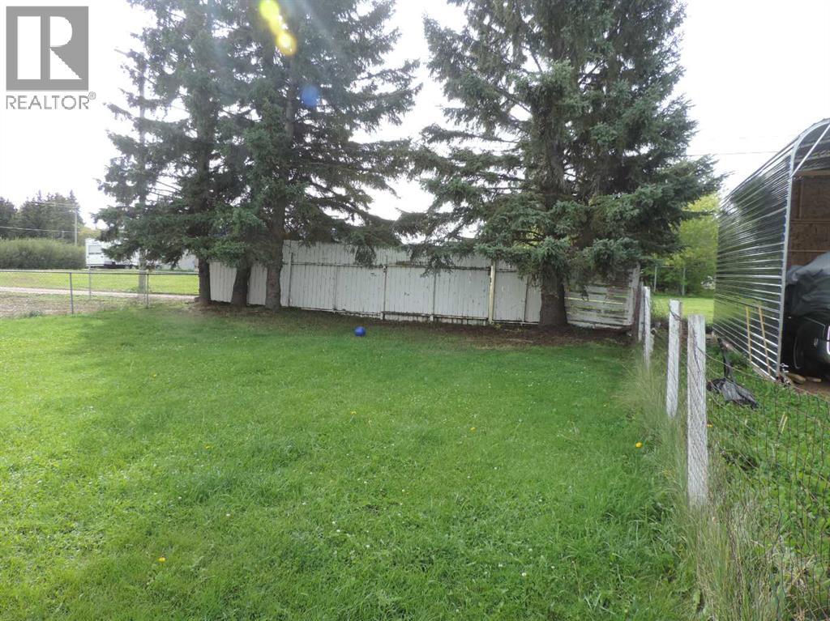
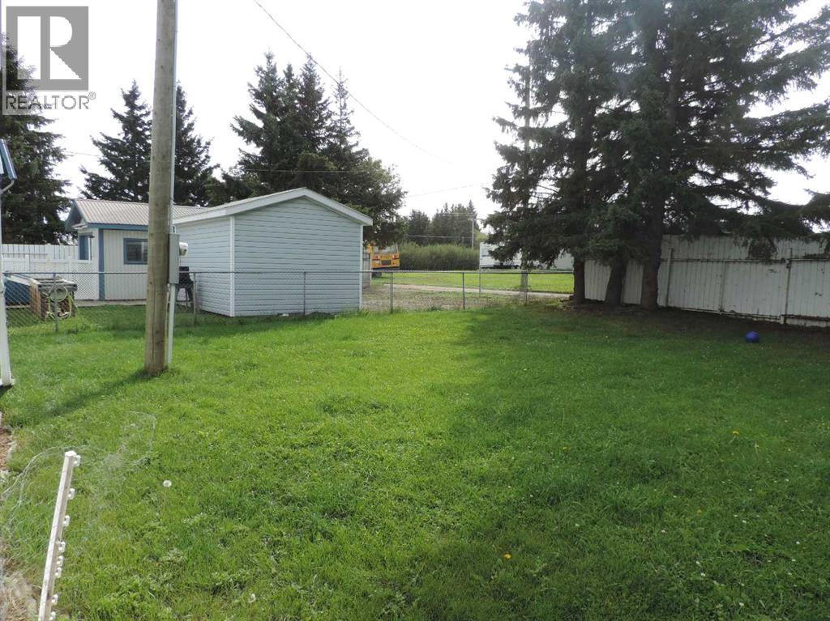
Here is a well maintained Manufactured Home just waiting for you. This three good sized bedrooms, to a 4pce ensuite, 4 pce main bathroom and main floor laundry with its open design can be yours. Being well maintained you would believe it to being a newer build, bring you many relaxing years ahead. The town of Rimbey offers, schools, churches, clubs, commerce, new business and growth. There all kinds of activities years round. So should you want to volunteer or just participate you will be able to fill up your days. And if your bored its because you want to be! Major centers around are Lacombe, Sylvan Lake and Red Deer. This one of the larger lot where a garage cold be built. (id:51989)
Features of 4613 51 Avenue
- MLS® Number A2343037
- Price $228,800
- Bedrooms: 3
- Bathrooms: 2
- Square Footage: 1065 sqft
- Property Type: Manufactured Home
- Amenities Near By Park, Playground, Schools, Shopping
- Features No Animal Home, No Smoking Home
- Parking Space Total 2
- Plan 1939tr
- Structure Deck
Buildings
| Bathroom Total | 2 | Bedrooms Above Ground | 3 |
| Bedrooms Total | 3 | Appliances | Washer, Refrigerator, Dishwasher, Stove, Dryer, Microwave |
| Architectural Style | Bungalow | Basement Type | None |
| Constructed Date | 1990 | Construction Material | Wood Frame |
| Construction Style Attachment | Detached | Cooling Type | None |
| Exterior Finish | Metal | Flooring Type | Carpeted, Linoleum |
| Foundation Type | See Remarks, Wood | Heating Type | Forced Air |
| Stories Total | 1 | Size Interior | 1065 Sqft |
| Total Finished Area | 1065 Sqft | Type | Manufactured Home |
Parking
| Other |
Land
| Acreage | No | Fence Type | Partially Fenced |
| Land Amenities | Park, Playground, Schools, Shopping | Size Depth | 43.89 M |
| Size Frontage | 4.1 M | Size Irregular | 6336.00 |
| Size Total | 6336 Sqft|4,051 - 7,250 Sqft | Size Total Text | 6336 Sqft|4,051 - 7,250 Sqft |
| Zoning Description | R-1 |
Rooms
| Level | Type | Length | Width | Dimensions |
|---|---|---|---|---|
| Main Level | Bedroom | 16.08 Ft x 4.33 Ft | ||
| Main Level | Living Room | 14.33 Ft x 14.58 Ft | ||
| Main Level | Bedroom | 8.42 Ft x 9.25 Ft | ||
| Main Level | 4pc Bathroom | 6.50 Ft x 5.33 Ft | ||
| Main Level | Kitchen | 11.08 Ft x 14.42 Ft | ||
| Main Level | Bedroom | 11.92 Ft x 9.25 Ft | ||
| Main Level | 4pc Bathroom | 6.33 Ft x 5.17 Ft | ||
| Main Level | Other | 4.33 Ft x 2.25 Ft |
Agents and Offices
- Dennis Oelhaupl
- Office: Maxwell Capital Realty (Rimbey)