

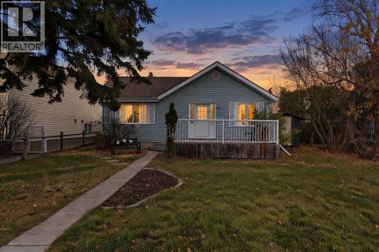
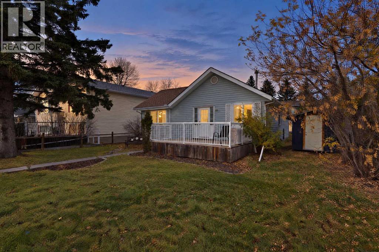
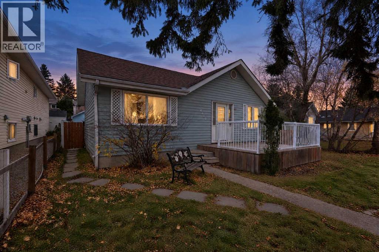
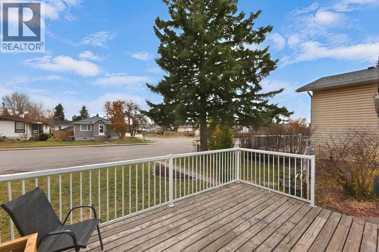
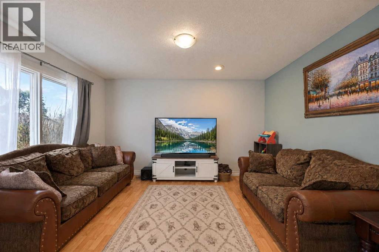
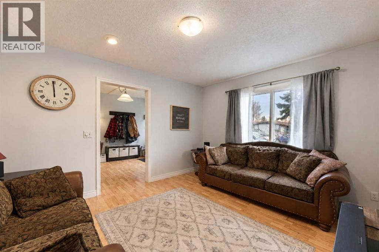
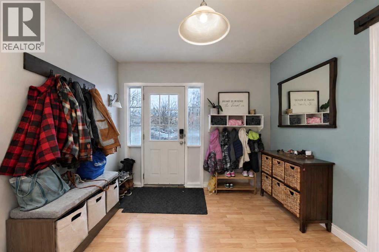
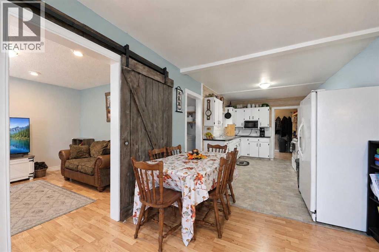
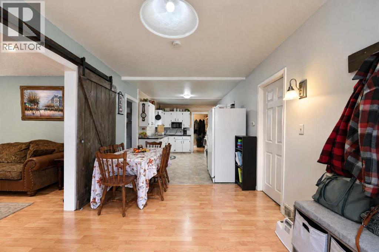
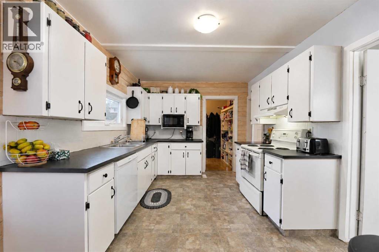
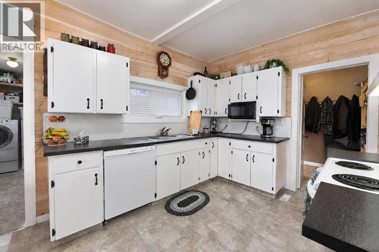
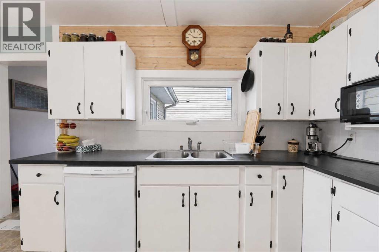
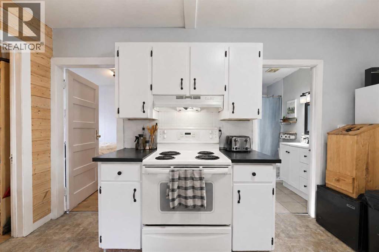
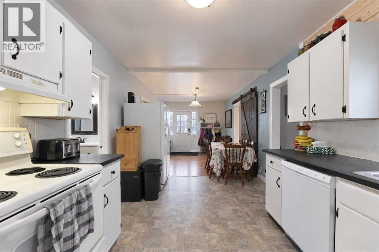
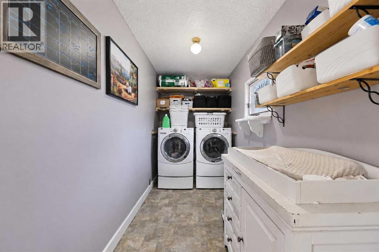
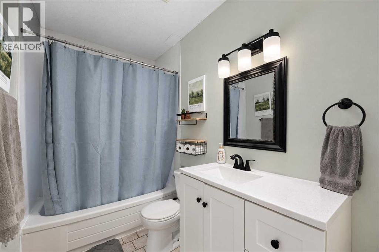
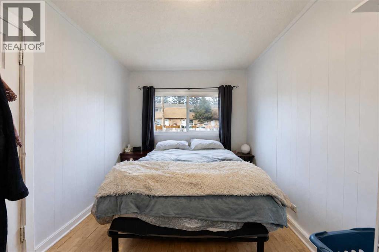
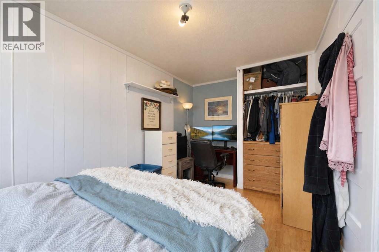
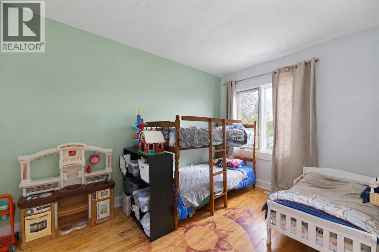
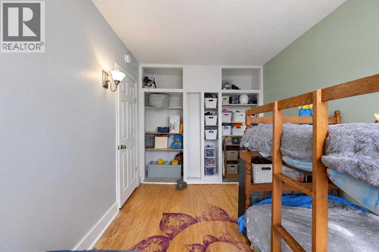
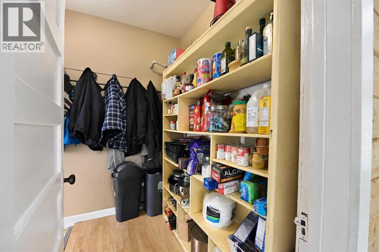
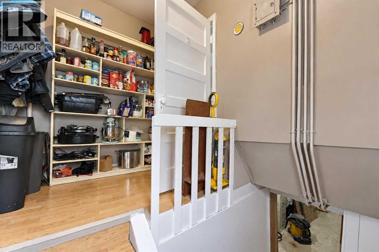
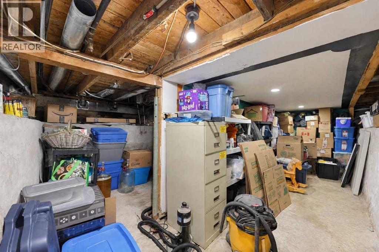
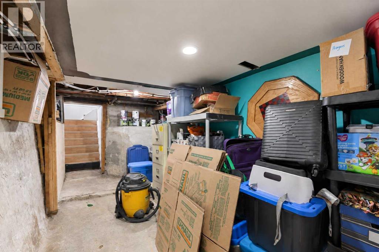
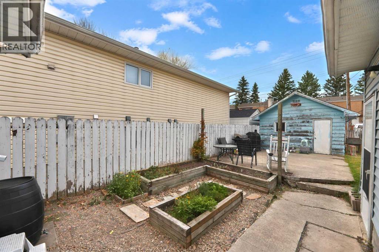
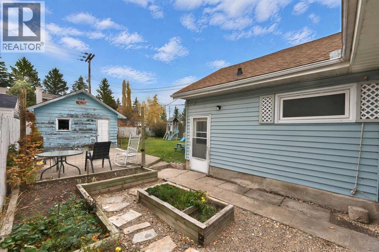
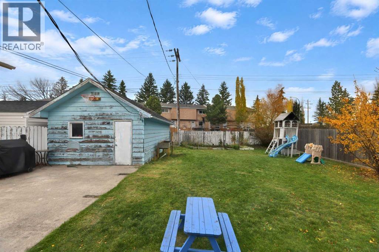
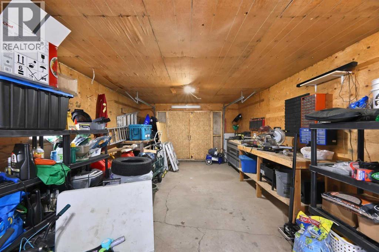
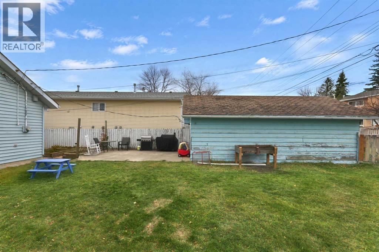
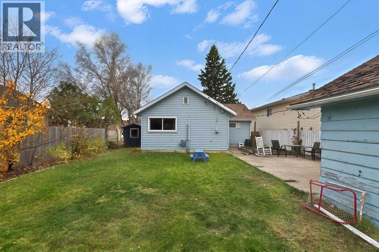
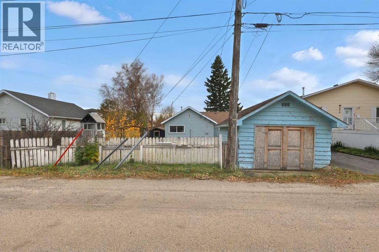
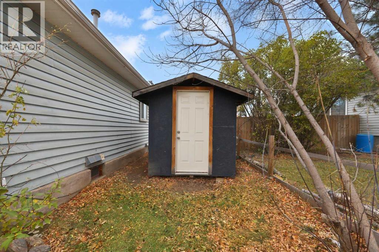
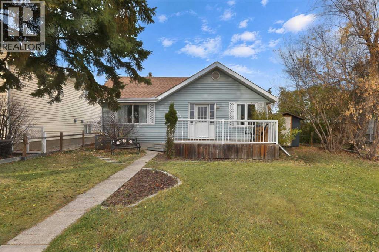
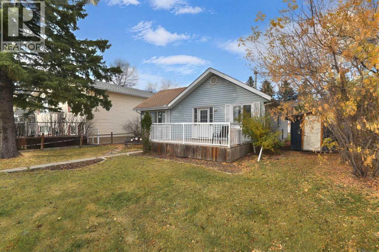
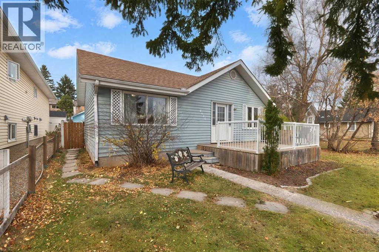
Welcome to this charming and versatile home in Olds, ideally located just a short walk from the college! Whether you're an investor looking for a promising opportunity, a young couple starting out, a small family, or someone seeking a rental property, this home offers plenty of potential. Situated on an R2-zoned lot, it presents added interest for investors looking to explore the possibilities.Inside, you'll find a comfortable two-bedroom layout, while outside, the spacious backyard offers room to relax, play, and entertain. Enjoy the added charm of two mature cherry trees, established rhubarb and raspberry bushes, and a garden area perfect for those who enjoy growing their own fresh produce. A children's playset adds to the backyard's family-friendly appeal, while the detached garage provides convenient workspace and storage and the separate shed offers additional storage.Recent updates include a new roof in 2026 and updated freshwater plumbing, offering added peace of mind. With its desirable location, established outdoor features, and versatile appeal, this property is a wonderful opportunity for investors, first-time buyers, or anyone looking for a home with character and potential! (id:51989)
Features of 4610 47 Street
- MLS® Number A2354282
- Price $289,000
- Bedrooms: 2
- Bathrooms: 1
- Square Footage: 951 sqft
- Property Type: House
- Features See Remarks
- Parking Space Total 2
- Plan 2652s
- Structure Deck
Buildings
| Bathroom Total | 1 | Bedrooms Above Ground | 2 |
| Bedrooms Total | 2 | Appliances | Washer, Refrigerator, Oven - Electric, Range - Electric, Dishwasher, Dryer, Microwave |
| Architectural Style | Bungalow | Basement Development | Unfinished |
| Basement Type | Partial (unfinished) | Constructed Date | 1920 |
| Construction Style Attachment | Detached | Cooling Type | None |
| Exterior Finish | Vinyl Siding | Flooring Type | Laminate, Linoleum |
| Foundation Type | Poured Concrete | Heating Type | Forced Air |
| Stories Total | 1 | Size Interior | 951 Sqft |
| Total Finished Area | 951 Sqft | Type | House |
Parking
| None |
Land
| Acreage | No | Fence Type | Fence |
| Size Depth | 36.57 M | Size Frontage | 15.24 M |
| Size Irregular | 6000.00 | Size Total | 6000 Sqft|4,051 - 7,250 Sqft |
| Size Total Text | 6000 Sqft|4,051 - 7,250 Sqft | Zoning Description | R2 |
Rooms
| Level | Type | Length | Width | Dimensions |
|---|---|---|---|---|
| Main Level | Primary Bedroom | 15.42 Ft x 8.50 Ft | ||
| Main Level | Kitchen | 15.33 Ft x 9.75 Ft | ||
| Main Level | Living Room | 13.00 Ft x 11.42 Ft | ||
| Main Level | Bedroom | 12.25 Ft x 8.50 Ft | ||
| Main Level | Dining Room | 9.75 Ft x 7.00 Ft | ||
| Main Level | 4pc Bathroom | 8.50 Ft x 5.42 Ft |
Agents and Offices
- Jesse Johnson
- Office: Cir Realty