

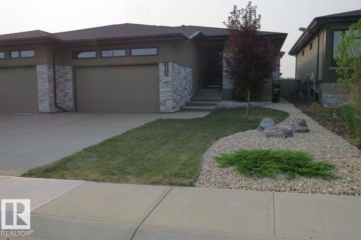
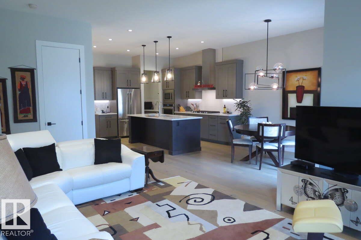
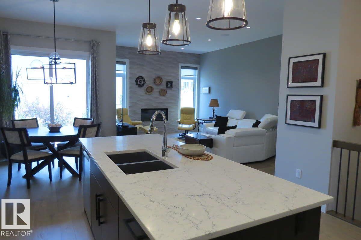
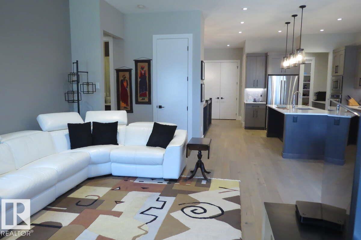
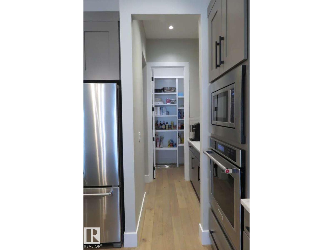
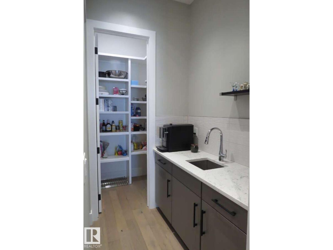
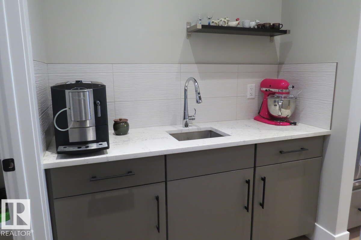
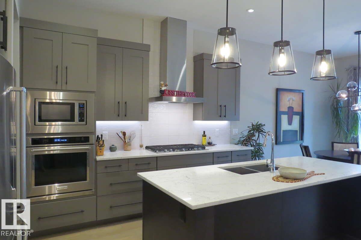
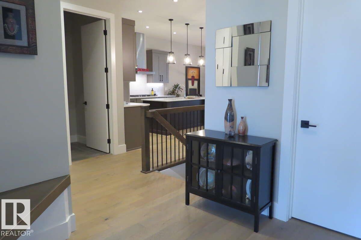
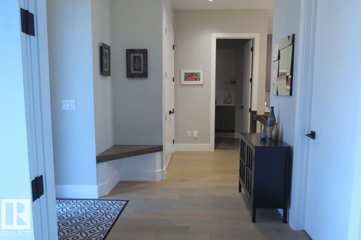
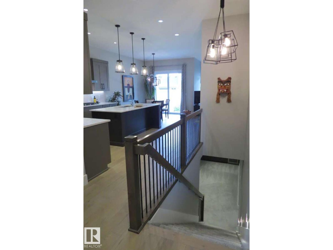
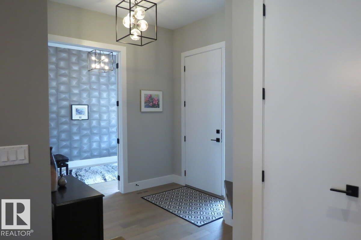
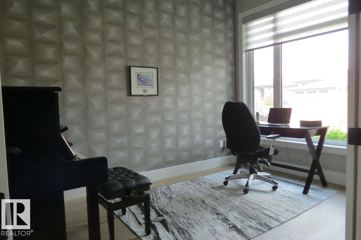
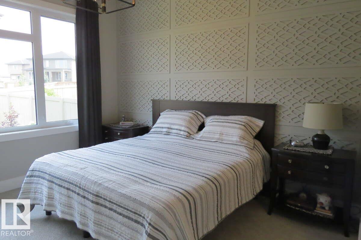
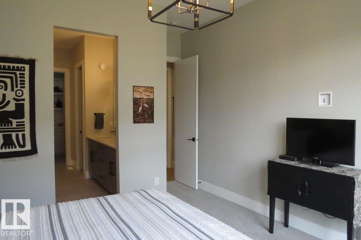
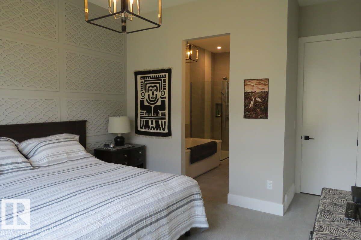
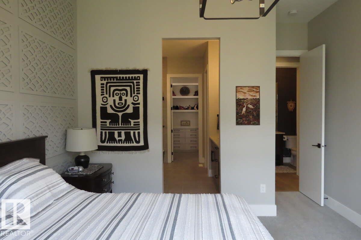
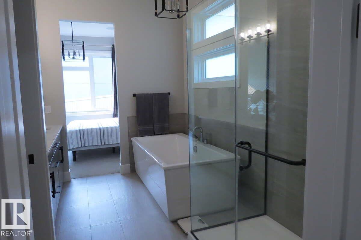
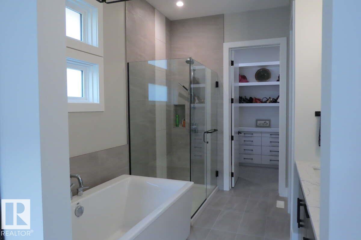
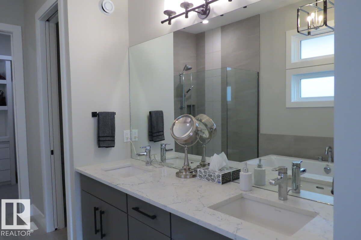
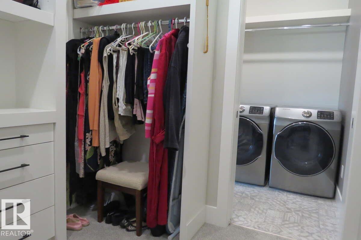
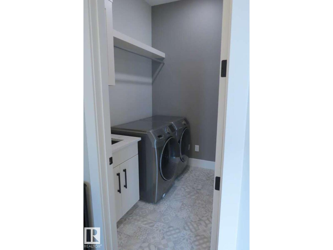
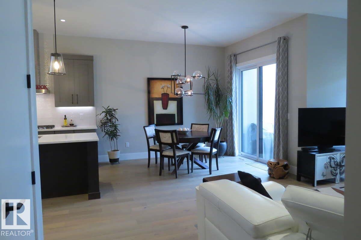
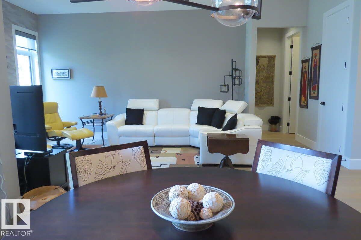
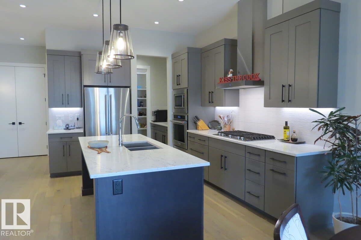
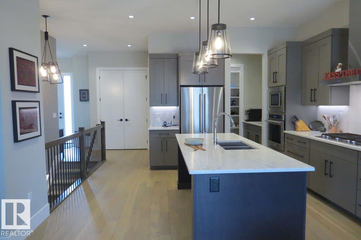
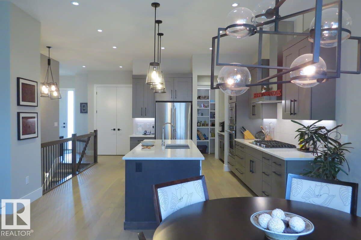
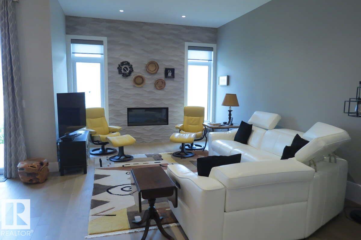
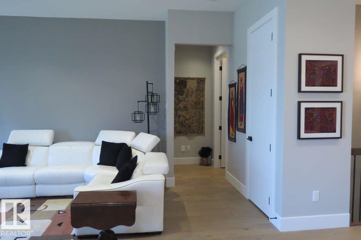
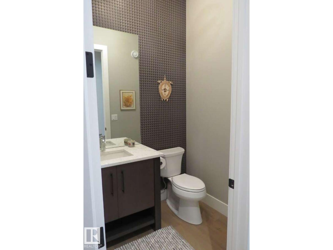
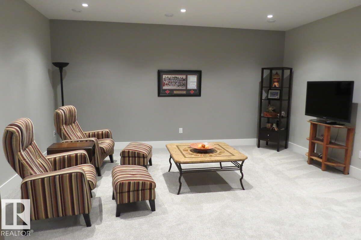
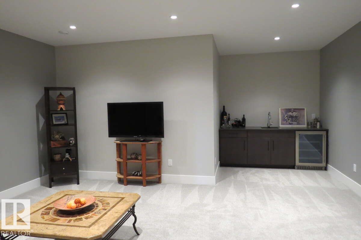
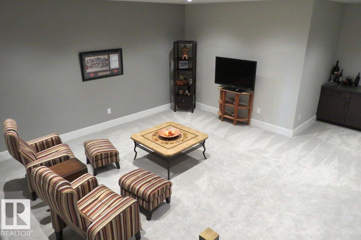
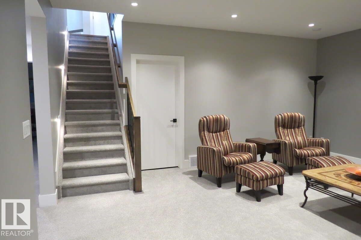
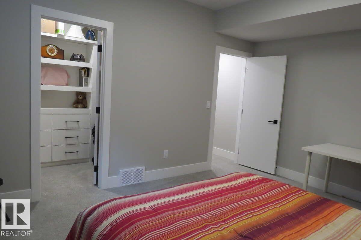
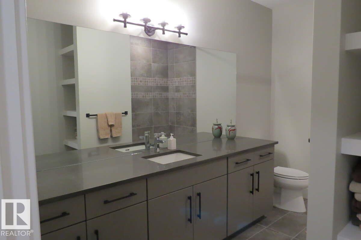
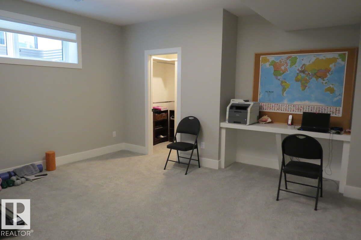
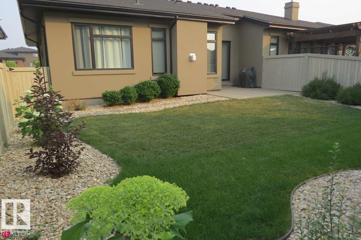
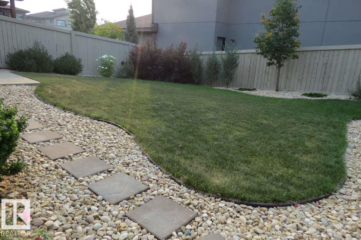
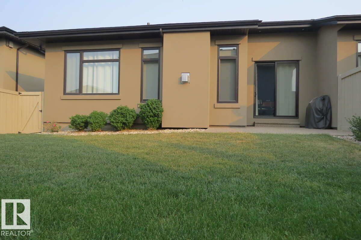
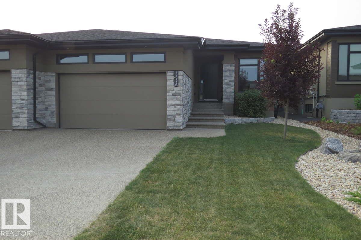
For more info, please click on View Listing on Realtor® Website. Priced to sell! This executive half duplex in the prestigious Keswick on the River community showcases numerous high-end finishes and was formerly a show home. The open-concept layout features a butler's pantry with prep sink, gas fireplace with floor-to-ceiling tile, feature wall in the primary bedroom, porcelain tile in the laundry room, oversized ensuite tub, and a fully finished basement with a wet bar and wine fridge. Enjoy 10' ceilings on the main floor, 9' ceilings in the basement, central A/C, and over 2,600 sq. ft. of living space. The heated garage includes an epoxy-coated floor, hot and cold water, and a floor drain. Outside, the fully fenced backyard offers a concrete patio with a gas BBQ hookup. No condo fees. Lovingly maintained for less than five years, this pet-free, non-smoking home is located in an incredible neighbourhood with fantastic neighbours. (id:51989)
Features of 4605 Knight Pt Sw
- MLS® Number E4495462
- Price $880,000
- Bedrooms: 3
- Bathrooms: 3
- Square Footage: 1510 sqft
- Property Type: Duplex
- Neigbourhood: Keswick
- Amenities Near By Golf Course, Playground, Schools, Ski Hill
- Features Cul-de-sac, Flat Site, Wet Bar, Exterior Walls- 2x6", No Animal Home, No Smoking Home
- Parking Space Total 4
- Structure Patio(s)
Buildings
| Bathroom Total | 3 | Bedrooms Total | 3 |
| Amenities | Ceiling - 10ft | Appliances | Dishwasher, Dryer, Garage Door Opener, Hood Fan, Humidifier, Oven - Built-in, Microwave, Refrigerator, Stove, Washer, Window Coverings, Wine Fridge |
| Architectural Style | Bungalow | Basement Development | Finished |
| Basement Type | Full (finished) | Constructed Date | 2018 |
| Construction Style Attachment | Semi-detached | Cooling Type | Central Air Conditioning |
| Fire Protection | Smoke Detectors | Fireplace Fuel | Gas |
| Fireplace Present | Yes | Fireplace Type | Heatillator |
| Half Bath Total | 1 | Heating Type | Forced Air |
| Stories Total | 1 | Size Interior | 1510 Sqft |
| Type | Duplex |
Parking
| Stall | |
| Attached Garage | |
| Heated Garage |
Land
| Acreage | No | Fence Type | Fence |
| Land Amenities | Golf Course, Playground, Schools, Ski Hill |
Rooms
| Level | Type | Length | Width | Dimensions |
|---|---|---|---|---|
| Basement | Family Room | 5.5 m | 5.2 m | 5.5 m x 5.2 m |
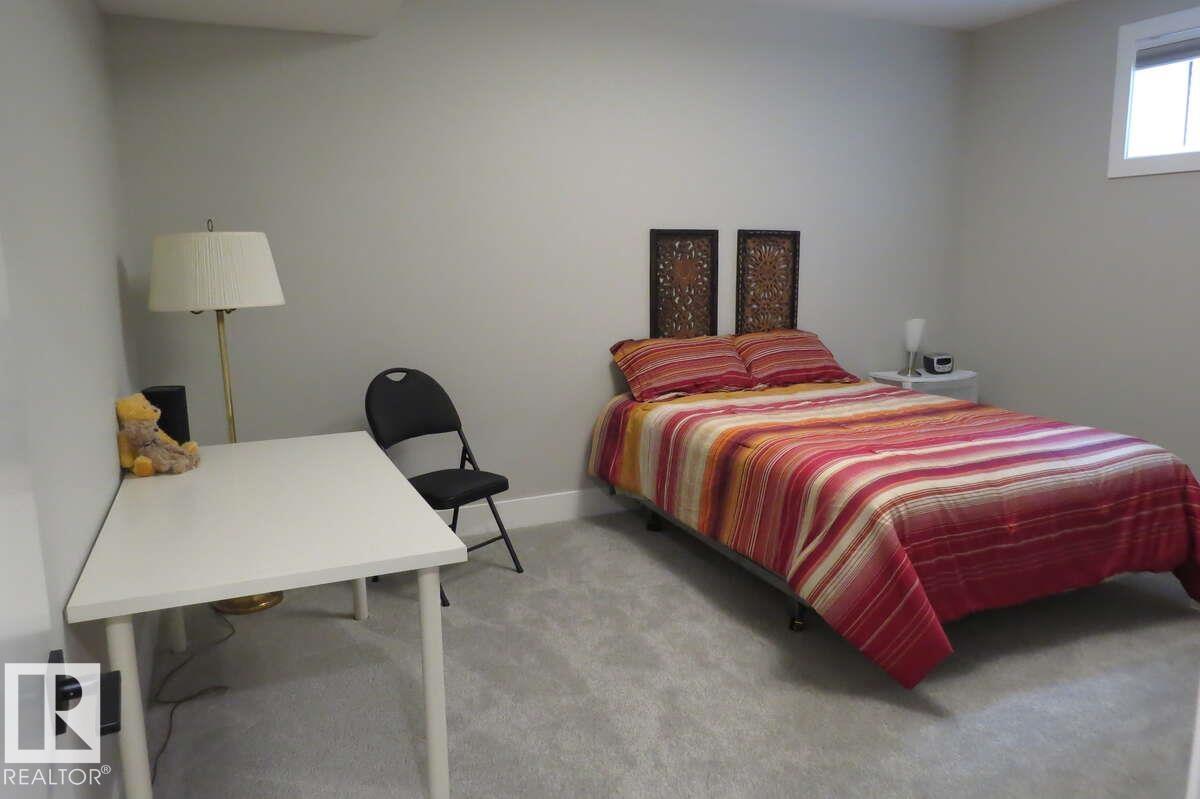
| Basement | Bedroom 2 | 4.8 m | 3.8 m | 4.8 m x 3.8 m |
| Basement | Bedroom 3 | 4.7 m | 3.9 m | 4.7 m x 3.9 m |
| Main Level | Living Room | 3.8 m | 6.2 m | 3.8 m x 6.2 m |
| Main Level | Dining Room | 3 m | 3.7 m | 3 m x 3.7 m |
| Main Level | Kitchen | 2.8 m | 4.3 m | 2.8 m x 4.3 m |
| Main Level | Den | 2.75 m | 3.7 m | 2.75 m x 3.7 m |
| Main Level | Primary Bedroom | 3.7 m | 4 m | 3.7 m x 4 m |
| Main Level | Laundry Room | 1.8 m | 2.3 m | 1.8 m x 2.3 m |
| Main Level | Other | 1.55 m | 2.7 m | 1.55 m x 2.7 m |
Agents and Offices
- Darya M. Pfund
- Office: Easy List Realty