

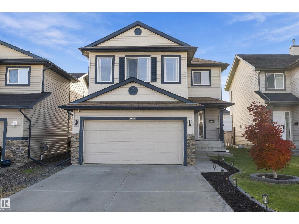
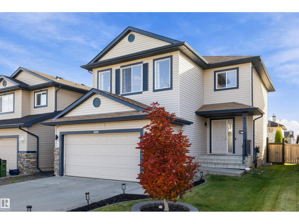
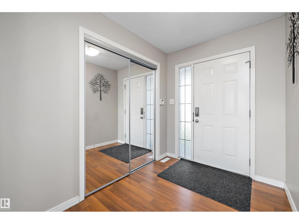
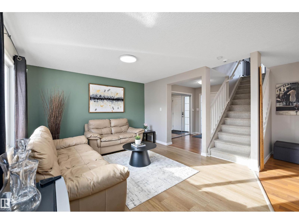
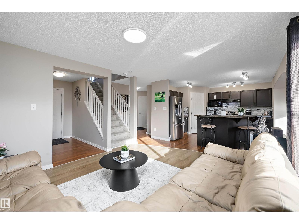
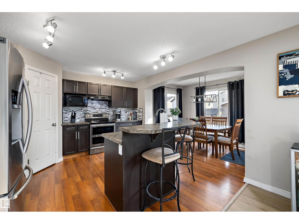
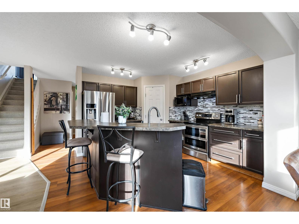
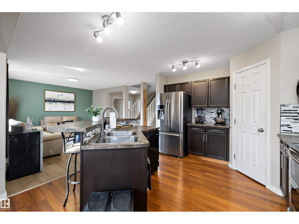
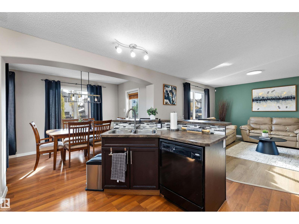
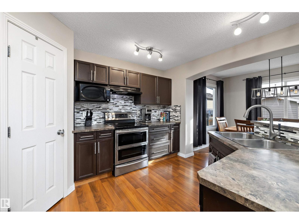
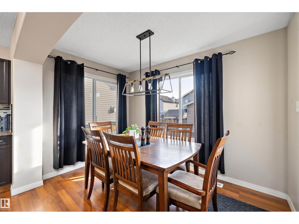
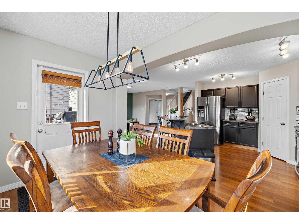
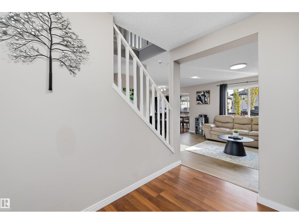
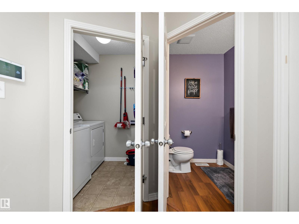
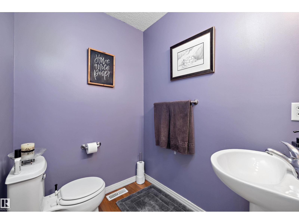
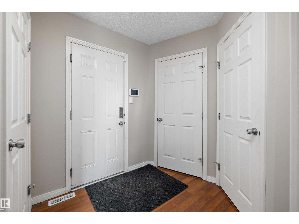
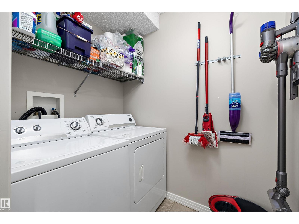
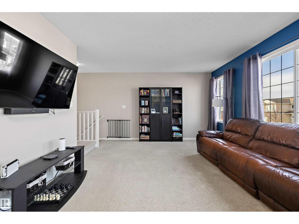
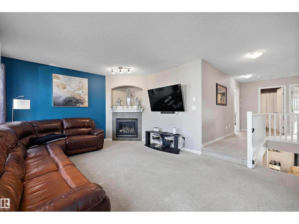
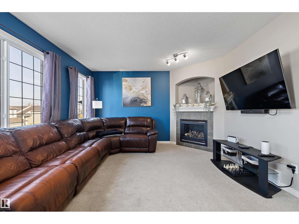
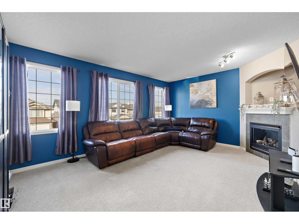
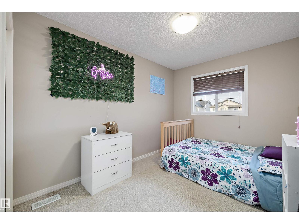
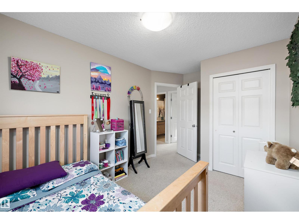
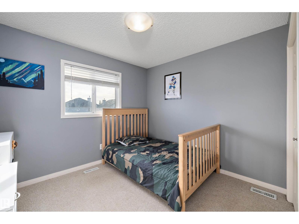
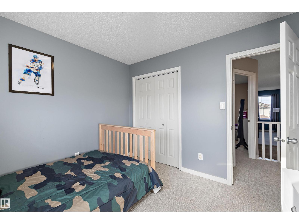
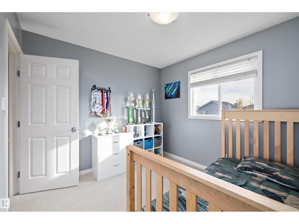
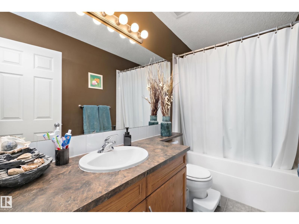
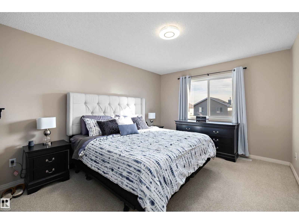
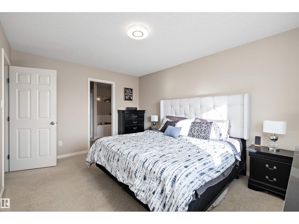
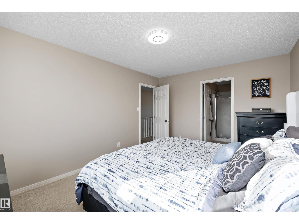
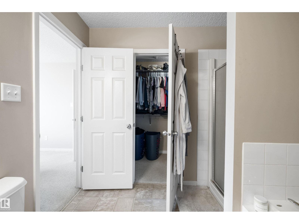
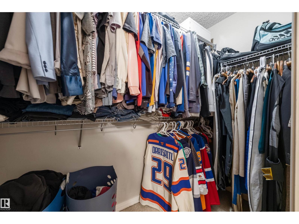
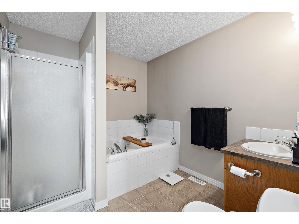
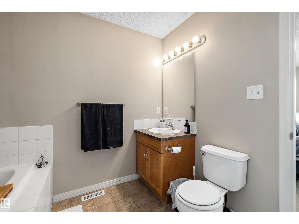
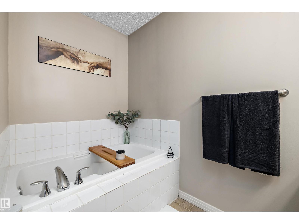
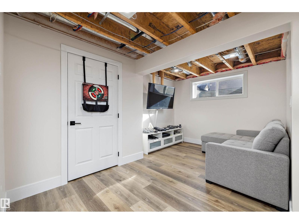
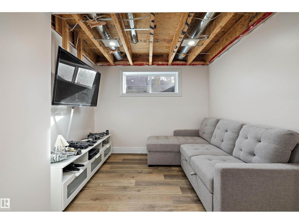
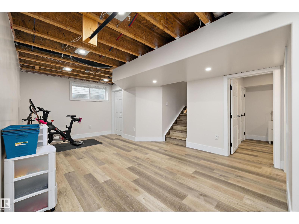
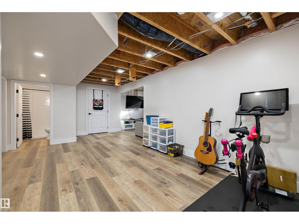
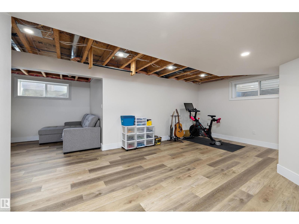
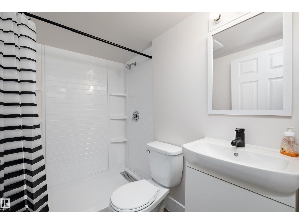
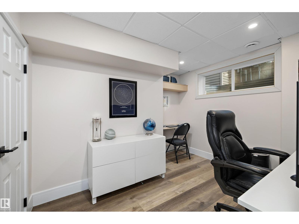
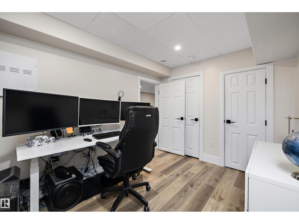
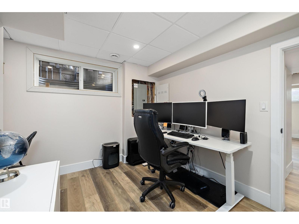
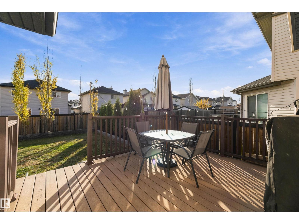
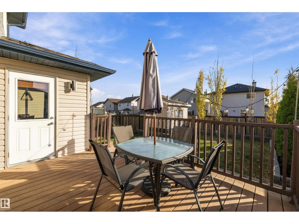
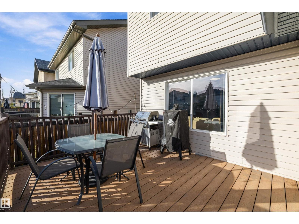
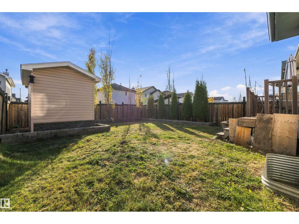
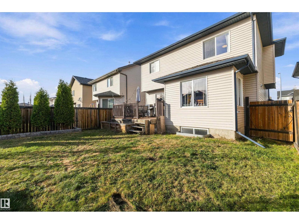
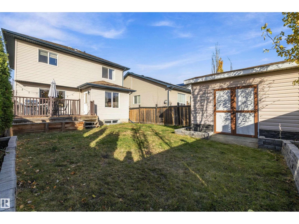
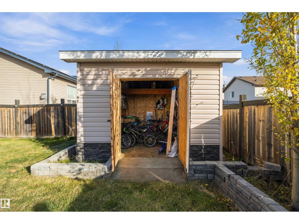
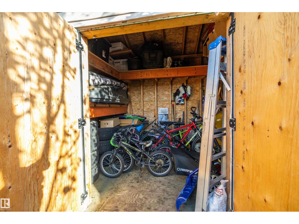
Tucked away on a quiet street in the heart of Brintnell, this move-in-ready home delivers the perfect blend of comfort, style, and everyday convenience. Step inside to an open concept main floor featuring a bright living room, dining space, and a beautiful kitchen with an island eating bar, plus a half bath and laundry room. Upstairs, unwind in the spacious bonus family room highlighted by oversized windows and a cozy gas fireplace, ideal for game days and movie nights. The primary bedroom offers a walk-in closet and a 4 piece ensuite with a stand-up shower and soaker tub, flanked by two additional spacious bedrooms. Downstairs, the finished basement provides a dedicated media/rec space, a versatile fourth bedroom or home office, and a BRAND NEW 3-piece bath. Step outside to SOUTH FACING backyard with a low-maintenance composite deck and CUSTOM storage shed. All this just minutes from Anthony Henday, the new Costco, Manning Town Centre, Clareview Rec Centre, the LRT, schools, and scenic trails. (id:51989)
Features of 4605 163a Av Nw
- MLS® Number E4513808
- Price $537,500
- Bedrooms: 3
- Bathrooms: 4
- Square Footage: 1793 sqft
- Property Type: House
- Neigbourhood: Brintnell
- Amenities Near By Golf Course, Playground, Public Transit, Schools, Shopping
- Features See Remarks, No Back Lane, No Smoking Home
- Structure Deck
Buildings
| Bathroom Total | 4 | Bedrooms Total | 3 |
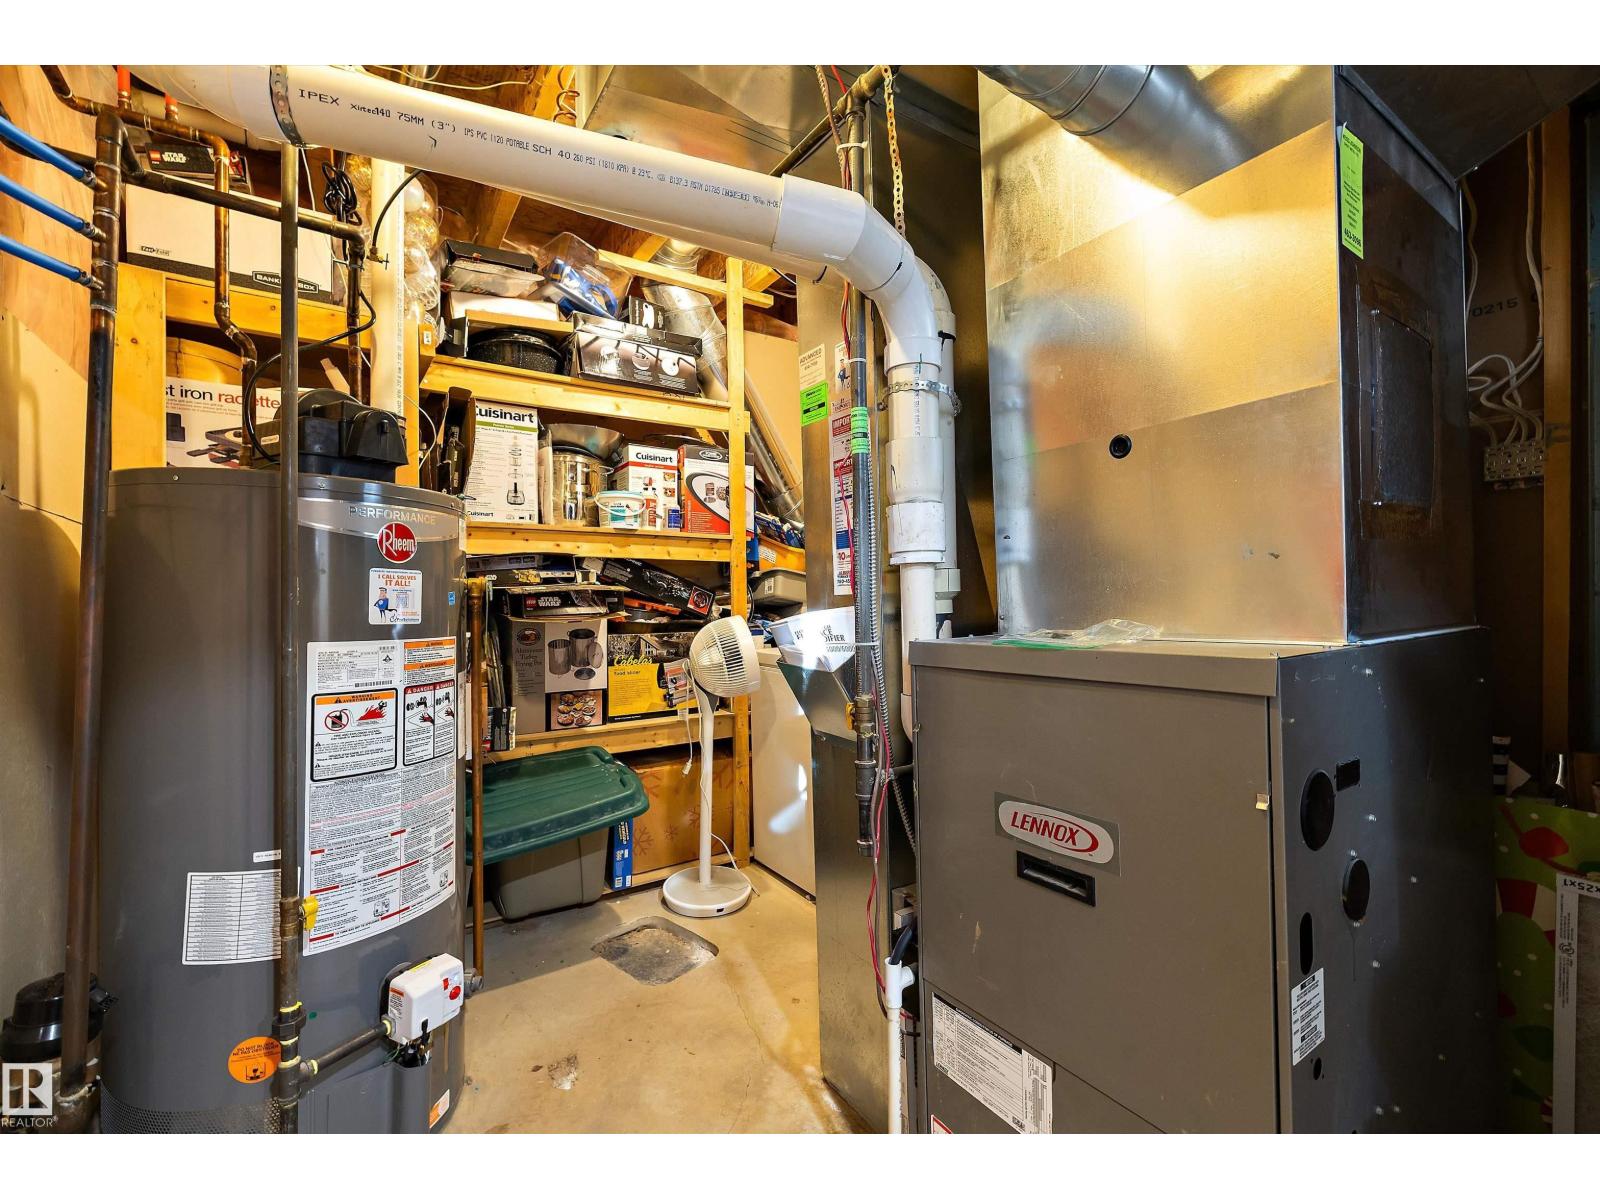
| Amenities | Vinyl Windows | Appliances | Dishwasher, Garage Door Opener Remote(s), Garage Door Opener, Hood Fan, Microwave, Refrigerator, Storage Shed, Stove, Window Coverings |
| Basement Development | Partially Finished | Basement Type | Full (partially Finished) |
| Constructed Date | 2006 | Construction Style Attachment | Detached |
| Fireplace Fuel | Gas | Fireplace Present | Yes |
| Fireplace Type | Unknown | Half Bath Total | 1 |
| Heating Type | Forced Air | Stories Total | 2 |
| Size Interior | 1793 Sqft | Type | House |
Parking
| Attached Garage |
Land
| Acreage | No | Fence Type | Fence |
| Land Amenities | Golf Course, Playground, Public Transit, Schools, Shopping | Size Irregular | 373.59 |
| Size Total | 373.59 M2 | Size Total Text | 373.59 M2 |
Rooms
| Level | Type | Length | Width | Dimensions |
|---|---|---|---|---|
| Basement | Recreation Room | 4.74 m | 4.05 m | 4.74 m x 4.05 m |
| Basement | Recreation Room | 2.99 m | 2.24 m | 2.99 m x 2.24 m |
| Basement | Office | 3.34 m | 3.16 m | 3.34 m x 3.16 m |
| Main Level | Living Room | 4.93 m | 3.84 m | 4.93 m x 3.84 m |
| Main Level | Dining Room | 3.94 m | 2.15 m | 3.94 m x 2.15 m |
| Main Level | Kitchen | 3.33 m | 3.81 m | 3.33 m x 3.81 m |
| Upper Level | Family Room | 5.46 m | 4.31 m | 5.46 m x 4.31 m |
| Upper Level | Primary Bedroom | 3.28 m | 4.5 m | 3.28 m x 4.5 m |
| Upper Level | Bedroom 2 | 3.16 m | 2.89 m | 3.16 m x 2.89 m |
| Upper Level | Bedroom 3 | 2.67 m | 4.21 m | 2.67 m x 4.21 m |
Agents and Offices
- Kevin A. Rohoman
- Office: Professional Realty Group