

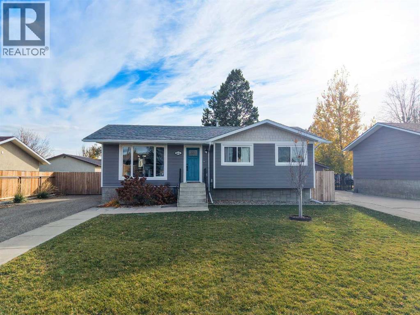
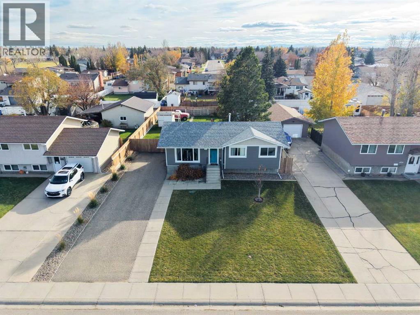
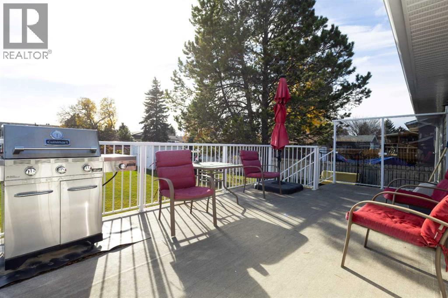
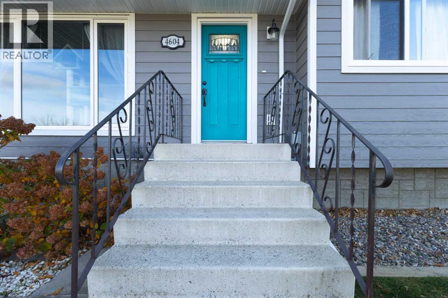
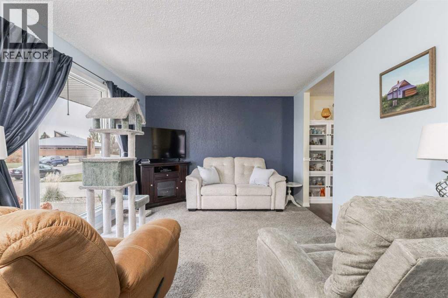
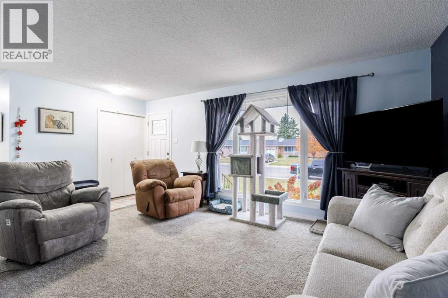
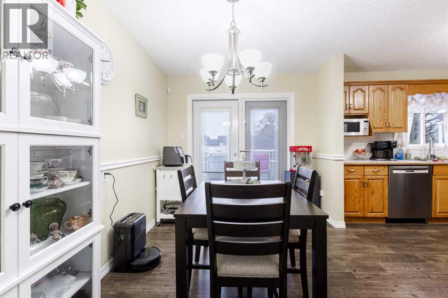
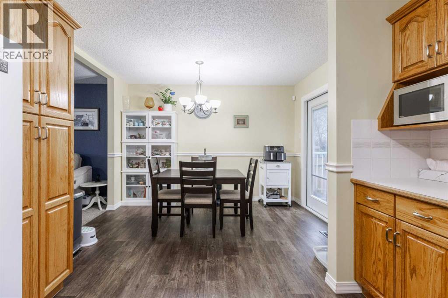
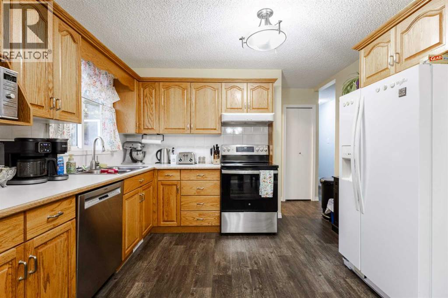
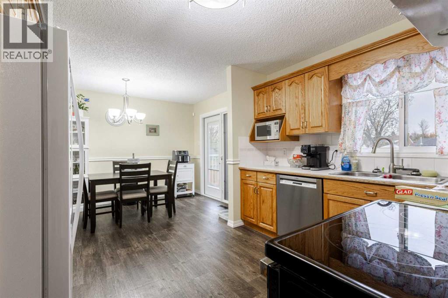
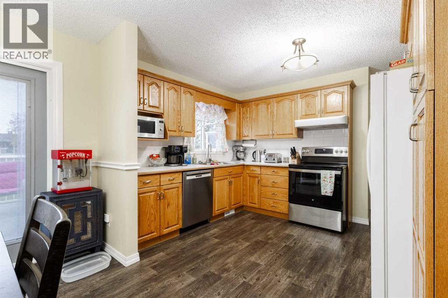
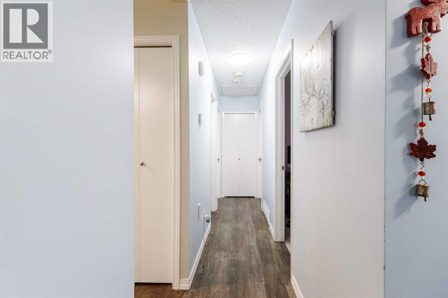
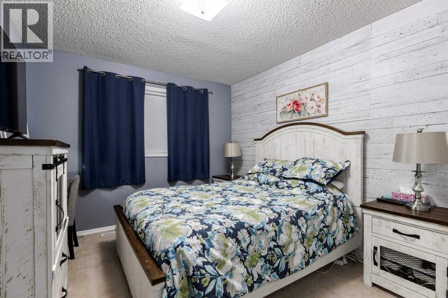
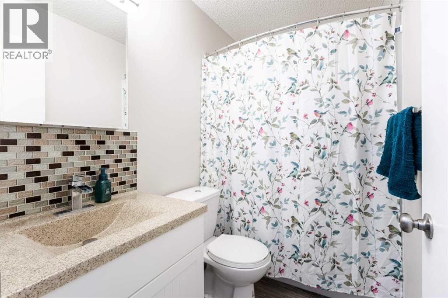
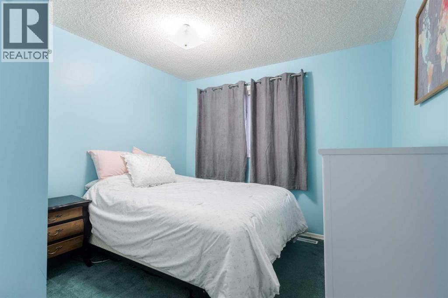
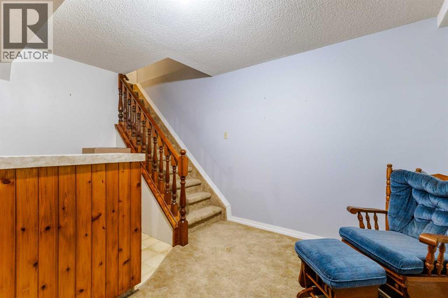
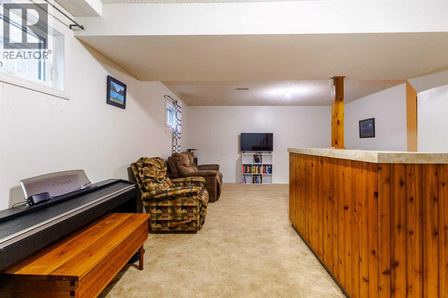
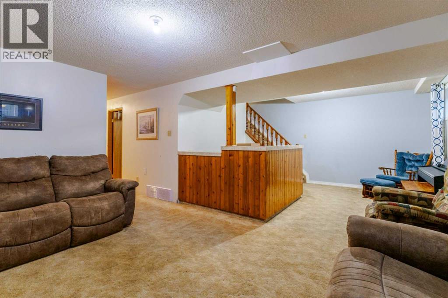
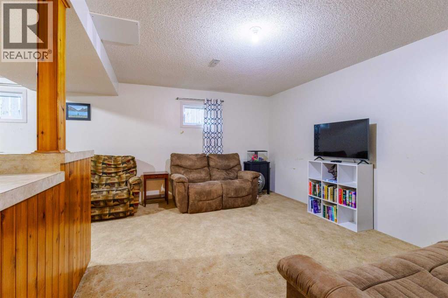
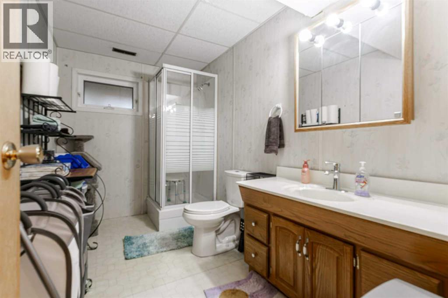
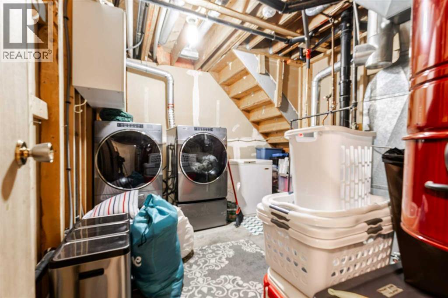
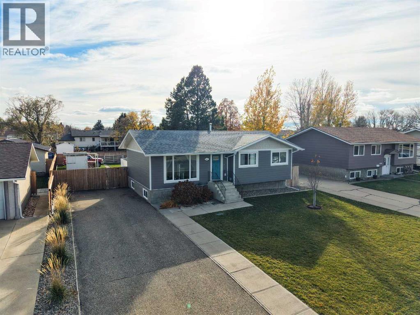
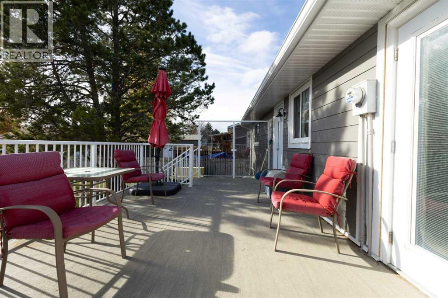
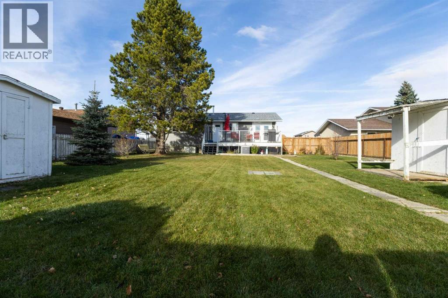
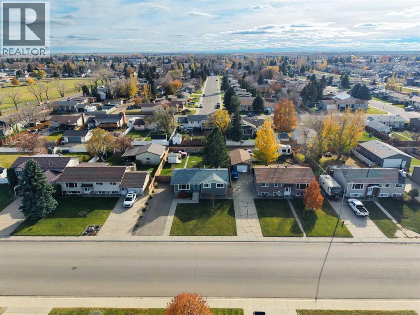
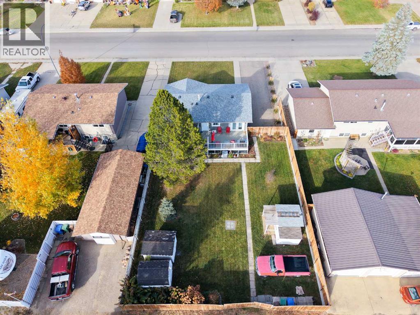
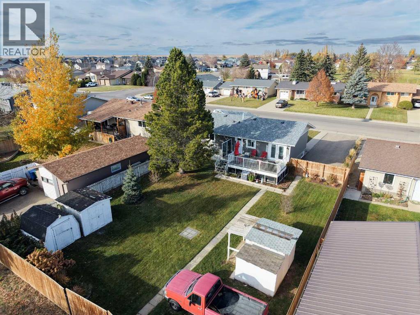
Welcome to this inviting 4-bedroom, 2-full-bathroom home, perfectly situated in a great location close to parks, playgrounds, and schools! With fantastic curb appeal and plenty of space for the whole family, this home is a wonderful opportunity for families looking for comfort, convenience, and room to grow.The home features a spacious backyard, perfect for kids to play, entertaining friends and family, or simply enjoying the outdoors. A deck off the back of the house provides a great space for summer BBQs and relaxing evenings.Adding to the home's appeal, new roof 5 years ago, the soffits, fascia, siding, and gutters were all redone in 2025, giving the exterior a fresh look and added peace of mind.With a great outdoor space, and a convenient location close to everyday amenities, this home has plenty to offer. There is an extra room in the basement that could be used as a fifth bedroom. Don't miss your chance to make this property your own! (id:51989)
Features of 4604 56 Avenue
- MLS® Number A2354983
- Price $399,000
- Bedrooms: 4
- Bathrooms: 2
- Square Footage: 1016 sqft
- Property Type: House
- Amenities Near By Park, Playground, Schools
- Features Pvc Window
- Parking Space Total 6
- Plan 7710300
- Structure Deck
Buildings
| Bathroom Total | 2 | Bedrooms Above Ground | 3 |
| Bedrooms Below Ground | 1 | Bedrooms Total | 4 |
| Appliances | Refrigerator, Dishwasher, Stove, Hood Fan, Washer & Dryer | Architectural Style | Bungalow |
| Basement Development | Finished | Basement Type | Full (finished) |
| Constructed Date | 1979 | Construction Material | Wood Frame |
| Construction Style Attachment | Detached | Cooling Type | Central Air Conditioning |
| Exterior Finish | Composite Siding | Flooring Type | Carpeted, Laminate |
| Foundation Type | Wood | Heating Type | Forced Air |
| Stories Total | 1 | Size Interior | 1016 Sqft |
| Total Finished Area | 1016 Sqft | Type | House |
Parking
| Other | |
| Parking Pad |
Land
| Acreage | No | Fence Type | Fence |
| Land Amenities | Park, Playground, Schools | Landscape Features | Landscaped |
| Size Depth | 39.63 M | Size Frontage | 19.81 M |
| Size Irregular | 8452.00 | Size Total | 8452 Sqft|7,251 - 10,889 Sqft |
| Size Total Text | 8452 Sqft|7,251 - 10,889 Sqft | Zoning Description | R-1 |
Rooms
| Level | Type | Length | Width | Dimensions |
|---|---|---|---|---|
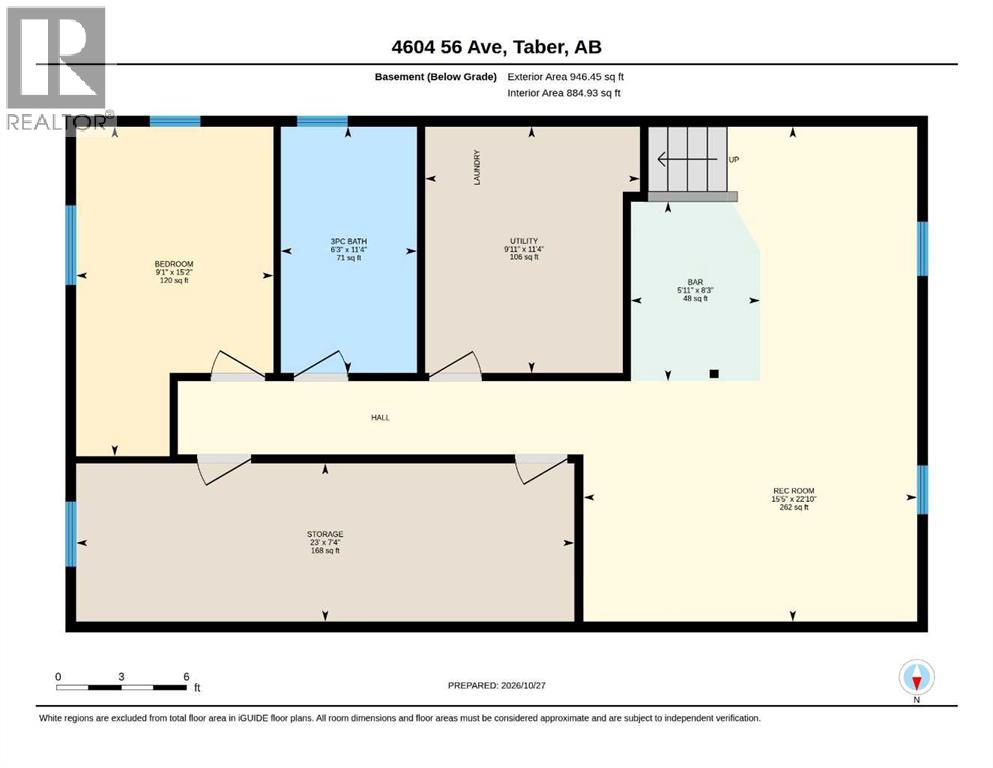
| Basement | 3pc Bathroom | Measurements not available | ||
| Basement | Recreational, Games Room | 22.83 Ft x 15.42 Ft | ||
| Basement | Storage | 23.00 Ft x 7.33 Ft | ||
| Basement | Furnace | Measurements not available | ||
| Basement | Bedroom | 15.17 Ft x 9.08 Ft | ||
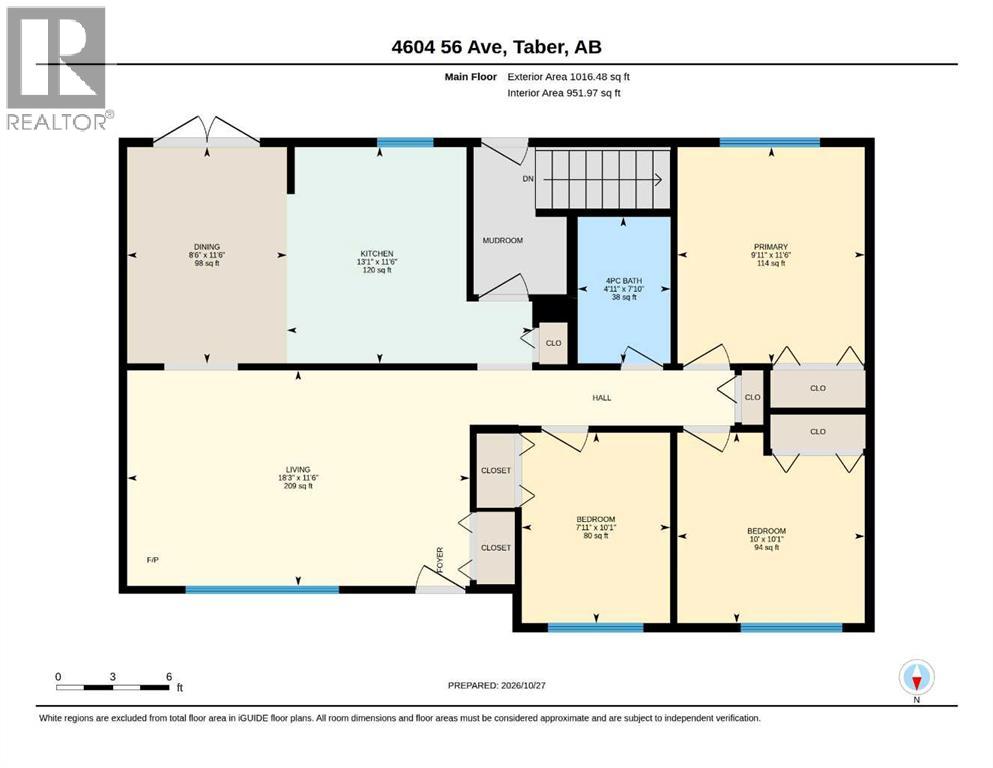
| Main Level | Kitchen | 13.08 Ft x 11.50 Ft | ||
| Main Level | Dining Room | 11.50 Ft x 8.50 Ft | ||
| Main Level | Living Room | 18.25 Ft x 11.50 Ft | ||
| Main Level | Bedroom | 10.08 Ft x 7.92 Ft | ||
| Main Level | Bedroom | 10.08 Ft x 10.00 Ft | ||
| Main Level | 4pc Bathroom | Measurements not available | ||
| Main Level | Primary Bedroom | 11.50 Ft x 9.92 Ft |
Agents and Offices
- Jan Lei
- Kenneth Just
- Office: Century 21 Foothills South Real Estate