

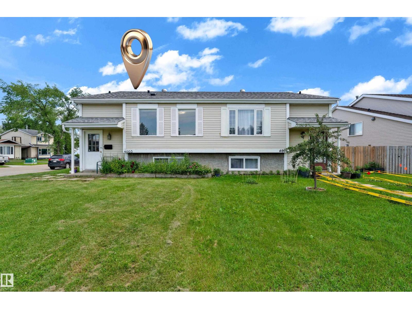
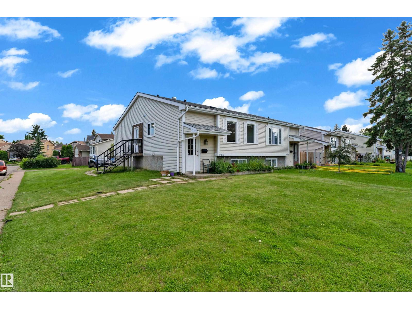
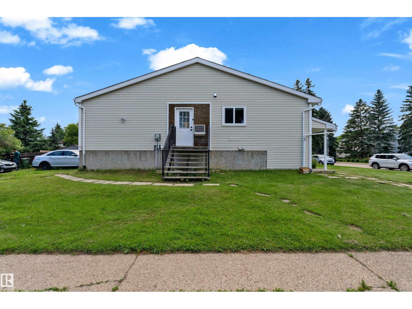
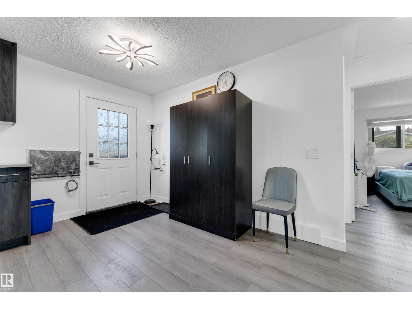
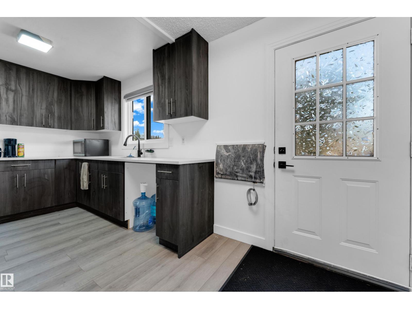
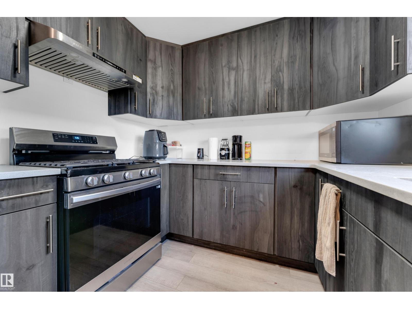
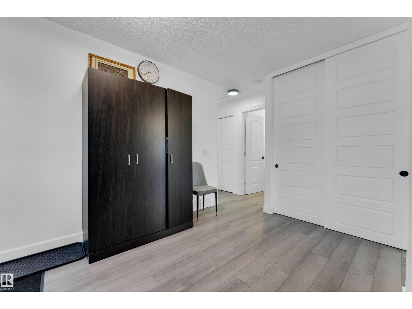
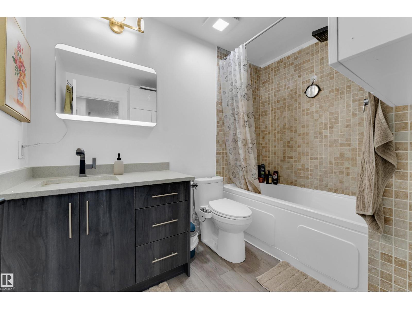
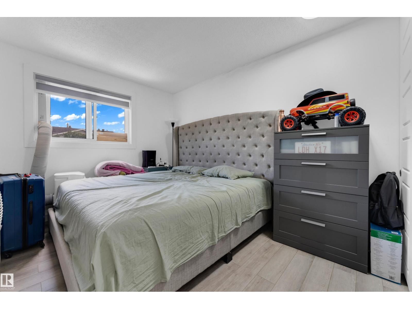
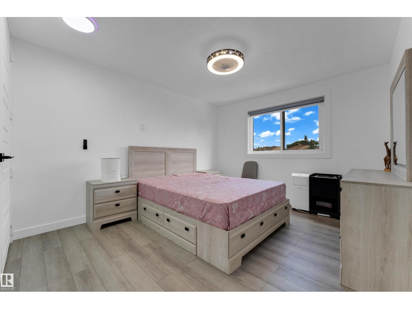
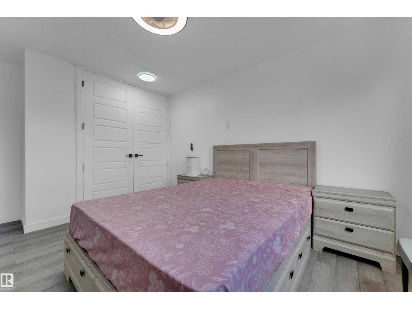
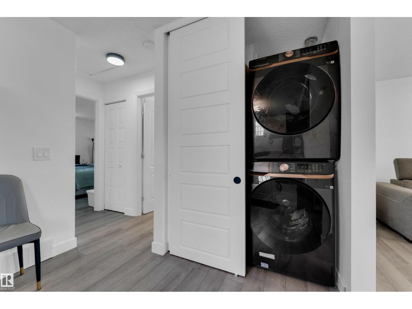
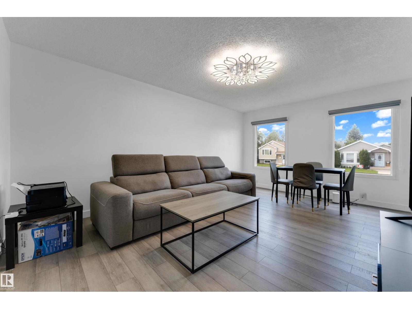
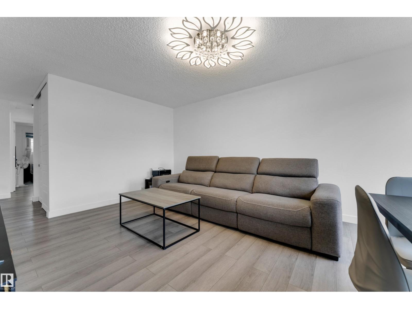
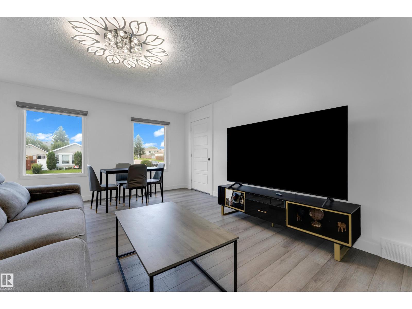
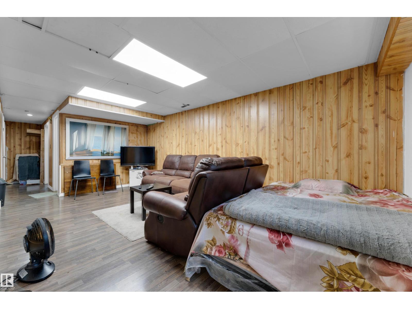
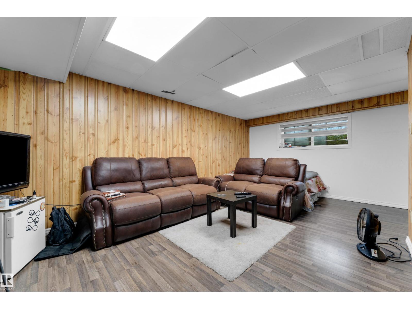
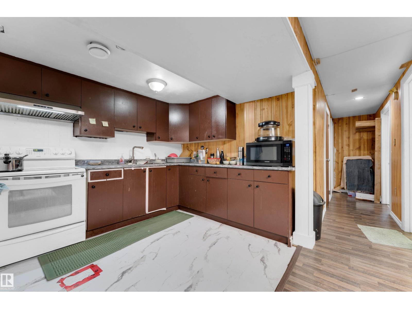
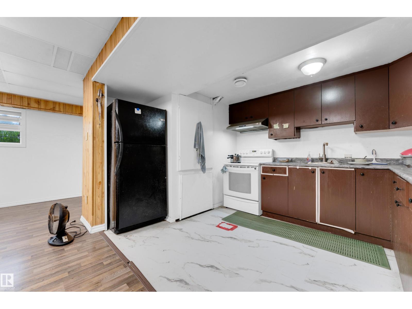
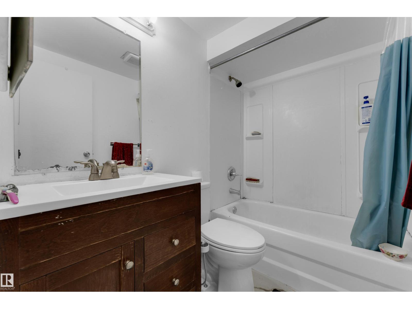
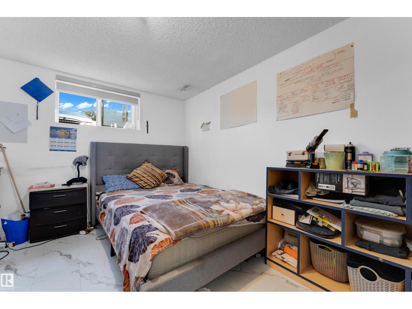
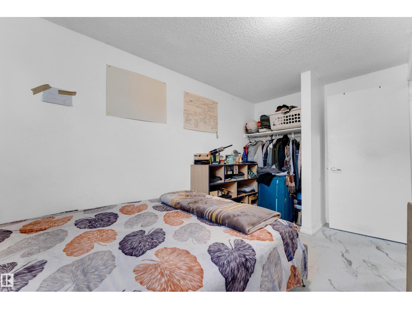
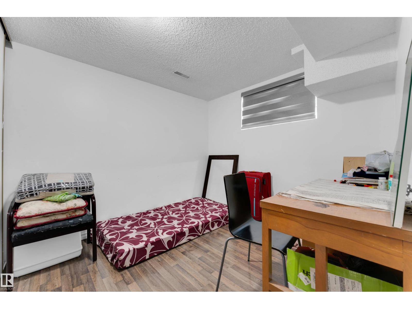
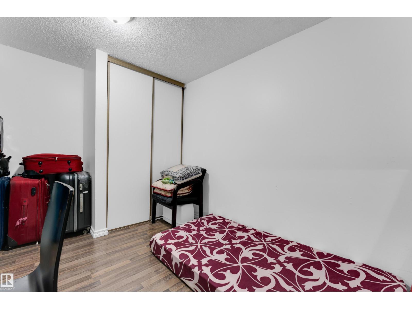
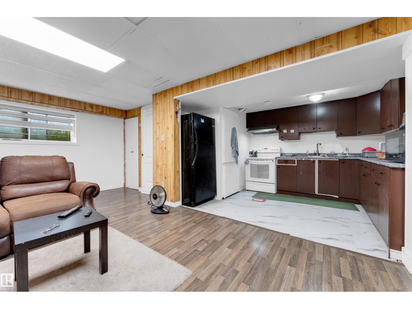
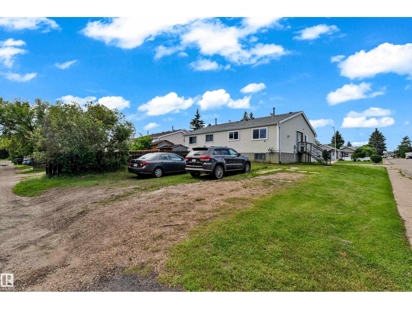
Upgraded corner lot bi-level duplex in Minchau featuring 4 bedrooms, 2 full bathrooms, and a bright open-concept layout. The main floor offers a newer kitchen , stainless steel appliances, spacious dining area with garden door, laminate flooring, and updated lighting. The fully finished basement includes a second kitchen, large family room, 2 bedrooms, a 4-piece bathroom, and a generous laundry/storage room. Enjoy the south-facing backyard with paved back lane and potential for a future garage or backyard suite, subject to municipal approval. Conveniently located within walking distance to schools, parks, public transit, shopping, and other amenities. (id:51989)
Features of 4603 36 Av Nw Nw
- MLS® Number E4498423
- Price $369,000
- Bedrooms: 4
- Bathrooms: 2
- Square Footage: 887 sqft
- Property Type: Duplex
- Neigbourhood: Minchau
- Features Corner Site, See Remarks, Lane
Buildings
| Bathroom Total | 2 | Bedrooms Total | 4 |
| Appliances | Dryer, Hood Fan, Washer, Two Refrigerators, Two Stoves | Architectural Style | Bi-level |
| Basement Development | Finished | Basement Type | Full (finished) |
| Constructed Date | 1980 | Construction Style Attachment | Semi-detached |
| Heating Type | Forced Air | Size Interior | 887 Sqft |
| Type | Duplex |
Parking
| Rear |
Land
| Acreage | No | Size Irregular | 379.7 |
| Size Total | 379.7 M2 | Size Total Text | 379.7 M2 |
Rooms
| Level | Type | Length | Width | Dimensions |
|---|---|---|---|---|
| Basement | Bedroom 3 | Measurements not available | ||
| Basement | Bedroom 4 | Measurements not available | ||
| Main Level | Living Room | Measurements not available | ||
| Main Level | Dining Room | Measurements not available | ||
| Main Level | Kitchen | Measurements not available | ||
| Main Level | Primary Bedroom | Measurements not available | ||
| Main Level | Bedroom 2 | Measurements not available |
Agents and Offices
- Karnal Singh
- Jarnail Bhatti
- Office: Maxwell Polaris