

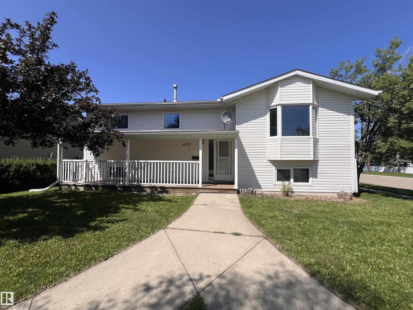
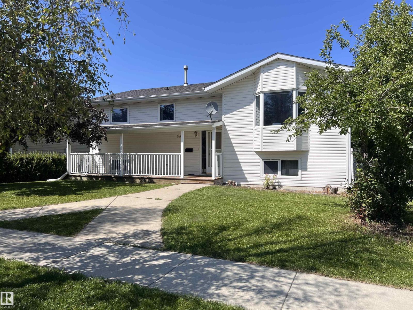
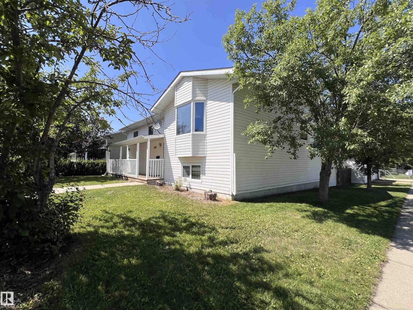
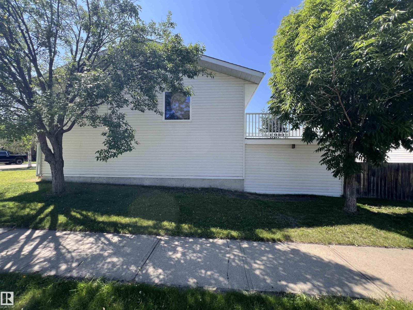
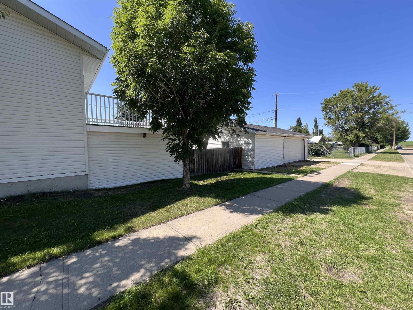
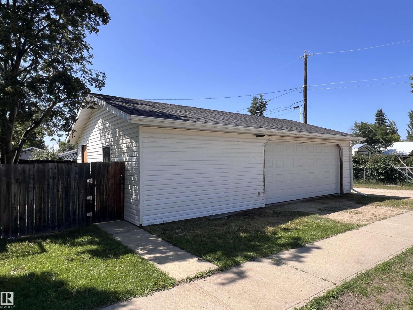
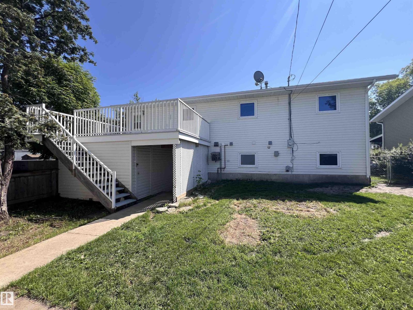
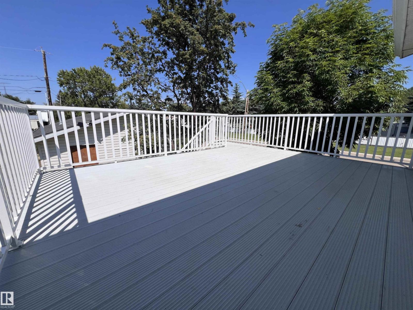
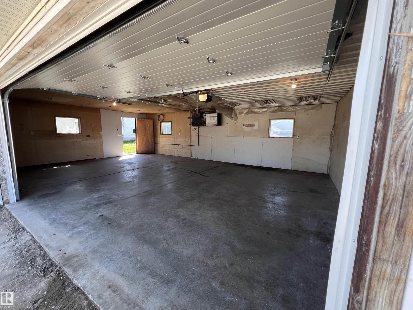
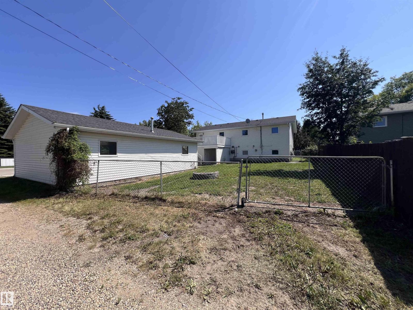
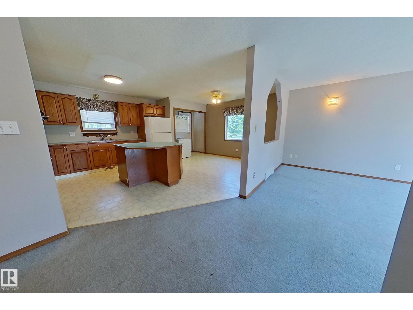
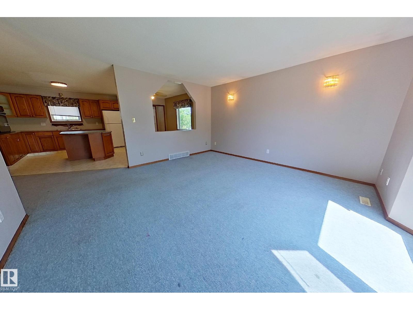
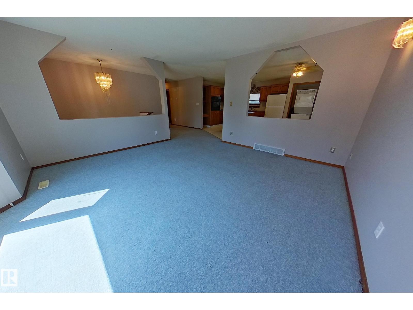
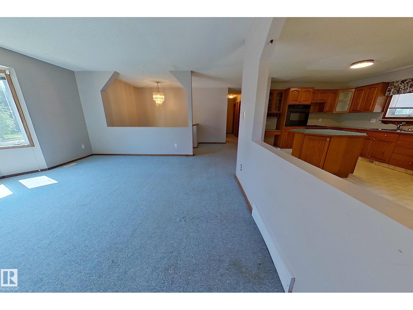
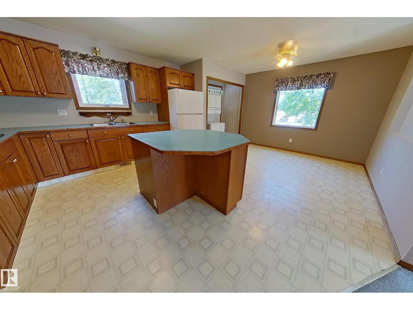
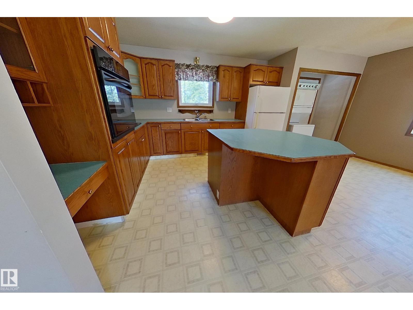
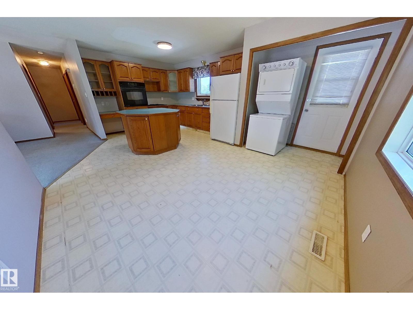
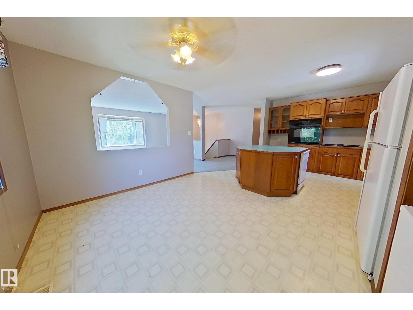
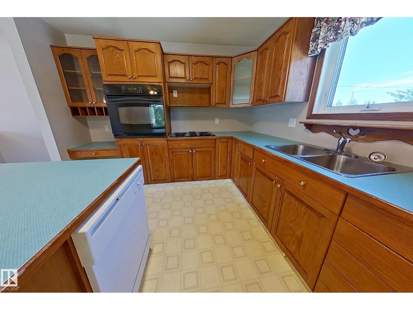
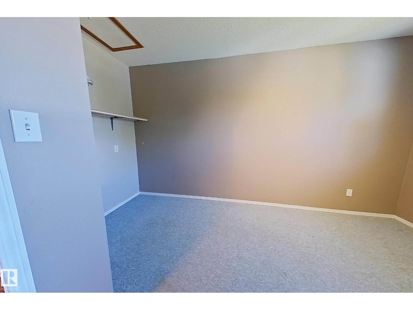
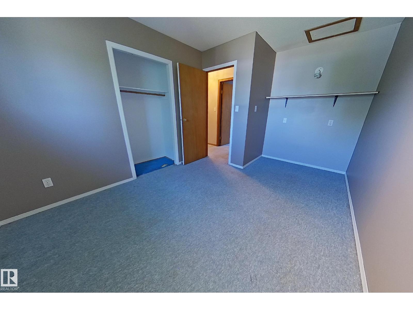
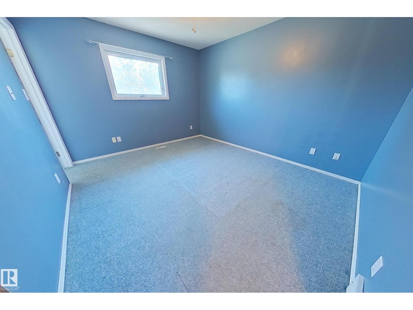
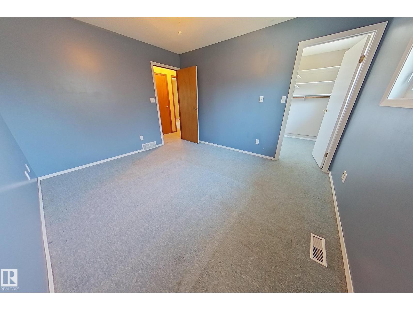
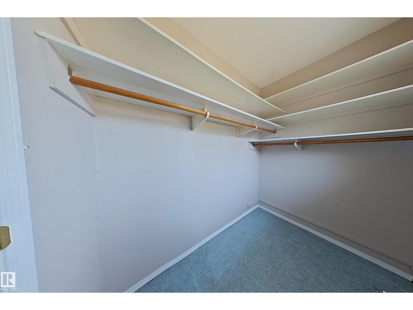
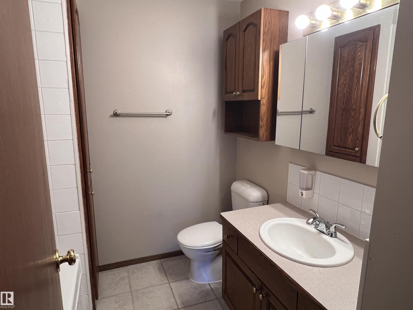
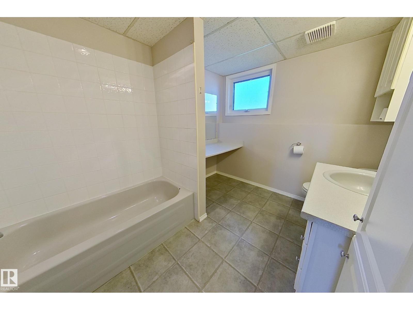
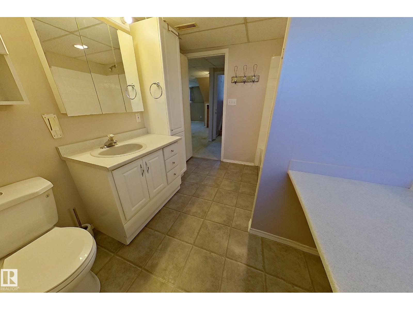
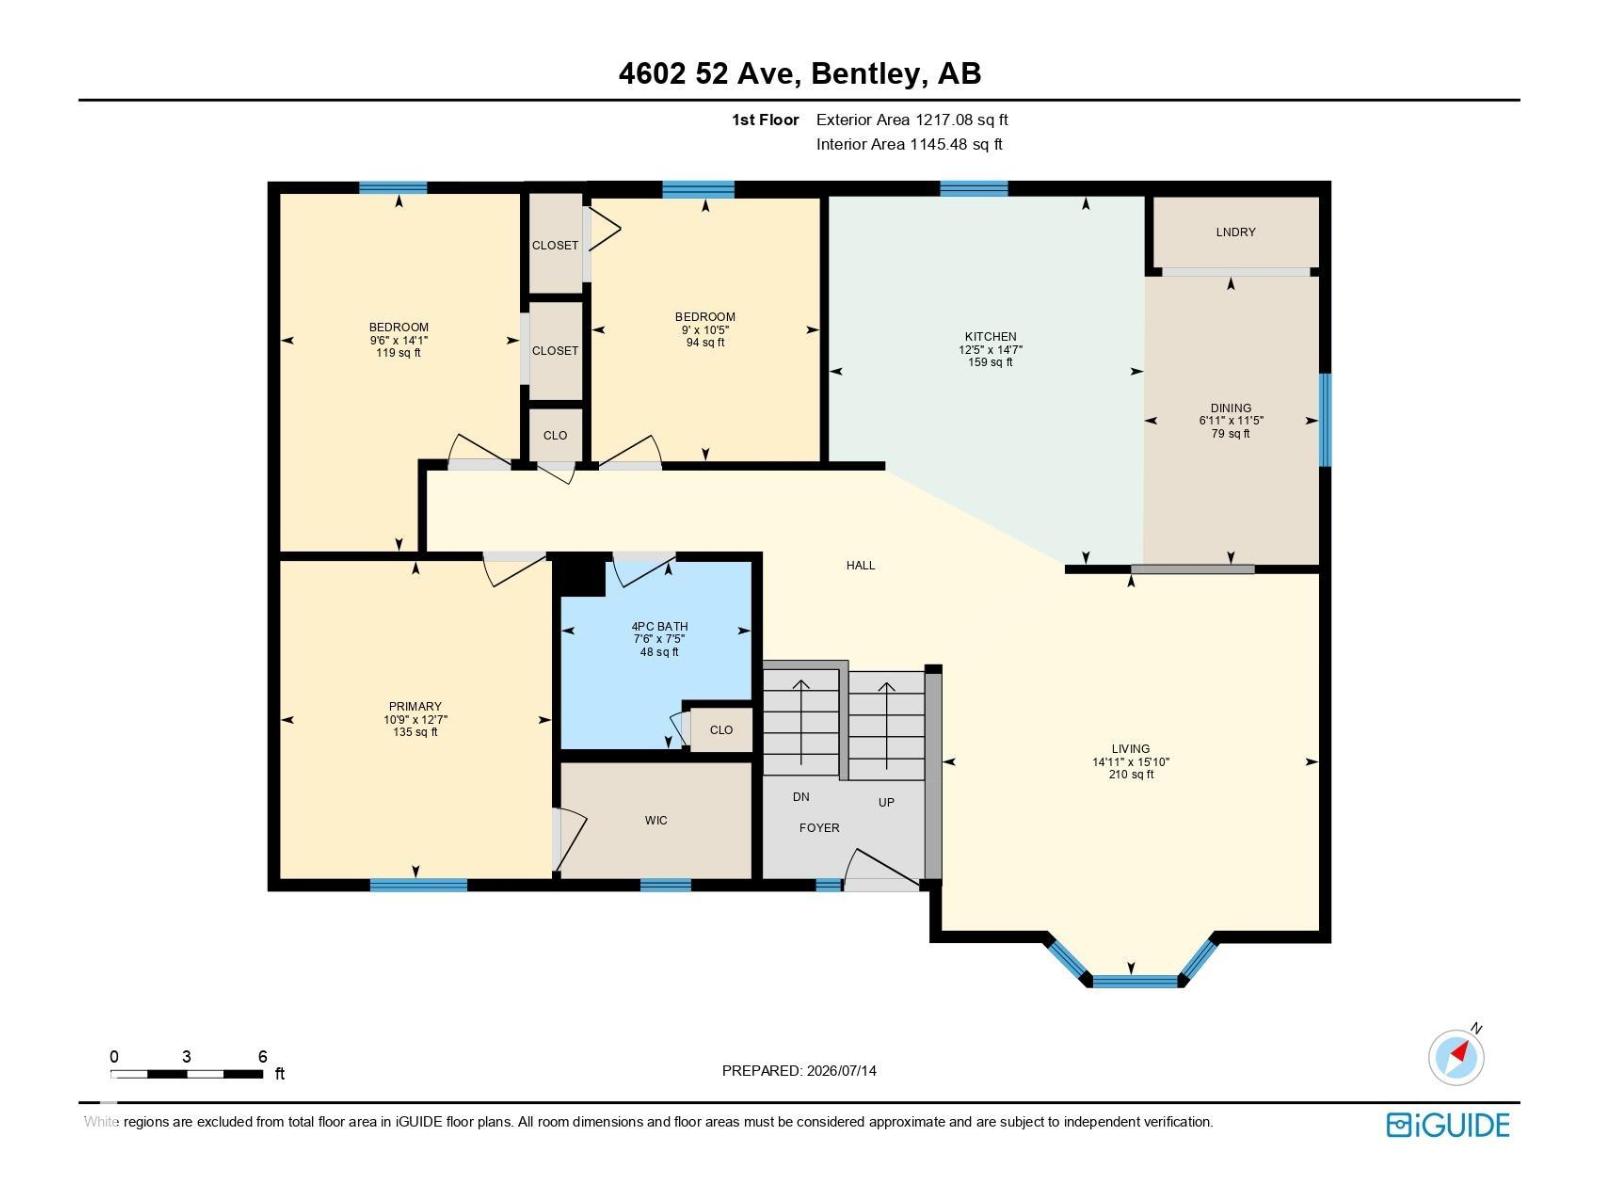
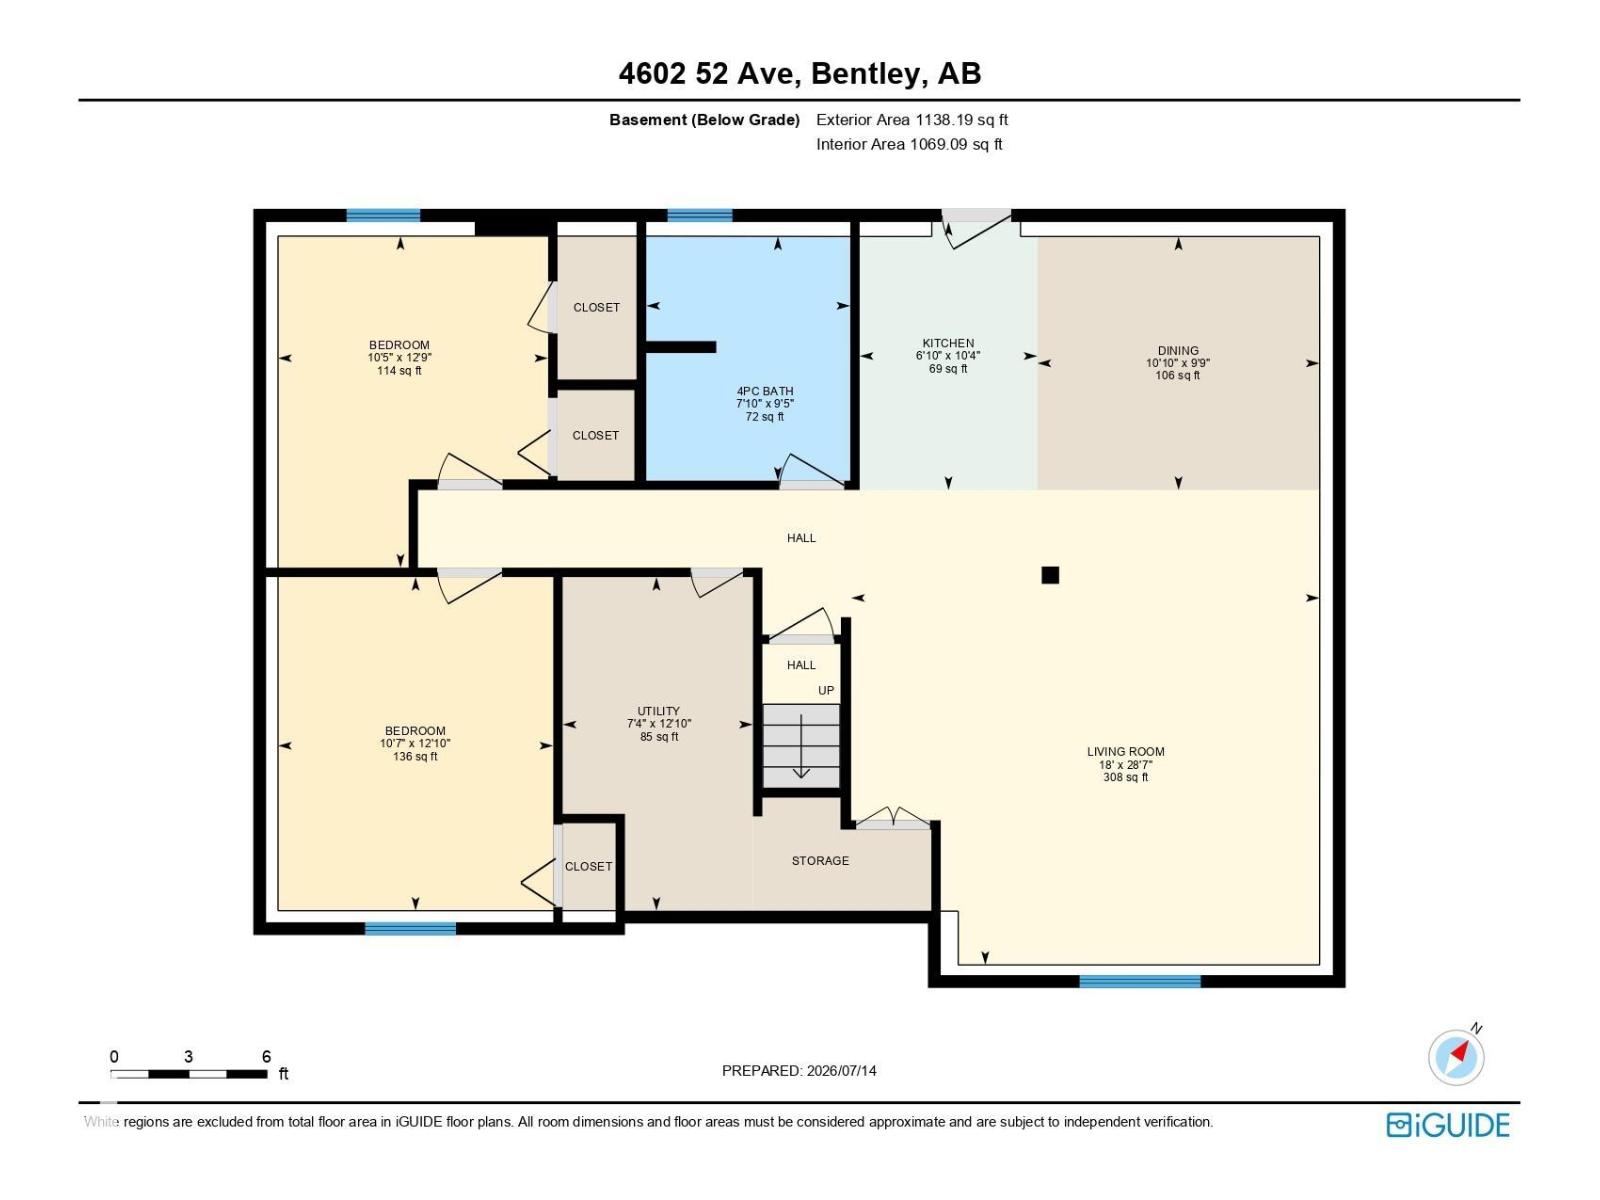
Dream opportunity in the friendly town of Bentley! Sitting on a desirable corner lot, this 1,217 sq ft bi-level offers 3 bedrooms up and 2 down in a functional family layout. The main floor features a spacious living room, large kitchen with adjoining dining area, main floor laundry, and a primary bedroom with walk-in closet, plus two more bedrooms and a 4-pc bath. The fully developed basement adds a huge rec room, two additional bedrooms, a second 4-pc bath, and plenty of storage. The home offers a solid structure and great bones, bring new flooring and a fresh coat of paint to make it your own. And the showstopper… A MASSIVE 31.5 x 21 ft. triple garage with double door a rare find at this price and the ultimate garage / shop or storage space. Close to schools, parks, and just minutes to Gull Lake, Bentley offers the small-town lifestyle buyers love. Opportunities like this don't come often add your finishing touches and reap the rewards! (id:51989)
Features of 4602 52 Av
- MLS® Number E4499595
- Price $350,000
- Bedrooms: 5
- Bathrooms: 2
- Square Footage: 1217 sqft
- Property Type: House
- Neigbourhood: Bentley
- Amenities Near By Playground
- Features Corner Site, Flat Site, Lane, Level
- Parking Space Total 5
- Structure Deck
Buildings
| Bathroom Total | 2 | Bedrooms Total | 5 |
| Appliances | Dishwasher, Dryer, Garage Door Opener, Oven - Built-in, Refrigerator, Washer/dryer Stack-up, Stove, Washer | Architectural Style | Bi-level |
| Basement Development | Finished | Basement Type | Full (finished) |
| Constructed Date | 1993 | Construction Style Attachment | Detached |
| Heating Type | Forced Air | Size Interior | 1217 Sqft |
| Type | House |
Parking
| Detached Garage | |
| Oversize | |
| See Remarks |
Land
| Acreage | No | Fence Type | Fence |
| Land Amenities | Playground |
Rooms
| Level | Type | Length | Width | Dimensions |
|---|---|---|---|---|
| Basement | Bedroom 4 | 3.23 m | 3.91 m | 3.23 m x 3.91 m |
| Basement | Bedroom 5 | 3.17 m | 3.89 m | 3.17 m x 3.89 m |
| Basement | Second Kitchen | 20.8 m | 3.14 m | 20.8 m x 3.14 m |
| Basement | Breakfast | 3.31 m | 2.97 m | 3.31 m x 2.97 m |
| Basement | Utility Room | 2.23 m | 3.91 m | 2.23 m x 3.91 m |
| Upper Level | Living Room | 4.45 m | 4.84 m | 4.45 m x 4.84 m |
| Upper Level | Dining Room | 2.11 m | 3.47 m | 2.11 m x 3.47 m |
| Upper Level | Kitchen | 3.79 m | 4.44 m | 3.79 m x 4.44 m |
| Upper Level | Primary Bedroom | 3.27 m | 3.83 m | 3.27 m x 3.83 m |
| Upper Level | Bedroom 2 | 2.89 m | 4.31 m | 2.89 m x 4.31 m |
| Upper Level | Bedroom 3 | 2.75 m | 3.17 m | 2.75 m x 3.17 m |
Agents and Offices
- Neil Horvath
- Office: RE/MAX Excellence