

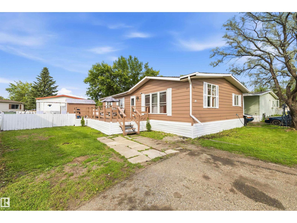
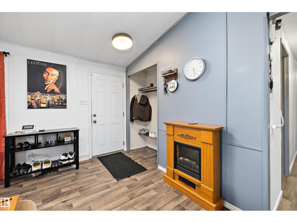
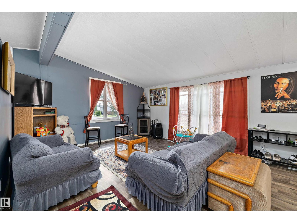
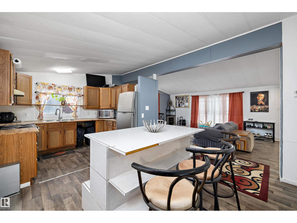
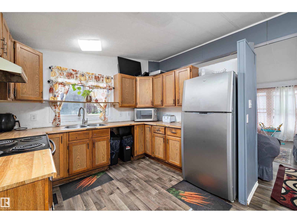
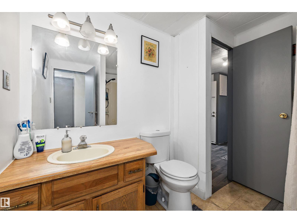
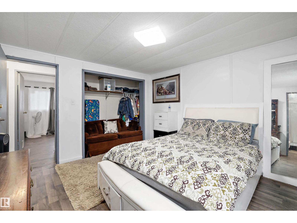
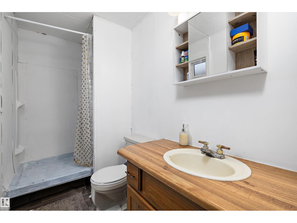
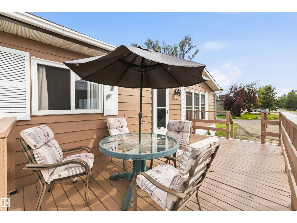
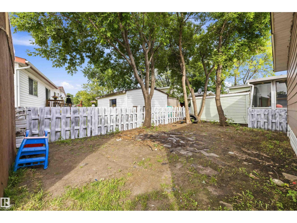
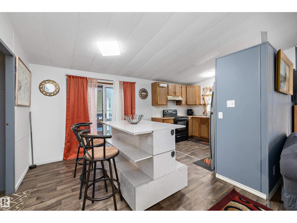
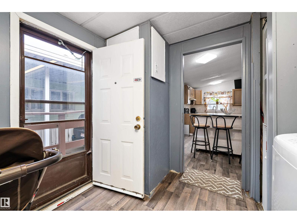
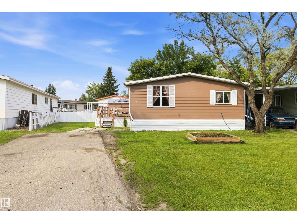
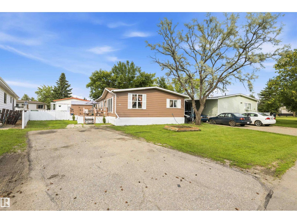
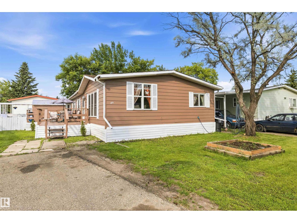
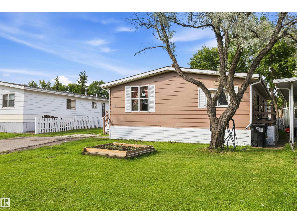
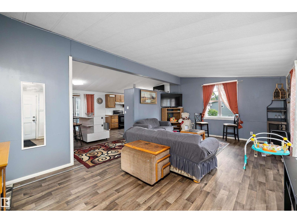
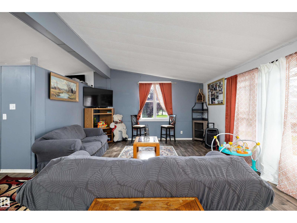
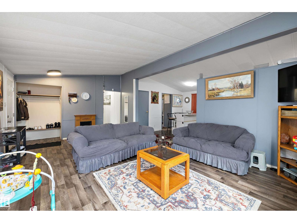
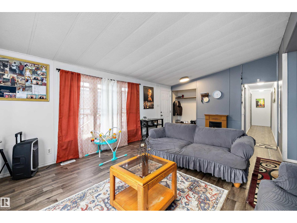
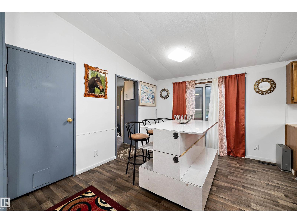
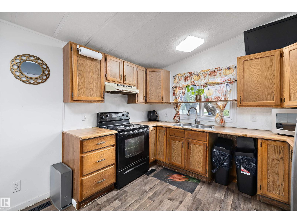
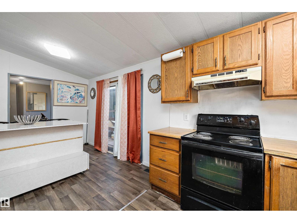
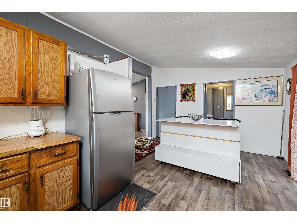
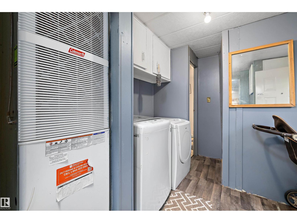
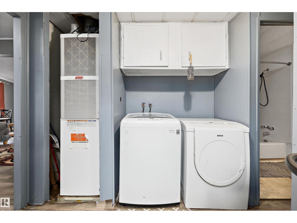
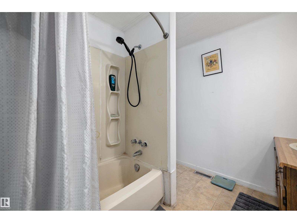
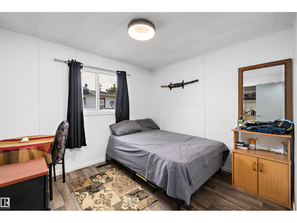
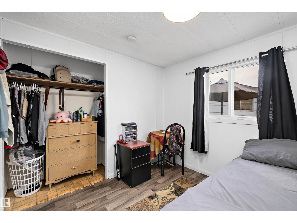
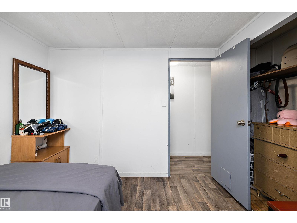
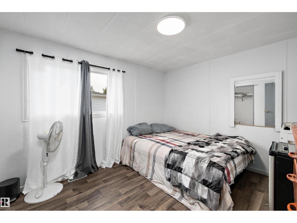
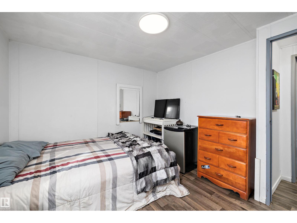
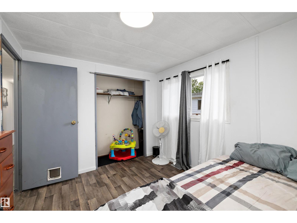
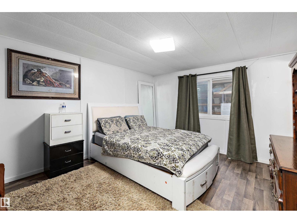
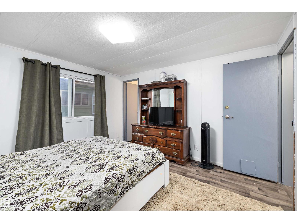
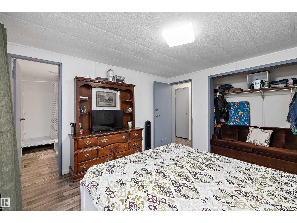
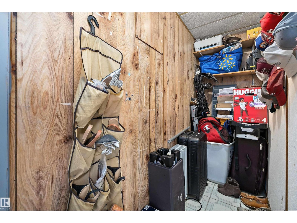
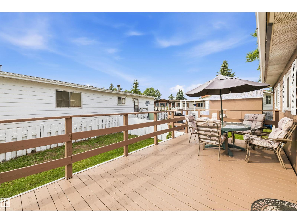
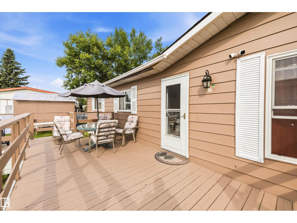
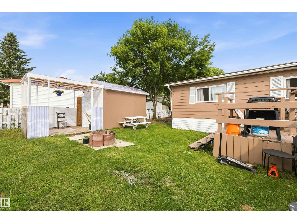
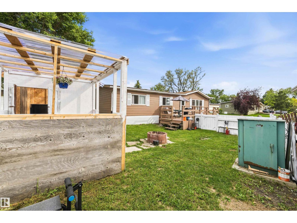
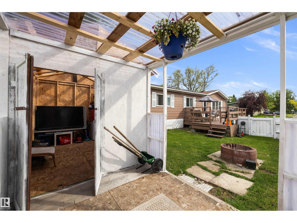
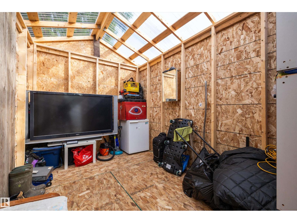
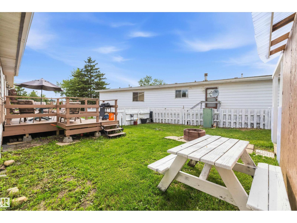
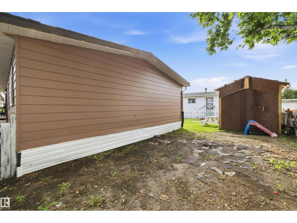
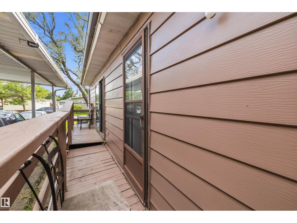
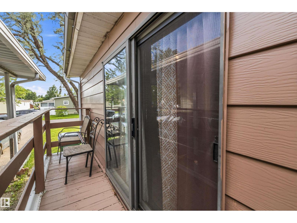
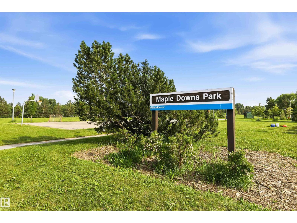
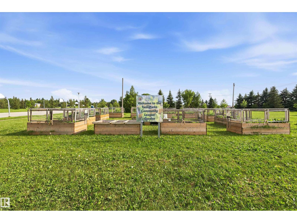
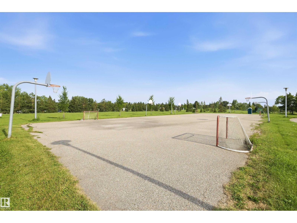
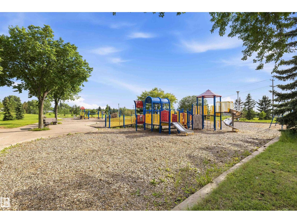
STOP RENTING and start building equity! This affordable, move-in ready 3-bedroom double wide in family-friendly Maple Ridge delivers exceptional value on a HUGE fenced lot with parking for 3 vehicles. Freshly painted inside and out and meticulously maintained, it features vaulted ceilings, updated living room flooring, vinyl windows, custom island, furnace 2022, hot water tank 2024, large mudroom/laundry room, updated siding, a spacious primary suite with full ensuite, and a convenient main bath with dual access. Step outside to a large deck, additional side deck, fire pit, and new 8’x22’ storage shed—perfect for relaxing, entertaining, and extra storage. Maple Ridge offers school bus pick-up, multiple parks and playgrounds, plus the convenience of an on-site restaurant and gas station. Space, comfort, and affordability come together in one outstanding package. Big lot. Great condition. Outstanding value. Now all it needs is you. (id:51989)
Features of 46 Maple Tc Nw
- MLS® Number E4499707
- Price $125,000
- Bedrooms: 3
- Bathrooms: 2
- Square Footage: 1267 sqft
- Property Type: Modular
- Neigbourhood: Maple Ridge (Edmonton)
- Amenities Near By Golf Course, Playground, Public Transit, Shopping
- Features No Animal Home, No Smoking Home
- Parking Space Total 3
- Structure Deck, Porch
Buildings
| Bathroom Total | 2 | Bedrooms Total | 3 |
| Amenities | Vinyl Windows | Appliances | Dryer, Hood Fan, Refrigerator, Storage Shed, Stove, Washer, Window Coverings |
| Architectural Style | Bungalow | Ceiling Type | Vaulted |
| Constructed Date | 1981 | Fire Protection | Smoke Detectors |
| Heating Type | Forced Air | Stories Total | 1 |
| Size Interior | 1267 Sqft | Type | Modular |
Parking
| Stall | |
| Parking Pad |
Land
| Acreage | No | Fence Type | Fence |
| Land Amenities | Golf Course, Playground, Public Transit, Shopping |
Rooms
| Level | Type | Length | Width | Dimensions |
|---|---|---|---|---|
| Main Level | Living Room | 6.4 m | 4.51 m | 6.4 m x 4.51 m |
| Main Level | Dining Room | 3.37 m | 3.79 m | 3.37 m x 3.79 m |
| Main Level | Kitchen | 2.71 m | 3.21 m | 2.71 m x 3.21 m |
| Main Level | Primary Bedroom | 3.78 m | 3.56 m | 3.78 m x 3.56 m |
| Main Level | Bedroom 2 | 3.44 m | 3.1 m | 3.44 m x 3.1 m |
| Main Level | Bedroom 3 | 3.04 m | 2.83 m | 3.04 m x 2.83 m |
Agents and Offices
- Lori Hunt
- Office: RE/MAX River City