

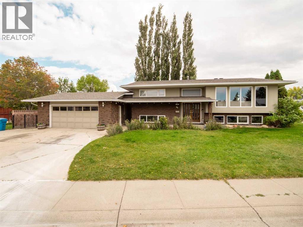
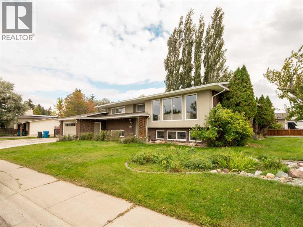
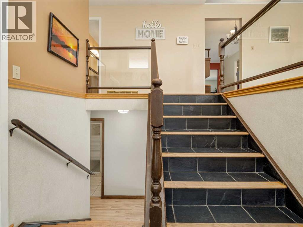
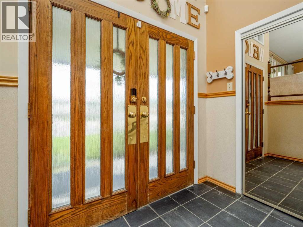
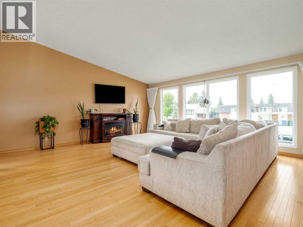
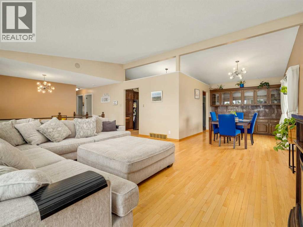
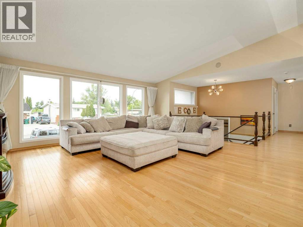
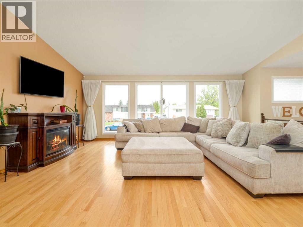
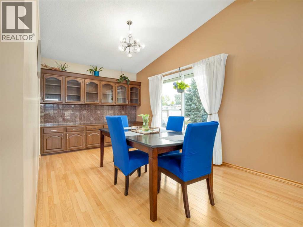
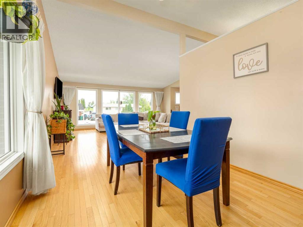
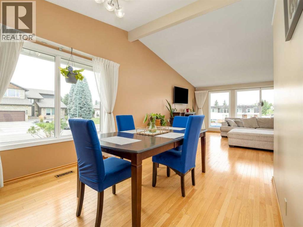
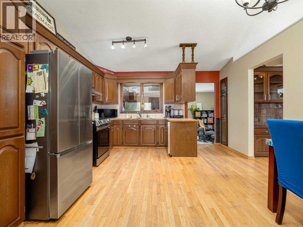
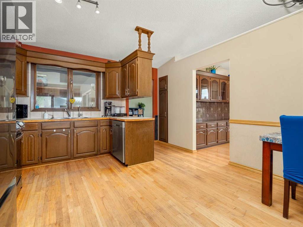
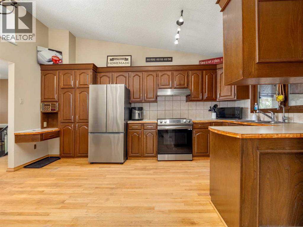
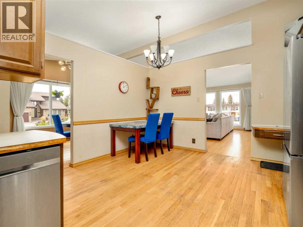
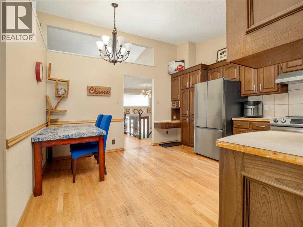
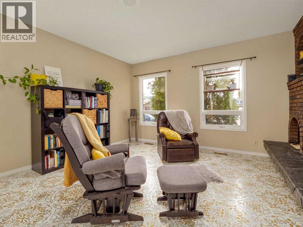
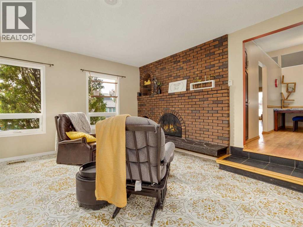
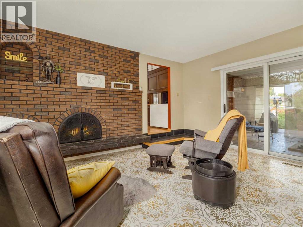
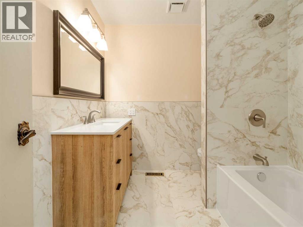
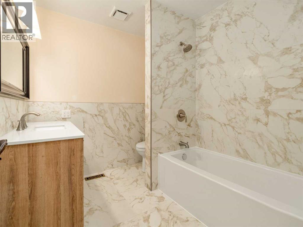
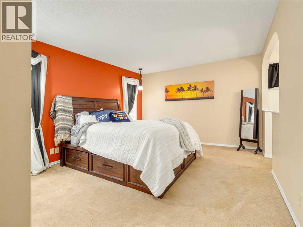
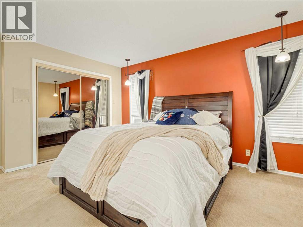
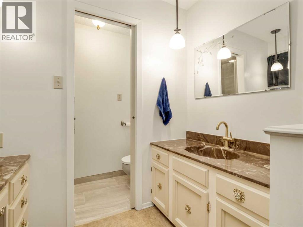
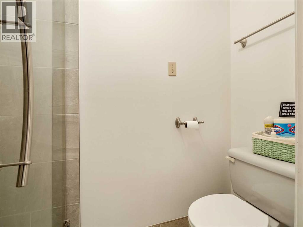
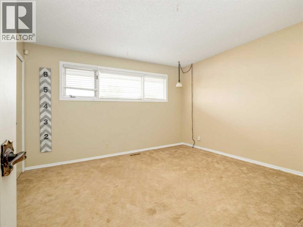
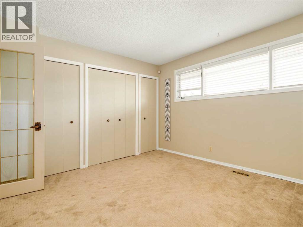
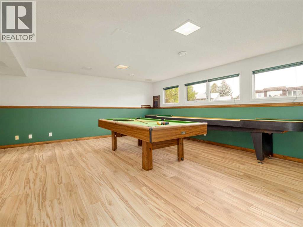
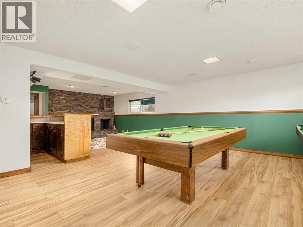
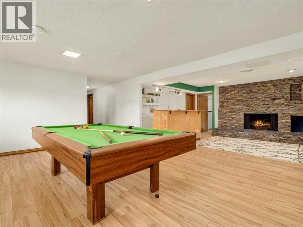
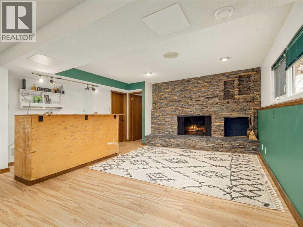
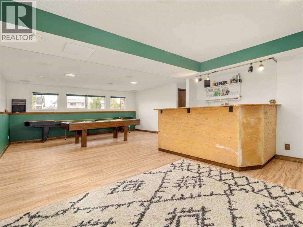
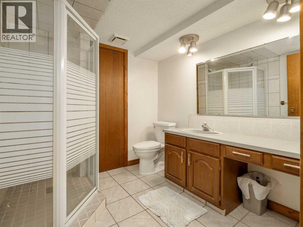
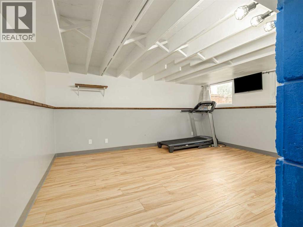
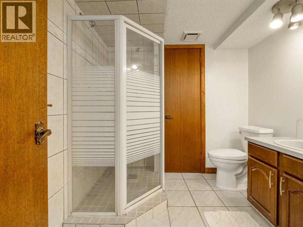
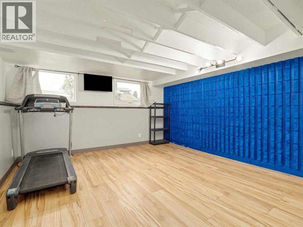
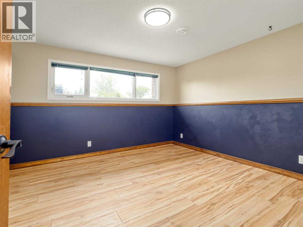
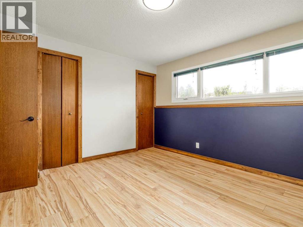
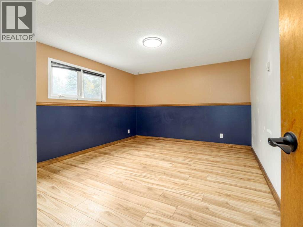
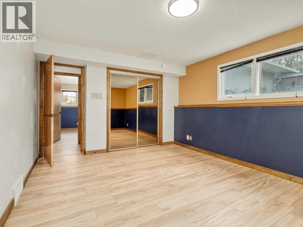
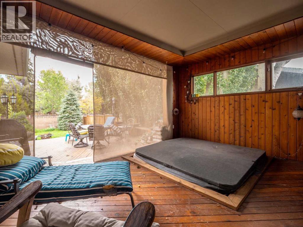
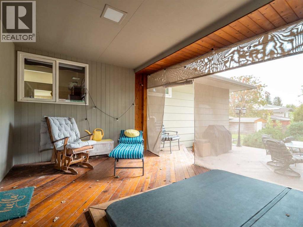
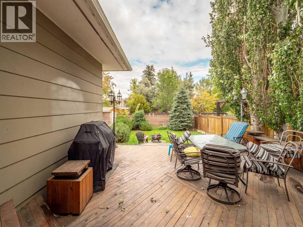
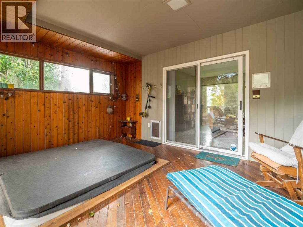
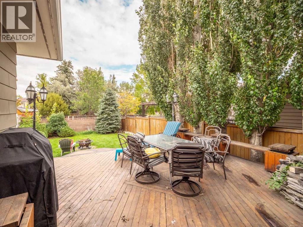
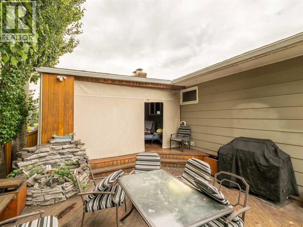
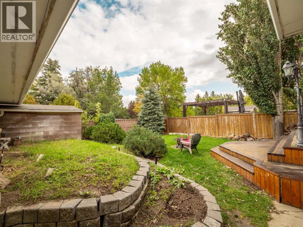
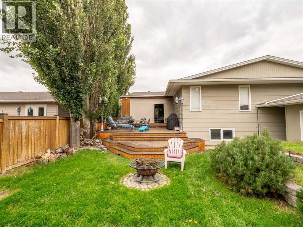
Welcome to 46 Laval Court W in Lethbridge. Set on a fully landscaped and fenced corner lot with tons of parking near the University of Lethbridge, this 5 bedroom, 3 bathroom home offers just over 1700 sqft and a layout with a lot more flexibility than you might expect at first glance.The main floor is bright, open, and built around the spaces people actually use most. The living, dining, and kitchen areas flow together comfortably, with large windows bringing in plenty of natural light and a fireplace adding a warm focal point. The primary suite includes its own ensuite, while a second bedroom and a freshly renovated full bathroom complete the main level.Downstairs, the home keeps delivering. You’ll find three additional bedrooms, another full bathroom, a large rec room, a wet bar, and a second fireplace, giving you plenty of options for guests, a games room, home gym, movie space, or simply room to spread out.Outside, the corner lot is fully fenced and landscaped, with a double detached garage and a new hot tub already in place. Whether you’re looking for space with proximity to the university, or a home with multiple living areas and room to entertain, this one brings a lot together in one property.Five bedrooms. Three bathrooms. Two fireplaces. Two large living spaces. A garage, a hot tub, and a corner lot. There’s a lot here to work with, and even more to enjoy. (id:51989)
Features of 46 Laval Court W
- MLS® Number A2341271
- Price $512,500
- Bedrooms: 5
- Bathrooms: 3
- Square Footage: 1701 sqft
- Property Type: House
- Community Name: Varsity Village
- Amenities Near By Park, Schools, Shopping
- Features See Remarks, Back Lane
- Parking Space Total 6
- Plan 7610543
- Structure Deck
Buildings
| Bathroom Total | 3 | Bedrooms Above Ground | 2 |
| Bedrooms Below Ground | 3 | Bedrooms Total | 5 |
| Appliances | Washer, Refrigerator, Dishwasher, Stove, Dryer, Microwave, Hood Fan, Window Coverings | Architectural Style | Bi-level |
| Basement Development | Finished | Basement Type | Full (finished) |
| Constructed Date | 1977 | Construction Material | Wood Frame |
| Construction Style Attachment | Detached | Cooling Type | Central Air Conditioning |
| Fireplace Present | Yes | Fireplace Total | 2 |
| Flooring Type | Carpeted, Hardwood, Tile | Foundation Type | Poured Concrete |
| Heating Type | Other, Forced Air | Stories Total | 1 |
| Size Interior | 1701 Sqft | Total Finished Area | 1701 Sqft |
| Type | House |
Parking
| Detached Garage | 2 |
| Other |
Land
| Acreage | No | Fence Type | Fence |
| Land Amenities | Park, Schools, Shopping | Landscape Features | Landscaped |
| Size Depth | 33.83 M | Size Frontage | 24.08 M |
| Size Irregular | 8827.00 | Size Total | 8827 Sqft|7,251 - 10,889 Sqft |
| Size Total Text | 8827 Sqft|7,251 - 10,889 Sqft | Zoning Description | R-l |
Rooms
| Level | Type | Length | Width | Dimensions |
|---|---|---|---|---|
| Lower Level | 3pc Bathroom | 7.75 Ft x 7.58 Ft | ||
| Lower Level | Other | 7.33 Ft x 5.83 Ft | ||
| Lower Level | Bedroom | 15.58 Ft x 14.92 Ft | ||
| Lower Level | Bedroom | 12.33 Ft x 11.50 Ft | ||
| Lower Level | Bedroom | 14.92 Ft x 11.42 Ft | ||
| Lower Level | Laundry Room | 15.08 Ft x 8.50 Ft | ||
| Lower Level | Recreational, Games Room | 28.50 Ft x 18.67 Ft | ||
| Lower Level | Furnace | 7.17 Ft x 5.83 Ft | ||
| Main Level | Foyer | 8.00 Ft x 5.83 Ft | ||
| Main Level | 3pc Bathroom | 7.42 Ft x 7.25 Ft | ||
| Main Level | 4pc Bathroom | 7.92 Ft x 7.25 Ft | ||
| Main Level | Bedroom | 12.83 Ft x 11.67 Ft | ||
| Main Level | Dining Room | 13.33 Ft x 10.00 Ft | ||
| Main Level | Family Room | 15.92 Ft x 13.67 Ft | ||
| Main Level | Kitchen | 15.75 Ft x 13.00 Ft | ||
| Main Level | Living Room | 19.67 Ft x 17.17 Ft | ||
| Main Level | Primary Bedroom | 15.67 Ft x 12.00 Ft |
Agents and Offices
- STEVE SZILAGYI
- Office: 2 Percent Realty
What's Nearby
Similar Properties

47 Riverbrook Close W, Lethbridge, Alberta
- MLS® # A2314112
- URSULA BOSCHMAN
- Sutton Group - Lethbridge
773 Riverhills Landing W, Lethbridge, Alberta
- MLS® # A2336816
- Eric Dekens
- JUSTIN MYER
- Lethbridge Real Estate.com
14 Heritage Road W, Lethbridge, Alberta
- MLS® # A2332600
- JUSTIN MYER
- JENNIFER BRODOWAY
- Lethbridge Real Estate.com