

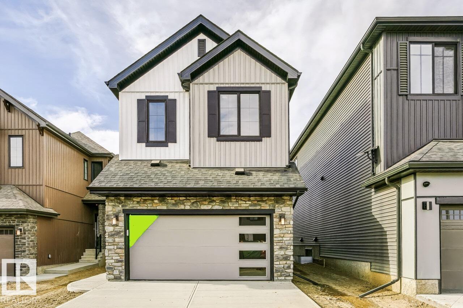
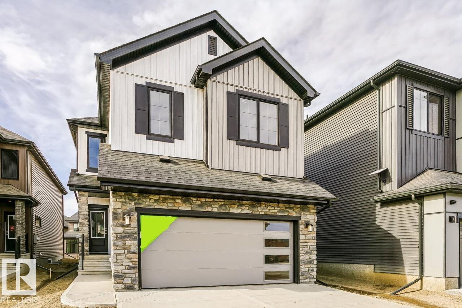
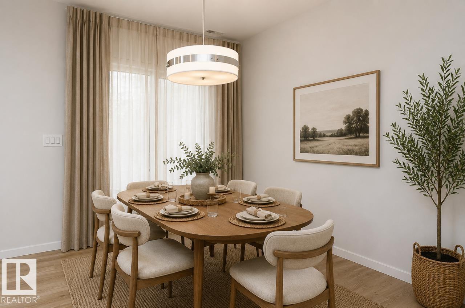
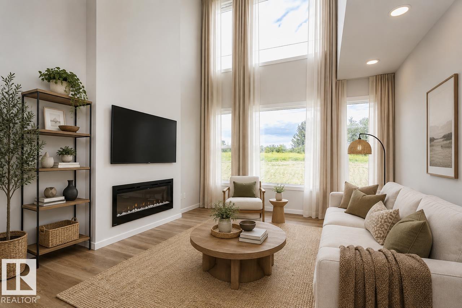
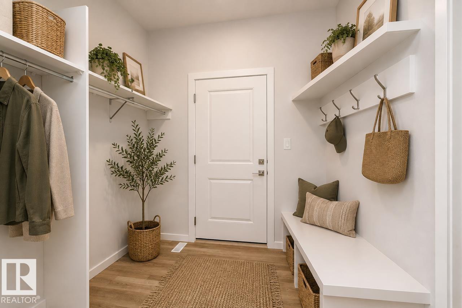
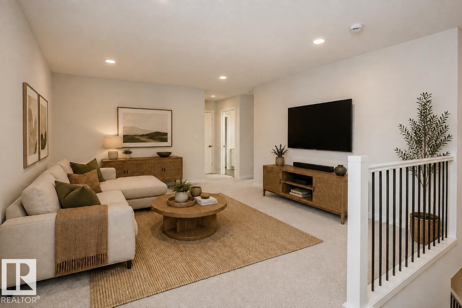
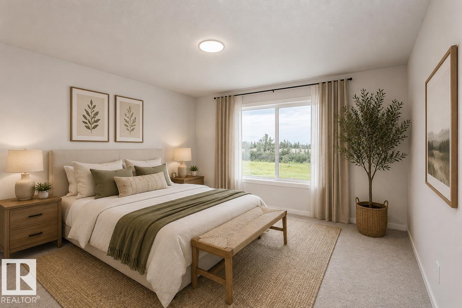
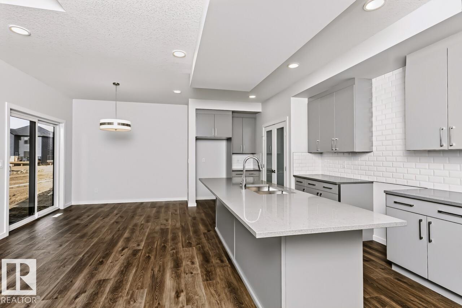
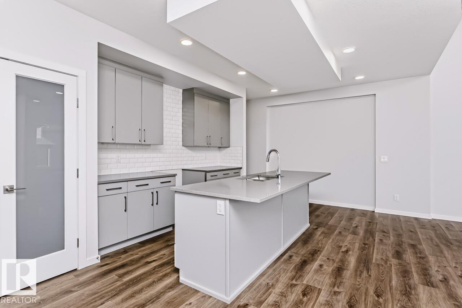
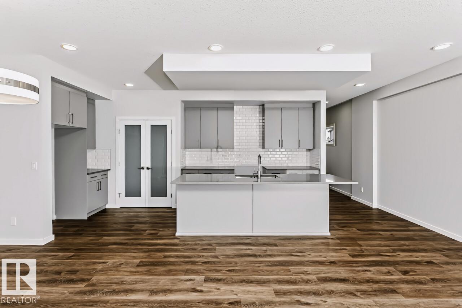
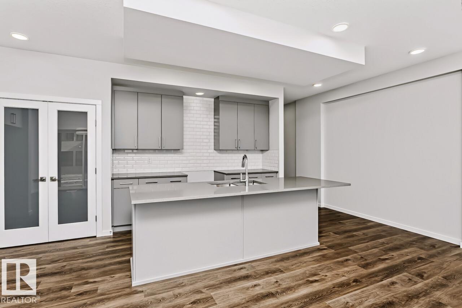
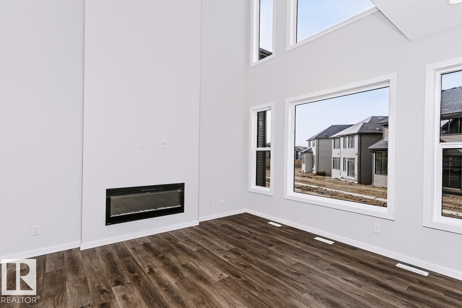
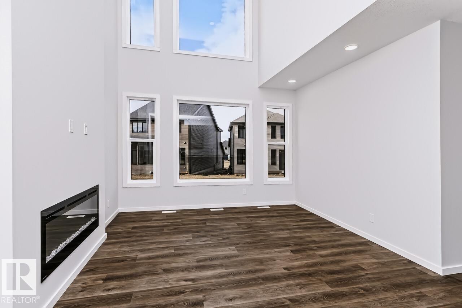
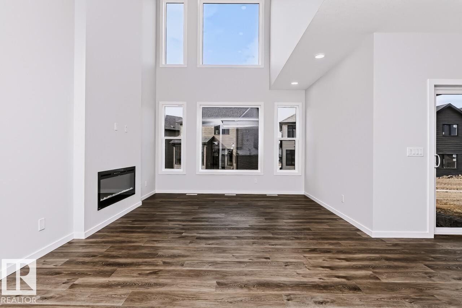
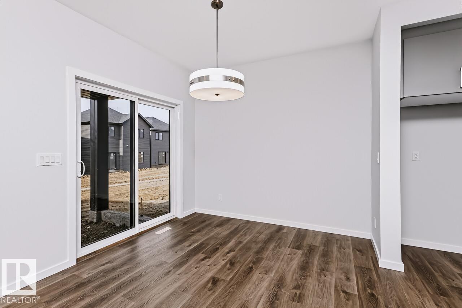
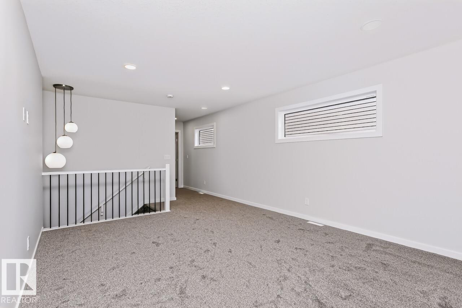
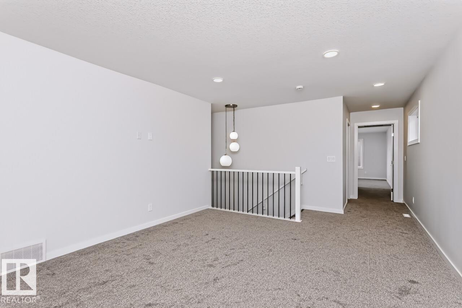
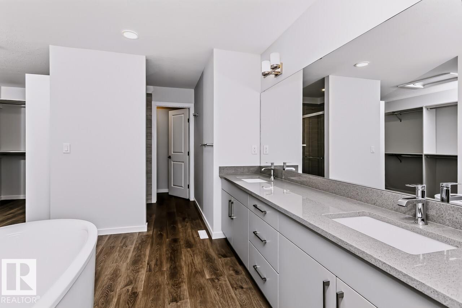
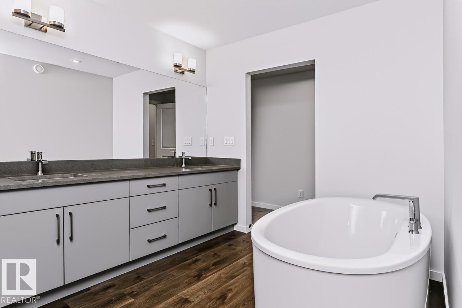
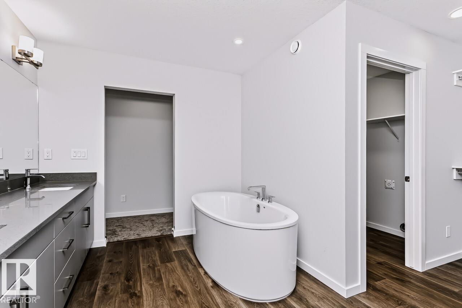
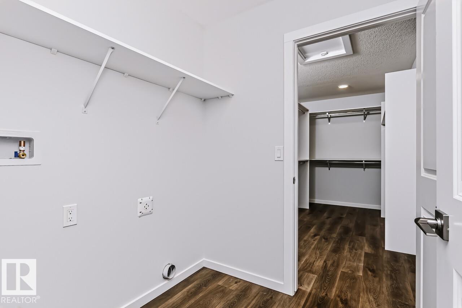
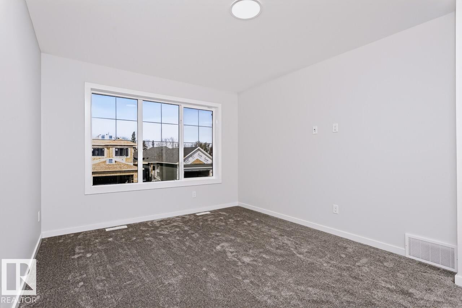
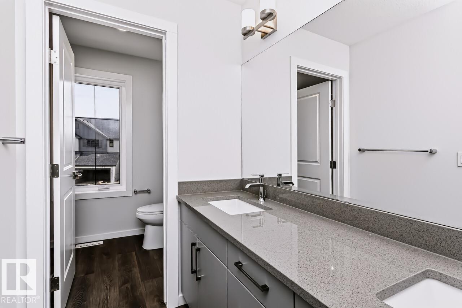
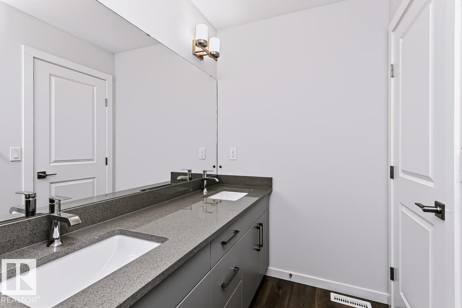
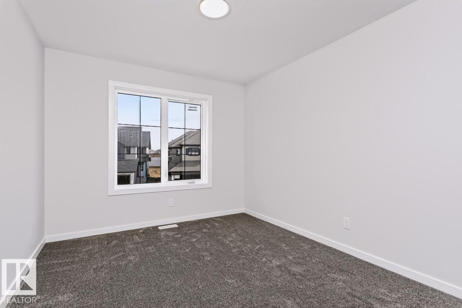
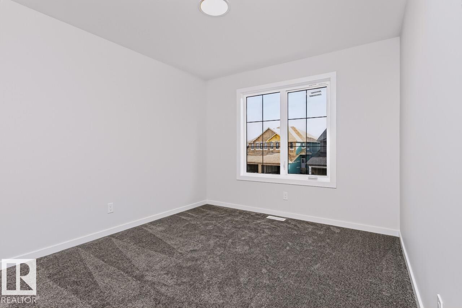
The home offers a bright and spacious open-concept main floor designed for comfortable everyday living and entertaining. The designer kitchen flows seamlessly into the great room and dining area for a connected and inviting living space. High ceilings in the great room create an open, airy, and welcoming atmosphere throughout the main floor. A double attached garage connects to a convenient walk-through mudroom that makes daily routines easier. The upper floor features a central bonus room that provides additional space for relaxing, working, or spending time with family. Three bedrooms are located upstairs, including a spacious primary retreat designed for comfort and privacy. The primary bedroom includes a private ensuite and walk-in closet for added convenience and functionality. The Chérot community provides access to landscaped parks, scenic walking paths, natural green spaces, and convenient connections to Edmonton. With separate entrance to basement offering potential future development. (id:51989)
Features of 46 Chartres Cl
- MLS® Number E4513732
- Price $619,395
- Bedrooms: 3
- Bathrooms: 3
- Square Footage: 2195 sqft
- Property Type: House
- Neigbourhood: Chérot
- Amenities Near By Schools
- Community Features Lake Privileges
- Features Park/reserve, No Animal Home, No Smoking Home
- Parking Space Total 2
Buildings
| Bathroom Total | 3 | Bedrooms Total | 3 |
| Amenities | Ceiling - 9ft | Basement Development | Unfinished |
| Basement Type | Full (unfinished) | Constructed Date | 2026 |
| Construction Style Attachment | Detached | Half Bath Total | 1 |
| Heating Type | Forced Air | Stories Total | 2 |
| Size Interior | 2195 Sqft | Type | House |
Parking
| Attached Garage |
Land
| Acreage | No | Land Amenities | Schools |
| Surface Water | Lake |
Rooms
| Level | Type | Length | Width | Dimensions |
|---|---|---|---|---|
| Main Level | Living Room | 3.96 m | 6.06 m | 3.96 m x 6.06 m |
| Main Level | Dining Room | 3.04 m | 3.01 m | 3.04 m x 3.01 m |
| Main Level | Kitchen | 7.01 m | 2.71 m | 7.01 m x 2.71 m |
| Upper Level | Primary Bedroom | 3.93 m | 3.96 m | 3.93 m x 3.96 m |
| Upper Level | Bedroom 2 | 3.04 m | 3.59 m | 3.04 m x 3.59 m |
| Upper Level | Bedroom 3 | 3.04 m | 3.47 m | 3.04 m x 3.47 m |
| Upper Level | Bonus Room | 3.9 m | 4.63 m | 3.9 m x 4.63 m |
Agents and Offices
- David Lofthaug
- Office: Bode