

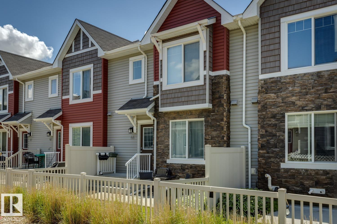
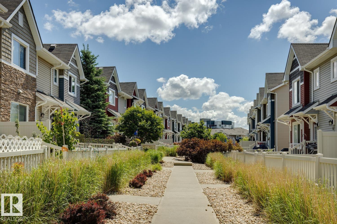
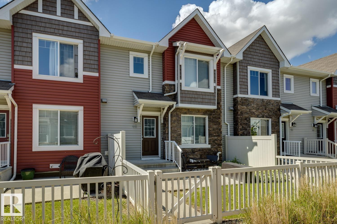
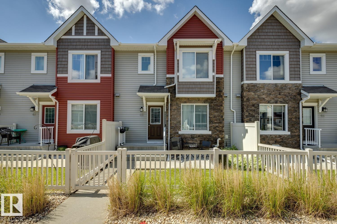
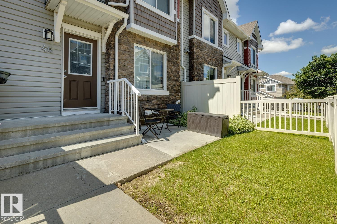
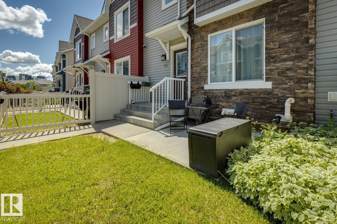
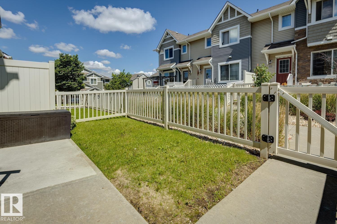
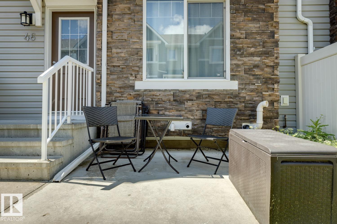
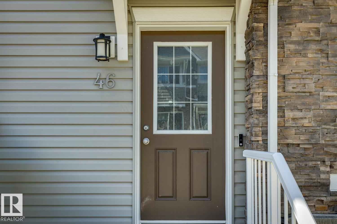
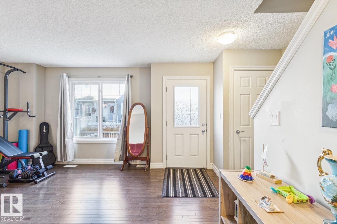
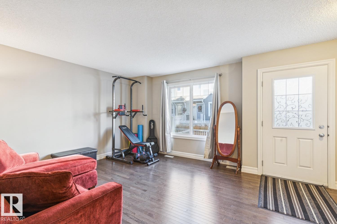
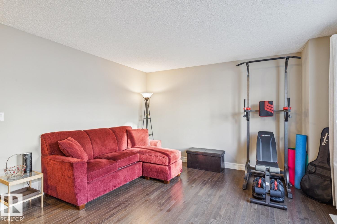
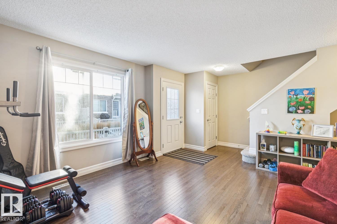
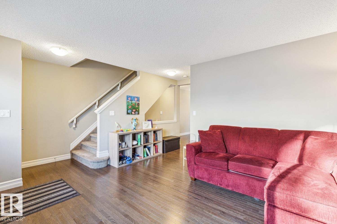
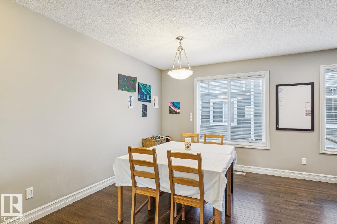
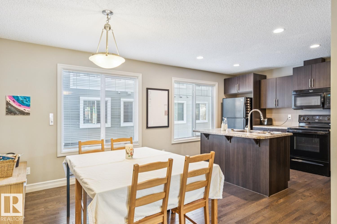
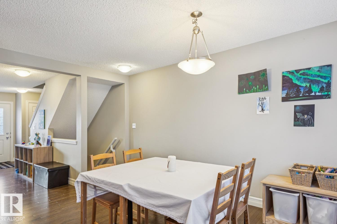
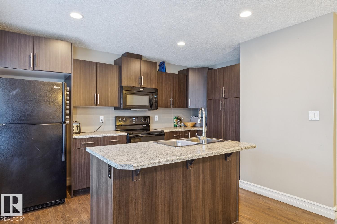
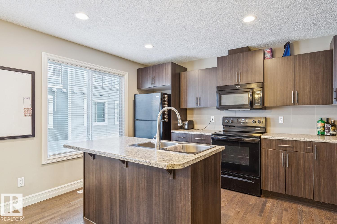
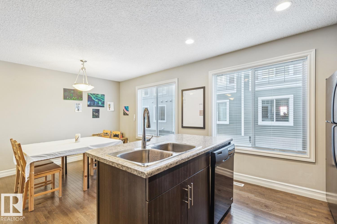
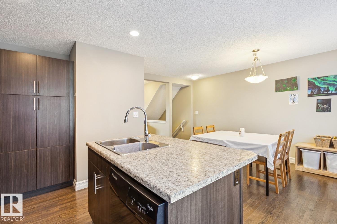
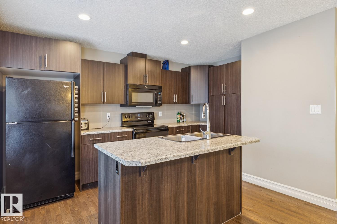
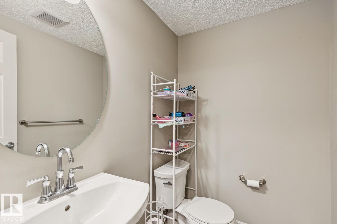
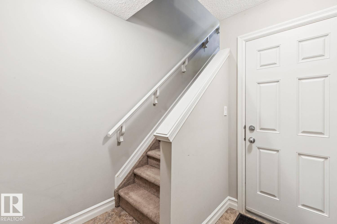
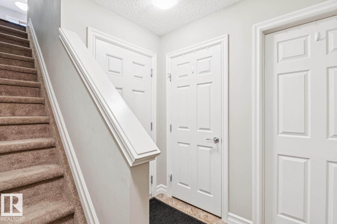
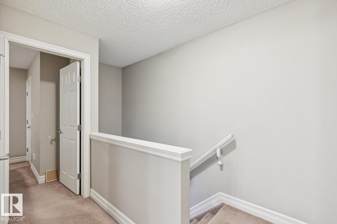
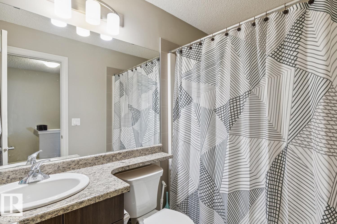
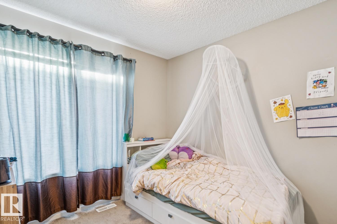
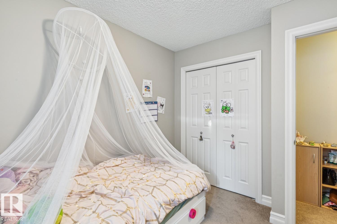
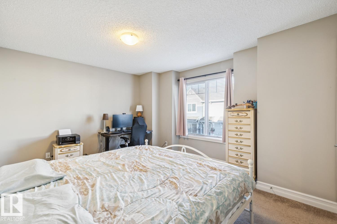
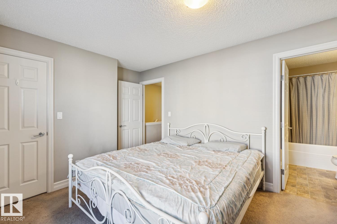
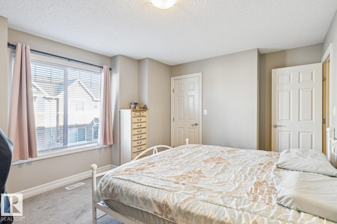
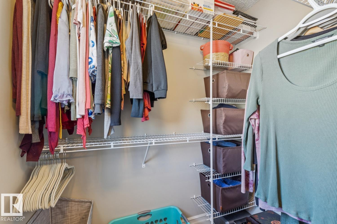
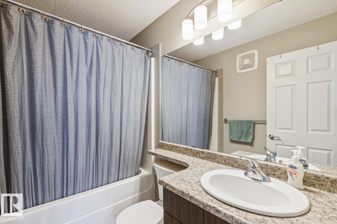
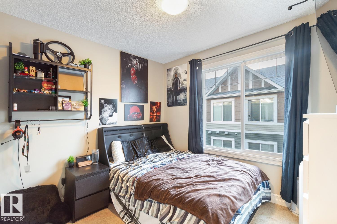
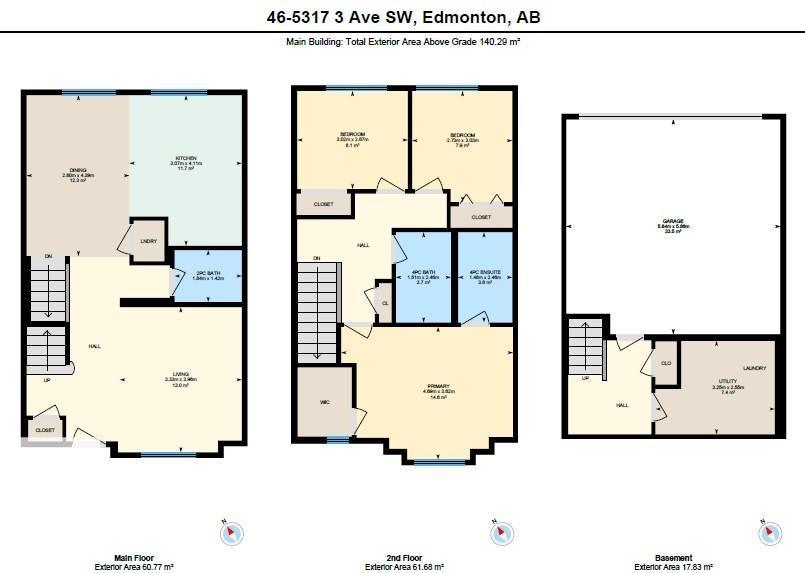
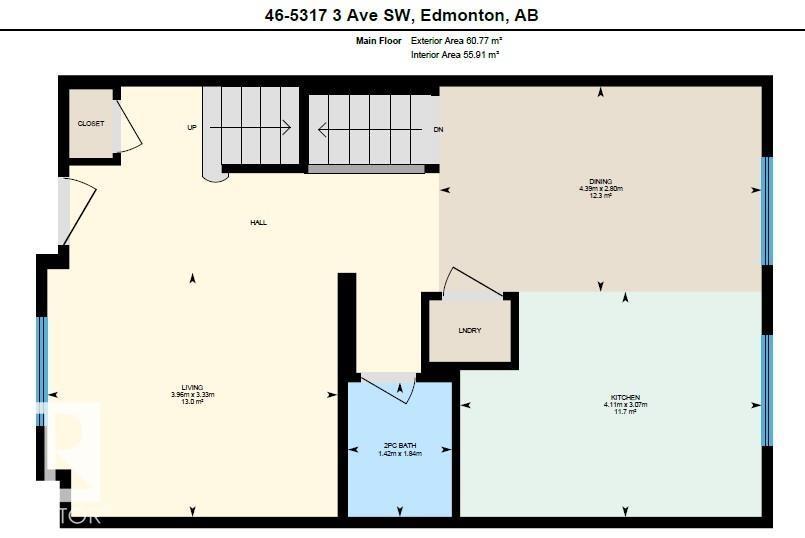
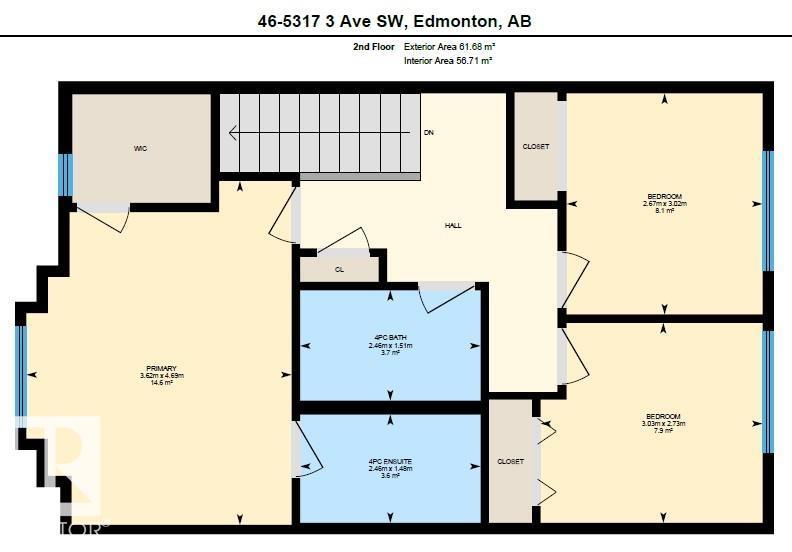
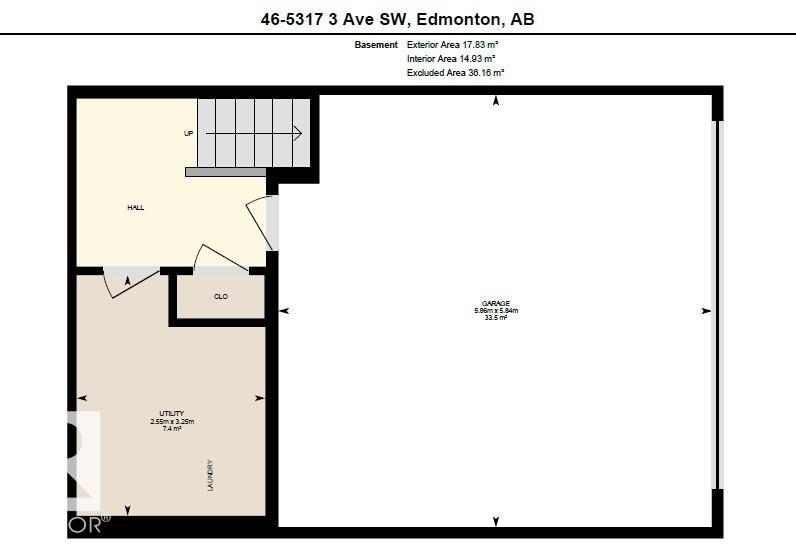
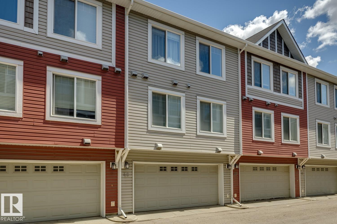
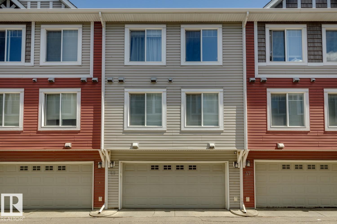
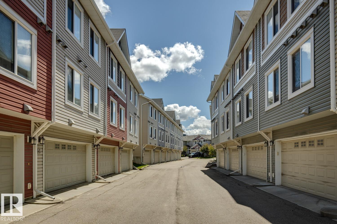
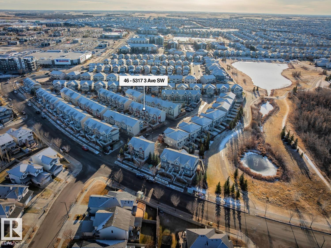
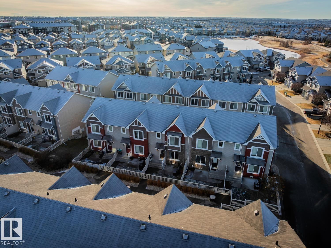
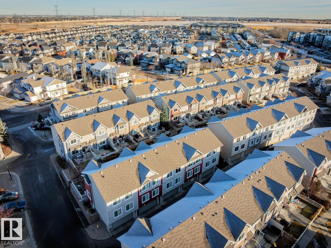
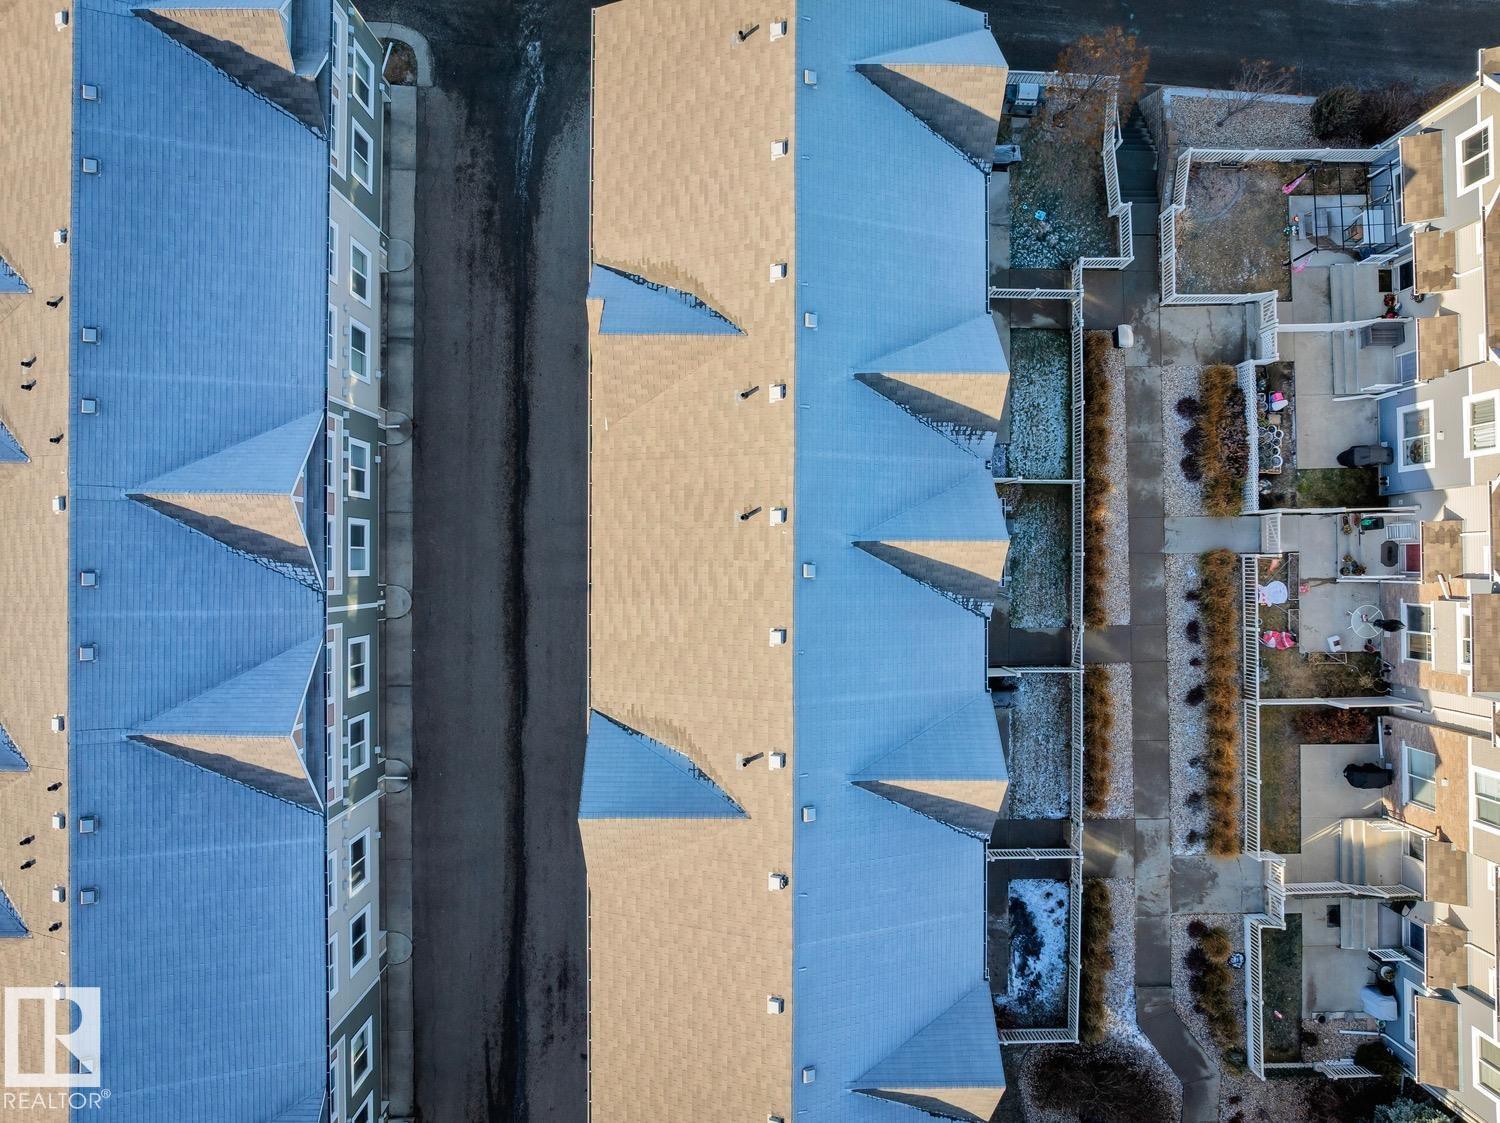
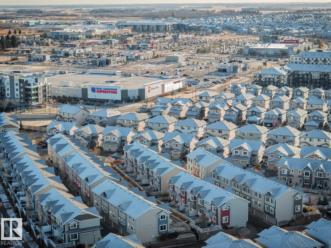
This beautifully updated 3-bedroom, 2.5-bath townhouse offers comfort, convenience, and style with low condo fees in the desirable community of Charlesworth. A spacious double attached garage provides secure parking and added storage year-round. The open-concept main floor is ideal for everyday living and entertaining, offering a bright living space, dining area, and a functional kitchen finished with granite countertops. Upstairs, you’ll find three generously sized bedrooms, including a primary suite with ample closet space and a 4-piece ensuite, plus an additional 4-piece main bathroom. The lower level includes a convenient mudroom just off the double attached garage. Whether you’re a first-time buyer, growing family, downsizing, or investing, this home delivers on layout, updates, and location. (id:51989)
Features of #46 5317 3 Av Sw
- MLS® Number E4496204
-
Price
$329,900
Maintenance, Exterior Maintenance, Insurance, Property Management, Other, See Remarks
$211.93 Monthly - Bedrooms: 3
- Bathrooms: 3
- Square Footage: 1373 sqft
- Property Type: Row / Townhouse
- Neigbourhood: Charlesworth
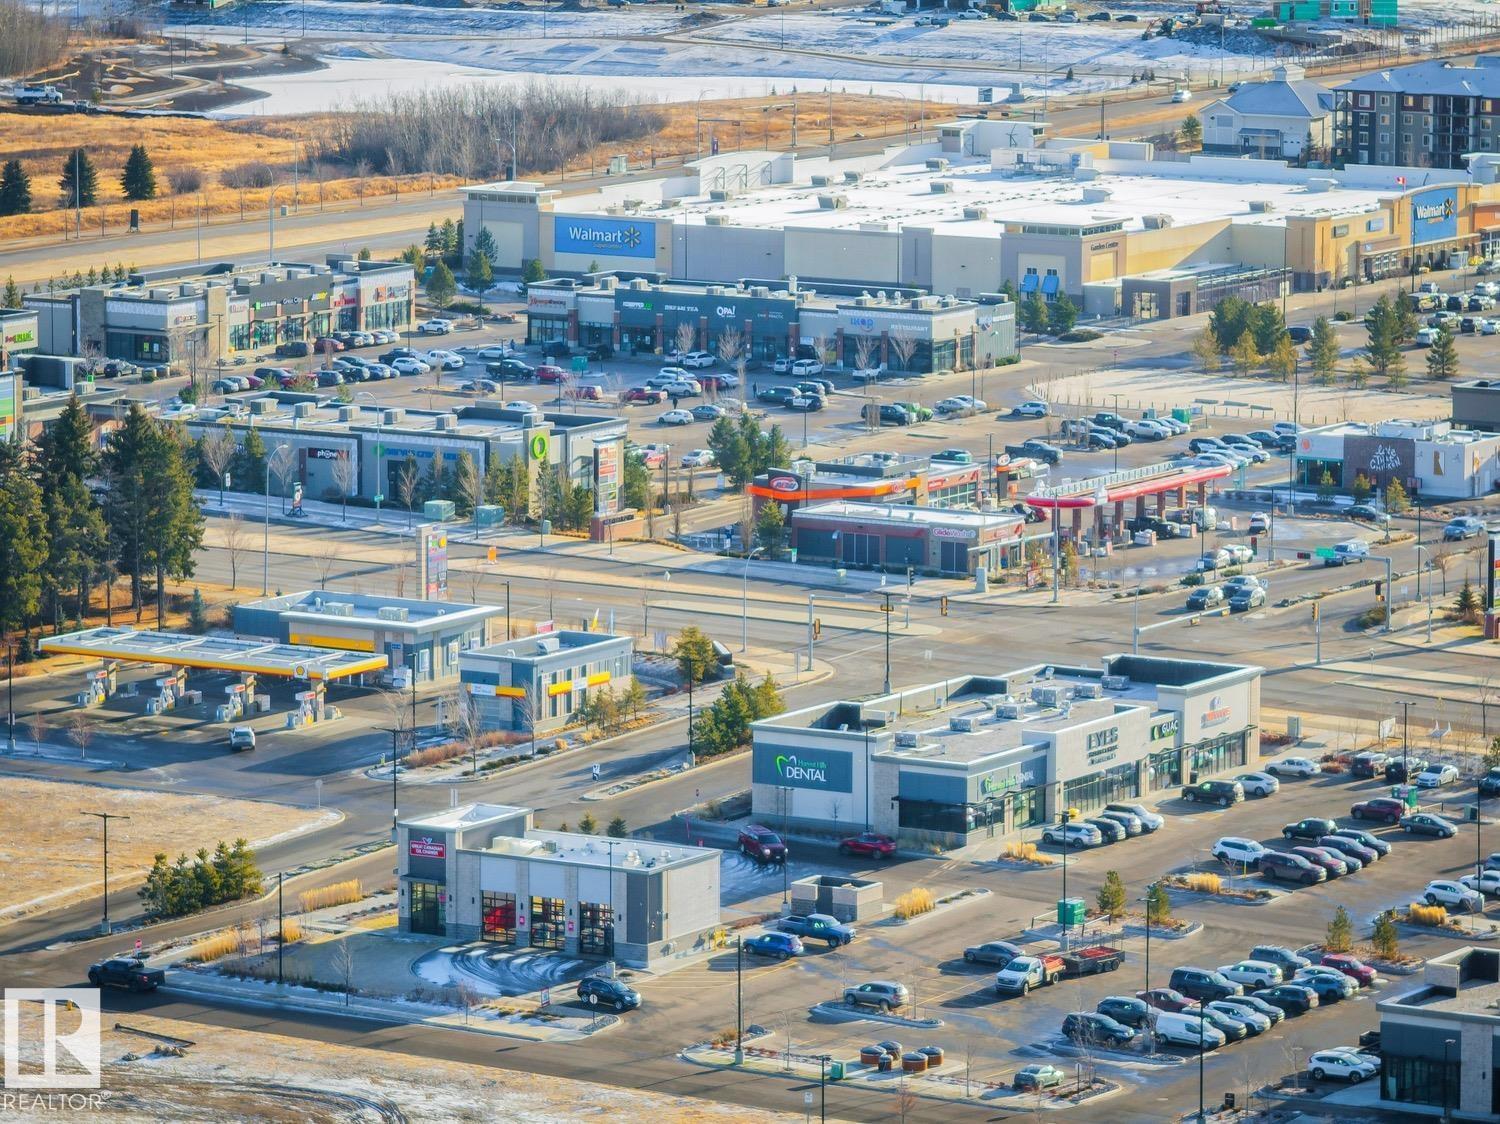
- Amenities Near By Playground, Public Transit, Schools, Shopping
- Features Park/reserve, No Smoking Home
Buildings
| Bathroom Total | 3 | Bedrooms Total | 3 |
| Appliances | Dishwasher, Dryer, Refrigerator, Stove, Washer | Basement Development | Finished |
| Basement Type | Partial (finished) | Constructed Date | 2013 |
| Construction Style Attachment | Attached | Half Bath Total | 1 |
| Heating Type | Forced Air | Stories Total | 2 |
| Size Interior | 1373 Sqft | Type | Row / Townhouse |
Parking
| Attached Garage |
Land
| Acreage | No | Fence Type | Fence |
| Land Amenities | Playground, Public Transit, Schools, Shopping |
Rooms
| Level | Type | Length | Width | Dimensions |
|---|---|---|---|---|
| Main Level | Living Room | 3.33 m | 3.96 m | 3.33 m x 3.96 m |
| Main Level | Dining Room | 2.8 m | 4.39 m | 2.8 m x 4.39 m |
| Main Level | Kitchen | 3.07 m | 4.11 m | 3.07 m x 4.11 m |
| Upper Level | Primary Bedroom | 4.69 m | 3.62 m | 4.69 m x 3.62 m |
| Upper Level | Bedroom 2 | 3.02 m | 2.67 m | 3.02 m x 2.67 m |
| Upper Level | Bedroom 3 | 2.73 m | 3.03 m | 2.73 m x 3.03 m |
Agents and Offices
- Sunny Kan
- Office: Royal LePage Noralta Real Estate