

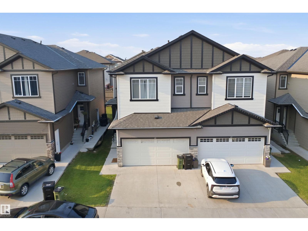
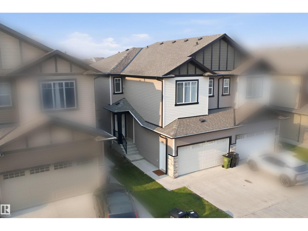
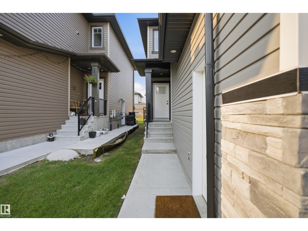
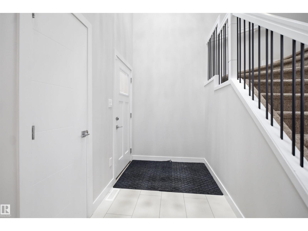
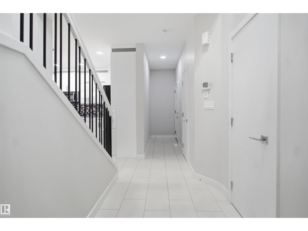
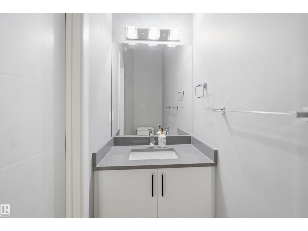
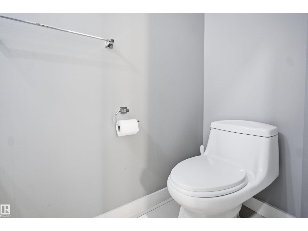
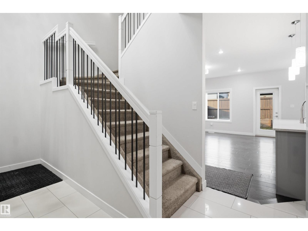
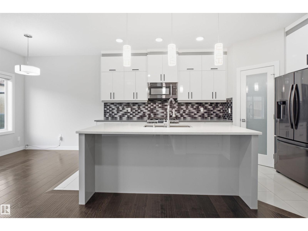
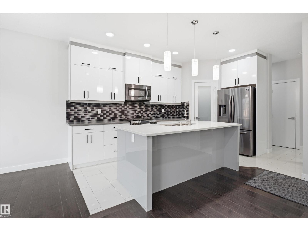
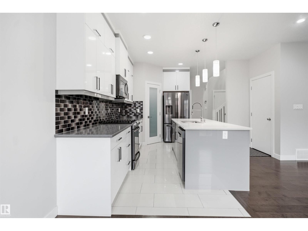
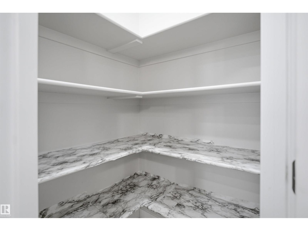
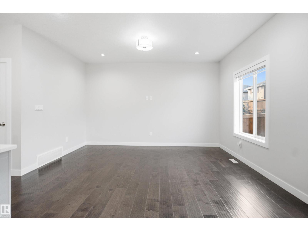
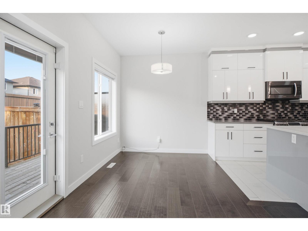
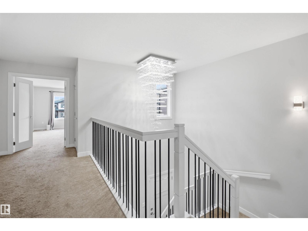
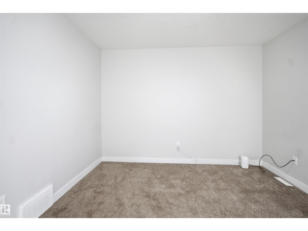
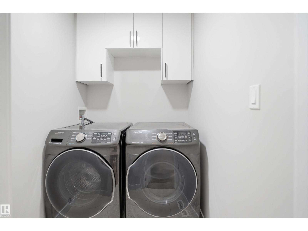
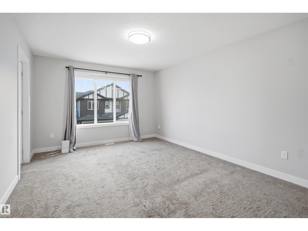
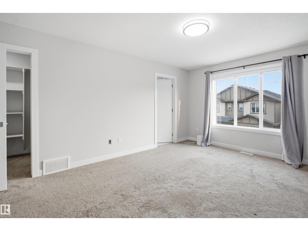
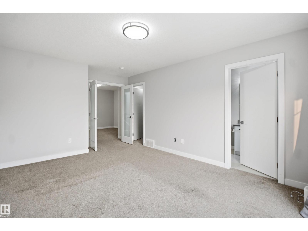
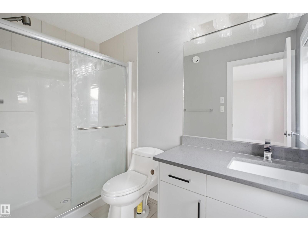
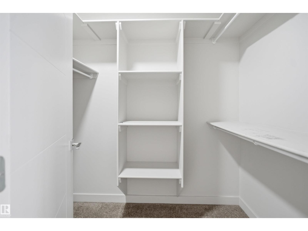
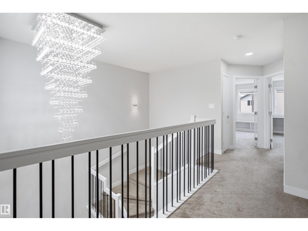
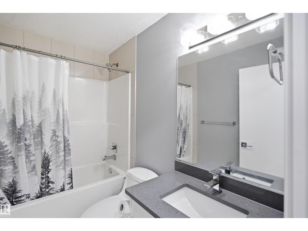
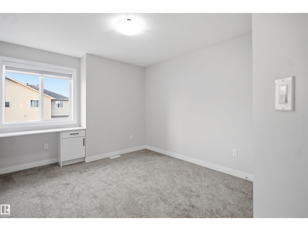
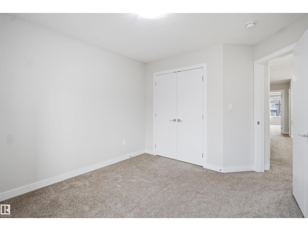
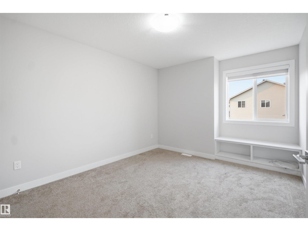
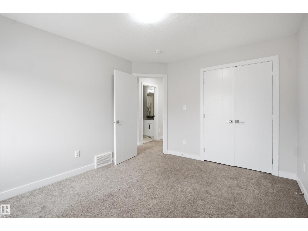
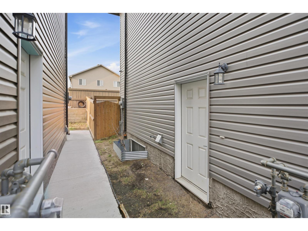
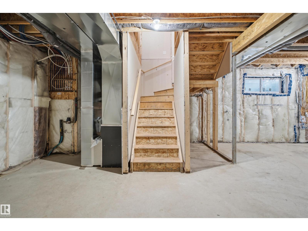
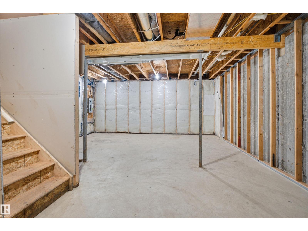
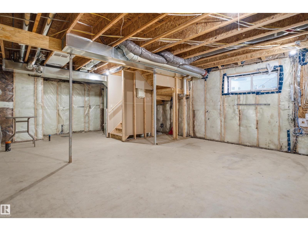
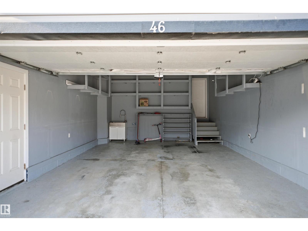
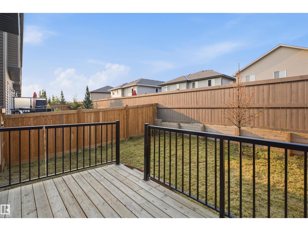
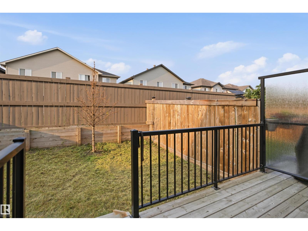
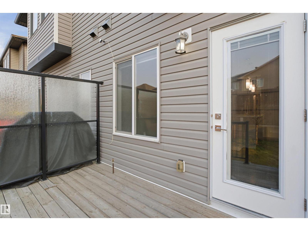
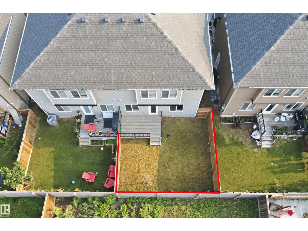
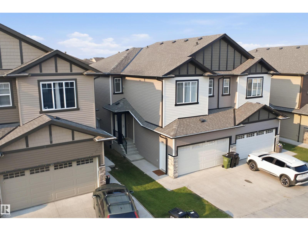
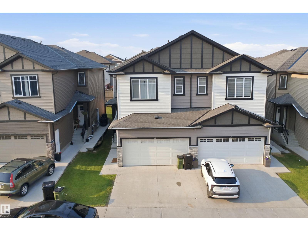
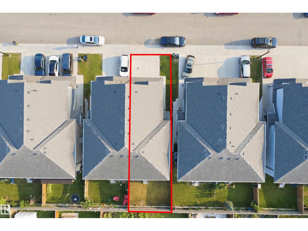
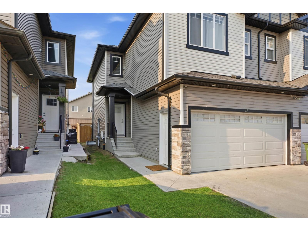
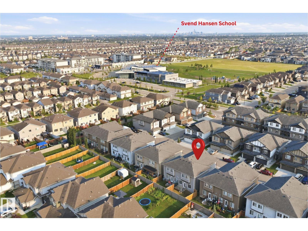
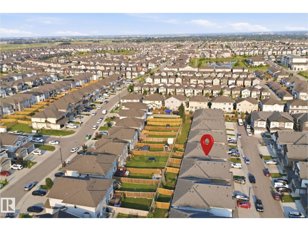
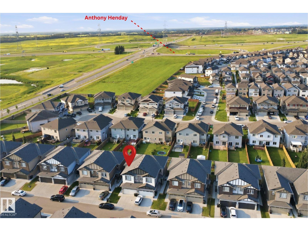
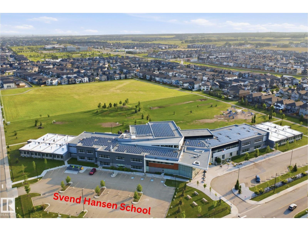
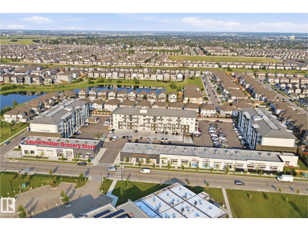
Welcome to #46 The Palms at Laurel, a beautifully upgraded bare land half duplex condo offering over 1,650 sq. ft. of thoughtfully designed living space in a sought-after, maintenance-friendly community. This bright and inviting home features a double attached garage, a separate side entrance to the basement, and a functional open-concept floor plan. The impressive foyer welcomes you with soaring ceilings, while the spacious living and dining areas flow seamlessly into a modern kitchen complete with a large island, walk-in pantry, premium granite/quartz countertops, upgraded lighting, and plenty of cabinetry. Large windows throughout fill the home with natural light. Upstairs offers a spacious primary bedroom with a walk-in closet and ensuite, two generously sized bedrooms, and a versatile bonus room. Located in The Palms at Laurel, just steps from Svend Hansen School, parks, walking trails, shopping, restaurants, transit and other amenities. (id:51989)
Features of #46 1703 16 Av Nw
- MLS® Number E4500782
-
Price
$429,900
Maintenance, Insurance, Landscaping, Property Management, Other, See Remarks
$106 Monthly - Bedrooms: 3
- Bathrooms: 3
- Square Footage: 1655 sqft
- Property Type: Duplex
- Neigbourhood: Laurel
- Amenities Near By Airport, Playground, Public Transit, Schools, Shopping
- Community Features Public Swimming Pool
- Features Flat Site, Closet Organizers, No Smoking Home
- Structure Deck
Buildings
| Bathroom Total | 3 | Bedrooms Total | 3 |
| Amenities | Ceiling - 9ft | Appliances | Dishwasher, Dryer, Garage Door Opener Remote(s), Garage Door Opener, Microwave Range Hood Combo, Refrigerator, Gas Stove(s), Washer, Window Coverings |
| Basement Development | Unfinished | Basement Type | Full (unfinished) |
| Constructed Date | 2019 | Construction Style Attachment | Semi-detached |
| Half Bath Total | 1 | Heating Type | Forced Air |
| Stories Total | 2 | Size Interior | 1655 Sqft |
| Type | Duplex |
Parking
| Attached Garage |
Land
| Acreage | No | Fence Type | Fence |
| Land Amenities | Airport, Playground, Public Transit, Schools, Shopping | Size Irregular | 233.14 |
| Size Total | 233.14 M2 | Size Total Text | 233.14 M2 |
Rooms
| Level | Type | Length | Width | Dimensions |
|---|---|---|---|---|
| Upper Level | Primary Bedroom | 3.58m x 5.16m | ||
| Upper Level | Bedroom 2 | 3.14m x 4.16m | ||
| Upper Level | Bedroom 3 | 3.17m x 4.21m |
Agents and Offices
- Ashish Sarpal
- Office: Smartpro Realty