

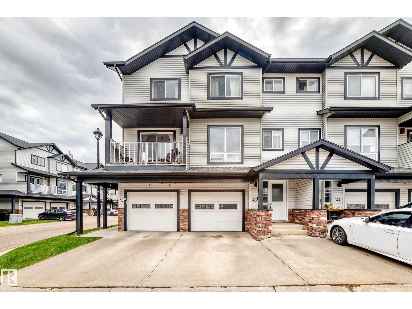
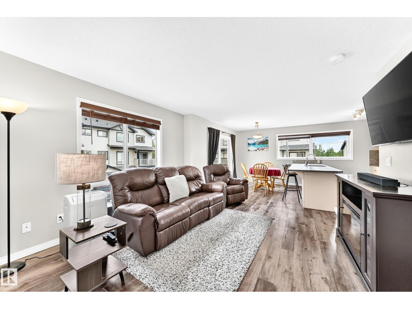
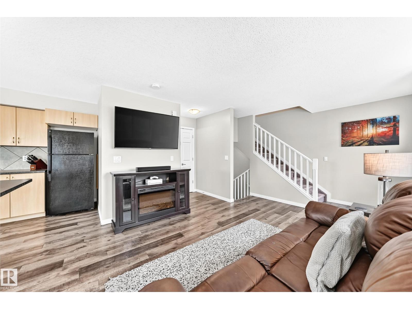
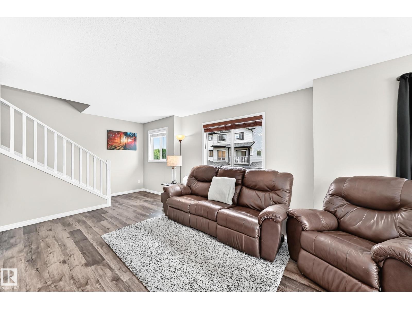
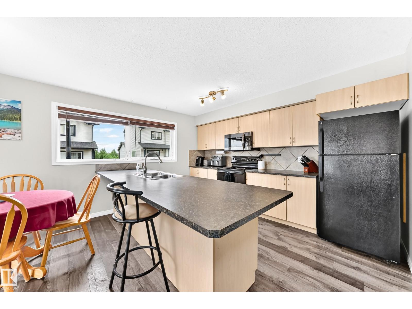
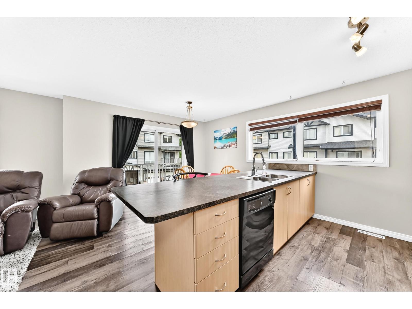
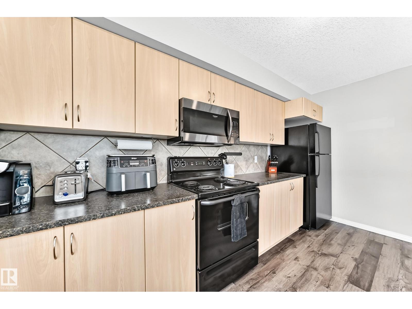
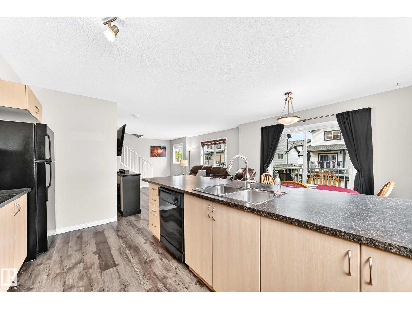
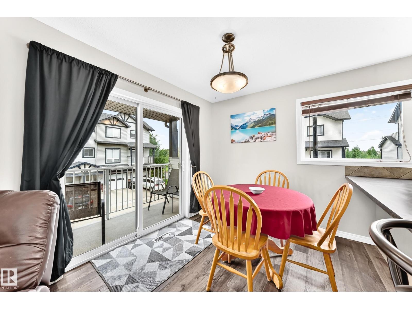
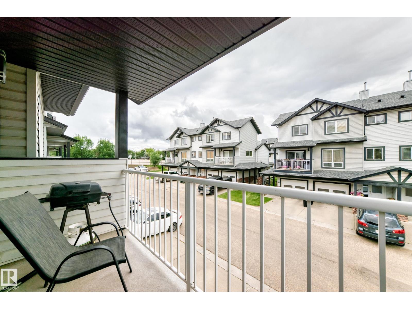
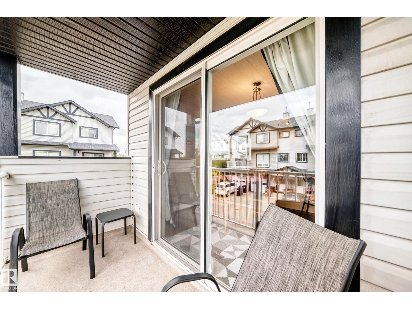
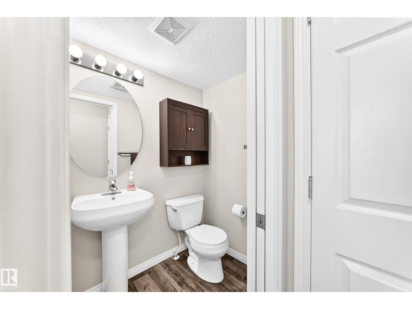
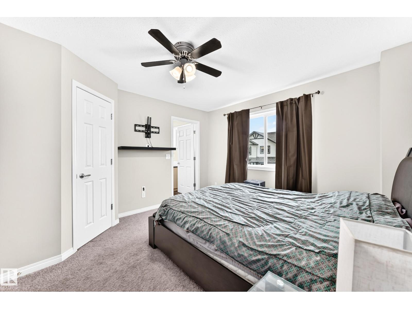
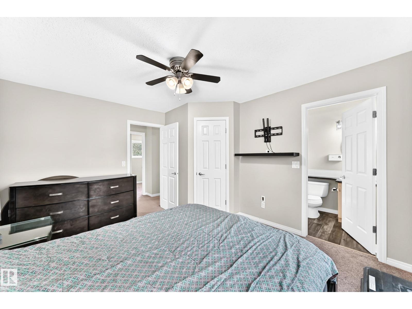
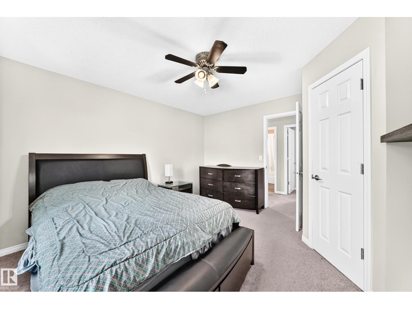
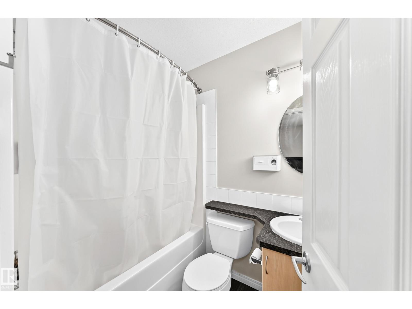
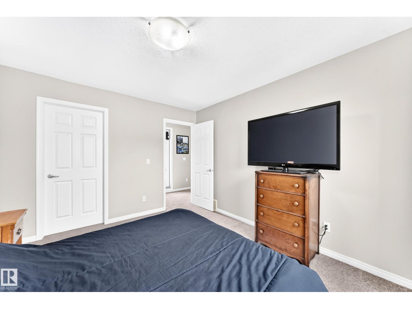
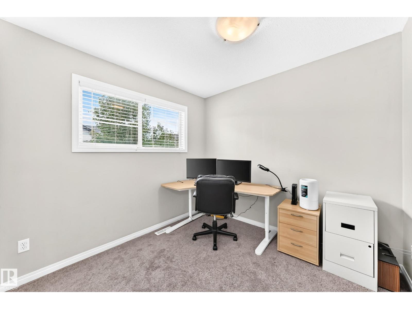
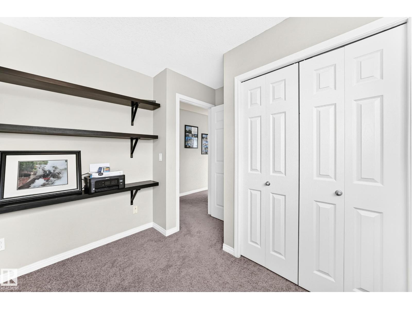
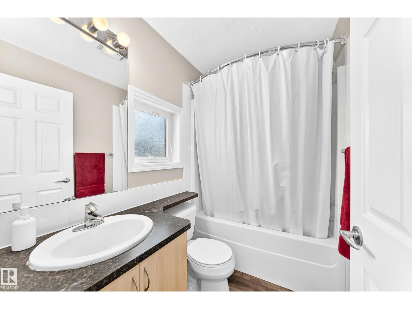
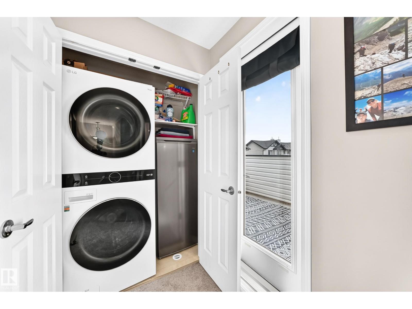
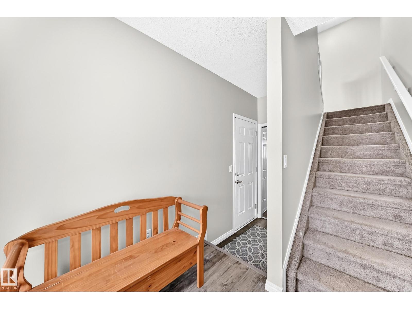
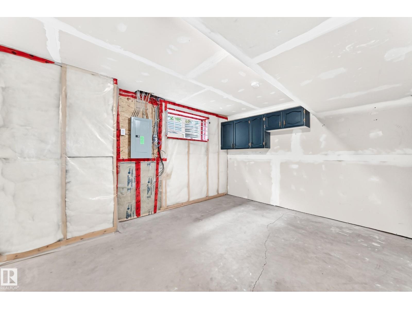
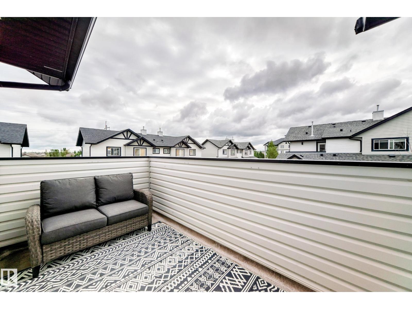
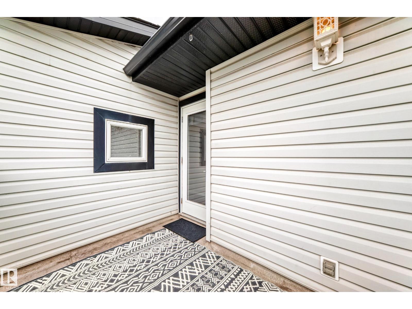
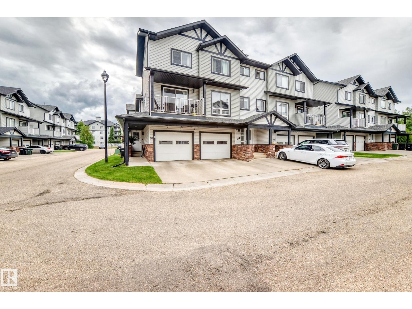
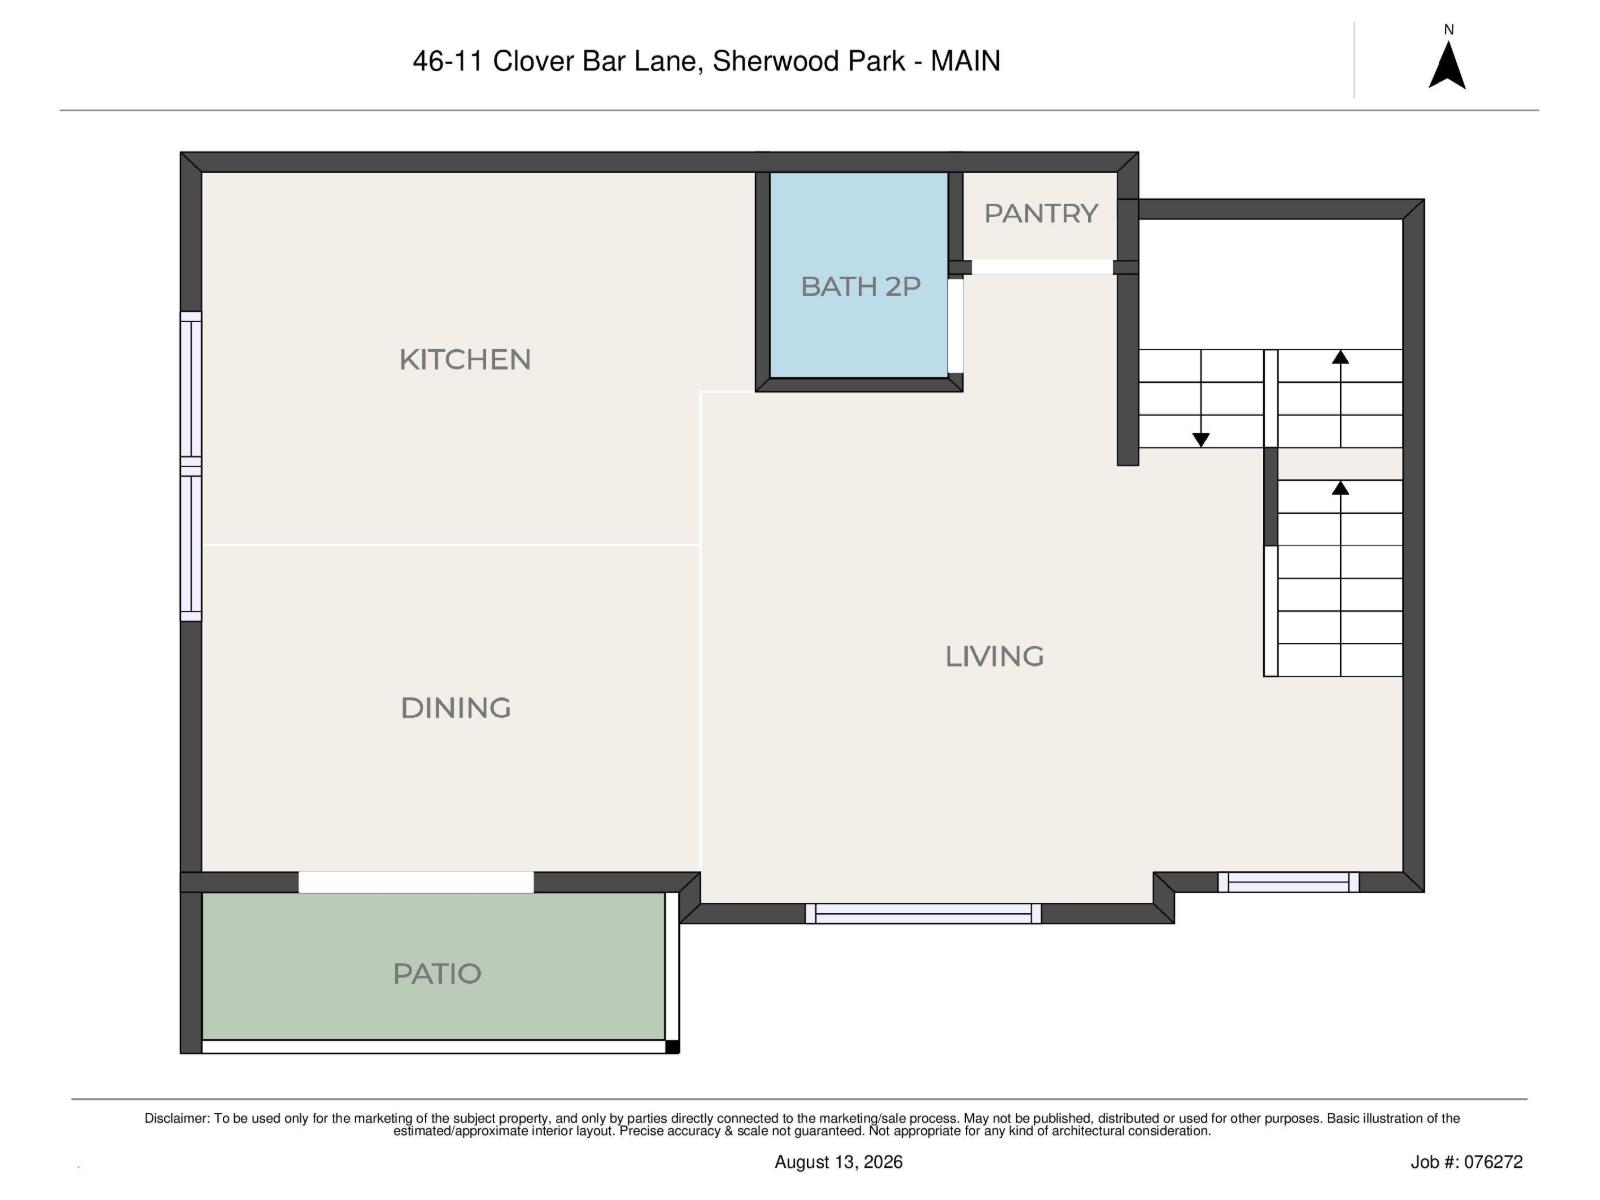
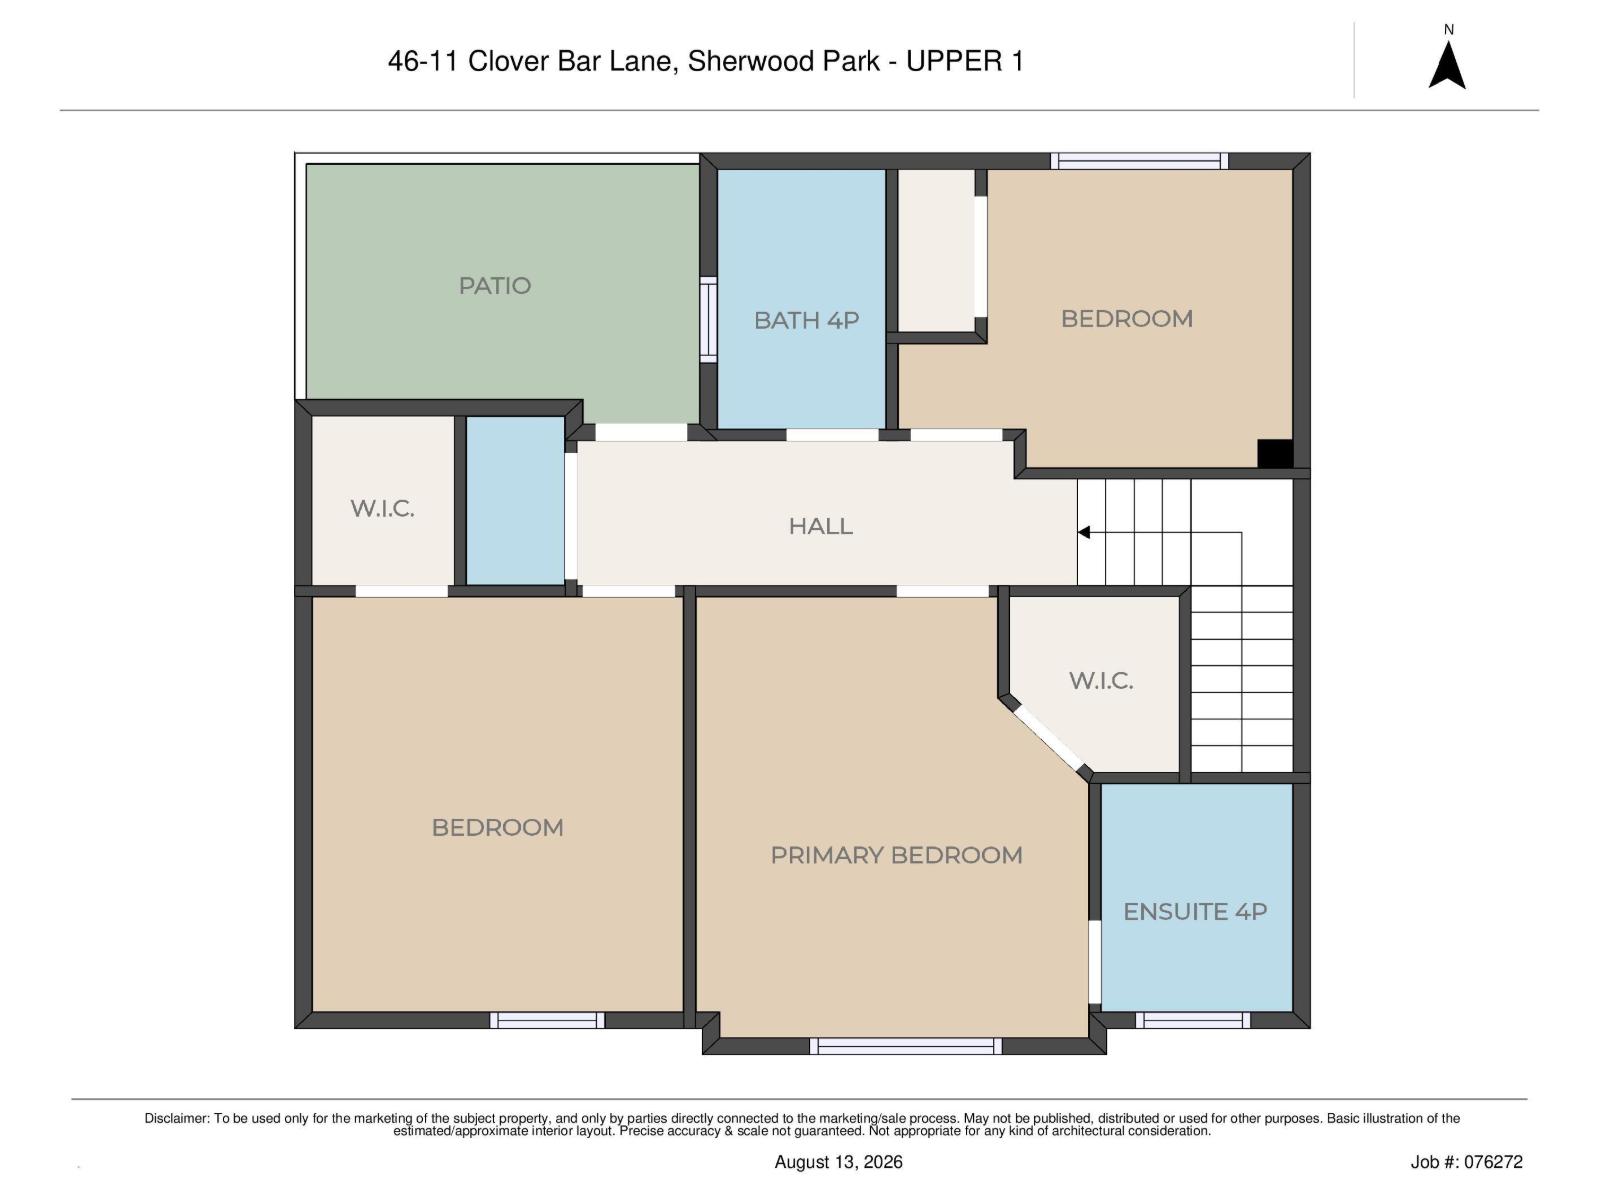
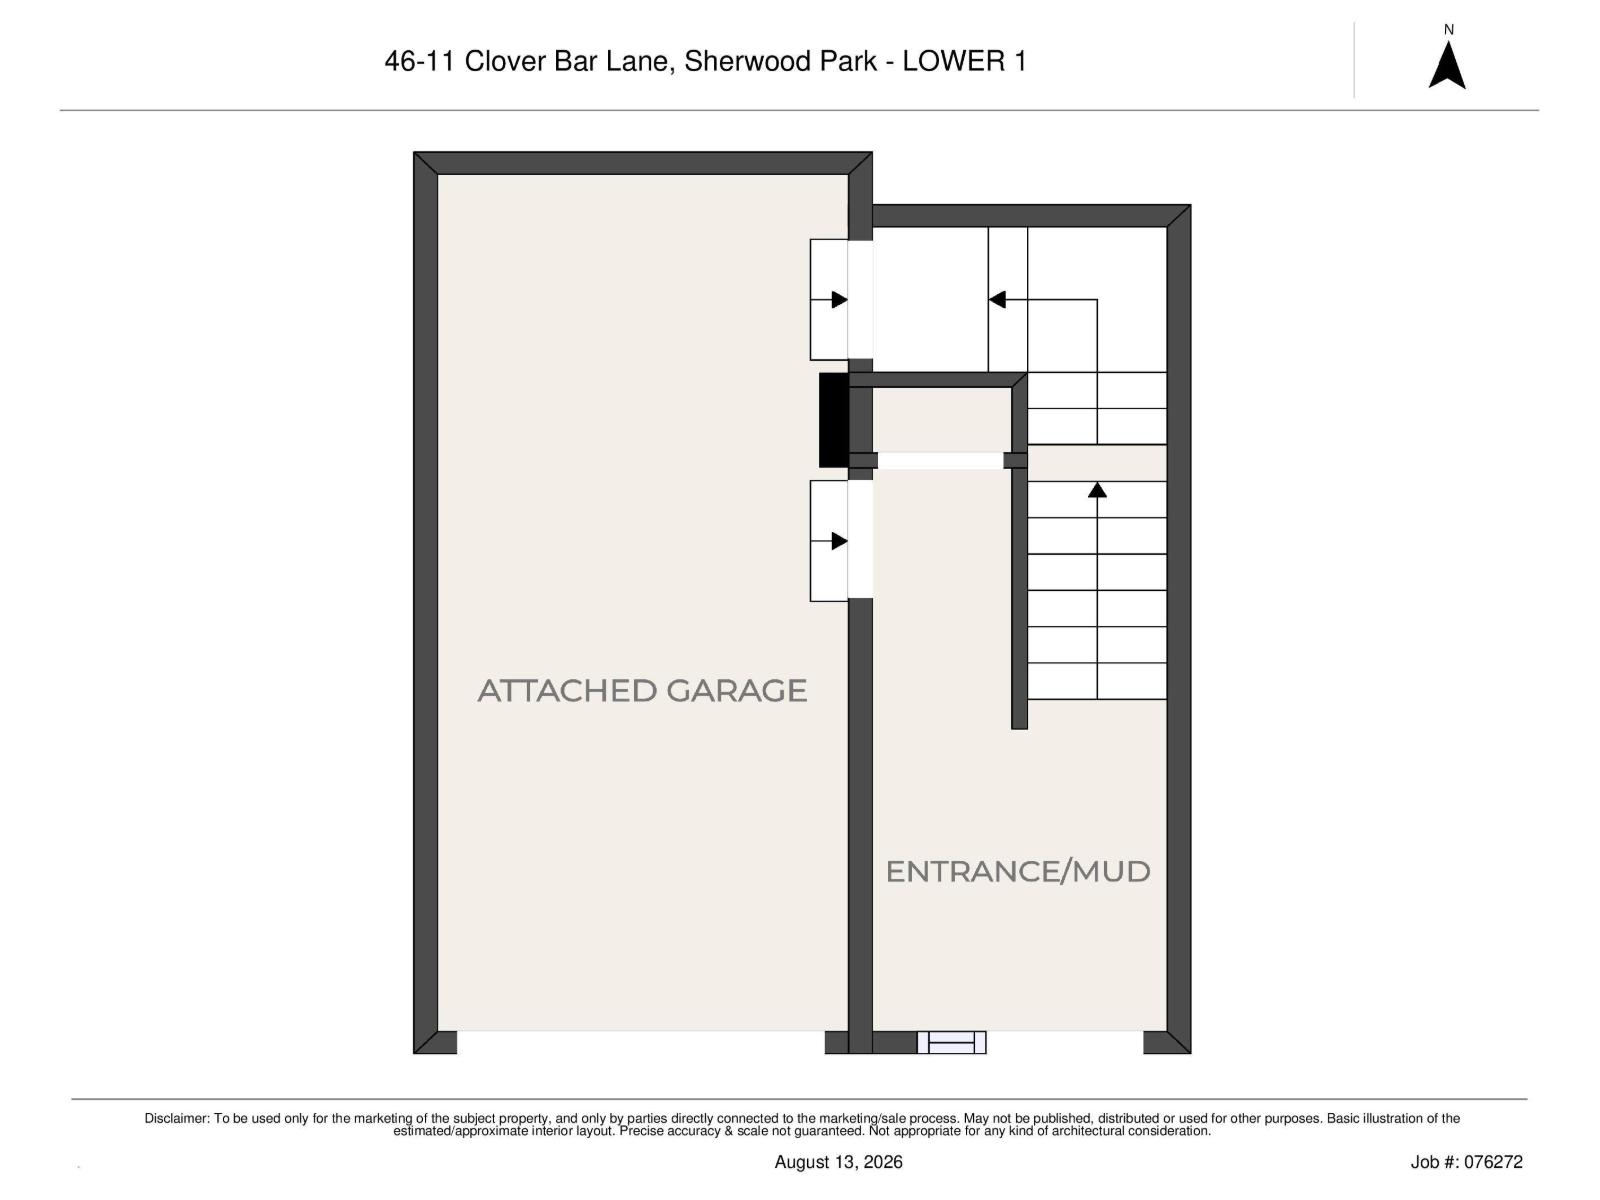
Welcome home to this fantastic 3-bedroom, 2.5-bathroom townhome in a great location with a super cool ROOF TOP PATIO! Featuring beautiful vinyl plank flooring, fresh paint, and a bright, welcoming layout, this home is move-in ready. The single attached garage offers convenient parking and extra storage. Enjoy the ease of having shopping, dining, and everyday amenities close by, including the Italian Centre Shop, all within walking distance. With a great combination of comfort, updates, and location, this is an excellent opportunity for first-time buyers, families, or anyone looking for a low-maintenance home in a convenient neighbourhood. Don't miss it! (id:51989)
Features of #46 11 Clover Bar Ln
- MLS® Number E4504022
-
Price
$319,900
Maintenance, Exterior Maintenance, Insurance, Property Management, Other, See Remarks
$331.78 Monthly - Bedrooms: 3
- Bathrooms: 3
- Square Footage: 1426 sqft
- Property Type: Row / Townhouse
- Neigbourhood: Summerwood
- Amenities Near By Playground, Schools, Shopping
- Features Park/reserve, No Animal Home, No Smoking Home
- Parking Space Total 2
- Structure Deck, Porch
Buildings
| Bathroom Total | 3 | Bedrooms Total | 3 |
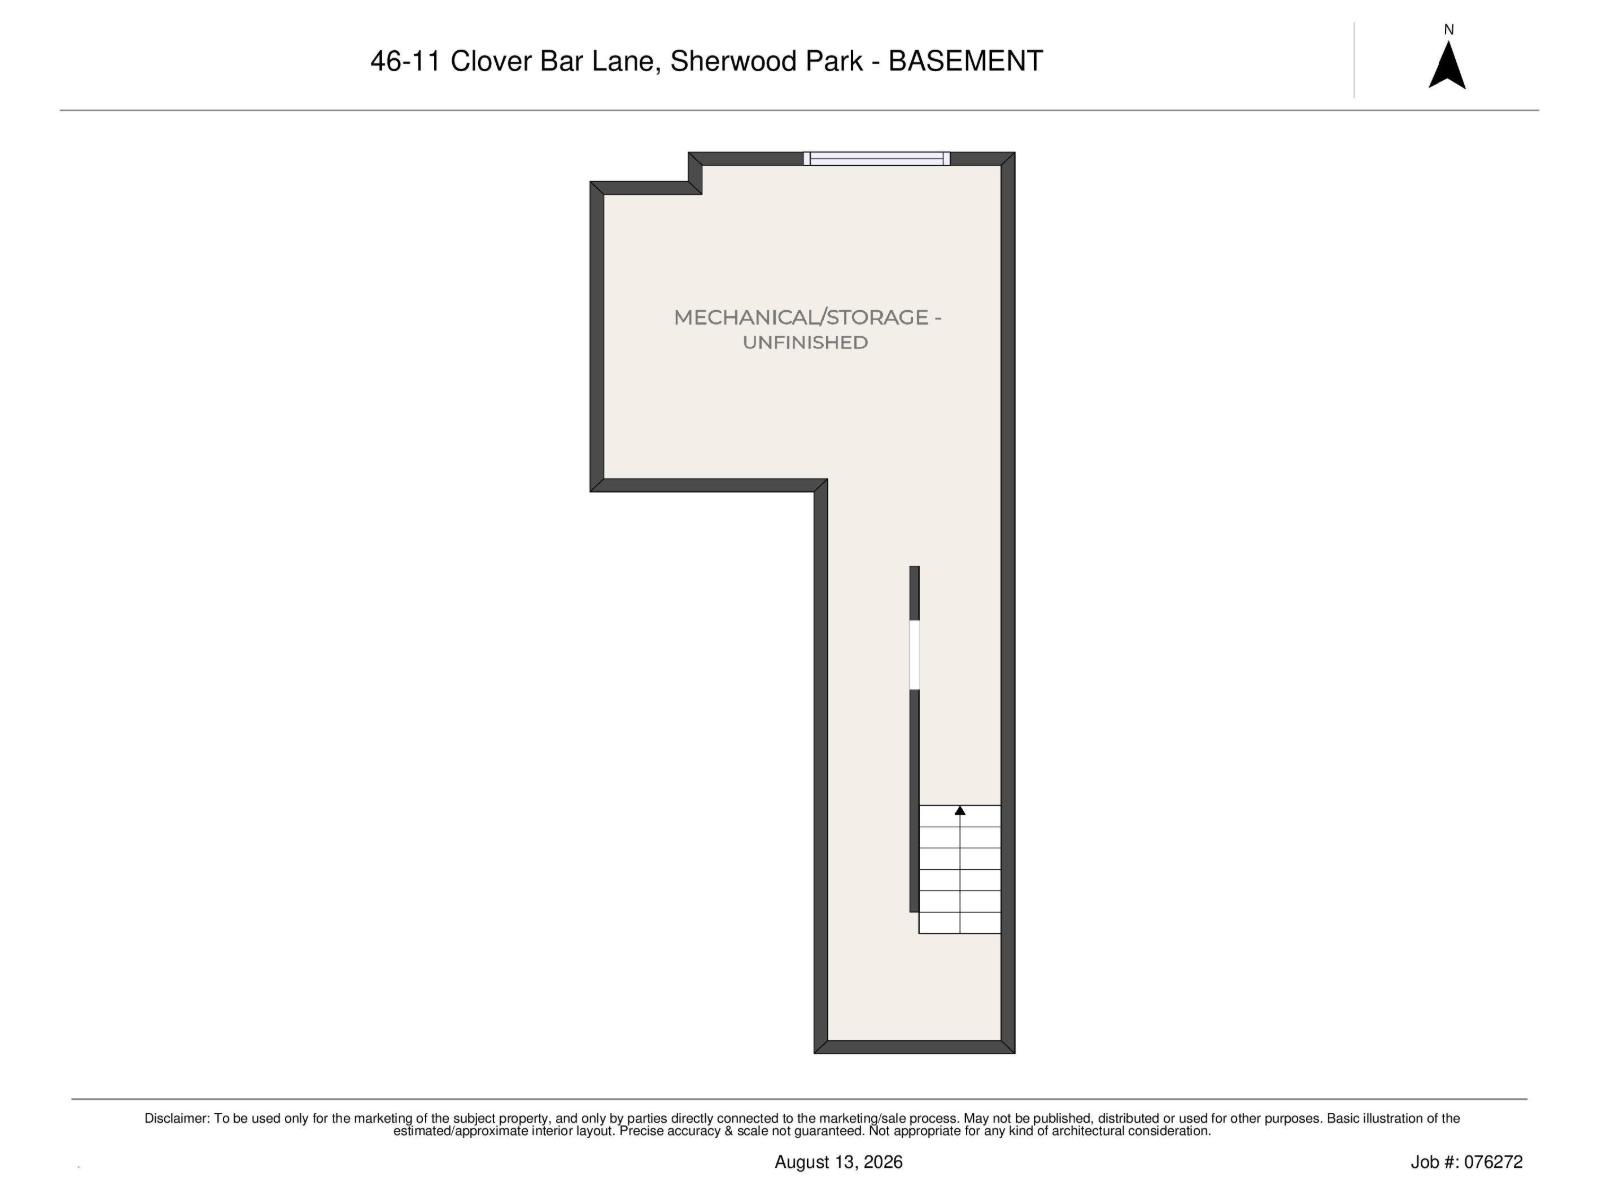
| Appliances | Dishwasher, Dryer, Garage Door Opener Remote(s), Garage Door Opener, Microwave Range Hood Combo, Refrigerator, Stove, Washer, Window Coverings | Basement Development | Unfinished |
| Basement Type | Full (unfinished) | Constructed Date | 2007 |
| Construction Style Attachment | Attached | Cooling Type | Window Air Conditioner |
| Half Bath Total | 1 | Heating Type | Forced Air |
| Stories Total | 2 | Size Interior | 1426 Sqft |
| Type | Row / Townhouse |
Parking
| Attached Garage |
Land
| Acreage | No | Land Amenities | Playground, Schools, Shopping |
Rooms
| Level | Type | Length | Width | Dimensions |
|---|---|---|---|---|
| Lower Level | Mud Room | 3.71 × 2.04 | ||
| Main Level | Living Room | 3.90 × 5.51 | ||
| Main Level | Dining Room | 2.37 × 3.26 | ||
| Main Level | Kitchen | 2.93 × 4.00 | ||
| Upper Level | Primary Bedroom | 4.13 × 3.56 | ||
| Upper Level | Bedroom 2 | 3.81 × 3.32 | ||
| Upper Level | Bedroom 3 | 3.01 × 3.46 |
Agents and Offices
- Gillian R. Kirkland
- Office: Now Real Estate Group