

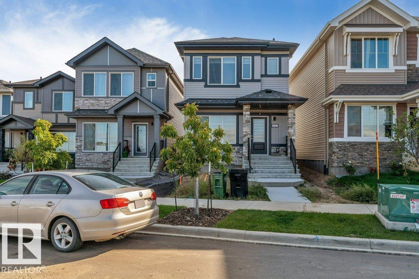
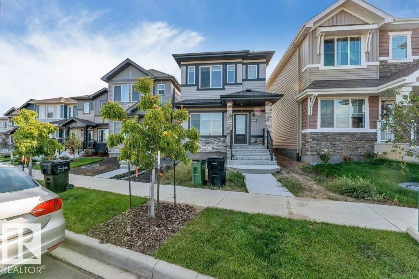
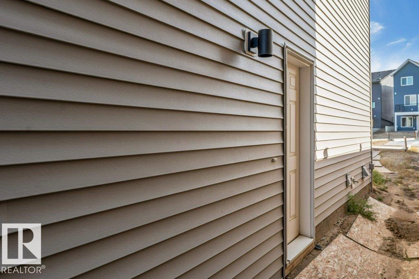
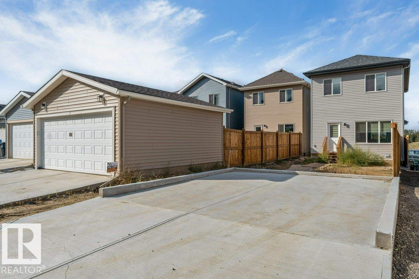
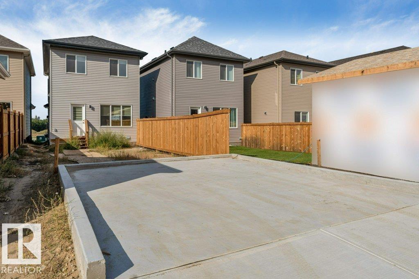
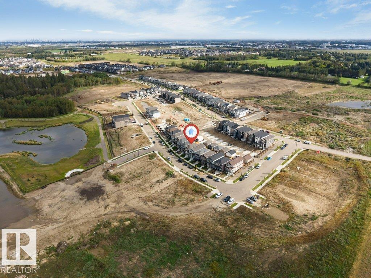
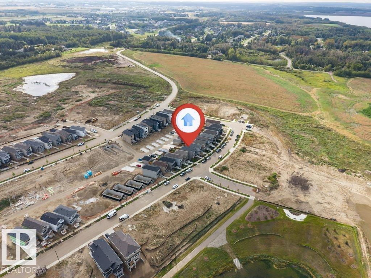
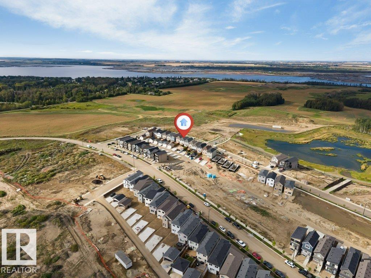
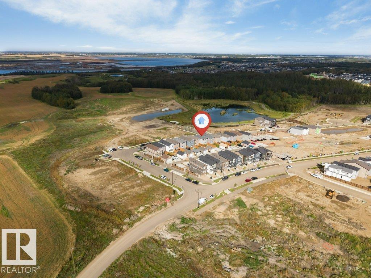
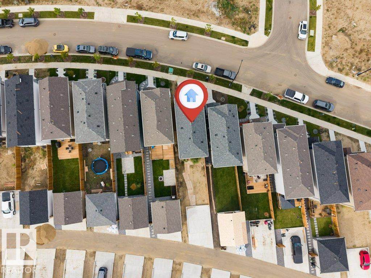
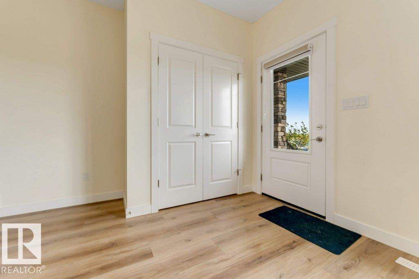
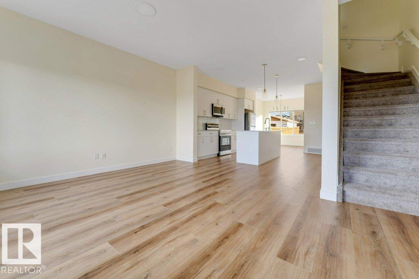
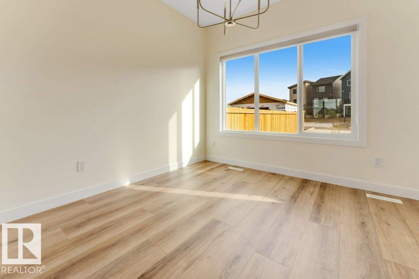
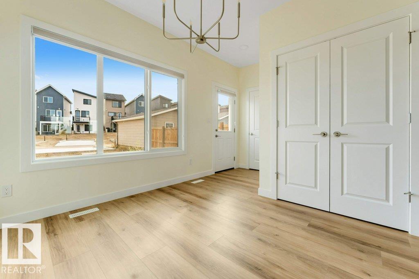
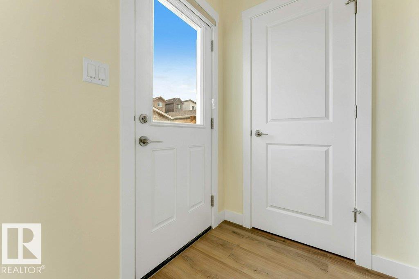
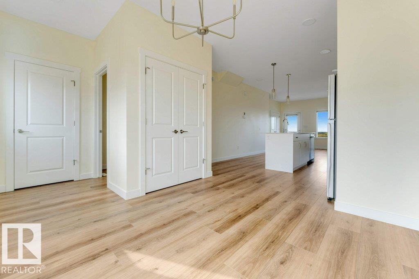
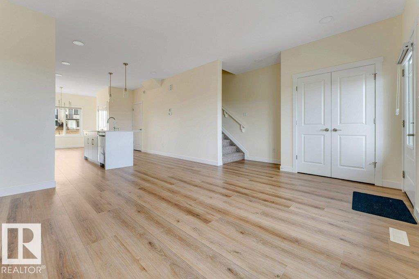
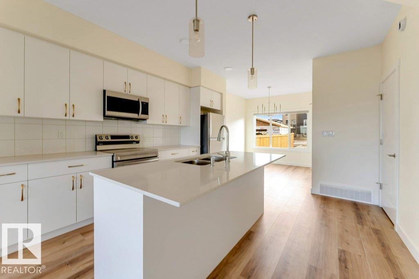
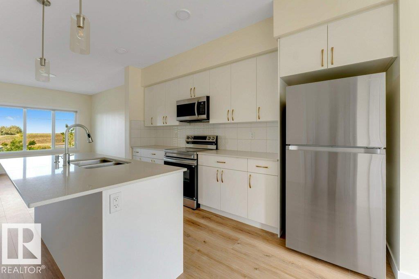
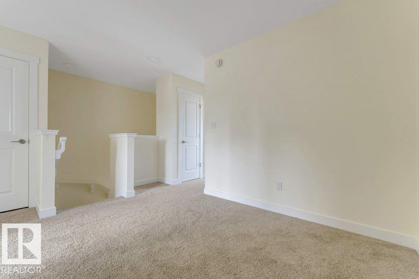
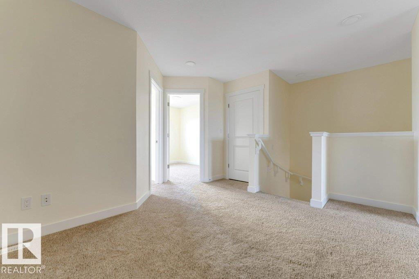
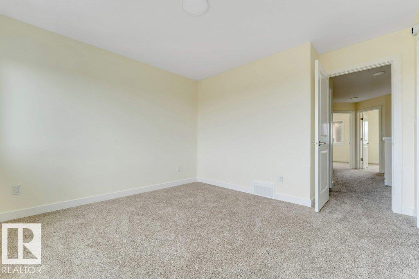
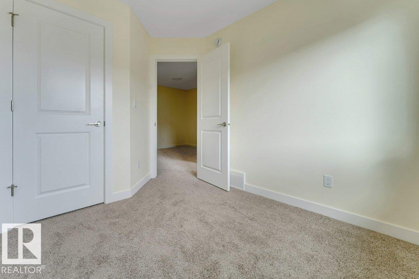
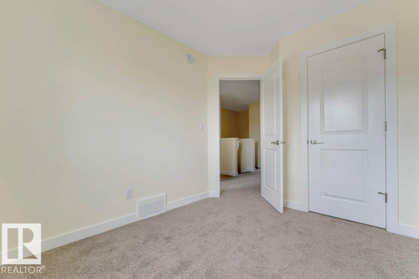
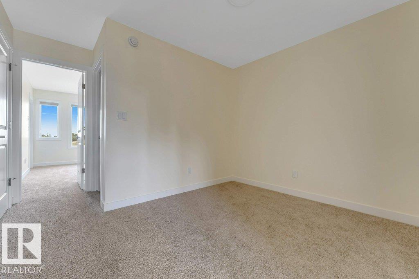
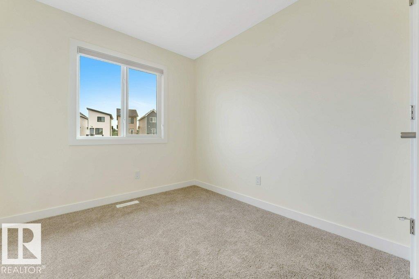
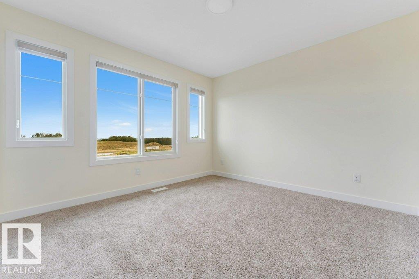
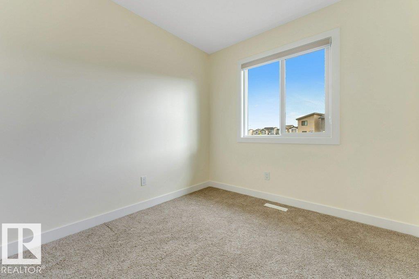
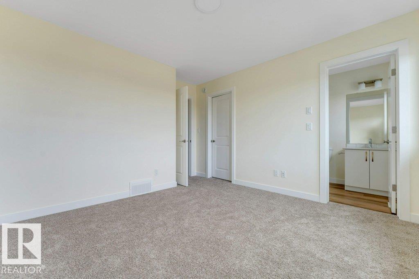
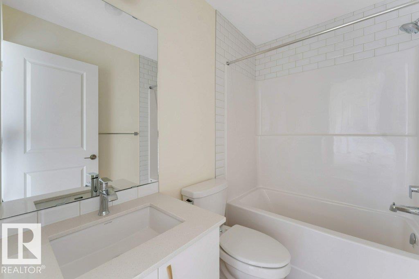
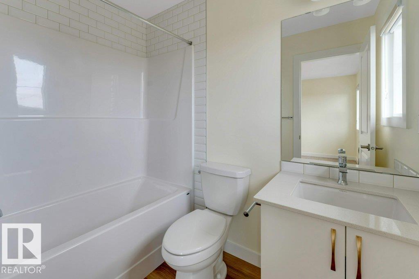
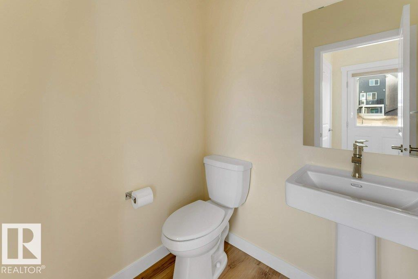
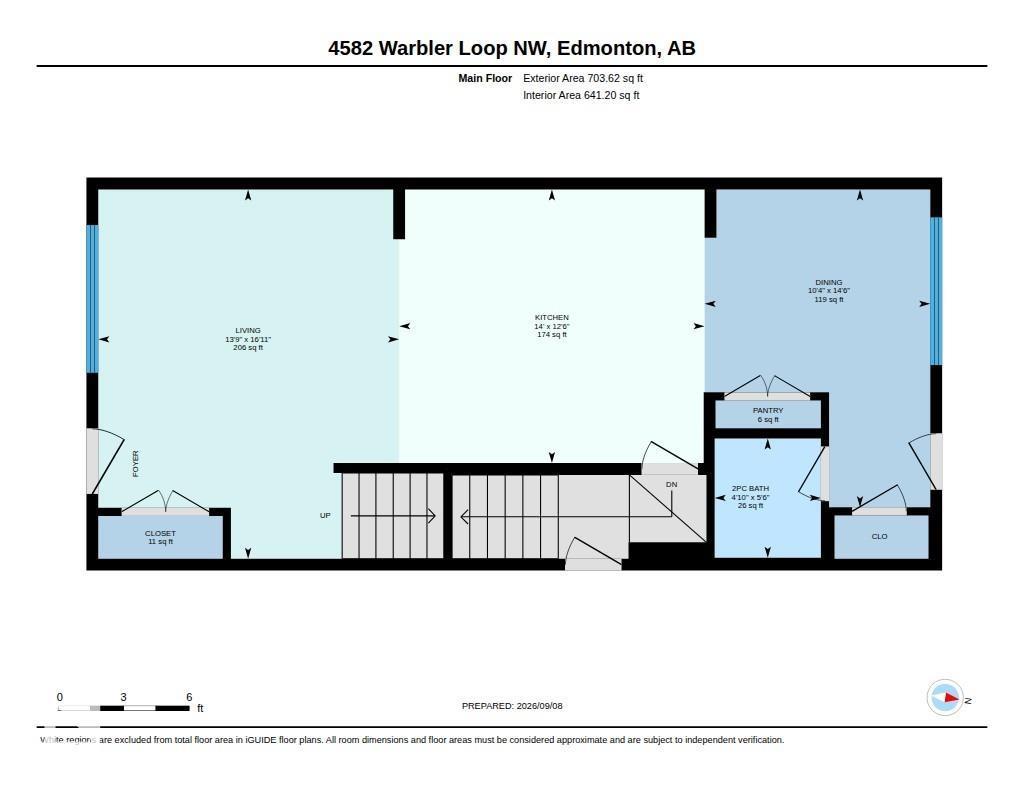
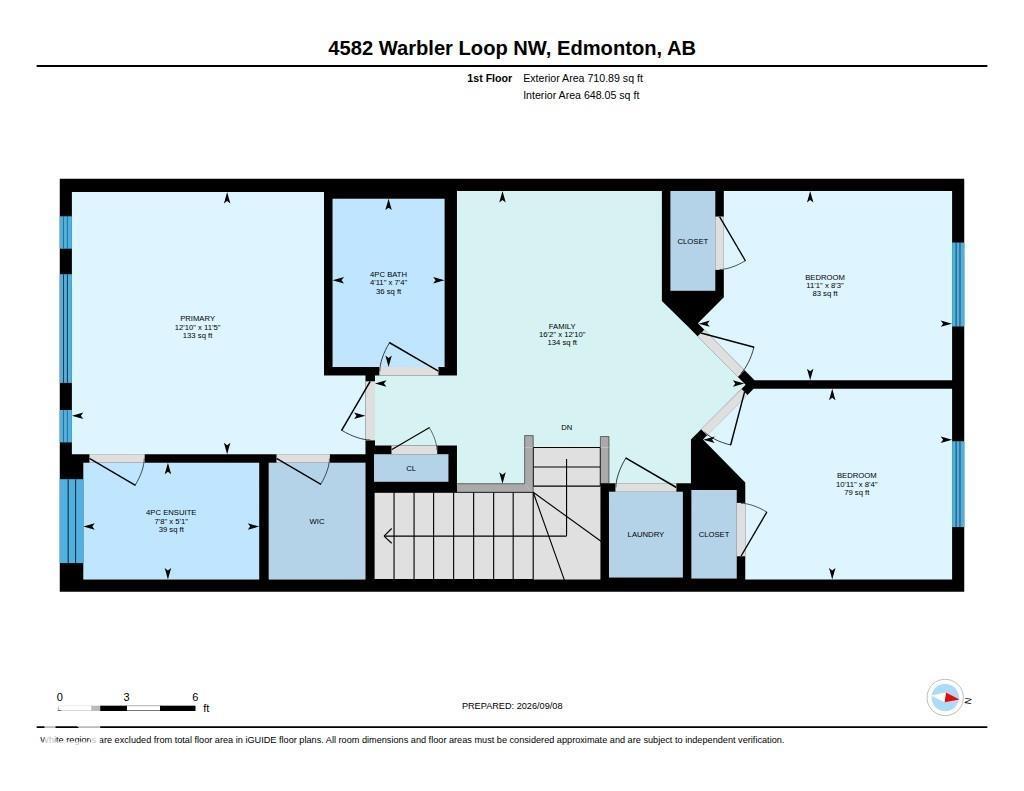
**SEPARATE ENTRANCE**3 BEDROOMS**3 BATHROOMS**PRIMARY ENSUITE**PAVED PARKING PAD** Welcome to this 2025-built detached home in the desirable community of Kinglet Gardens! Offering 3 bedrooms, 3.5 bathrooms, and 1,414 sq ft of above-grade living space, this thoughtfully designed two-storey home features a bright open-concept main floor with a functional kitchen, dining area, living room, and convenient 2-piece bath. Upstairs offers a spacious primary bedroom with a private 4-piece ensuite, two additional bedrooms, another 4-piece bathroom, and upper-floor laundry. The basement includes a separate entrance. Complete with a paved parking pad and modern finishes throughout. Conveniently located near parks, schools, shopping, and major routes. (id:51989)
Features of 4582 Warbler Lo Nw
- MLS® Number E4507618
- Price $399,900
- Bedrooms: 3
- Bathrooms: 3
- Square Footage: 1414 sqft
- Property Type: House
- Neigbourhood: Kinglet Gardens
- Features See Remarks
Buildings
| Bathroom Total | 3 | Bedrooms Total | 3 |
| Appliances | Dishwasher, Dryer, Microwave Range Hood Combo, Microwave, Refrigerator, Stove, Washer, Window Coverings | Basement Development | Unfinished |
| Basement Type | Full (unfinished) | Constructed Date | 2025 |
| Construction Style Attachment | Detached | Half Bath Total | 1 |
| Heating Type | Forced Air | Stories Total | 2 |
| Size Interior | 1414 Sqft | Type | House |
Parking
| Parking Pad |
Land
| Acreage | No | Size Irregular | 263.38 |
| Size Total | 263.38 M2 | Size Total Text | 263.38 M2 |
Rooms
| Level | Type | Length | Width | Dimensions |
|---|---|---|---|---|
| Main Level | Living Room | Measurements not available | ||
| Main Level | Dining Room | Measurements not available | ||
| Main Level | Kitchen | Measurements not available | ||
| Upper Level | Family Room | Measurements not available | ||
| Upper Level | Primary Bedroom | Measurements not available | ||
| Upper Level | Bedroom 2 | Measurements not available | ||
| Upper Level | Bedroom 3 | Measurements not available | ||
| Upper Level | Laundry Room | Measurements not available |
Agents and Offices
- Yad Dhillon
- Office: Lpt Realty