

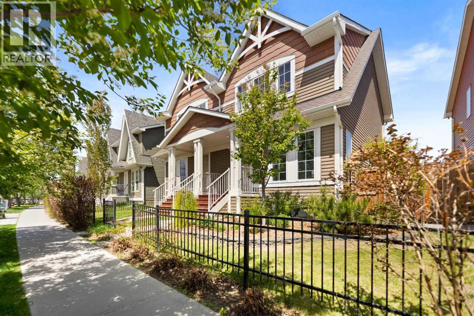
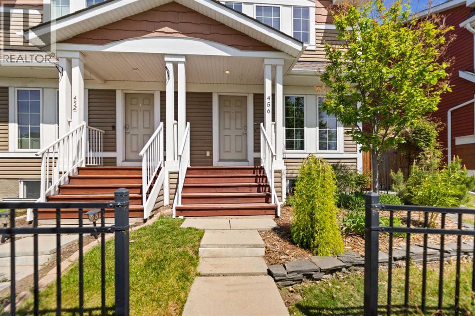
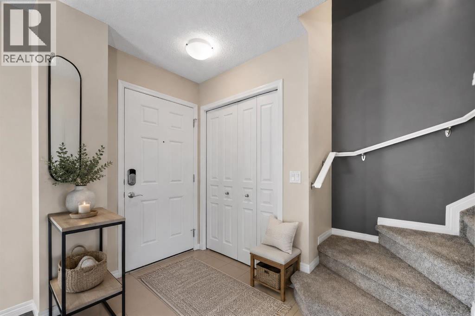
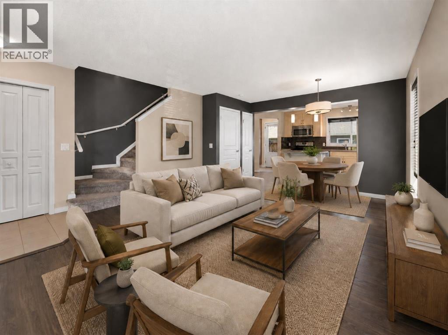
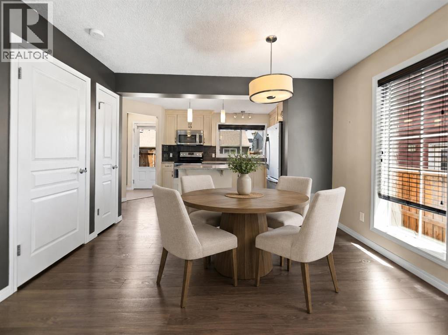

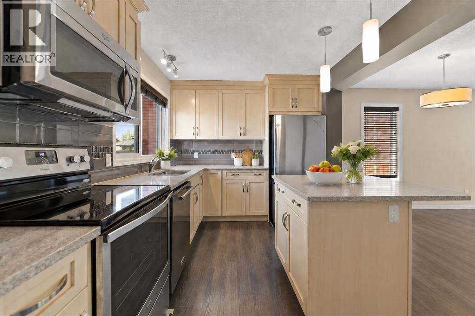
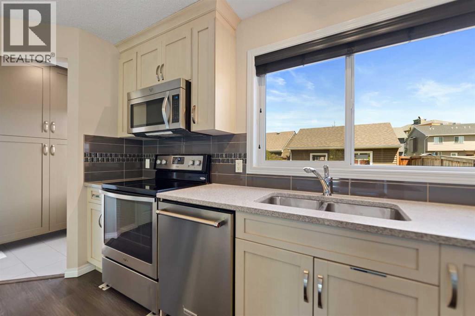
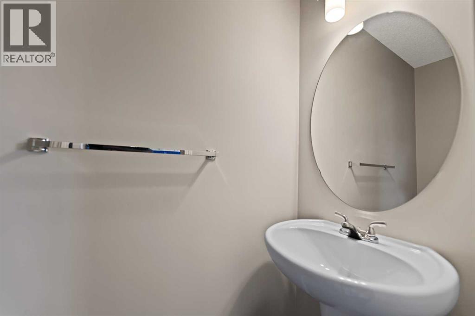
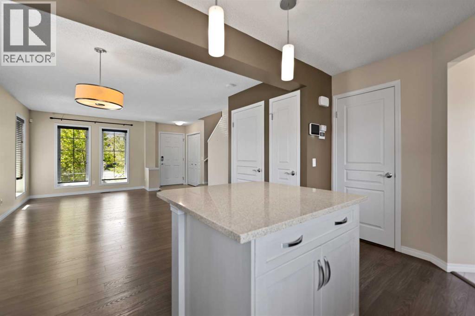
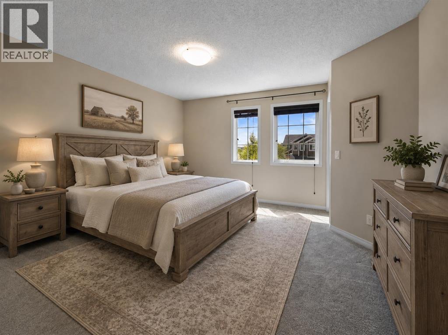
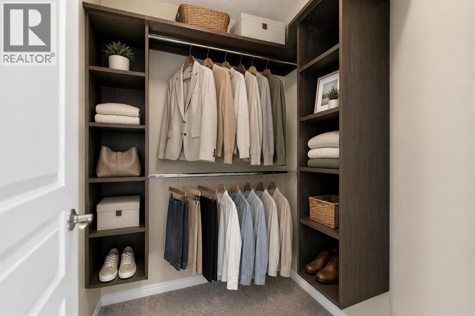
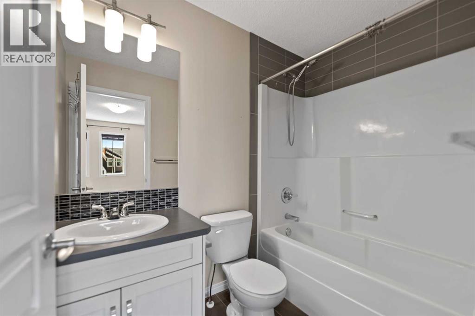
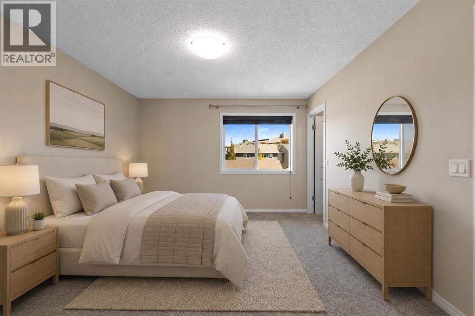
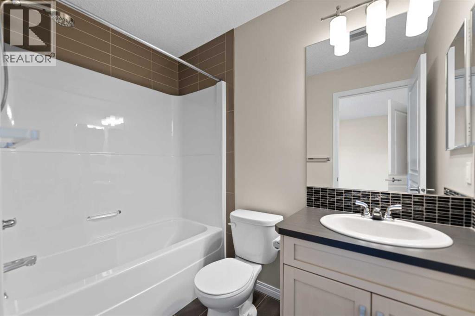
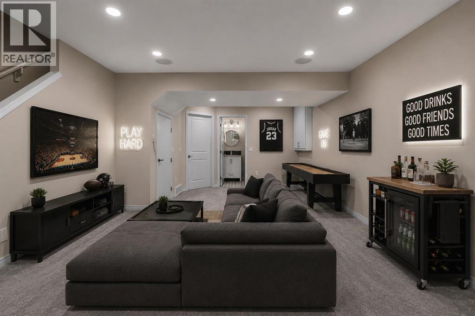
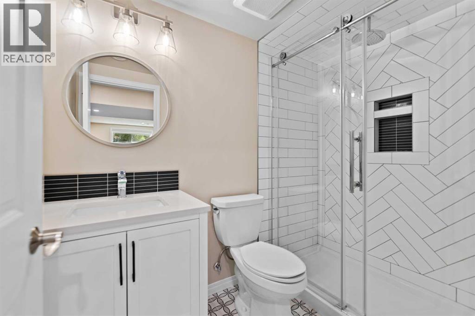
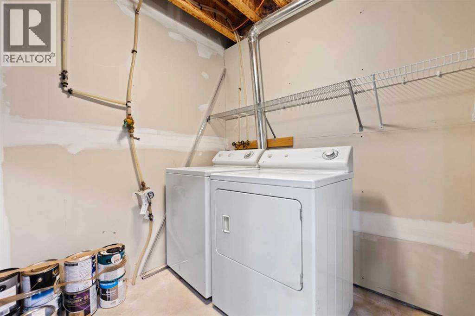
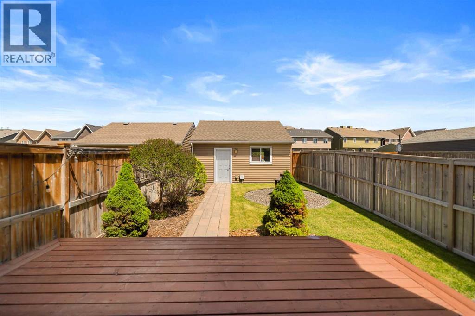
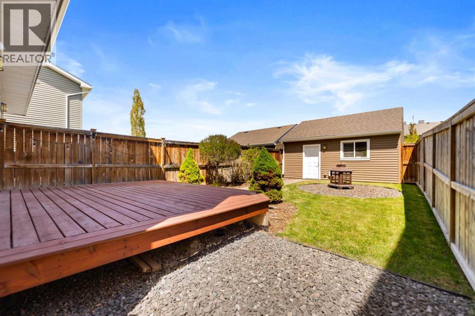
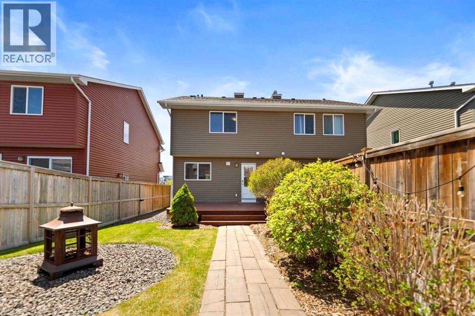
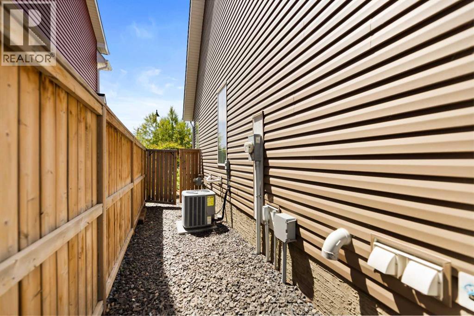
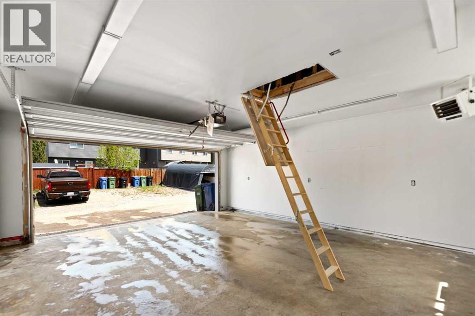
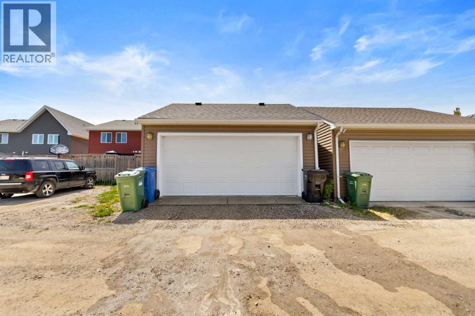
Welcome to this well-maintained home in Calgary’s desirable Auburn community! Featuring 2 primary bedrooms with ensuite washrooms, air conditioning, a finished basement with a full washroom and standing shower, plus a well-kept backyard with a deck and firepit. Complete with a detached double-car garage, this home offers comfort, convenience, and great value in a sought-after location. (id:51989)
Features of 456 Auburn Bay Avenue Se
- MLS® Number A2315167
- Price $545,900
- Bedrooms: 2
- Bathrooms: 4
- Square Footage: 1126 sqft
- Property Type: Duplex
- Community Name: Auburn Bay
- Amenities Near By Park, Playground, Schools, Shopping, Water Nearby
- Community Features Lake Privileges
- Features See Remarks, Other, Closet Organizers
- Parking Space Total 2
- Plan 1212233
- Structure Deck
Buildings
| Bathroom Total | 4 | Bedrooms Above Ground | 2 |
| Bedrooms Total | 2 | Amenities | Other |
| Appliances | Washer, Refrigerator, Range - Electric, Dishwasher, Dryer, Microwave Range Hood Combo, Window Coverings, Garage Door Opener | Basement Development | Finished |
| Basement Type | Full (finished) | Constructed Date | 2013 |
| Construction Material | Wood Frame | Construction Style Attachment | Semi-detached |
| Cooling Type | Central Air Conditioning | Exterior Finish | Vinyl Siding |
| Flooring Type | Carpeted, Ceramic Tile, Vinyl Plank | Foundation Type | Poured Concrete |
| Half Bath Total | 1 | Heating Type | Forced Air |
| Stories Total | 2 | Size Interior | 1126 Sqft |
| Total Finished Area | 1126 Sqft | Type | Duplex |
Parking
| Detached Garage | 2 |
Land
| Acreage | No | Fence Type | Fence |
| Land Amenities | Park, Playground, Schools, Shopping, Water Nearby | Size Frontage | 7.33 M |
| Size Irregular | 2658.69 | Size Total | 2658.69 Sqft|0-4,050 Sqft |
| Size Total Text | 2658.69 Sqft|0-4,050 Sqft | Zoning Description | R-g |
Rooms
| Level | Type | Length | Width | Dimensions |
|---|---|---|---|---|
| Second Level | Primary Bedroom | 13.50 Ft x 12.50 Ft | ||
| Second Level | Primary Bedroom | 12.75 Ft x 11.75 Ft | ||
| Second Level | 4pc Bathroom | 7.83 Ft x 4.92 Ft | ||
| Second Level | 4pc Bathroom | 7.83 Ft x 4.92 Ft | ||
| Second Level | Other | 5.42 Ft x 4.92 Ft | ||
| Second Level | Other | 4.92 Ft x 4.42 Ft | ||
| Basement | Family Room | 22.25 Ft x 12.83 Ft | ||
| Basement | Laundry Room | 8.08 Ft x 6.00 Ft | ||
| Basement | Furnace | 6.67 Ft x 5.33 Ft | ||
| Basement | 3pc Bathroom | 7.92 Ft x 4.92 Ft | ||
| Main Level | Dining Room | 11.83 Ft x 5.42 Ft | ||
| Main Level | Living Room | 14.25 Ft x 13.50 Ft | ||
| Main Level | Kitchen | 13.92 Ft x 9.33 Ft | ||
| Main Level | 2pc Bathroom | 6.58 Ft x 2.67 Ft |
Agents and Offices
- Lovepreet Lotey
- Gurminder Bisla
- Office: RE/MAX Complete Realty
What's Nearby
Similar Properties

117 5 Avenue Se, High River, Alberta
- MLS® # A2307229
- Brandon Bulbuck
- Century 21 Foothills Real Estate
667 Wolf Willow Boulevard Se, Calgary, Alberta
- MLS® # A2299199
- Simer Sidhu
- Aman Sidhu
- Prep Realty Inc.