

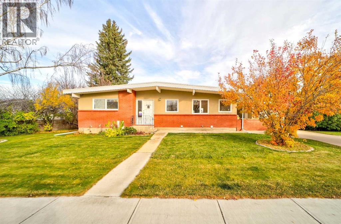
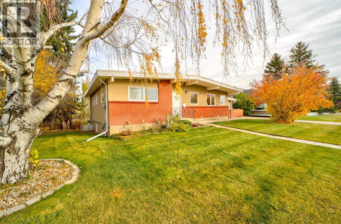
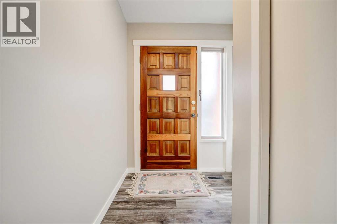
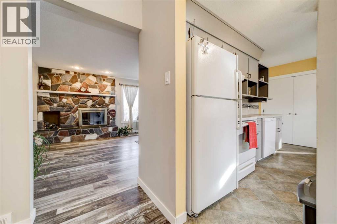
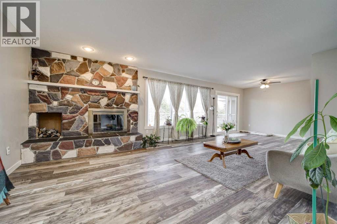
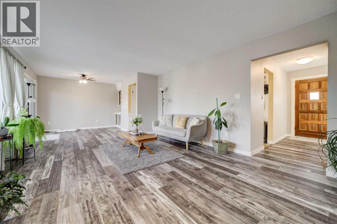
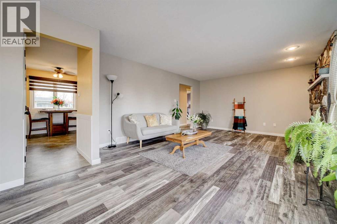
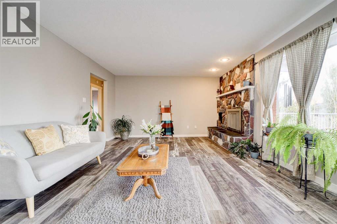
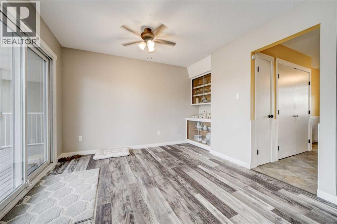
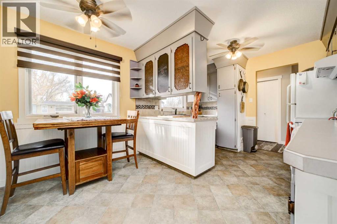
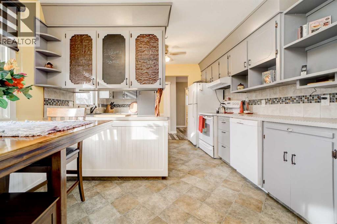
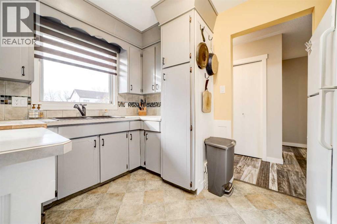
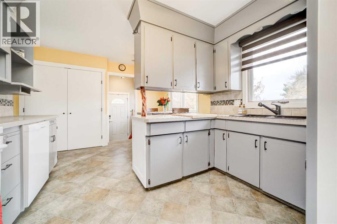
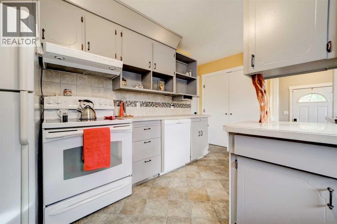
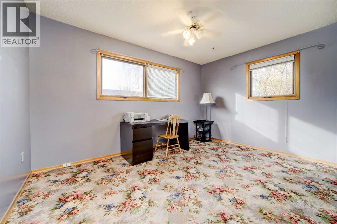
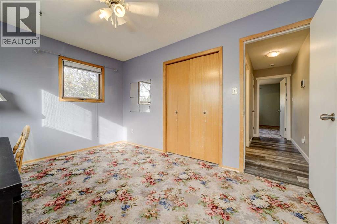
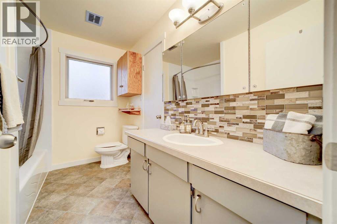
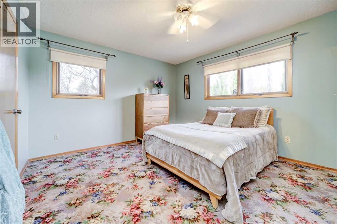
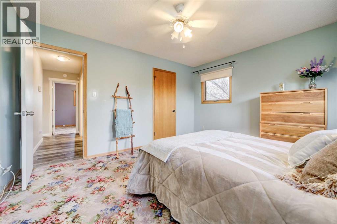
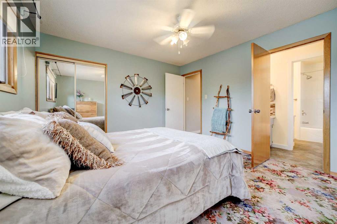
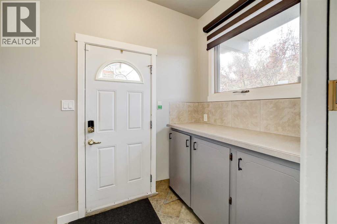
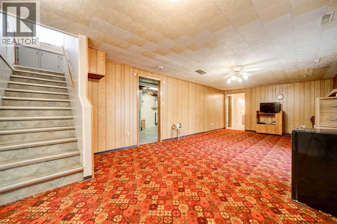
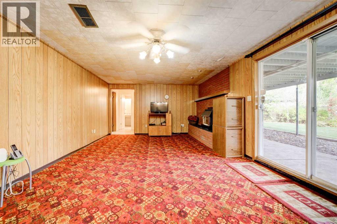
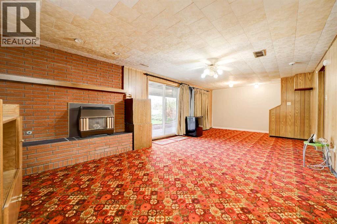
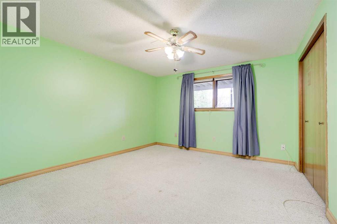
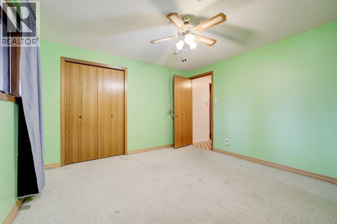
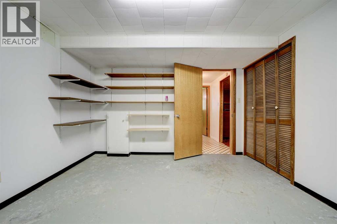
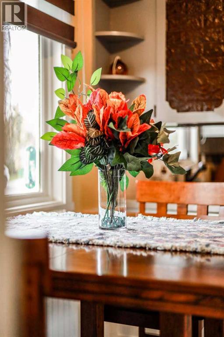
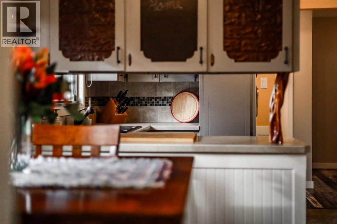
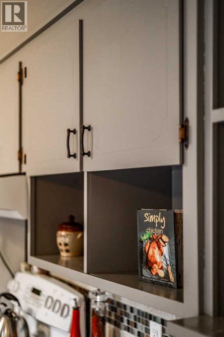
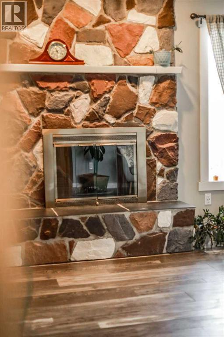
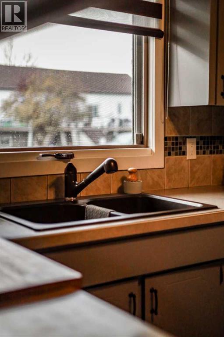
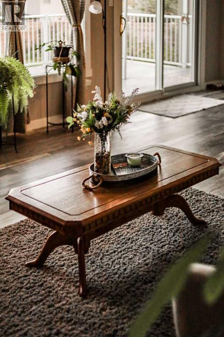
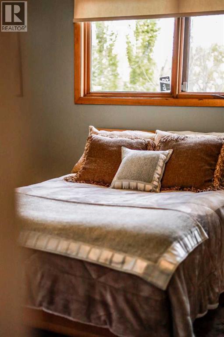
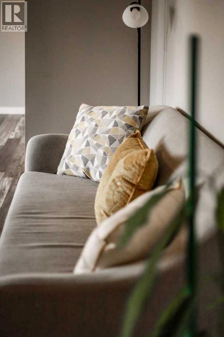
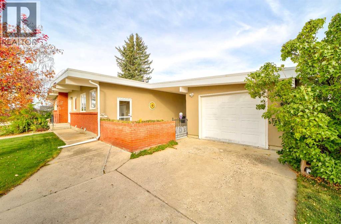
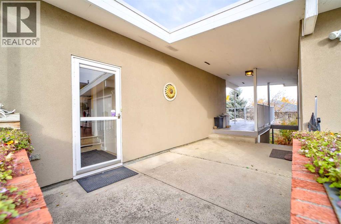
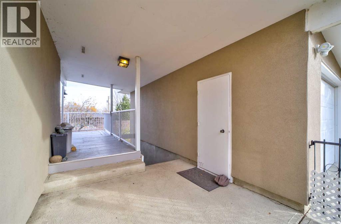
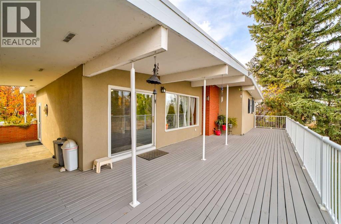
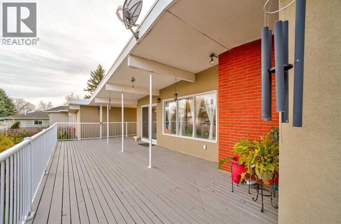
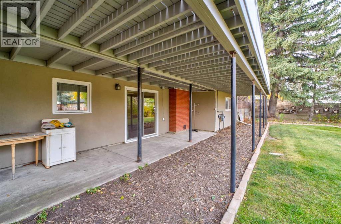
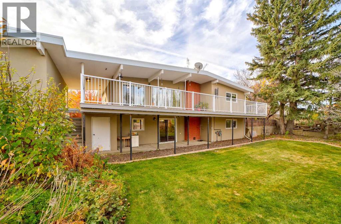
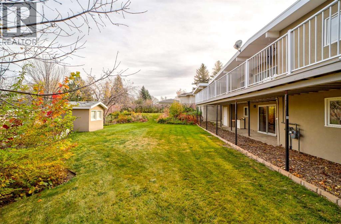
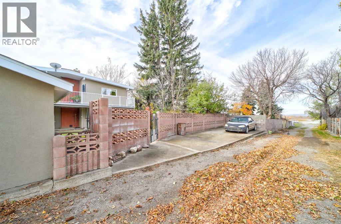
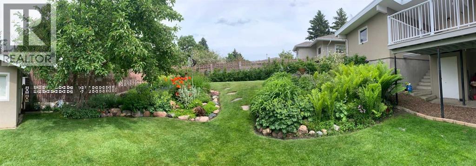
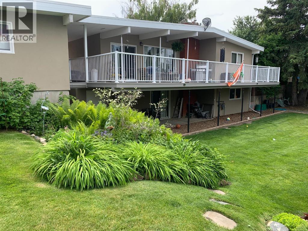
Located close to the river, this property features a walkout basement, a beautiful spacious deck, and a generous living area highlighted by a floor-to-ceiling stone fireplace. Large windows provide plenty of natural light, while the functional kitchen, counter space, with breakfast nook seating. Large lot (id:51989)
Features of 455 28th Street
- MLS® Number A2353616
- Price $495,000
- Bedrooms: 3
- Bathrooms: 2
- Square Footage: 1248 sqft
- Property Type: House
- Amenities Near By Airport, Golf Course, Park, Playground, Recreation Nearby, Schools, Shopping
- Community Features Golf Course Development, Fishing
- Features Back Lane
- Parking Space Total 6
- Plan 92b
Buildings
| Bathroom Total | 2 | Bedrooms Above Ground | 2 |
| Bedrooms Below Ground | 1 | Bedrooms Total | 3 |
| Appliances | Refrigerator, Dishwasher, Range | Architectural Style | Bungalow |
| Basement Development | Finished | Basement Features | Walk Out |
| Basement Type | Full (finished) | Constructed Date | 1974 |
| Construction Material | Poured Concrete, Wood Frame | Construction Style Attachment | Detached |
| Cooling Type | None | Exterior Finish | Brick, Concrete, Stucco |
| Fireplace Present | Yes | Fireplace Total | 2 |
| Flooring Type | Carpeted, Laminate, Linoleum | Foundation Type | Poured Concrete |
| Heating Fuel | Natural Gas | Heating Type | Other, Forced Air |
| Stories Total | 1 | Size Interior | 1248 Sqft |
| Total Finished Area | 1248 Sqft | Type | House |
Parking
| Detached Garage | 1 |
Land
| Acreage | No | Fence Type | Fence |
| Land Amenities | Airport, Golf Course, Park, Playground, Recreation Nearby, Schools, Shopping | Landscape Features | Landscaped, Lawn |
| Size Depth | 30.17 M | Size Frontage | 30.17 M |
| Size Irregular | 9801.00 | Size Total | 9801 Sqft|7,251 - 10,889 Sqft |
| Size Total Text | 9801 Sqft|7,251 - 10,889 Sqft | Zoning Description | Res |
Rooms
| Level | Type | Length | Width | Dimensions |
|---|---|---|---|---|
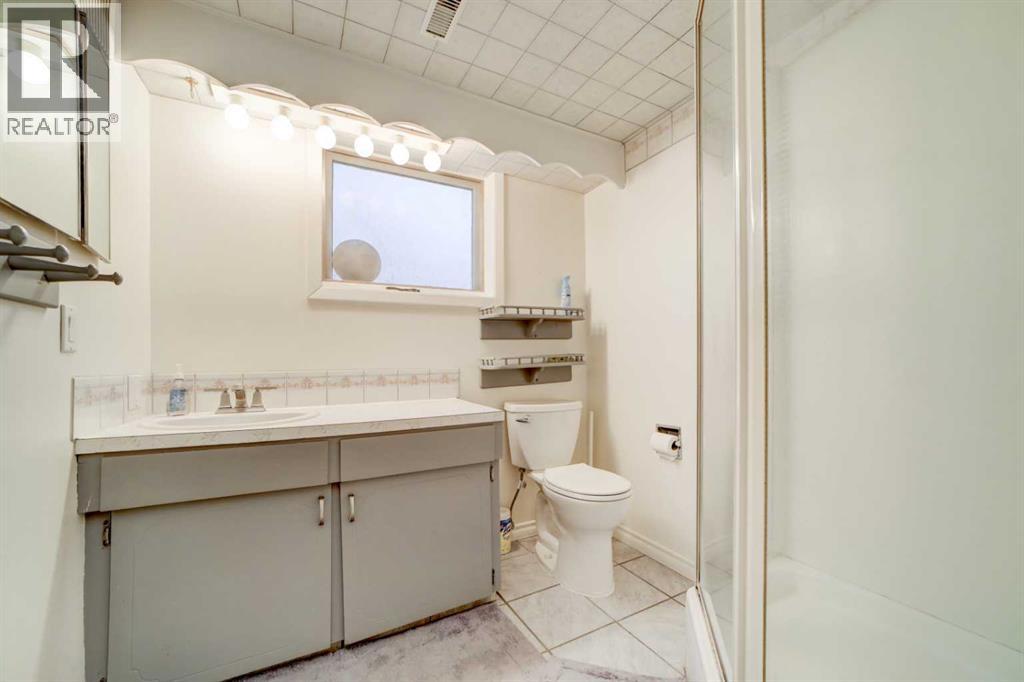
| Basement | 3pc Bathroom | 6.83 Ft x 6.75 Ft | ||
| Basement | Bedroom | 12.00 Ft x 12.33 Ft | ||
| Basement | Family Room | 12.67 Ft x 11.67 Ft | ||
| Basement | Recreational, Games Room | 13.25 Ft x 27.83 Ft | ||
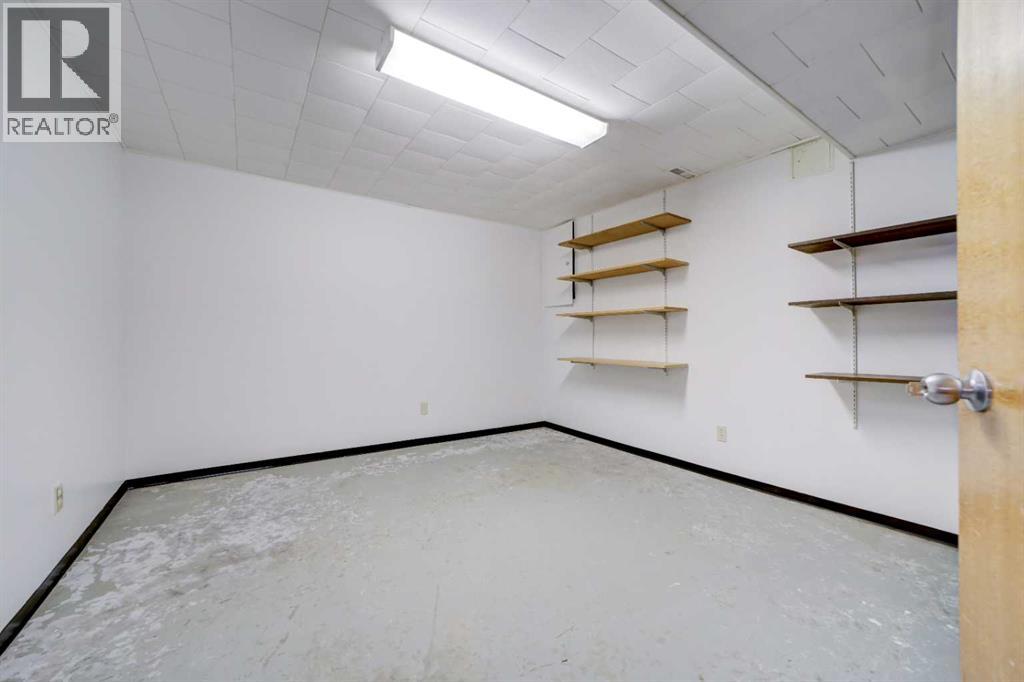
| Basement | Storage | 6.00 Ft x 6.25 Ft | ||
| Basement | Storage | 11.08 Ft x 18.58 Ft | ||
| Basement | Furnace | 4.75 Ft x 2.92 Ft | ||
| Main Level | 6pc Bathroom | 10.67 Ft x 9.83 Ft | ||
| Main Level | Bedroom | 9.67 Ft x 13.33 Ft | ||
| Main Level | Kitchen | 14.08 Ft x 15.58 Ft | ||
| Main Level | Living Room/dining Room | 15.17 Ft x 27.42 Ft | ||
| Main Level | Primary Bedroom | 12.00 Ft x 13.67 Ft |
Agents and Offices
- Anne Barnes
- Office: