

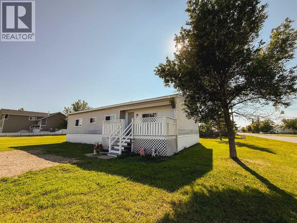
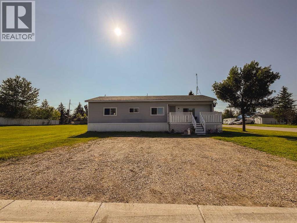
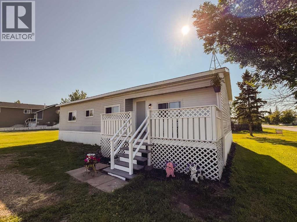
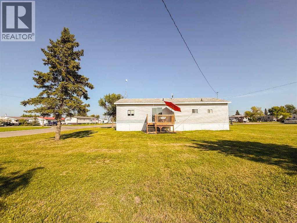
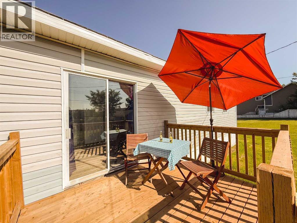
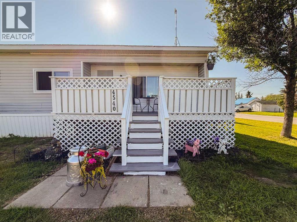
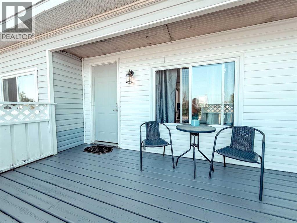
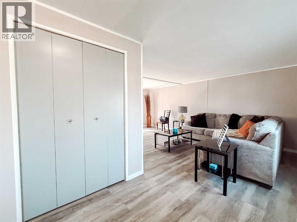
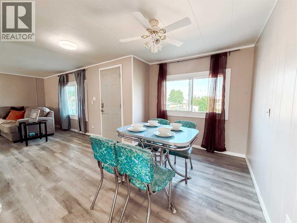
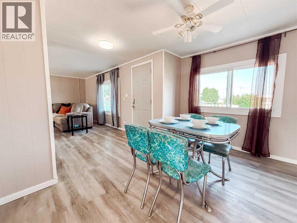
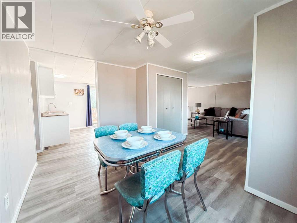
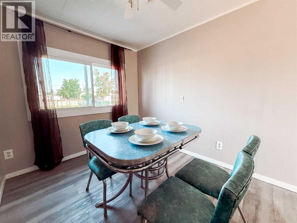
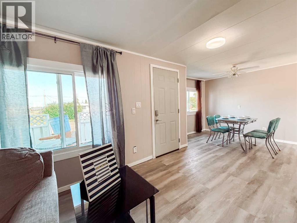
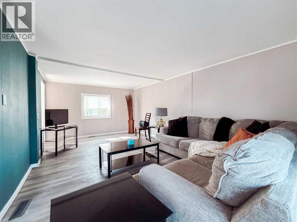
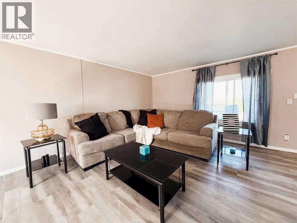
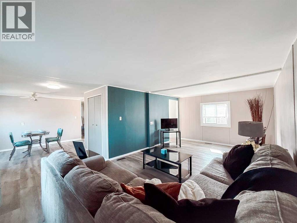
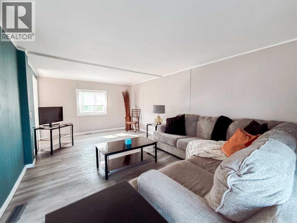
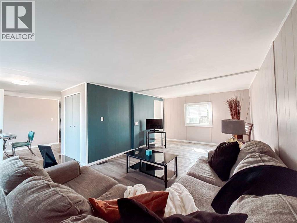
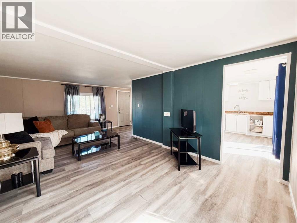
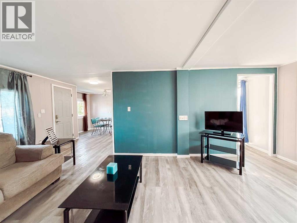
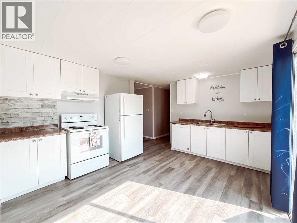
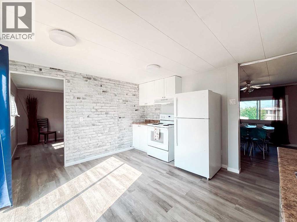
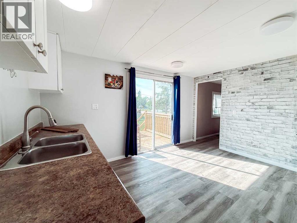
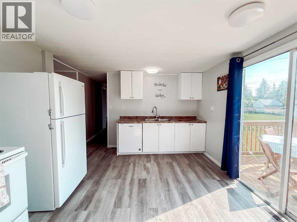
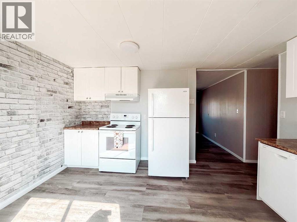
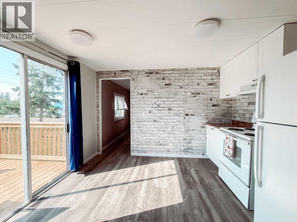
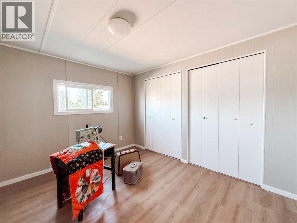
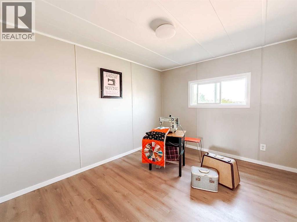
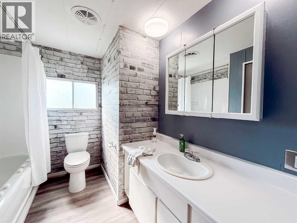
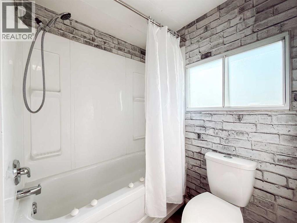
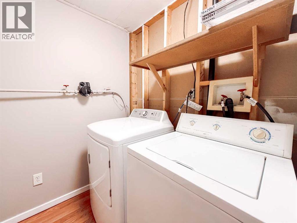
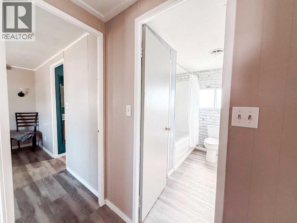
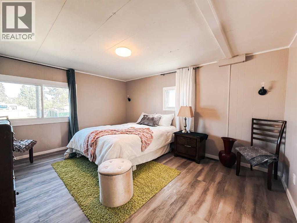
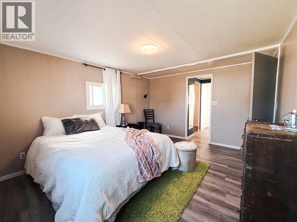
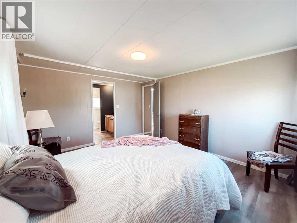
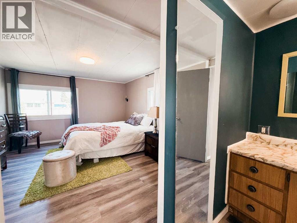
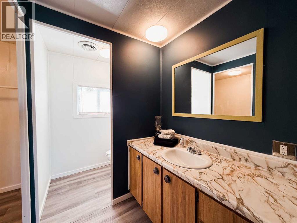
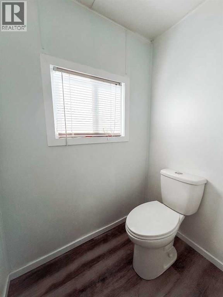
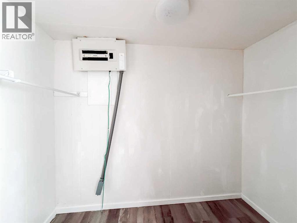
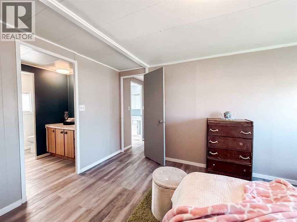
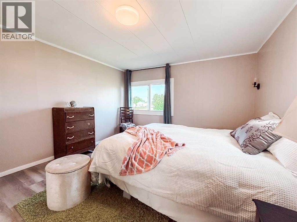
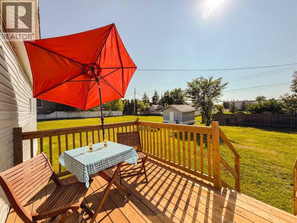
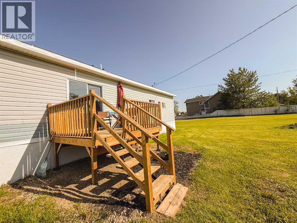
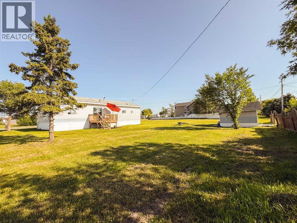
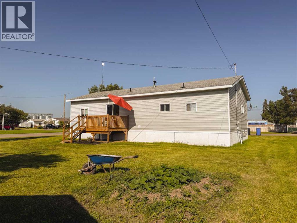
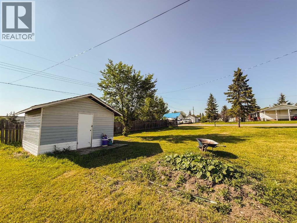
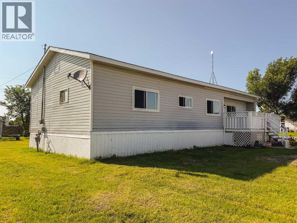
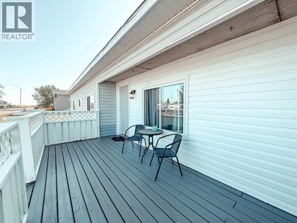
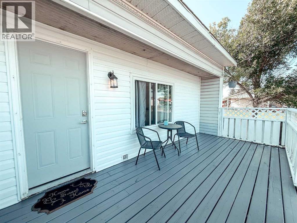
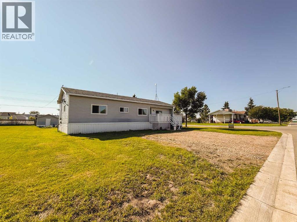
S P A C E! Updated main level living on huge corner lot in Rycroft! Front and rear decks for you to enjoy sunrise coffee AND picture perfect sunsets. Gravel parking pad at front of home, garden and shed at back for extra storage. Home has new windows (2026), updated vinyl plank flooring, paint and lighting. Two bedrooms and one and a half bathrooms, dedicated laundry room, dining area, eat in kitchen that comes with fridge, stove and dishwasher; and an oversized living room too! This home is move in ready; call to view today! Quick possession available! Cash back to buyer for $2,000 for new patio door. (id:51989)
Features of 4540 48 Street
- MLS® Number A2330154
- Price $156,500
- Bedrooms: 2
- Bathrooms: 2
- Square Footage: 1400 sqft
- Property Type: House
- Amenities Near By Park, Playground, Schools, Shopping
- Features Pvc Window
- Parking Space Total 4
- Plan 7520103
- Structure Deck
Buildings
| Bathroom Total | 2 | Bedrooms Above Ground | 2 |
| Bedrooms Total | 2 | Appliances | Refrigerator, Dishwasher, Stove, Washer & Dryer |
| Architectural Style | Bungalow | Basement Type | None |
| Constructed Date | 1980 | Construction Style Attachment | Detached |
| Cooling Type | None | Exterior Finish | Vinyl Siding |
| Flooring Type | Laminate, Vinyl Plank | Foundation Type | Wood |
| Half Bath Total | 1 | Heating Fuel | Natural Gas |
| Heating Type | Forced Air | Stories Total | 1 |
| Size Interior | 1400 Sqft | Total Finished Area | 1400 Sqft |
| Type | House |
Parking
| Other | |
| Parking Pad |
Land
| Acreage | No | Fence Type | Not Fenced, Partially Fenced |
| Land Amenities | Park, Playground, Schools, Shopping | Landscape Features | Garden Area |
| Size Depth | 36.57 M | Size Frontage | 36.57 M |
| Size Irregular | 14400.00 | Size Total | 14400 Sqft|10,890 - 21,799 Sqft (1/4 - 1/2 Ac) |
| Size Total Text | 14400 Sqft|10,890 - 21,799 Sqft (1/4 - 1/2 Ac) | Zoning Description | Res |
Rooms
| Level | Type | Length | Width | Dimensions |
|---|---|---|---|---|
| Main Level | Primary Bedroom | 16.00 Ft x 9.00 Ft | ||
| Main Level | Bedroom | 9.00 Ft x 9.00 Ft | ||
| Main Level | 4pc Bathroom | .00 Ft x .00 Ft | ||
| Main Level | 2pc Bathroom | Measurements not available |
Agents and Offices
- Leah Millar
- Office: Exp Realty