

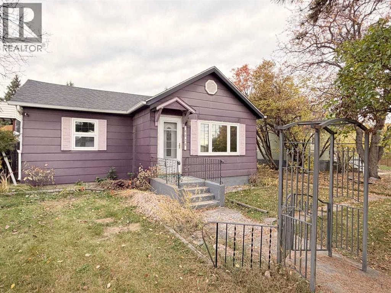
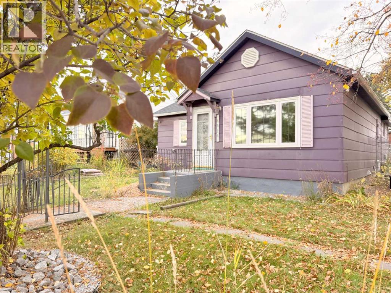
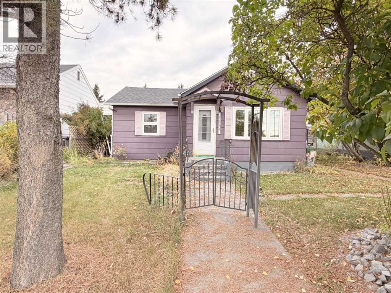
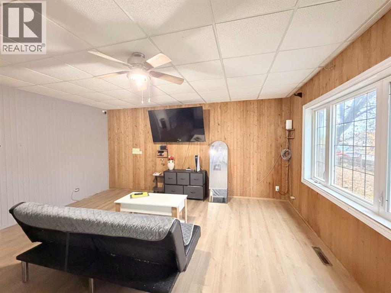
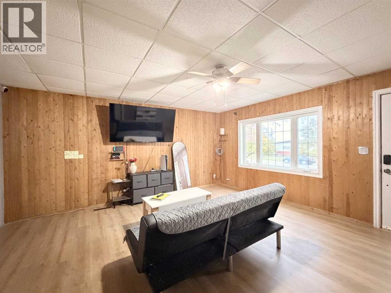
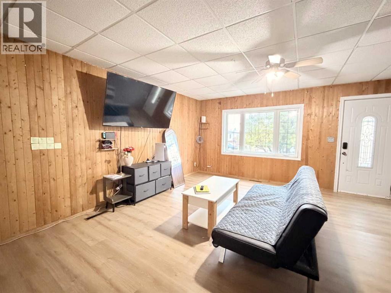
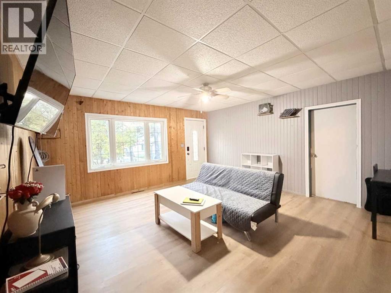
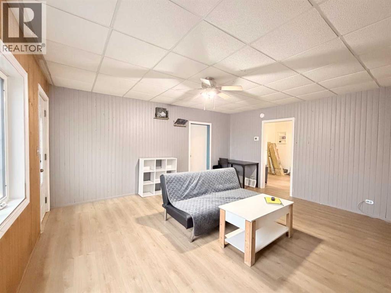
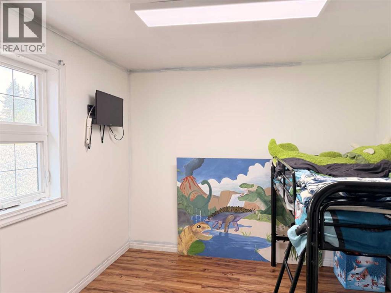
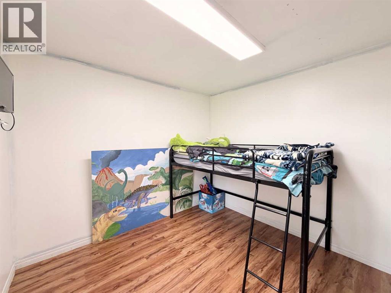
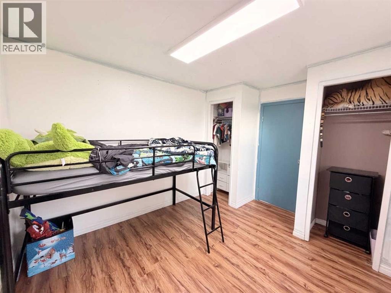
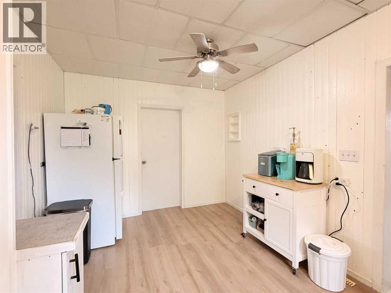
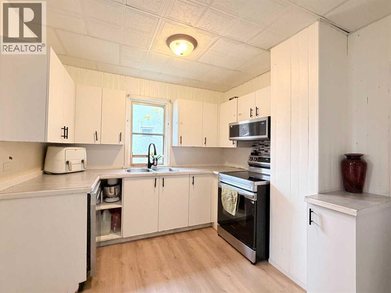
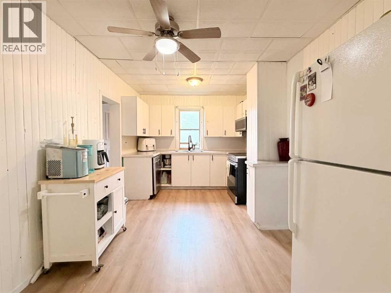
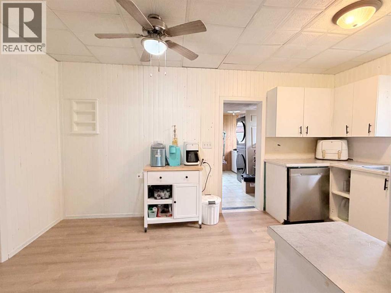
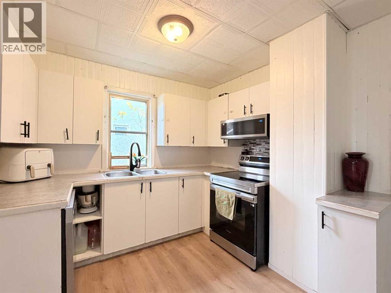
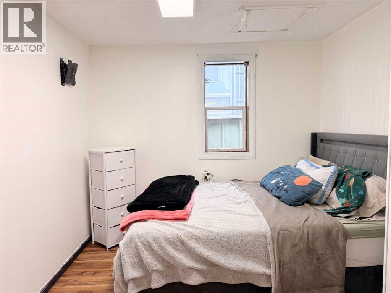
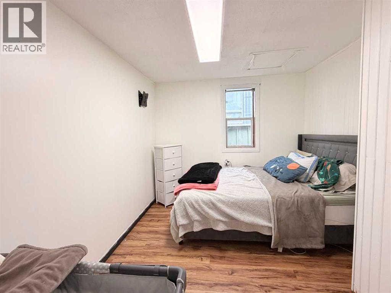
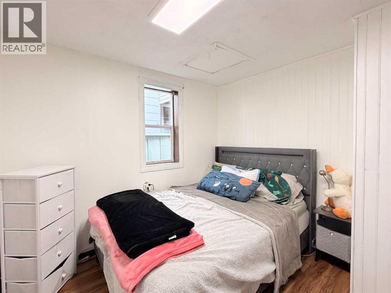
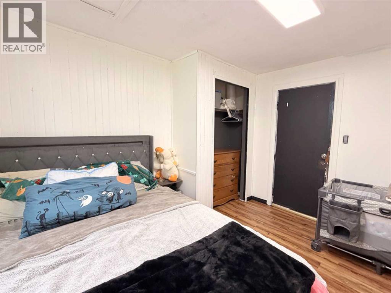
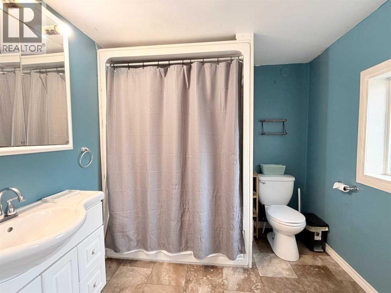
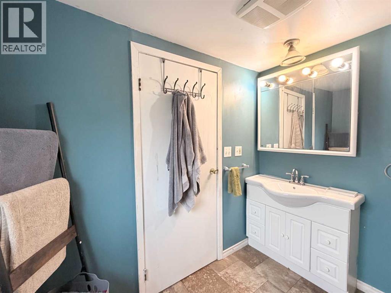
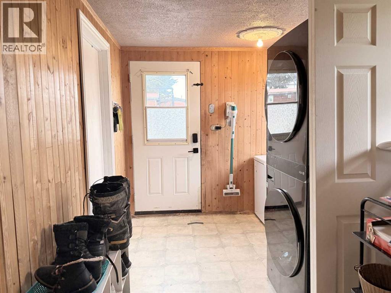
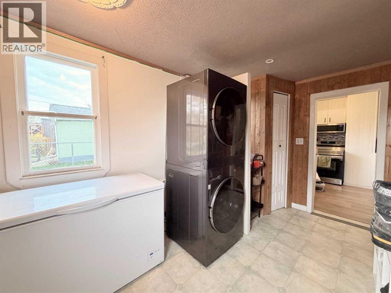
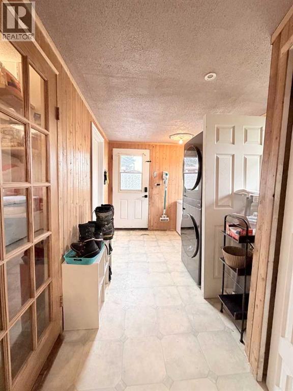
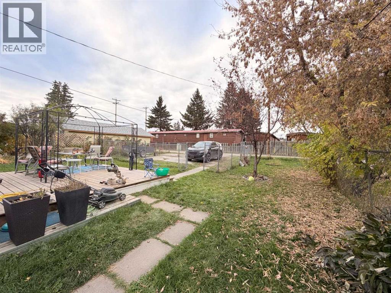
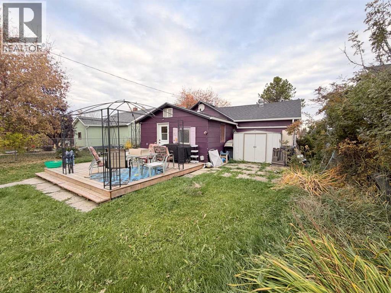
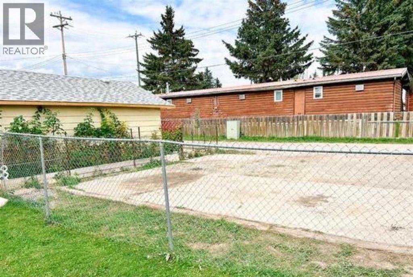
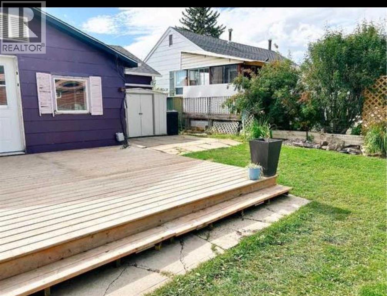
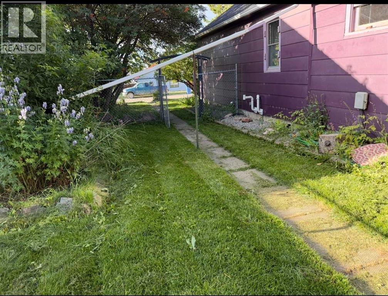
A welcoming place to call home! This charming two bedroom bungalow in Rocky Mountain House combines the character of an established home with practical updates and a spacious yard to enjoy. Whether you’re purchasing your first home or looking to simplify, the comfortable layout offers easy everyday living with everything you need on the main floor. The living room provides plenty of space to relax, entertain, and make yourself at home. The kitchen features updated countertops, room for your dining table, and new appliances, including the stove, dishwasher, and microwave hood fan. Updated flooring throughout much of the home and new bedroom doors add to the refreshed interior, while a new furnace and hot water tank are valuable recent improvements. Two bedrooms and a four piece bathroom complete the main living spaces. At the back of the home, the porch doubles as a convenient laundry and utility space, with a new washer and dryer and room for additional storage. An unfinished partial basement provides further utility and storage space. Outside, the fenced 50' × 120' lot offers room to garden, play, entertain, or simply enjoy your own outdoor space. A rear deck and included gazebo frame give you a starting point for creating a favourite backyard gathering spot. Back lane access, off street parking, and room for RV parking add everyday convenience. With schools, shopping, parks, playgrounds, and walking paths nearby, this inviting bungalow offers a great opportunity to settle into homeownership! (id:51989)
Features of 4524 48 Avenue
- MLS® Number A2351196
- Price $195,000
- Bedrooms: 2
- Bathrooms: 1
- Square Footage: 912 sqft
- Property Type: House
- Amenities Near By Park, Playground, Schools, Shopping
- Features See Remarks, Back Lane
- Parking Space Total 4
- Plan 81hw
- Structure Deck, See Remarks
Buildings
| Bathroom Total | 1 | Bedrooms Above Ground | 2 |
| Bedrooms Total | 2 | Appliances | Refrigerator, Dishwasher, Stove, Microwave Range Hood Combo, Window Coverings, Washer & Dryer |
| Architectural Style | Bungalow | Basement Development | Unfinished |
| Basement Type | Partial (unfinished) | Constructed Date | 1940 |
| Construction Material | Poured Concrete, Wood Frame | Construction Style Attachment | Detached |
| Cooling Type | None | Exterior Finish | Composite Siding, Concrete, Wood Siding |
| Flooring Type | Laminate, Linoleum | Foundation Type | Block, Poured Concrete |
| Heating Fuel | Natural Gas | Heating Type | Forced Air |
| Stories Total | 1 | Size Interior | 912 Sqft |
| Total Finished Area | 912 Sqft | Type | House |
Parking
| Other | |
| Street | |
| Parking Pad | |
| R V |
Land
| Acreage | No | Fence Type | Fence |
| Land Amenities | Park, Playground, Schools, Shopping | Landscape Features | Lawn |
| Size Depth | 36.57 M | Size Frontage | 15.24 M |
| Size Irregular | 6000.00 | Size Total | 6000 Sqft|4,051 - 7,250 Sqft |
| Size Total Text | 6000 Sqft|4,051 - 7,250 Sqft | Zoning Description | Rm |
Rooms
| Level | Type | Length | Width | Dimensions |
|---|---|---|---|---|
| Main Level | Primary Bedroom | 11.58 Ft x 9.42 Ft | ||
| Main Level | Living Room | 16.33 Ft x 15.17 Ft | ||
| Main Level | Other | 15.00 Ft x 9.50 Ft | ||
| Main Level | Bedroom | 11.50 Ft x 9.33 Ft | ||
| Main Level | 4pc Bathroom | 7.67 Ft x 7.08 Ft | ||
| Main Level | Laundry Room | 11.83 Ft x 7.75 Ft |
Agents and Offices
- Shaun Steen
- Office: RE/MAX Real Estate Central Alberta