

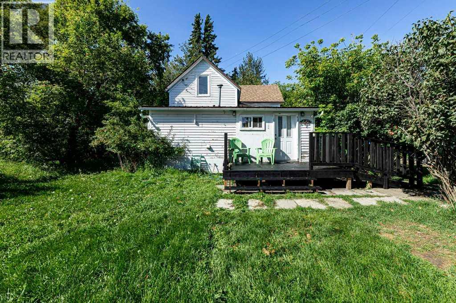
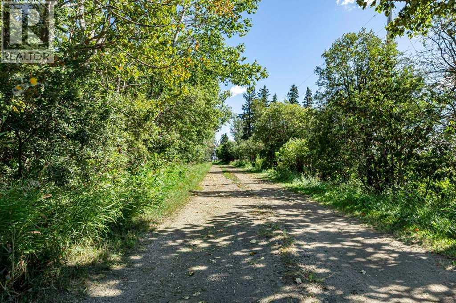
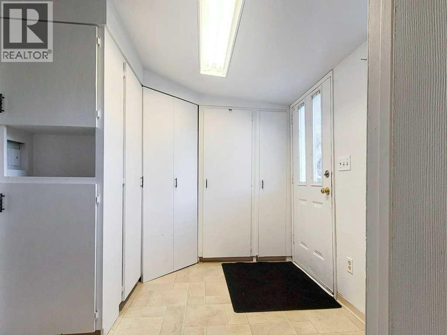
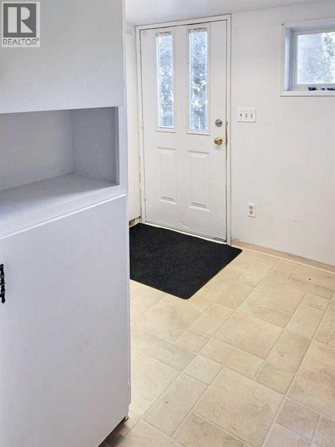
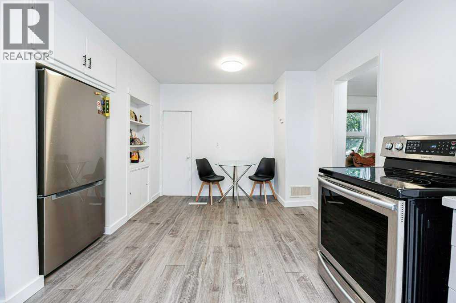
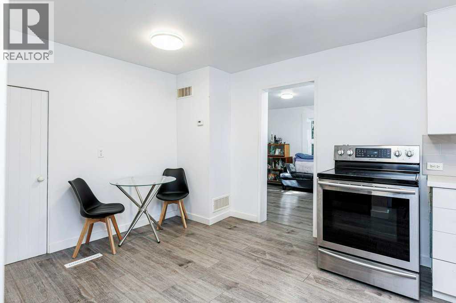
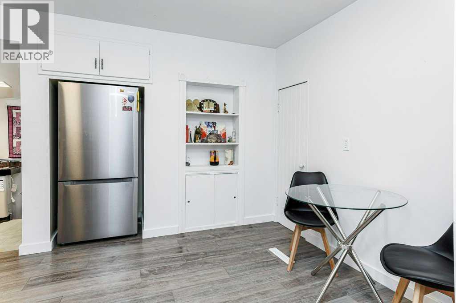
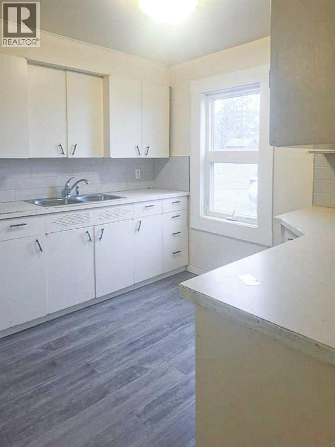
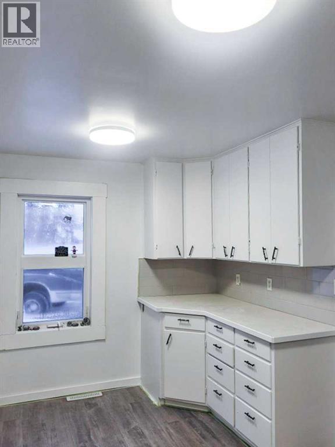
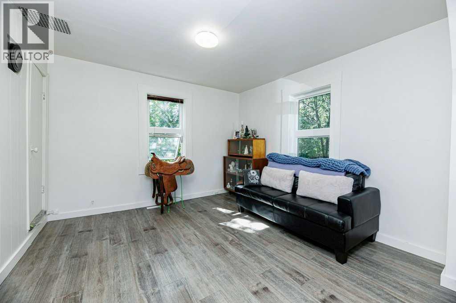
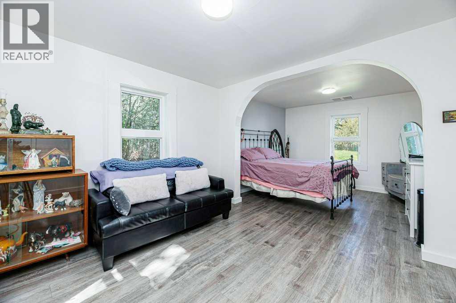
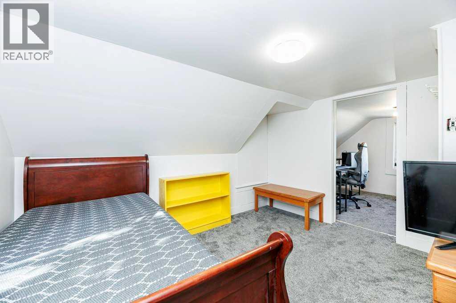
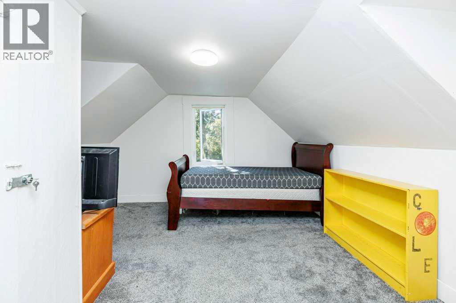
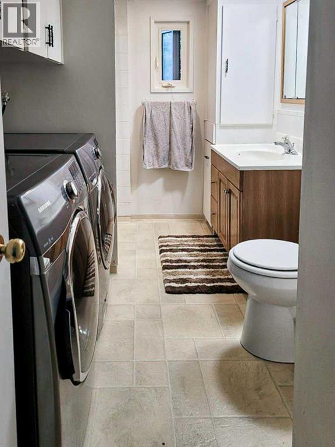
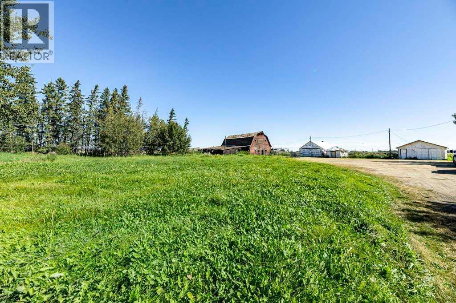
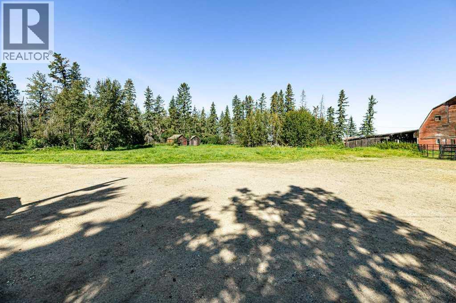
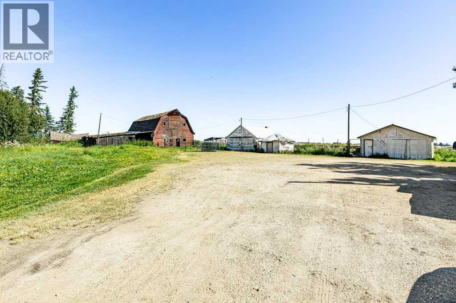
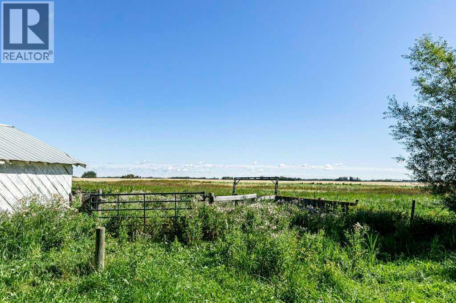
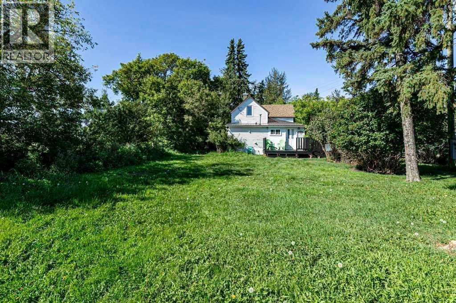
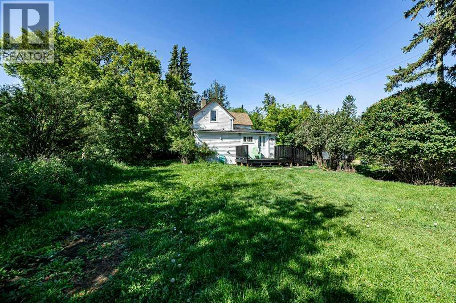
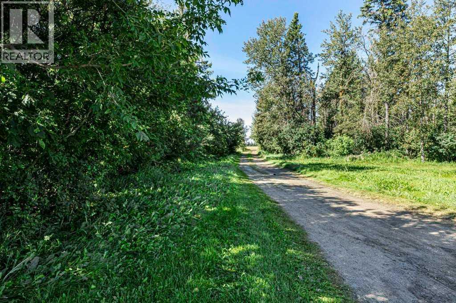
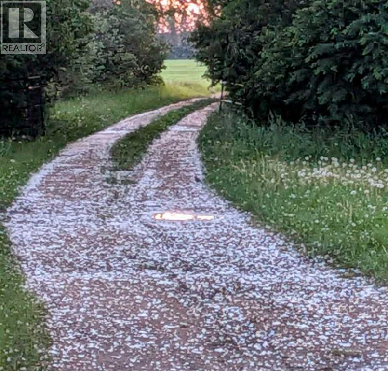
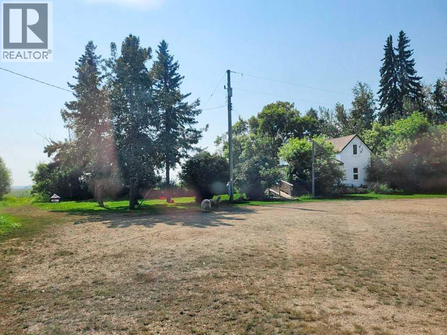
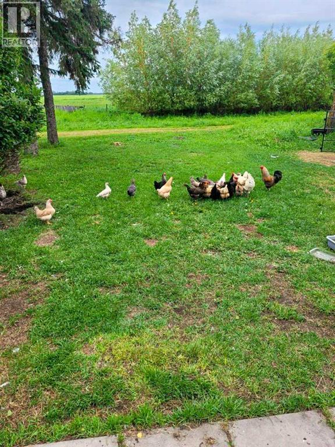
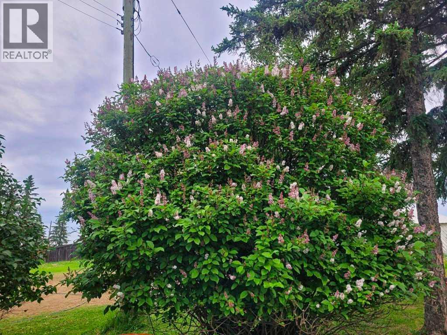
Welcome to your private rural haven in the County of Wetaskiwin No. 10, situated on 7.58 lush, tree-lined acres just seven minutes from town amenities. Surrounded by sweeping farmland and mature trees, this property offers unmatched peace, privacy, and classic country charm. The historic story-and-a-half home was originally built in 1920 and showcases enduring character combined with thoughtful modern updates. Inside, you will find crisp paint, updated flooring, and newer windows that fill the living spaces with bright natural light. Bringing incredible functionality for hobbyists or homesteaders, the acreage includes a traditional barn and numerous outbuildings ready for animals, equipment, or workshop projects. The expansive footprint provides endless potential for customization, whether you envision expanding the gardens, adding livestock, or tailoring the home to your exact style. Enjoy peaceful mornings taking in stunning sunrise views over open fields, all while remaining conveniently close to paved roads and everyday conveniences. Properties offering this blend of usable land, classic outbuildings, and prime proximity to Wetaskiwin are increasingly rare. Schedule your viewing today to explore the remarkable potential and lifestyle this unique countryside property has to offer! (id:51989)
Features of 452063 Range Road 242
- MLS® Number A2341592
- Price $349,900
- Bedrooms: 2
- Bathrooms: 1
- Square Footage: 739 sqft
- Property Type: House
- Neigbourhood: Rural Wetaskiwin No. 10
- Features No Smoking Home
- Plan 2620838
- Structure Barn, Shed, Deck
Buildings
| Bathroom Total | 1 | Bedrooms Above Ground | 2 |
| Bedrooms Total | 2 | Appliances | Refrigerator, Range - Electric, Washer & Dryer |
| Basement Development | Unfinished | Basement Type | Full (unfinished) |
| Constructed Date | 1920 | Construction Style Attachment | Detached |
| Cooling Type | None | Exterior Finish | Wood Siding |
| Flooring Type | Carpeted, Vinyl Plank | Foundation Type | Poured Concrete |
| Heating Fuel | Propane | Heating Type | Forced Air |
| Stories Total | 2 | Size Interior | 739 Sqft |
| Total Finished Area | 738.73 Sqft | Type | House |
| Utility Water | Well |
Parking
| Parking Pad | |
| R V |
Land
| Acreage | Yes | Fence Type | Partially Fenced |
| Sewer | Septic Tank | Size Irregular | 7.58 |
| Size Total | 7.58 Ac|5 - 9.99 Acres | Size Total Text | 7.58 Ac|5 - 9.99 Acres |
| Zoning Description | Zone 80 |
Rooms
| Level | Type | Length | Width | Dimensions |
|---|---|---|---|---|
| Second Level | Bedroom | 11.42 Ft x 11.00 Ft | ||
| Second Level | Office | 9.33 Ft x 8.08 Ft | ||
| Basement | Furnace | 10.67 Ft x 9.67 Ft | ||
| Main Level | 3pc Bathroom | 11.50 Ft x 7.25 Ft | ||
| Main Level | Bedroom | 9.58 Ft x 11.00 Ft | ||
| Main Level | Foyer | 9.75 Ft x 7.83 Ft | ||
| Main Level | Other | 18.67 Ft x 9.75 Ft | ||
| Main Level | Living Room | 11.17 Ft x 11.00 Ft |
Agents and Offices
- Karen Sernecky
- Jason Sernecky
- Office: Royal LePage Network Realty Corp.