

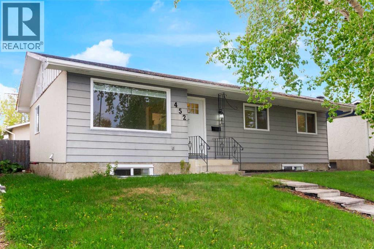
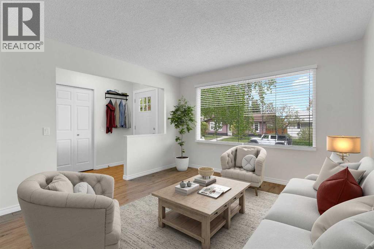
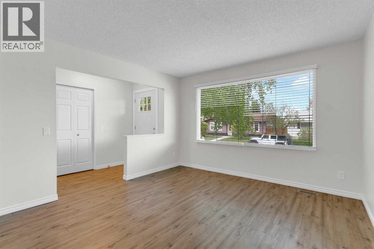
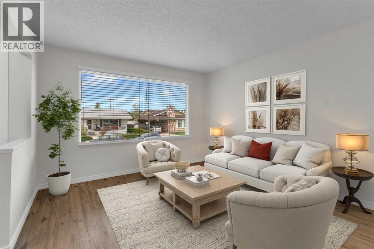
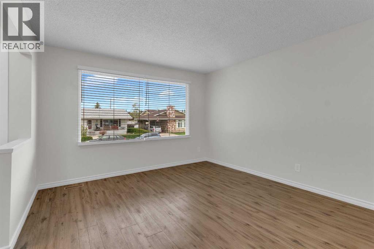
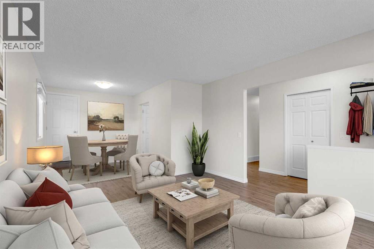
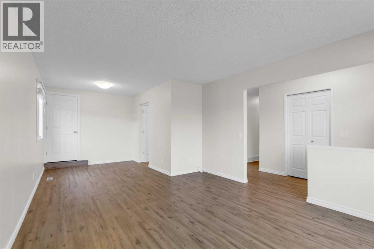
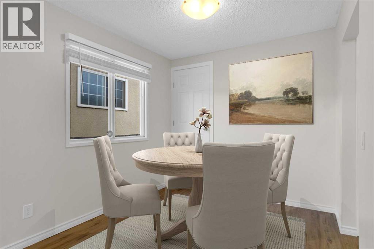
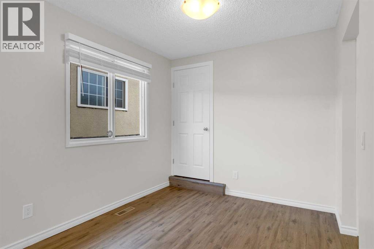
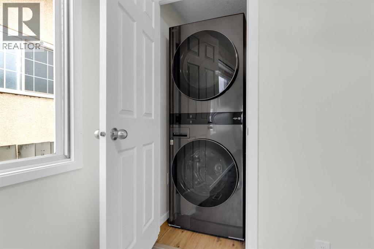
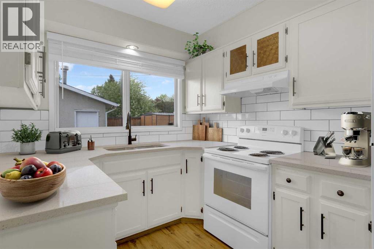
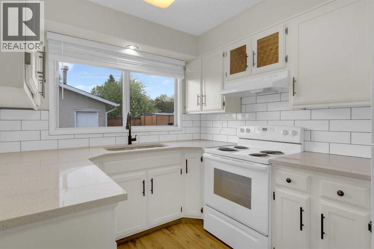
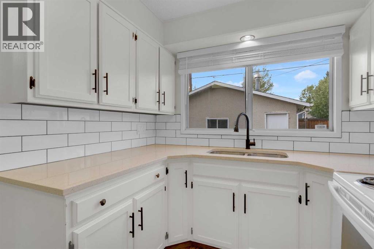
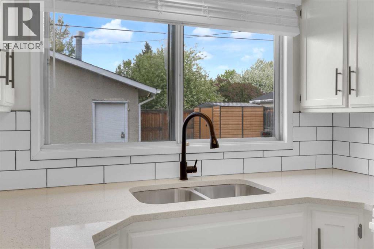
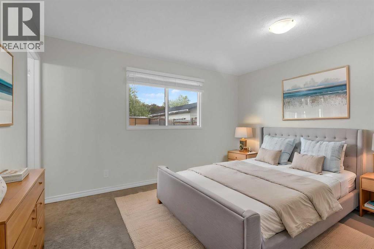
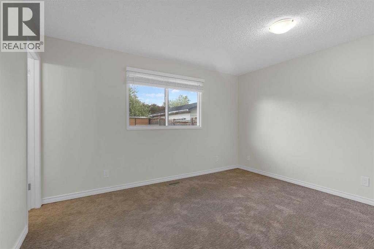
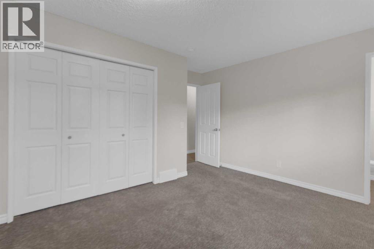
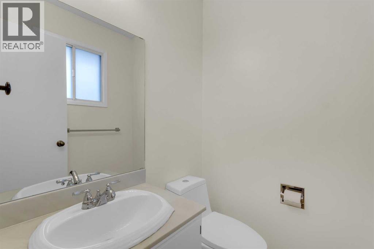
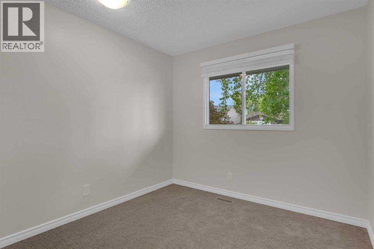
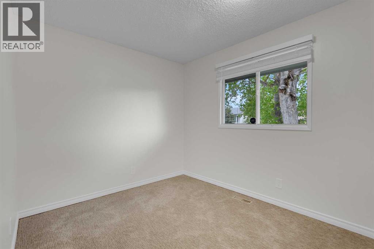
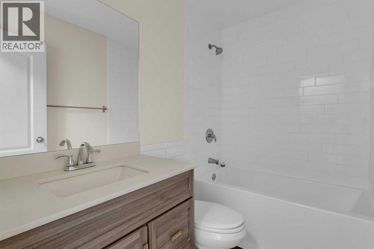
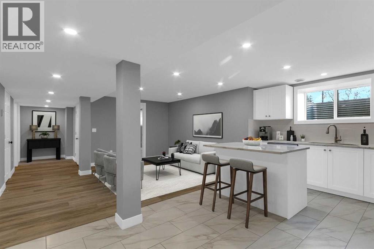
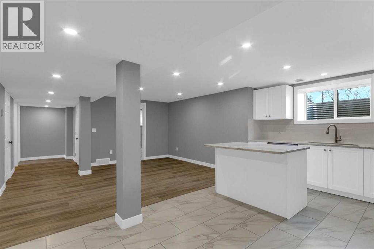
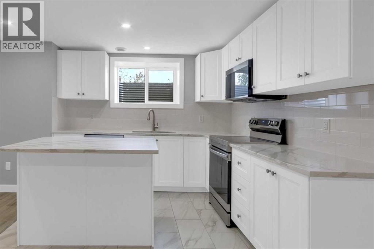
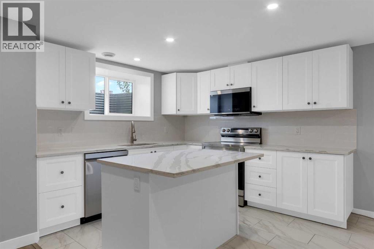
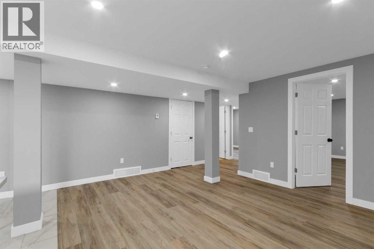
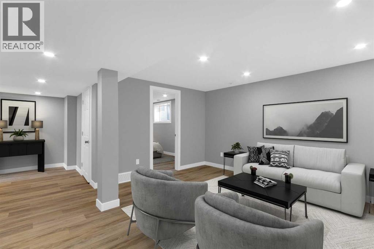
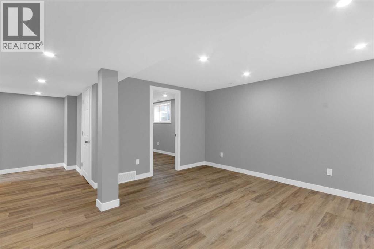
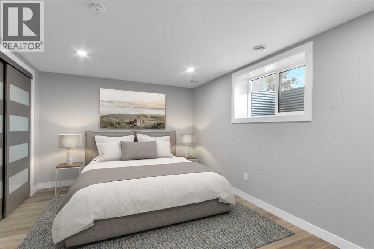
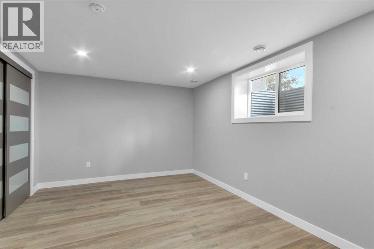
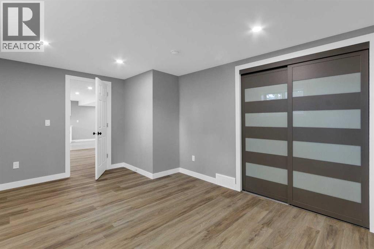
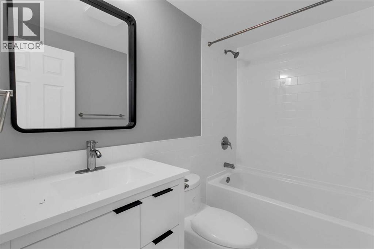
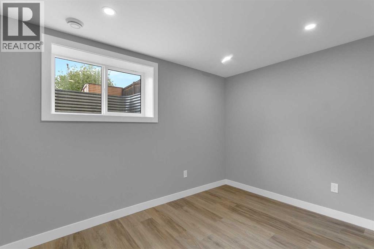
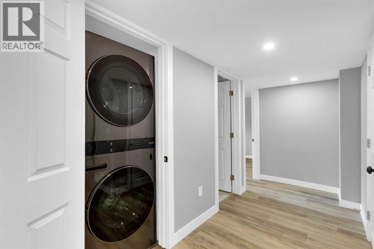
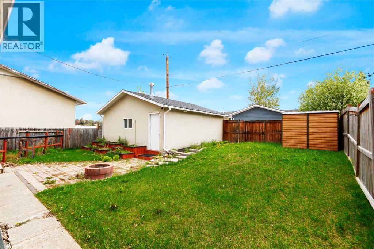
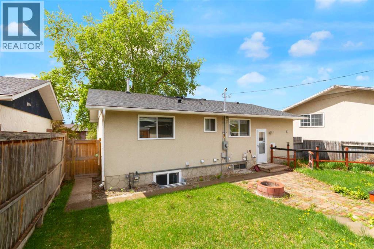
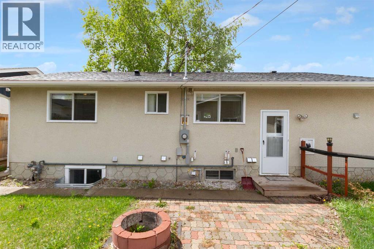
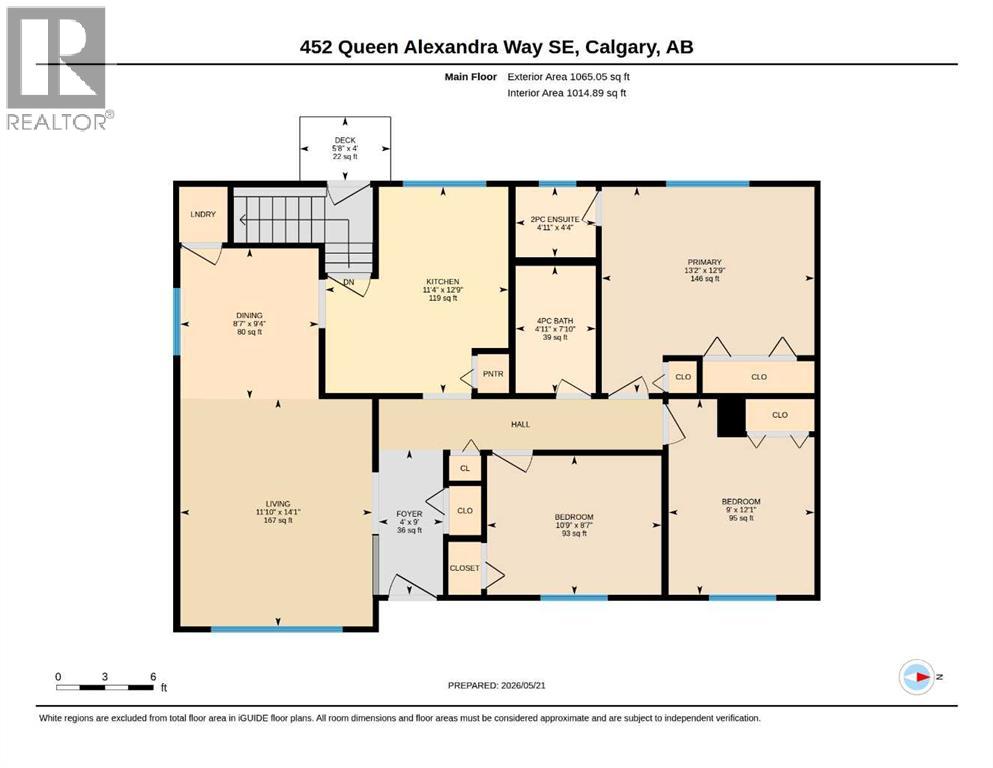
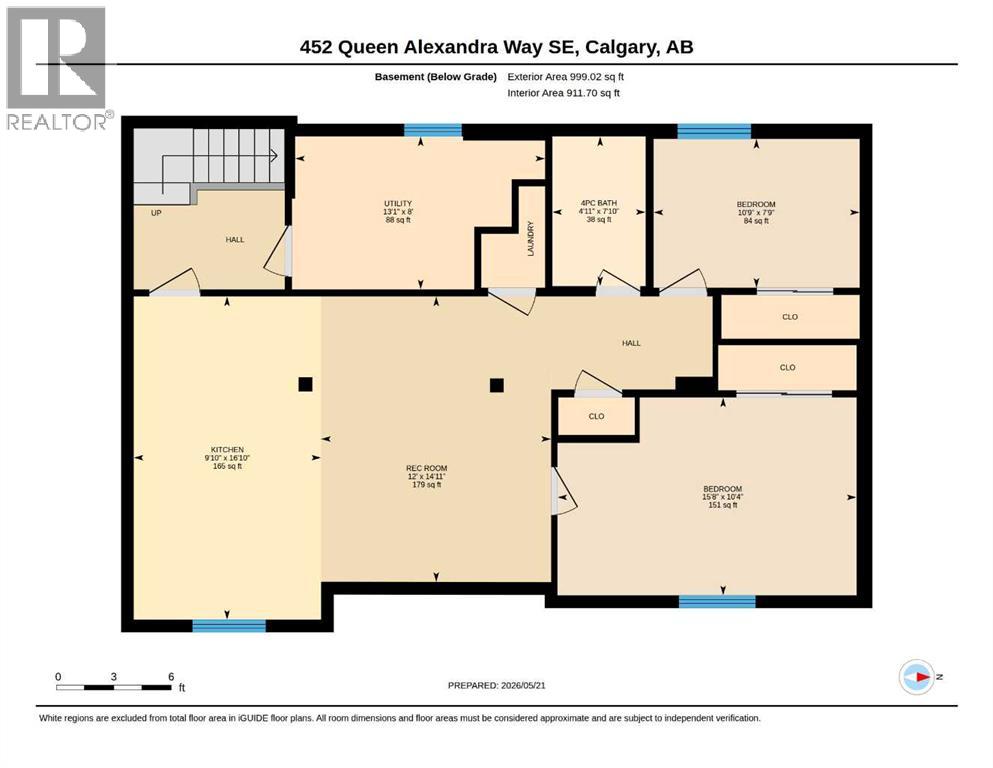
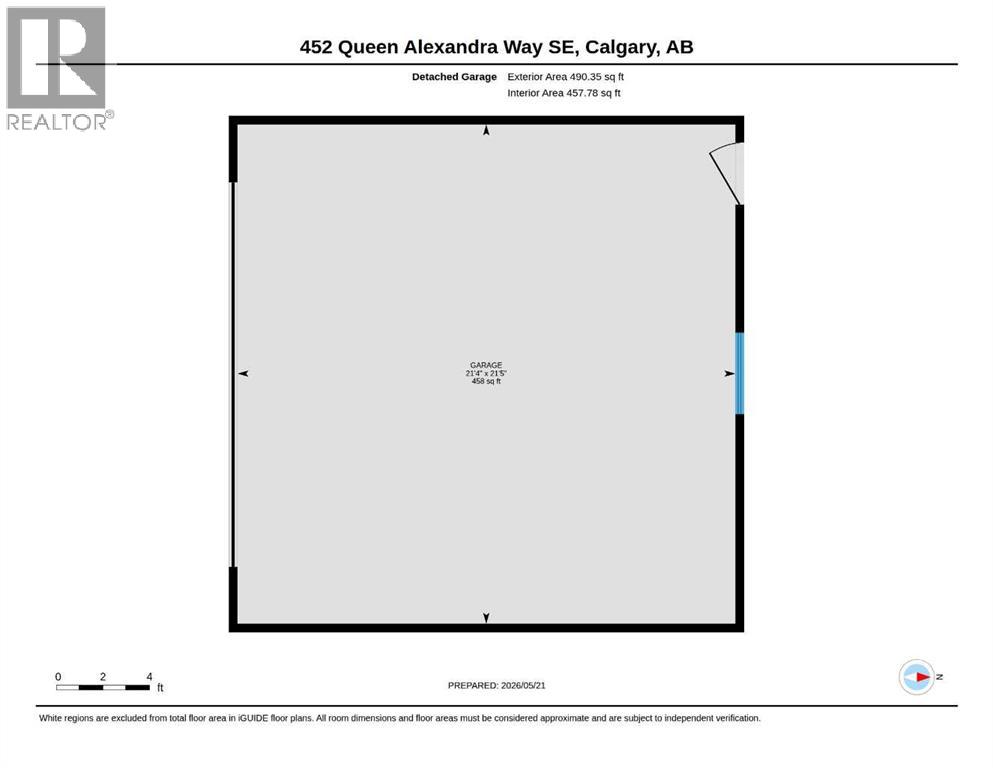
Perfectly located in the sought-after community of Queensland, this beautifully updated bungalow on a massive lot offers the perfect blend of comfort, functionality, and investment potential. The bright and inviting main floor features a large south facing living room with big bright windows, a formal dining room, 3 spacious bedrooms that include your primary suite with an ensuite half bath plus another full bathroom and a dedicated laundry area. Upgrades on this level include quartz countertops, newer carpets in bedrooms, newer luxury vinyl, tiles, backsplash, fresh paint and modern light fixtures. Downstairs, the basement has been beautifully finished as a brand new, never been lived in legal suite complete with big windows, separate entrance, a modern kitchen, with quartz countertops, stainless steel appliances and its own private laundry — ideal for extended family, guests, or mortgage-helper potential. There are 2 brand new high efficiency furnaces plus a top of the line tankless water heater. Outside, enjoy the private backyard perfect for entertaining, a dedicated dog run, and a 21 x 21 oversized double car garage with plenty of room for parking and storage. Close to amenities that include the popular Fish Creek Park, lots of playgrounds, public transport, schools, shopping, popular restaurants and cafes.. this is a great community! Whether you’re a growing family, first-time buyer, or savvy investor, this move-in ready home offers exceptional versatility in an unbeatable location. (id:51989)
Features of 452 Queen Alexandra Way Se
- MLS® Number A2315083
- Price $698,800
- Bedrooms: 5
- Bathrooms: 3
- Square Footage: 1065 sqft
- Property Type: House
- Community Name: Queensland
- Amenities Near By Park, Playground, Schools, Shopping
- Features Closet Organizers, No Animal Home, No Smoking Home
- Parking Space Total 4
- Plan 731098
- Structure None, Dog Run - Fenced In
Buildings
| Bathroom Total | 3 | Bedrooms Above Ground | 3 |
| Bedrooms Below Ground | 2 | Bedrooms Total | 5 |
| Appliances | Washer, Refrigerator, Dishwasher, Stove, Dryer, Microwave Range Hood Combo, Hood Fan, Window Coverings, Washer/dryer Stack-up | Architectural Style | Bungalow |
| Basement Development | Finished | Basement Features | Separate Entrance, Suite |
| Basement Type | Full (finished) | Constructed Date | 1974 |
| Construction Material | Wood Frame | Construction Style Attachment | Detached |
| Cooling Type | None | Exterior Finish | Aluminum Siding |
| Flooring Type | Carpeted, Tile, Vinyl Plank | Foundation Type | Poured Concrete |
| Half Bath Total | 1 | Heating Fuel | Natural Gas |
| Heating Type | Forced Air | Stories Total | 1 |
| Size Interior | 1065 Sqft | Total Finished Area | 1065.05 Sqft |
| Type | House |
Parking
| Detached Garage | 2 |
| Other |
Land
| Acreage | No | Fence Type | Fence |
| Land Amenities | Park, Playground, Schools, Shopping | Landscape Features | Garden Area, Landscaped, Lawn |
| Size Depth | 9.31 M | Size Frontage | 4.65 M |
| Size Irregular | 464.00 | Size Total | 464 M2|4,051 - 7,250 Sqft |
| Size Total Text | 464 M2|4,051 - 7,250 Sqft | Zoning Description | R-cg |
Rooms
| Level | Type | Length | Width | Dimensions |
|---|---|---|---|---|
| Basement | 4pc Bathroom | 7.83 Ft x 4.92 Ft | ||
| Basement | Bedroom | 7.75 Ft x 10.75 Ft | ||
| Basement | Bedroom | 10.33 Ft x 15.67 Ft | ||
| Basement | Eat In Kitchen | 16.83 Ft x 9.83 Ft | ||
| Basement | Recreational, Games Room | 14.92 Ft x 12.00 Ft | ||
| Basement | Furnace | 8.00 Ft x 13.08 Ft | ||
| Main Level | 2pc Bathroom | 4.33 Ft x 4.92 Ft | ||
| Main Level | 4pc Bathroom | 7.83 Ft x 4.92 Ft | ||
| Main Level | Bedroom | 12.08 Ft x 9.00 Ft | ||
| Main Level | Bedroom | 8.58 Ft x 10.75 Ft | ||
| Main Level | Dining Room | 9.33 Ft x 8.58 Ft | ||
| Main Level | Foyer | 9.00 Ft x 4.00 Ft | ||
| Main Level | Kitchen | 12.75 Ft x 11.33 Ft | ||
| Main Level | Living Room | 14.08 Ft x 11.83 Ft | ||
| Main Level | Primary Bedroom | 12.75 Ft x 13.17 Ft |
Agents and Offices
- Mark Faheem
- Office: Royal LePage Blue Sky
What's Nearby
Similar Properties

164 Wolf River Drive Se, Calgary, Alberta
- MLS® # A2273998
- Michael R. Laprairie
- Alexandria Stewart
- Jayman Realty Inc.
163 Magnolia Way Se, Calgary, Alberta
- MLS® # A2306689
- Brady Layton
- Parks Layton
- RE/MAX Landan Real Estate