

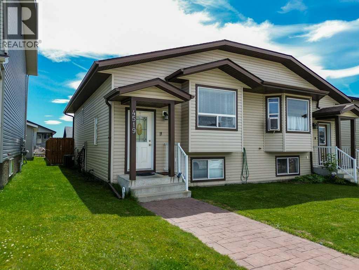
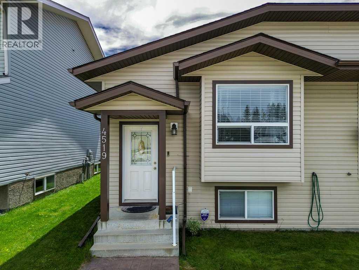
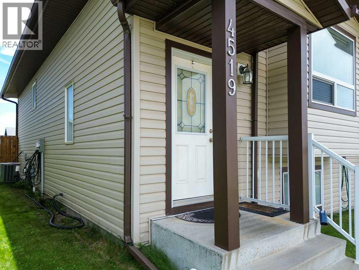
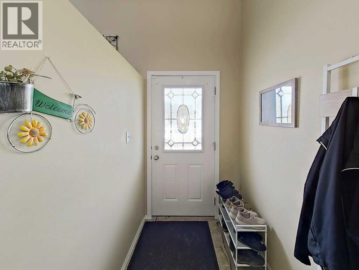
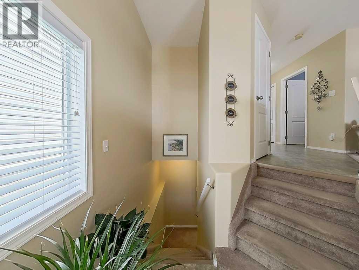
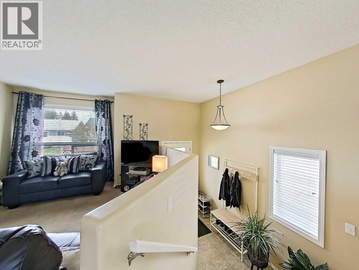
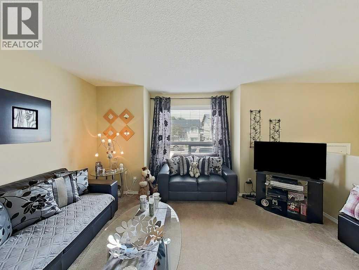
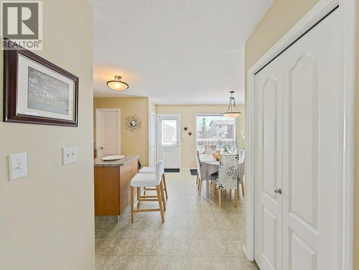
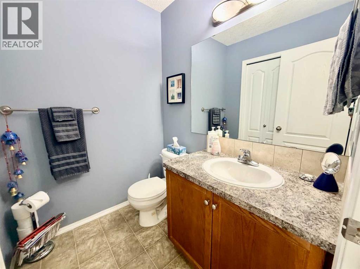
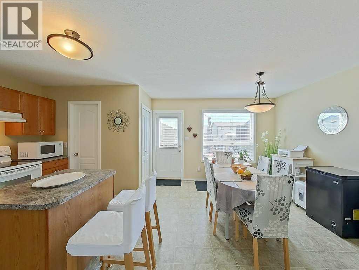
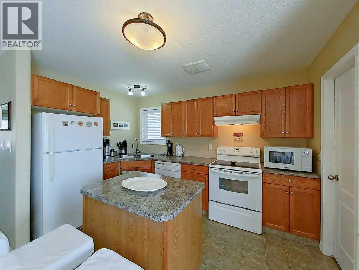
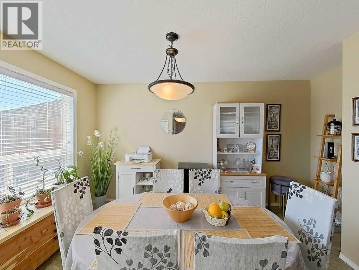
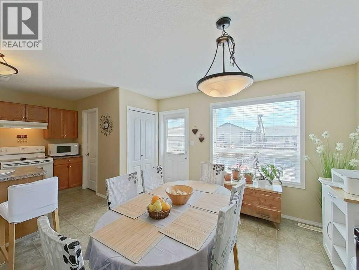
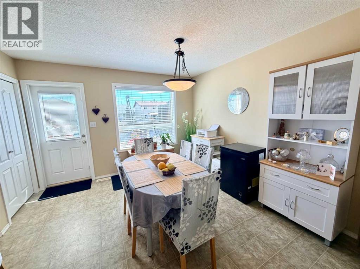
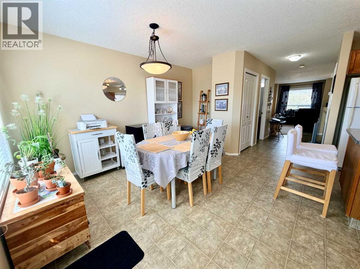
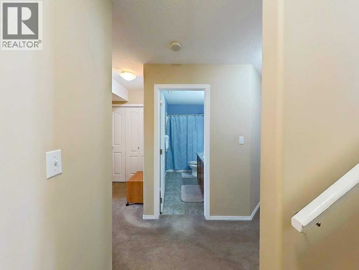
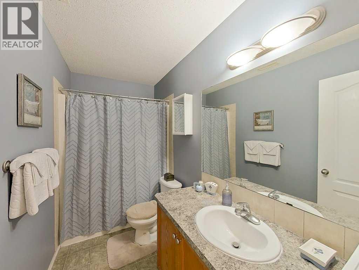
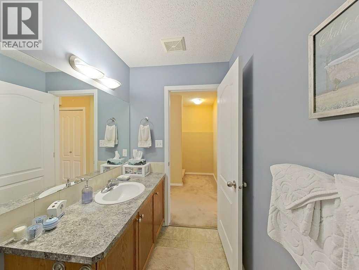
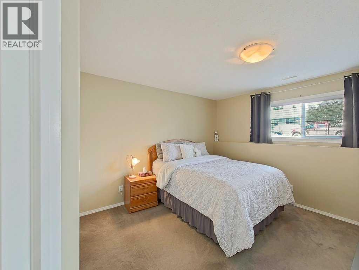
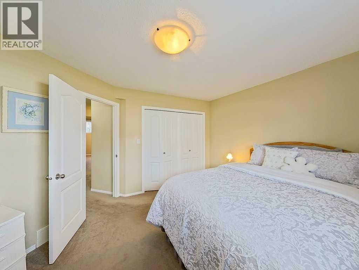
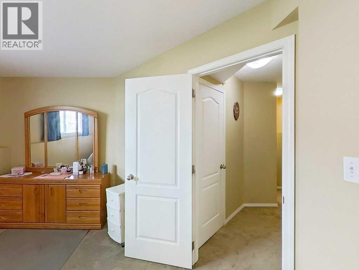
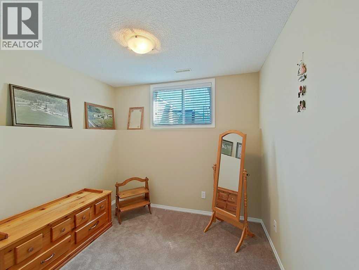
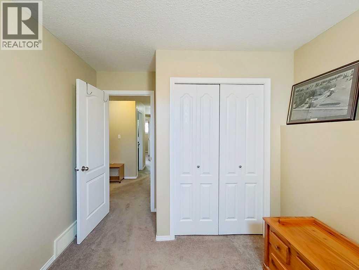
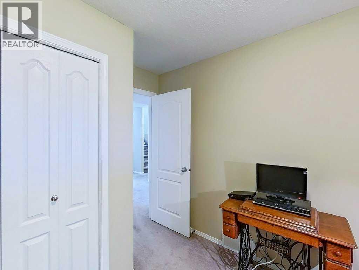
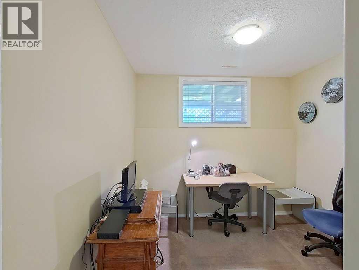
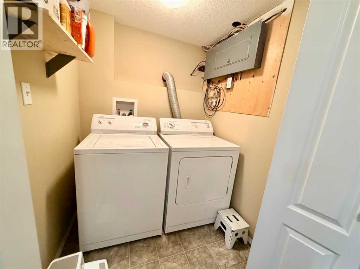
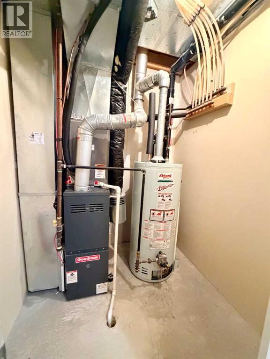
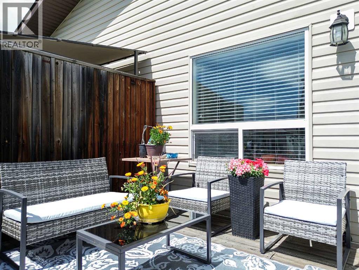
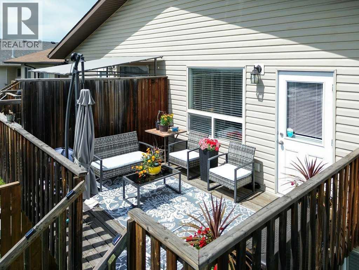
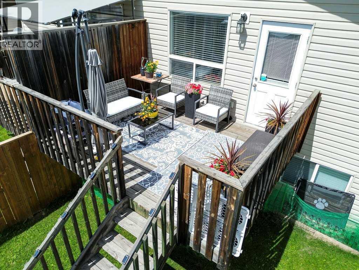
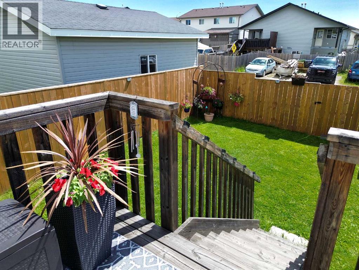
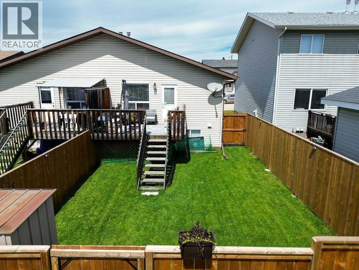
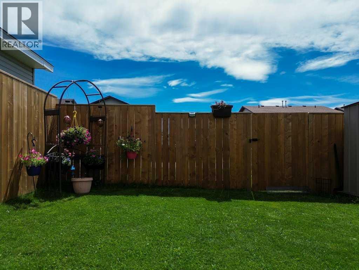
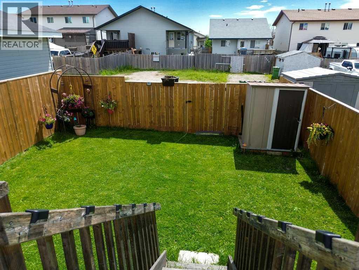
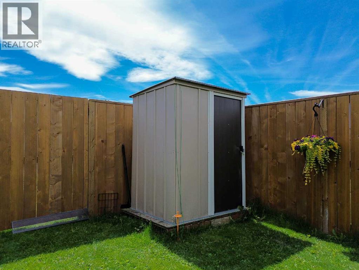
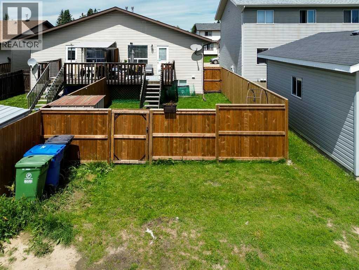
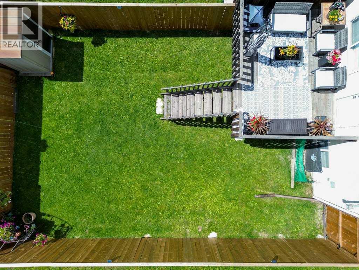
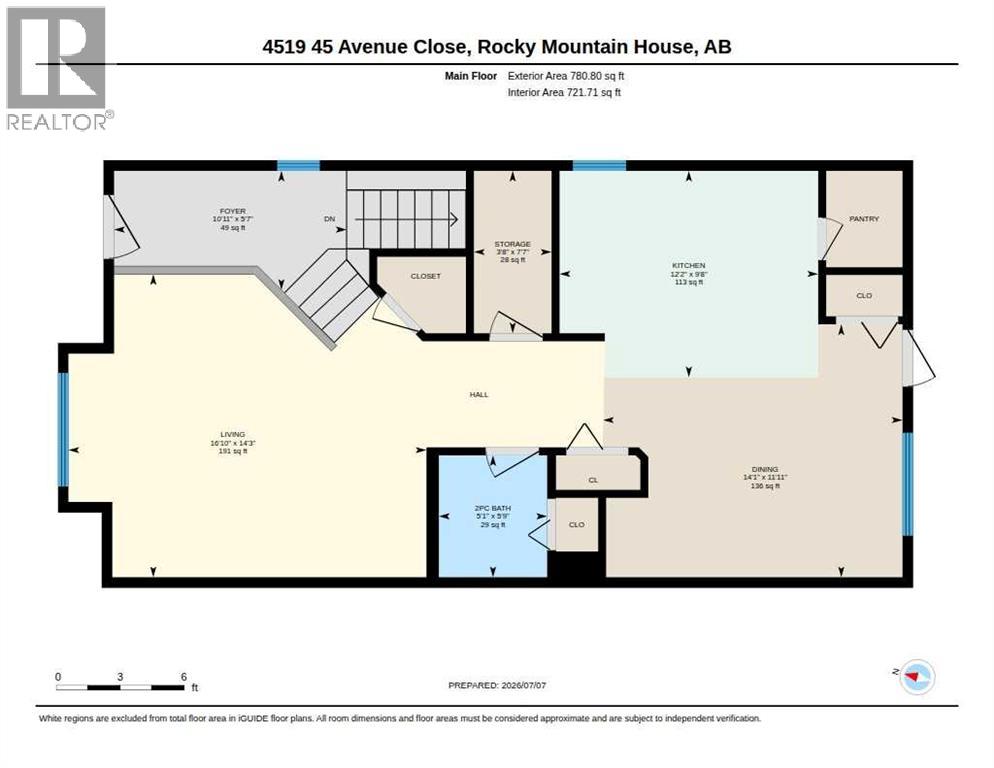
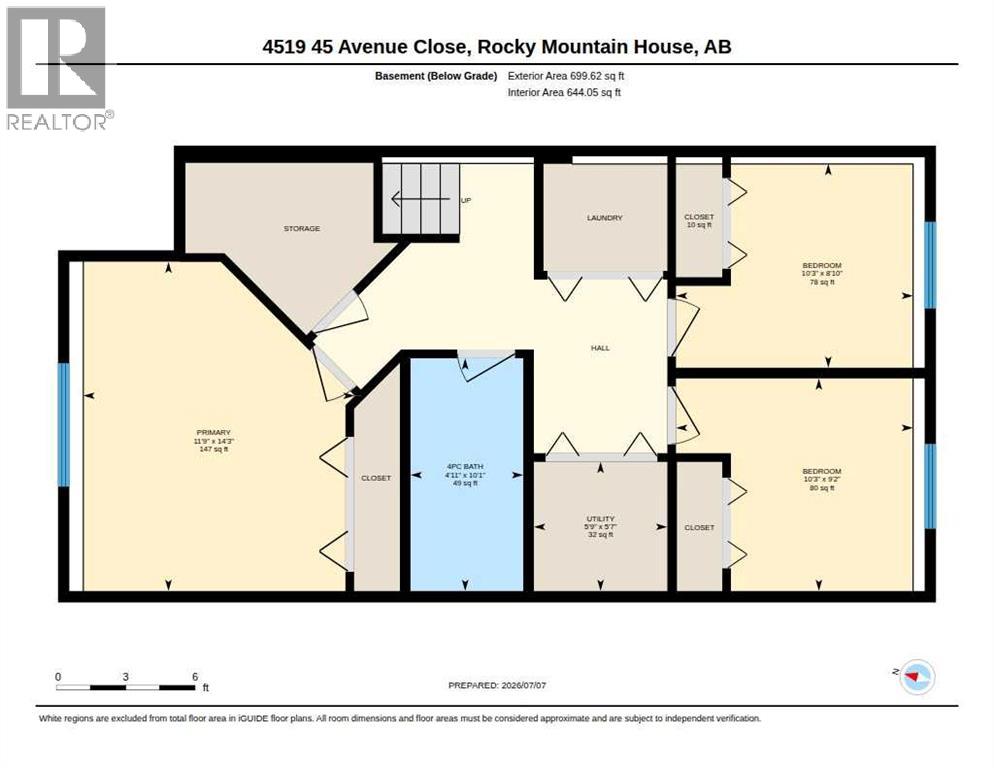
Are you looking for an affordable, charming and well-maintained home in Rocky Mtn House? This immaculate 3 bedroom, 1 1/2 bath half-duplex may just be the perfect fit. The bright, cheerful main floor offers a welcoming layout with a roomy front entry way and up a few stairs to the nice sized front living room. Down a short hall is the two piece powder room and across the way a designated storage room. The combination kitchen/dining area at the back of the home features a big bright window, walk in pantry, island, and back door that opens to the south facing deck with a privacy divider. Down a few stairs from the entry way is the fully developed basement with three bedrooms including a big primary, a four piece bathroom and separate laundry and utility areas behind closet doors. Added bonus of central air conditioning for those hot summer days, and in 2025 the back yard fence was built, shingles replaced and furnace motor replaced. This is truly a wonderful property that feels like home. (id:51989)
Features of 4519 45 Avenue Close Avenue Close
- MLS® Number A2327339
- Price $265,000
- Bedrooms: 3
- Bathrooms: 2
- Square Footage: 722 sqft
- Property Type: Duplex
- Amenities Near By Playground
- Features Cul-de-sac
- Plan 0425770
- Structure Shed, Deck, Porch
Buildings
| Bathroom Total | 2 | Bedrooms Below Ground | 3 |
| Bedrooms Total | 3 | Appliances | Refrigerator, Dishwasher, Stove, Washer & Dryer |
| Architectural Style | Bi-level | Basement Development | Finished |
| Basement Type | Full (finished) | Constructed Date | 2005 |
| Construction Style Attachment | Semi-detached | Cooling Type | Central Air Conditioning |
| Exterior Finish | Vinyl Siding | Flooring Type | Carpeted, Linoleum |
| Foundation Type | Poured Concrete | Half Bath Total | 1 |
| Heating Fuel | Natural Gas | Heating Type | Other |
| Size Interior | 722 Sqft | Total Finished Area | 722 Sqft |
| Type | Duplex |
Parking
| Parking Pad |
Land
| Acreage | No | Fence Type | Fence |
| Land Amenities | Playground | Landscape Features | Lawn |
| Size Depth | 122 M | Size Frontage | 25 M |
| Size Irregular | 3042.85 | Size Total | 3042.85 Sqft|0-4,050 Sqft |
| Size Total Text | 3042.85 Sqft|0-4,050 Sqft | Zoning Description | Medium Density |
Rooms
| Level | Type | Length | Width | Dimensions |
|---|---|---|---|---|
| Basement | 4pc Bathroom | 10.08 Ft x 4.92 Ft | ||
| Basement | Bedroom | 9.17 Ft x 10.25 Ft | ||
| Basement | Bedroom | 8.83 Ft x 10.25 Ft | ||
| Basement | Other | 4.92 Ft x 2.00 Ft | ||
| Basement | Primary Bedroom | 14.25 Ft x 11.75 Ft | ||
| Basement | Furnace | 5.58 Ft x 5.75 Ft | ||
| Main Level | 2pc Bathroom | 5.75 Ft x 5.08 Ft | ||
| Main Level | Dining Room | 11.92 Ft x 14.08 Ft | ||
| Main Level | Foyer | 5.58 Ft x 10.92 Ft | ||
| Main Level | Kitchen | 9.67 Ft x 12.17 Ft | ||
| Main Level | Living Room | 14.25 Ft x 16.83 Ft | ||
| Main Level | Storage | 7.58 Ft x 3.67 Ft |
Agents and Offices
- Jody Saarela
- Kim Elliot
- Office: RE/MAX Real Estate Central Alberta