

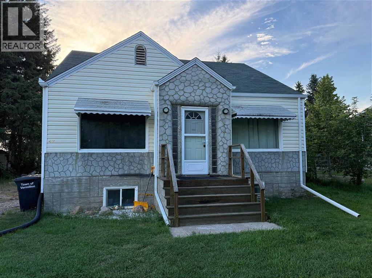
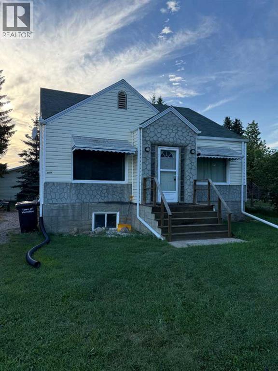
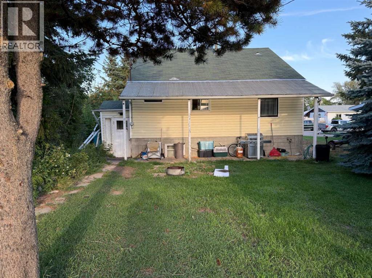
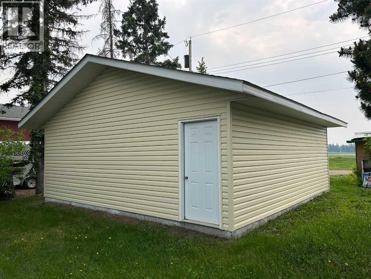
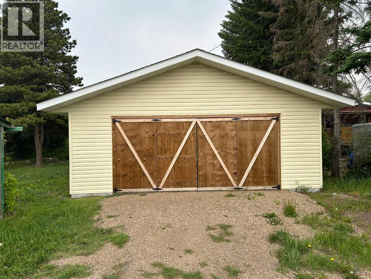
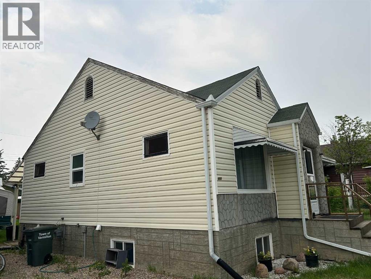
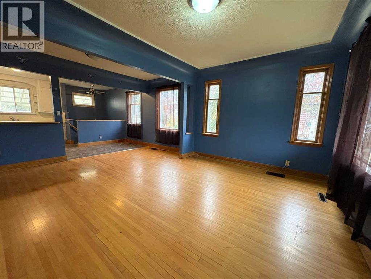
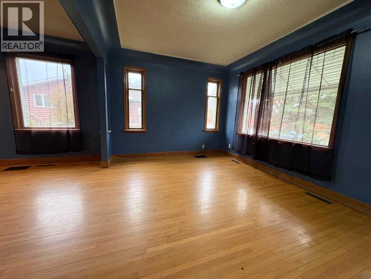
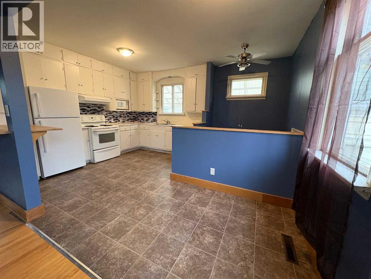
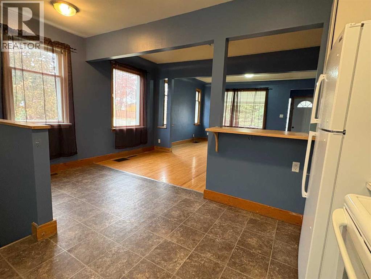
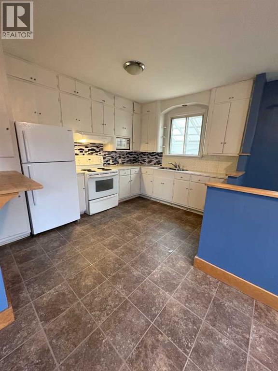
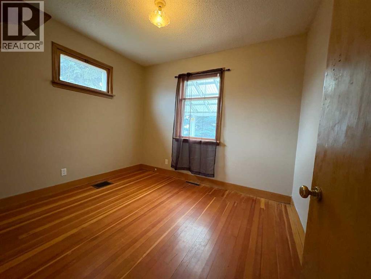
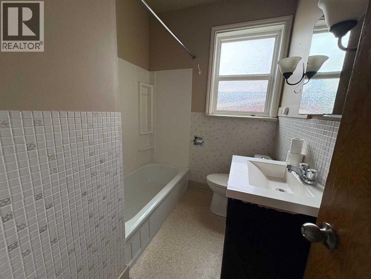
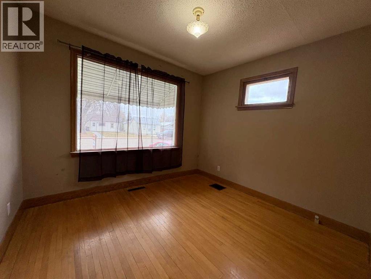
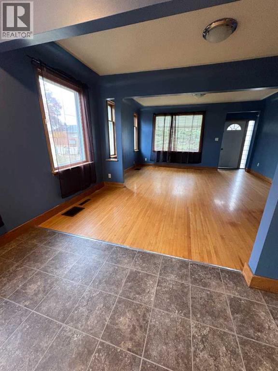
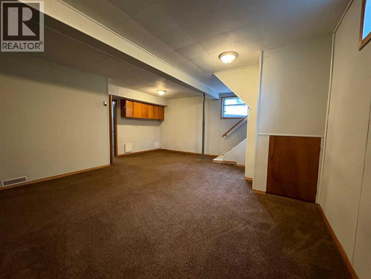
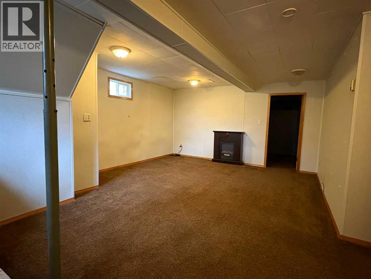
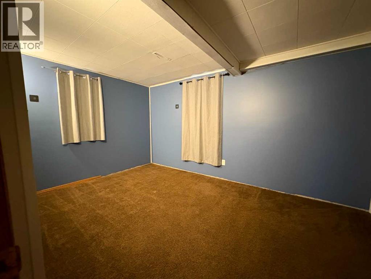
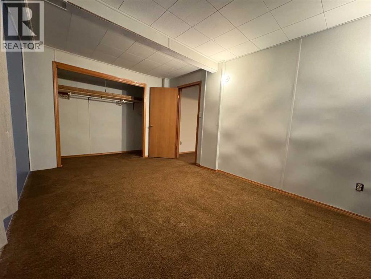
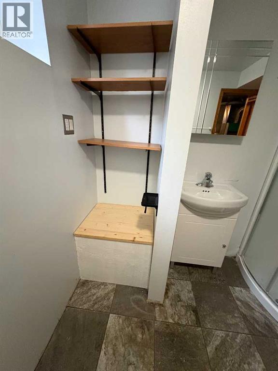
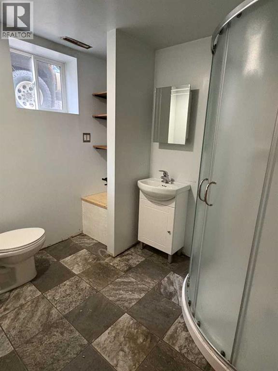
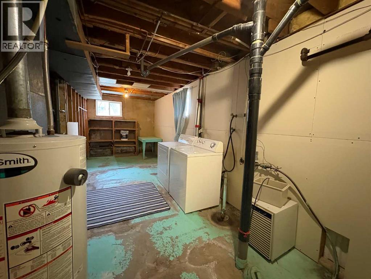
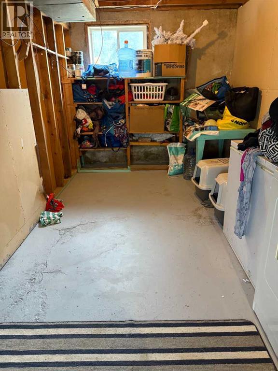
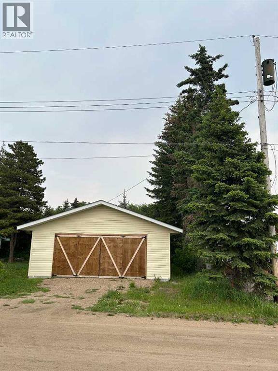
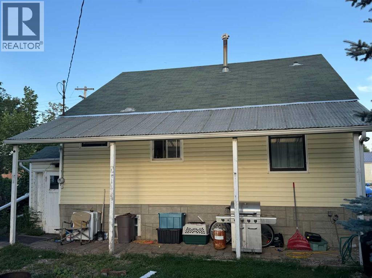
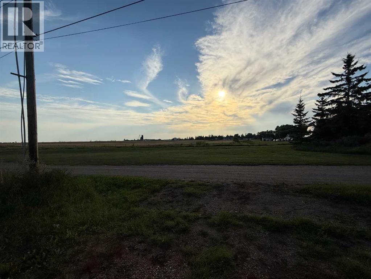
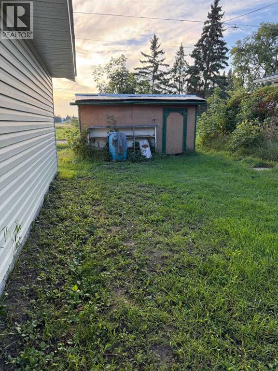
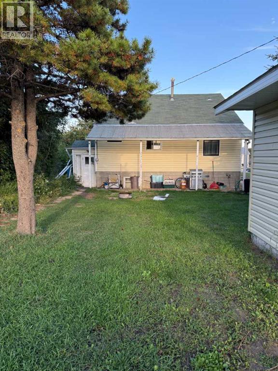
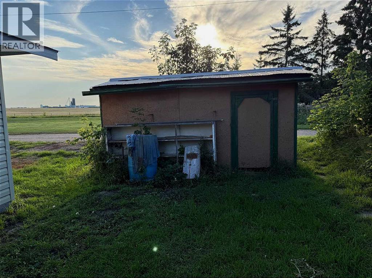
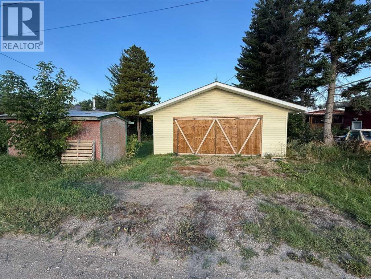
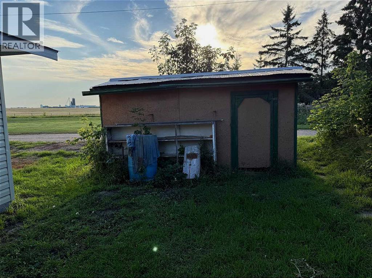
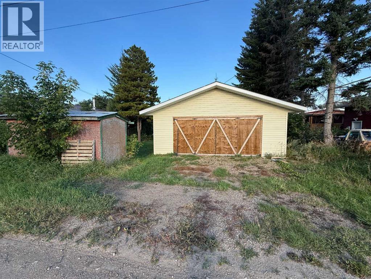
Motivated Seller - Affordable Investment Property or for Buyers on a Budget. This Residence has over 1800 sq ft of Living Space including Basement. 3 Bedroom / 2 Bath Home with like new 24ft x 24ft Garage that has a smooth concrete floor. Home has a good floor plan on both levels and there are 2 sump pumps in the basement. Convenient & comfortable neighborhood close to Lakeland College. Beautiful trees and extra parking in driveway plus outside the garage. Property has a previous garden spot and comes with Garden Shed for extra storage. Current Tenancy Agreement must be honored and is in effect until Nov.1, 2026. Vermilion is a wonderful stable community for people of all ages to live-in all year round, with many services on offer and activities to enjoy! (id:51989)
Features of 4517 53 Street
- MLS® Number A2338929
- Price $215,000
- Bedrooms: 3
- Bathrooms: 2
- Square Footage: 926 sqft
- Property Type: House
- Amenities Near By Airport, Park, Playground, Recreation Nearby, Schools, Shopping
- Features See Remarks, Back Lane
- Parking Space Total 4
- Plan 888tr
- Structure Shed
Buildings
| Bathroom Total | 2 | Bedrooms Above Ground | 2 |
| Bedrooms Below Ground | 1 | Bedrooms Total | 3 |
| Appliances | Washer, Refrigerator, Stove, Dryer | Architectural Style | Bungalow |
| Basement Development | Finished | Basement Type | Full (finished) |
| Constructed Date | 1952 | Construction Material | Poured Concrete, Wood Frame |
| Construction Style Attachment | Detached | Cooling Type | None |
| Exterior Finish | Concrete | Flooring Type | Hardwood, Linoleum |
| Foundation Type | Poured Concrete | Heating Fuel | Natural Gas |
| Heating Type | Forced Air | Stories Total | 1 |
| Size Interior | 926 Sqft | Total Finished Area | 926.25 Sqft |
| Type | House | Utility Water | Municipal Water |
Parking
| Detached Garage | 2 |
| Other |
Land
| Acreage | No | Fence Type | Not Fenced |
| Land Amenities | Airport, Park, Playground, Recreation Nearby, Schools, Shopping | Sewer | Municipal Sewage System |
| Size Depth | 39.62 M | Size Frontage | 15.24 M |
| Size Irregular | 6500.00 | Size Total | 6500 Sqft|4,051 - 7,250 Sqft |
| Size Total Text | 6500 Sqft|4,051 - 7,250 Sqft | Zoning Description | R2- Residential |
Rooms
| Level | Type | Length | Width | Dimensions |
|---|---|---|---|---|
| Basement | Bedroom | 14.25 Ft x 9.75 Ft | ||
| Basement | 3pc Bathroom | 8.33 Ft x 6.33 Ft | ||
| Basement | Recreational, Games Room | 14.00 Ft x 16.00 Ft | ||
| Main Level | Living Room | 15.75 Ft x 10.83 Ft | ||
| Main Level | Dining Room | 15.83 Ft x 6.83 Ft | ||
| Main Level | Kitchen | 15.83 Ft x 12.17 Ft | ||
| Main Level | 4pc Bathroom | 7.17 Ft x 6.17 Ft | ||
| Main Level | Bedroom | 10.83 Ft x 7.83 Ft | ||
| Main Level | Bedroom | 10.83 Ft x 9.25 Ft | ||
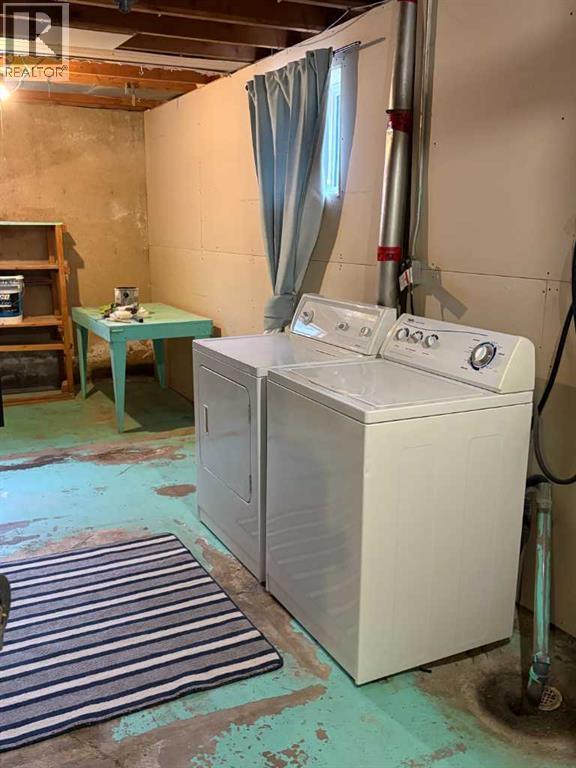
| Main Level | Laundry Room | 8.25 Ft x 23.42 Ft |
Utilities
| Electricity | Connected | Natural Gas | Connected |
| Sewer | Connected | Water | Connected |
Agents and Offices
- Paul Corbiere
- Office: Real Estate Centre - Vermilion