

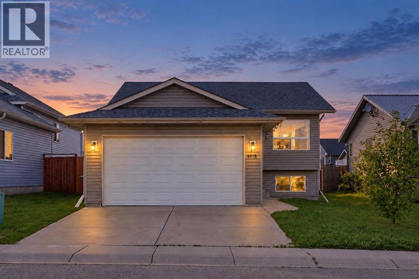
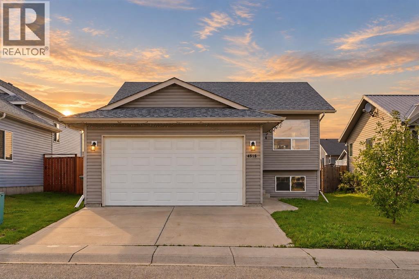
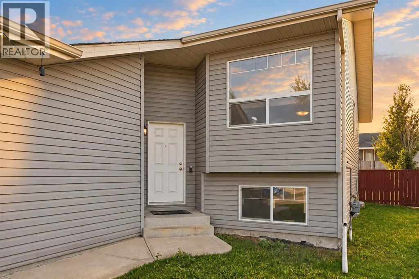
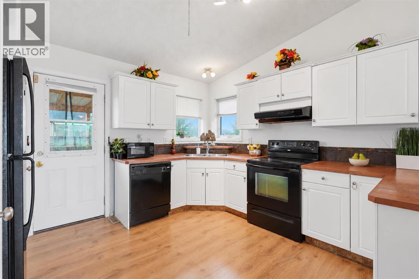
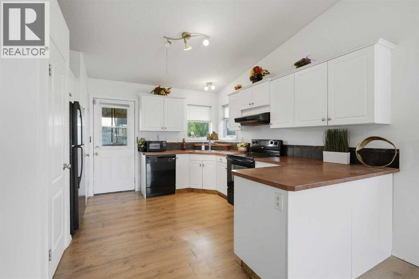
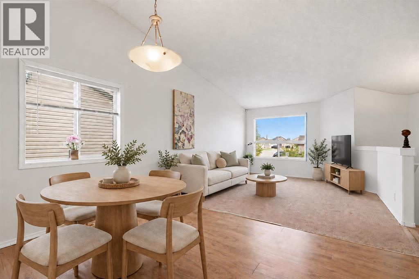
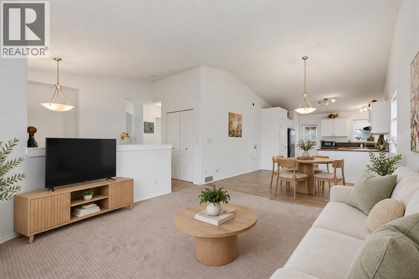
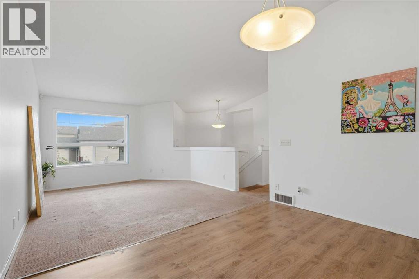
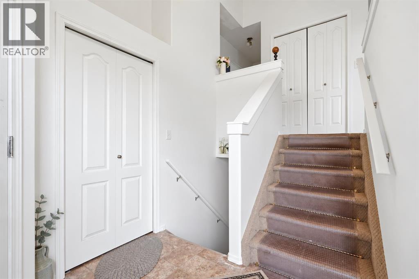
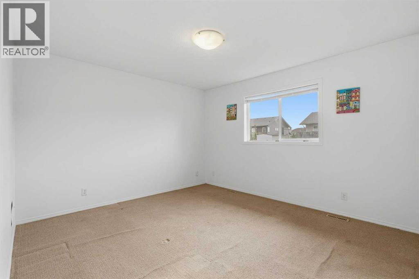
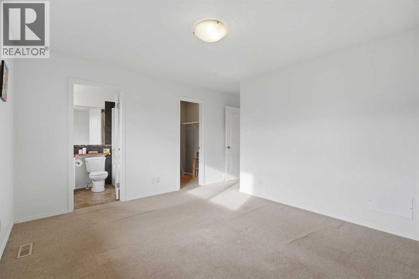
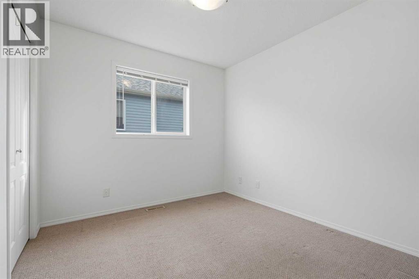
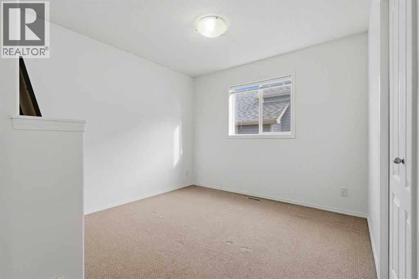
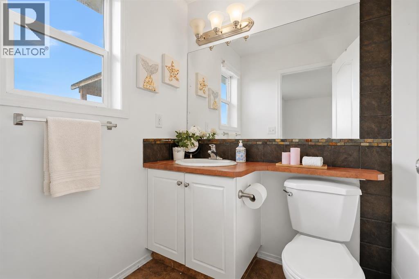
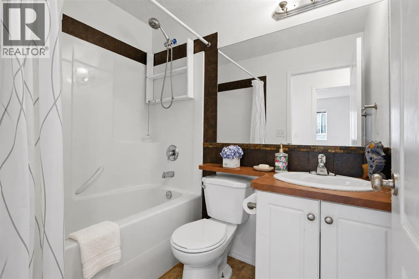
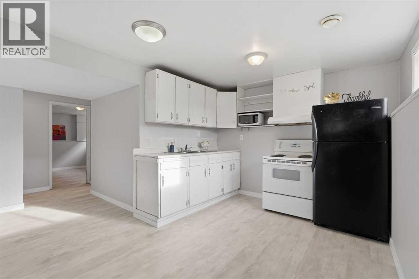
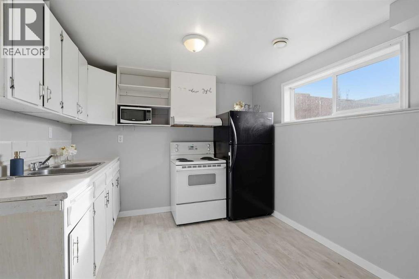
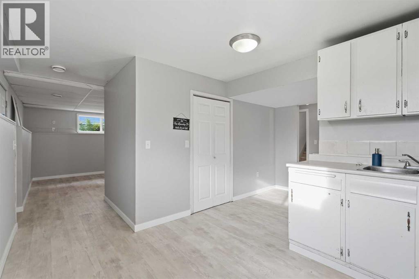
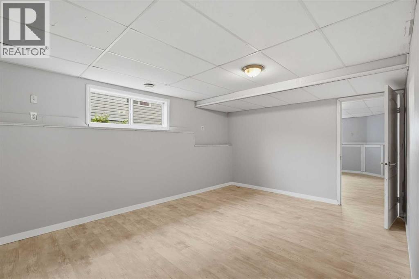
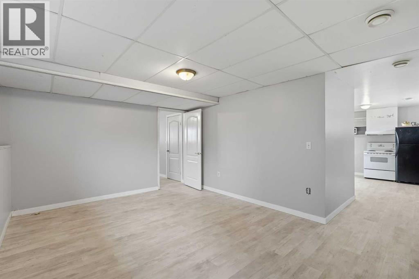
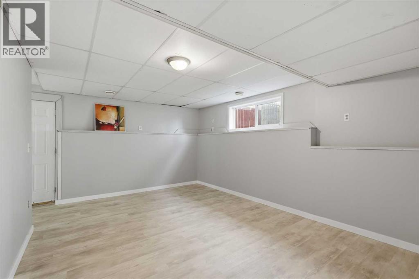
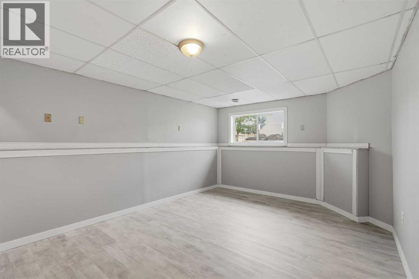
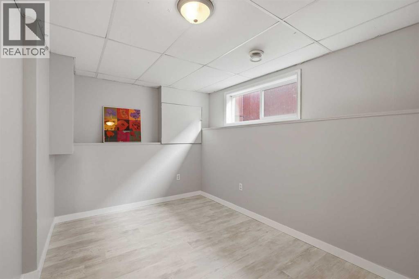
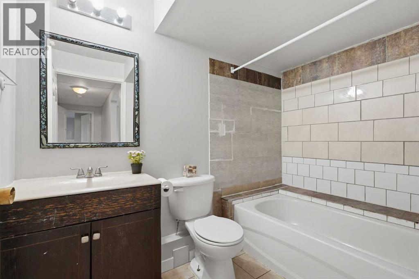
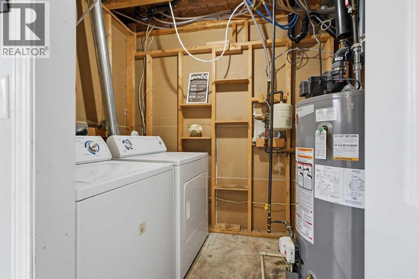
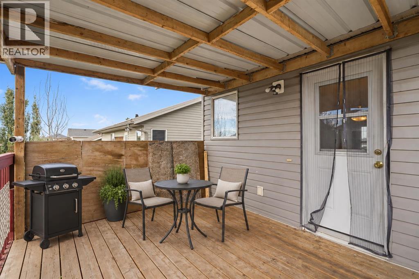
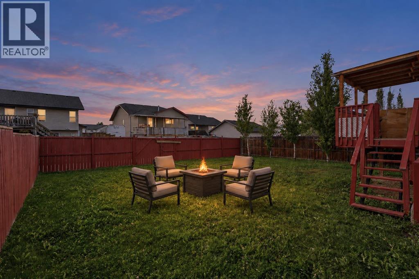
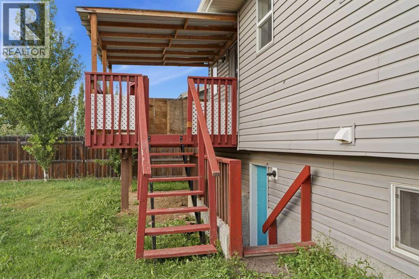
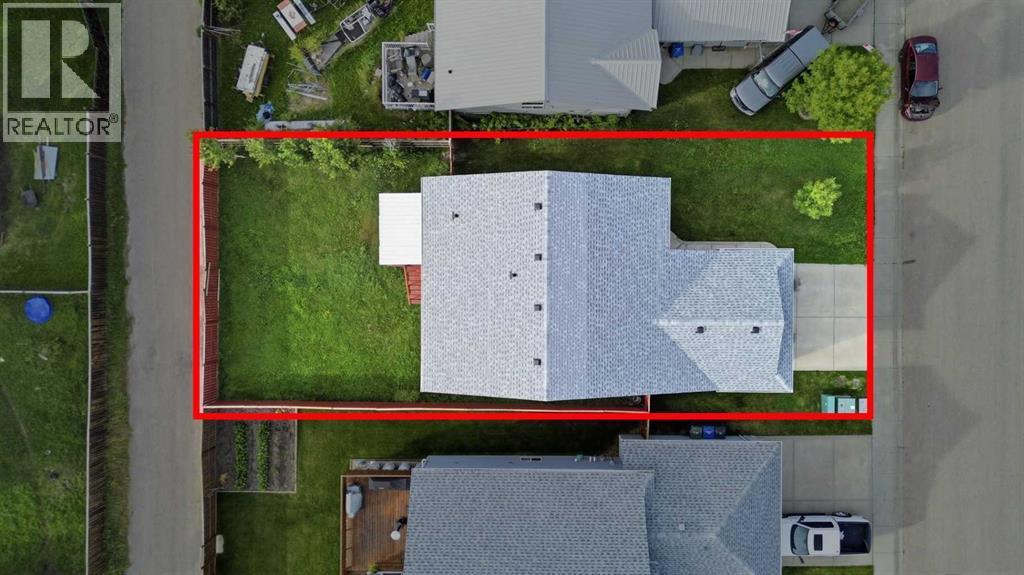
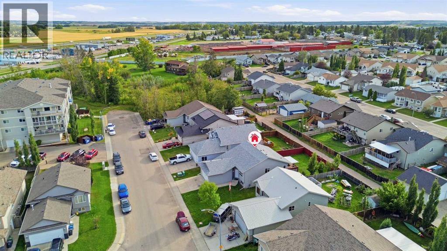
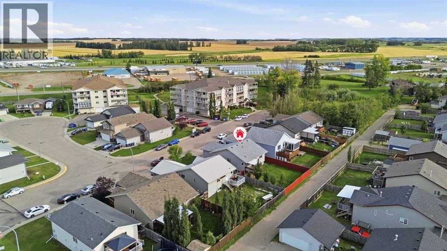
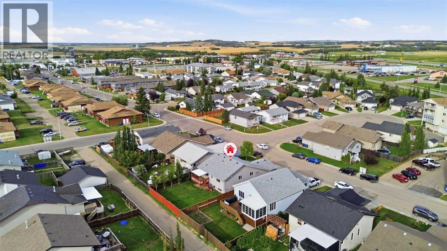
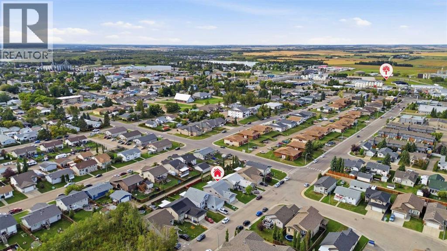
ORIGINAL OWNERS | 5 BEDROOMS | 3 FULL BATHROOMS | 2-BEDROOM MORTGAGE HELPER POTENTIAL | LARGE BACKYARD | BACK ALLEY ACCESS. FRESHLY PAINTED and MOVE-IN READY, this 2008-built bi-level offers space, comfort and valuable recent updates on a quiet street in Innisfail. Offered by its original owners, the home features OVER 1100 sq. ft. above grade, with five bedrooms and three full bathrooms overall, providing flexibility for family, guests or a home office. The ROOF and HOT WATER TANK were both replaced approximately ONE YEAR AGO, taking care of two important maintenance items. The 2-BEDROOM BASEMENT is a MORTGAGE HELPER READY FROM DAY ONE, Set on a Big Lot , the home boasts a LARGE BACKYARD with plenty of room for outdoor entertaining, gardening and play, plus convenient BACK ALLEY ACCESS. Enjoy a friendly neighbourhood with access to local elementary, middle and high schools, including a Catholic school option, along with nearby parks, grocery stores, cafés, restaurants and everyday amenities. Whether you’re buying your first home or looking for more room to grow, this property deserves a closer look. BOOK YOUR PRIVATE SHOWING TODAY! (id:51989)
Features of 4515 45 Avenue
- MLS® Number A2343817
- Price $509,900
- Bedrooms: 5
- Bathrooms: 3
- Square Footage: 1135 sqft
- Property Type: House
- Amenities Near By Schools, Shopping
- Features Back Lane
- Parking Space Total 4
- Plan 0720092
- Structure Deck
Open House
This property has open houses!
September
13
Sunday
Starts at:
12:00 pm
Ends at:3:00 pm
Buildings
| Bathroom Total | 3 | Bedrooms Above Ground | 3 |
| Bedrooms Below Ground | 2 | Bedrooms Total | 5 |
| Appliances | Washer, Refrigerator, Cooktop - Electric, Dishwasher, Dryer, Microwave | Architectural Style | Bi-level |
| Basement Development | Finished | Basement Features | Separate Entrance, Walk-up, Suite |
| Basement Type | Full (finished) | Constructed Date | 2008 |
| Construction Style Attachment | Detached | Cooling Type | None |
| Exterior Finish | Vinyl Siding | Flooring Type | Carpeted, Ceramic Tile |
| Foundation Type | Poured Concrete | Heating Type | Forced Air |
| Size Interior | 1135 Sqft | Total Finished Area | 1135.43 Sqft |
| Type | House |
Parking
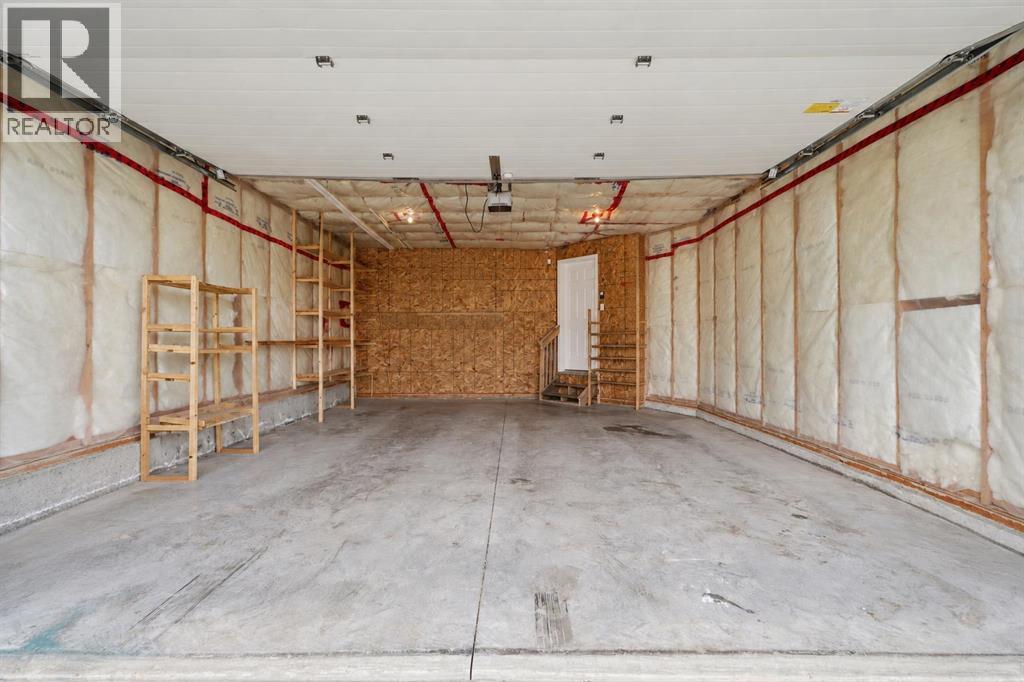
| Attached Garage | 2 |
Land
| Acreage | No | Fence Type | Fence |
| Land Amenities | Schools, Shopping | Size Frontage | 14.69 M |
| Size Irregular | 5770.00 | Size Total | 5770 Sqft|4,051 - 7,250 Sqft |
| Size Total Text | 5770 Sqft|4,051 - 7,250 Sqft | Zoning Description | R-1c |
Rooms
| Level | Type | Length | Width | Dimensions |
|---|---|---|---|---|
| Basement | 4pc Bathroom | 6.58 Ft x 9.92 Ft | ||
| Basement | Bedroom | 11.58 Ft x 16.67 Ft | ||
| Basement | Bedroom | 8.67 Ft x 11.67 Ft | ||
| Main Level | 4pc Bathroom | 7.08 Ft x 5.00 Ft | ||
| Main Level | 4pc Bathroom | 7.25 Ft x 5.00 Ft | ||
| Main Level | Bedroom | 10.42 Ft x 11.25 Ft | ||
| Main Level | Bedroom | 8.92 Ft x 9.50 Ft | ||
| Main Level | Primary Bedroom | 15.08 Ft x 13.00 Ft |
Agents and Offices
- Ankur Goklaney
- Office: Cir Realty