

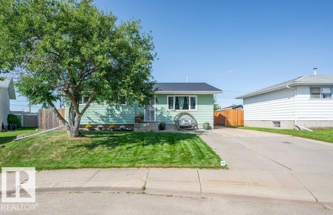
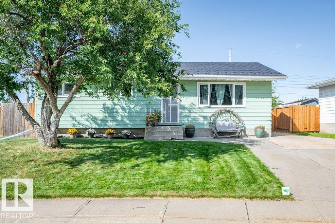
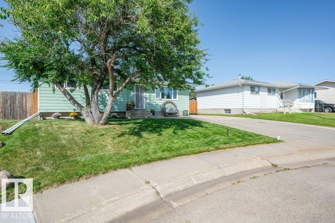
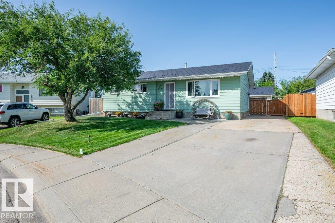
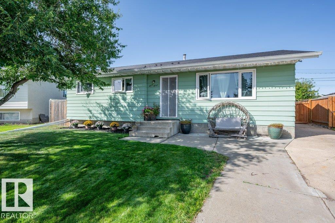
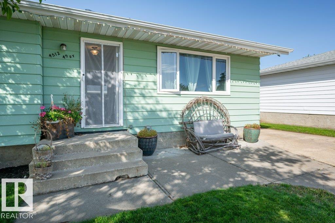
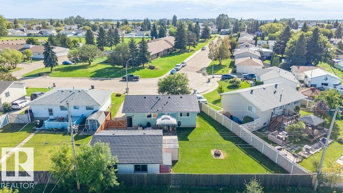
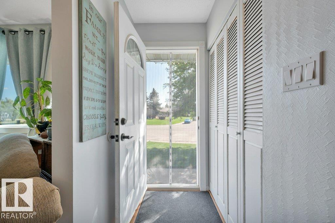
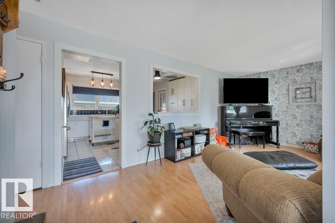
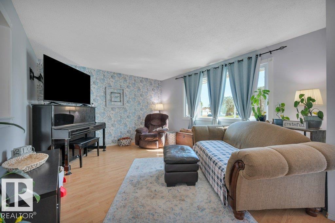
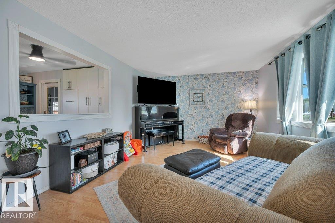
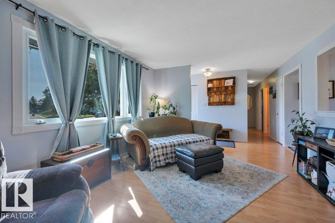
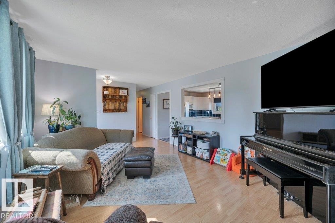
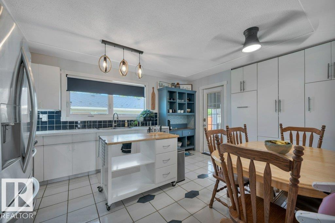
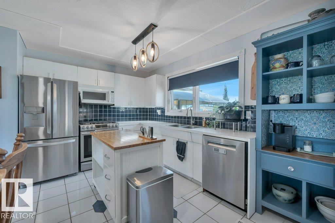
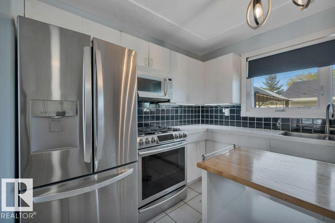
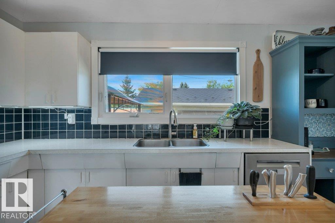
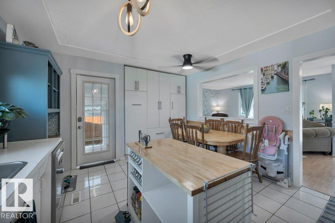
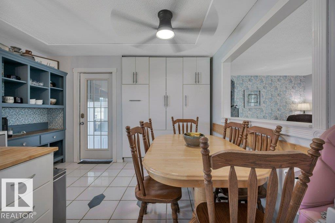
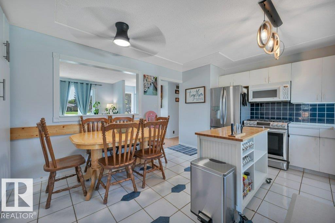
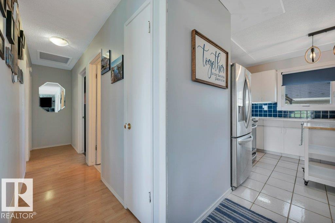
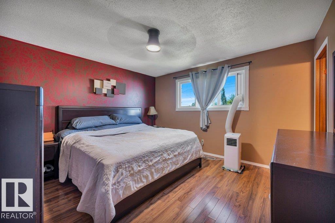
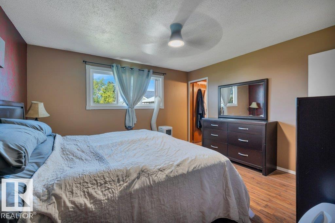
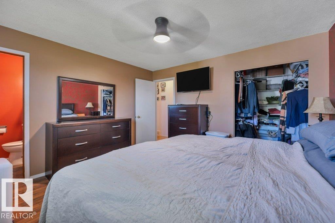
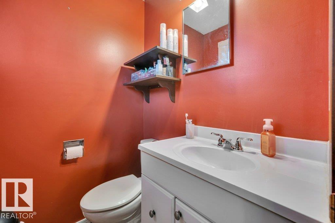
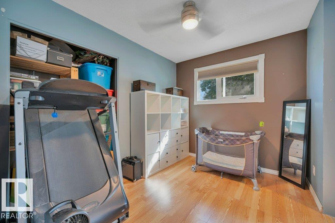
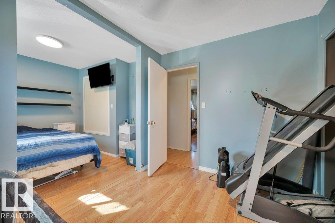
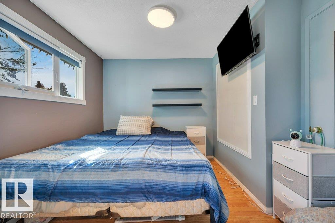
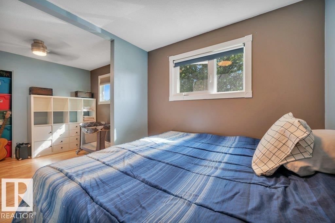
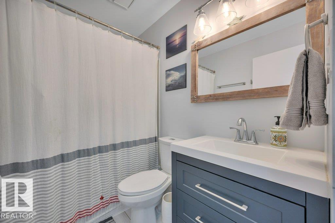
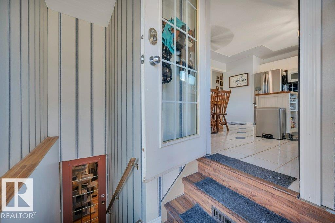
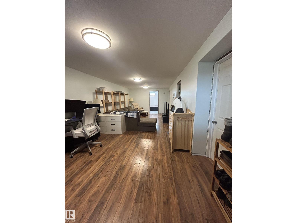
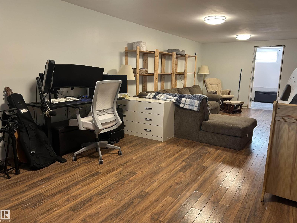
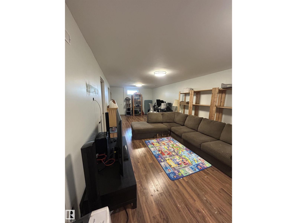
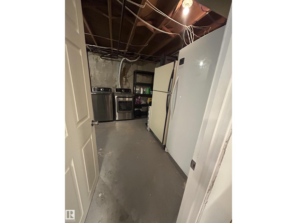
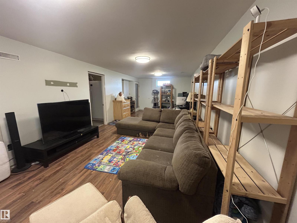
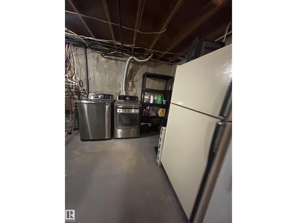
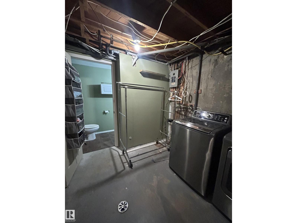
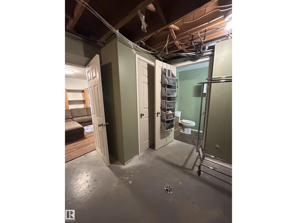
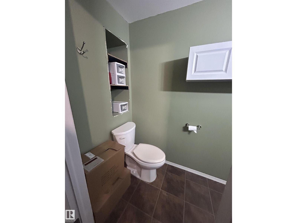
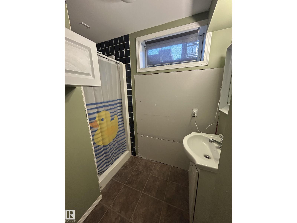
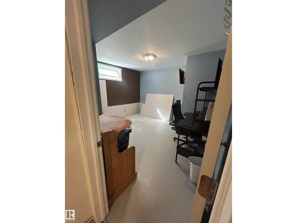
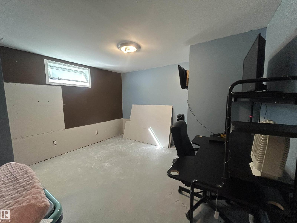
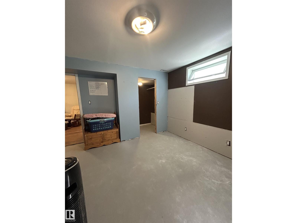
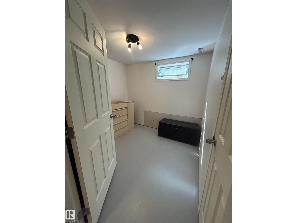
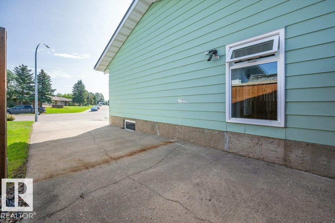
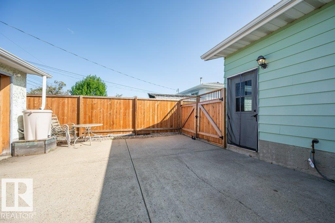
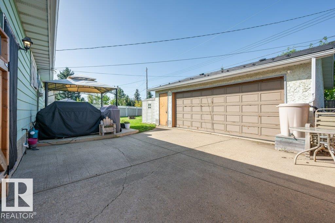
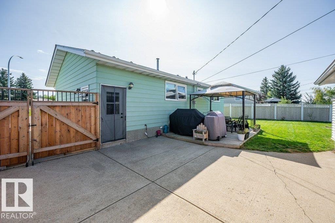
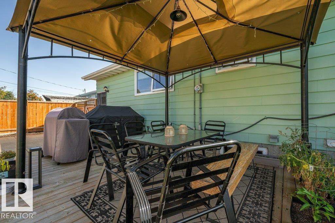
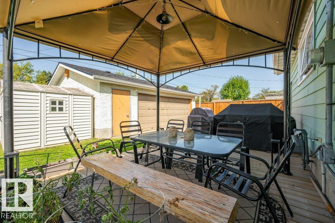
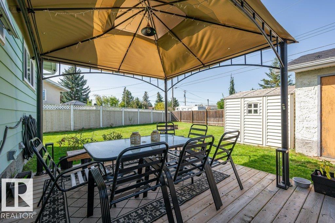
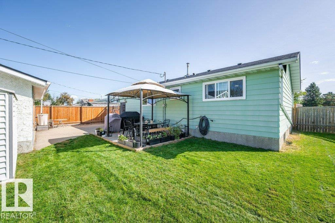
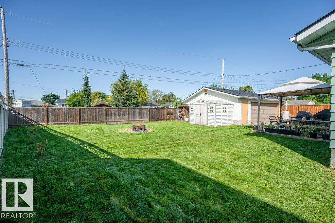
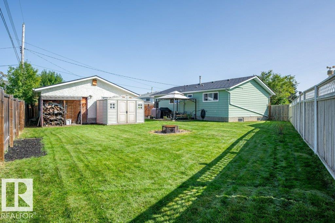
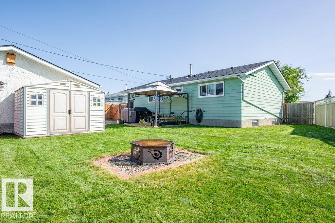
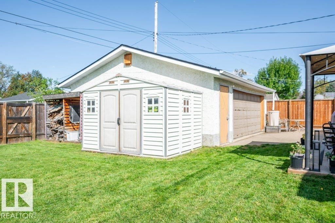
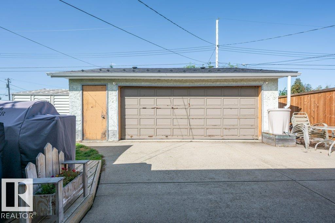
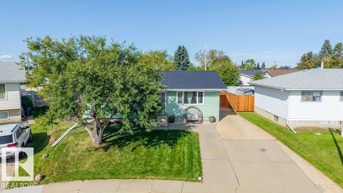
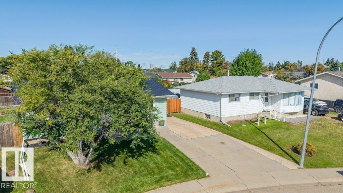
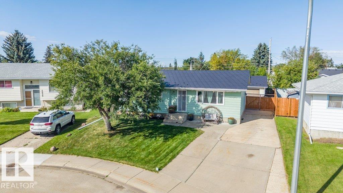
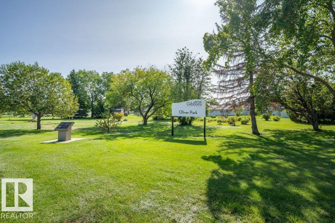
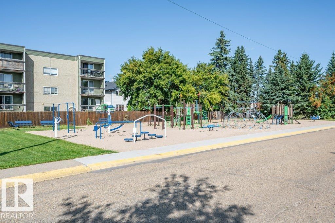
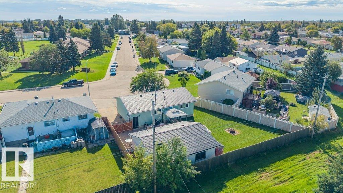
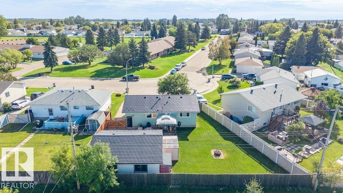
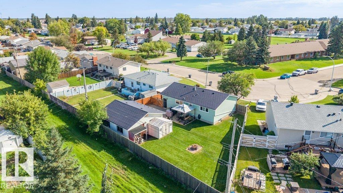
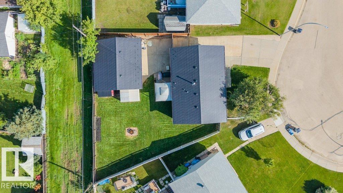
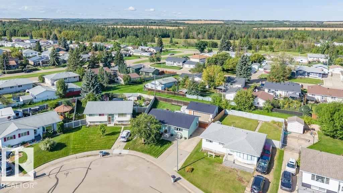
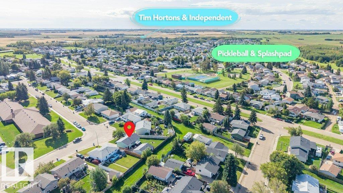
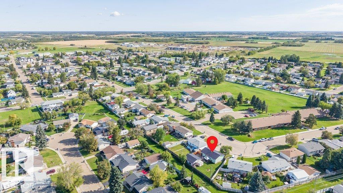
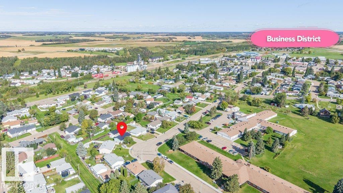
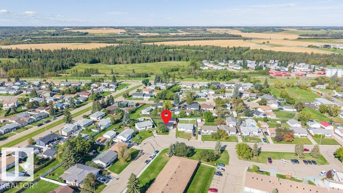
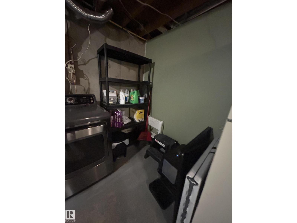
Welcome to the growing community of Gibbons where this cared-for, updated, upgraded, BUNGALOW is nestled at the end of an expansive, quiet street. This 5 Bed, 2.1 Bath home is situated on a BIG, pie-shaped, lot (679.49sqM) backing onto greenbelt. Boasts a generous driveway & oversize dbl garage + street parking for visitors. Sunny entrance welcomes you to cozy main living space, where pass-through window encourages open-concept from Living Room to Kitchen. Great working Kitchen w/ ample cabinetry & additional cabinets, SS Appl & Gas Stove. Enjoy backyard views from your kitchen window. Down the hall finds 4pc Main Bath, Primary to suit a Kingsize bed w/ 2pc Ensuite & big closet. 2 good-size Bedrms (currently used as one room for family needs, but easily 2 again). Basement presents Rec Room, 2 more Bedrms, 3pc Bath, Laundry (newer washer/dryer) & lots of Storage. Upgrades: Metal Roof-house & garage (50 yr war.)+ Soffit & Eaves, Windows, Ext. Doors (all 2014), Fence/Gate, Bosch Dishwasher(2025) 20min to Edm (id:51989)
Features of 4512 49 St
- MLS® Number E4508444
- Price $369,000
- Bedrooms: 5
- Bathrooms: 3
- Square Footage: 1064 sqft
- Property Type: House
- Neigbourhood: Gibbons
- Amenities Near By Golf Course, Playground, Schools, Shopping
- Features See Remarks, Flat Site, No Smoking Home, Level
- Parking Space Total 2
- Structure Deck
Buildings
| Bathroom Total | 3 | Bedrooms Total | 5 |
| Amenities | Vinyl Windows | Appliances | Dishwasher, Dryer, Fan, Garage Door Opener Remote(s), Garage Door Opener, Microwave Range Hood Combo, Refrigerator, Storage Shed, Gas Stove(s), Washer, Window Coverings, See Remarks |
| Architectural Style | Bungalow | Basement Development | Partially Finished |
| Basement Type | Full (partially Finished) | Constructed Date | 1975 |
| Construction Style Attachment | Detached | Fire Protection | Smoke Detectors |
| Half Bath Total | 1 | Heating Type | Forced Air |
| Stories Total | 1 | Size Interior | 1064 Sqft |
| Type | House |
Parking
| Detached Garage | |
| Oversize |
Land
| Acreage | No | Fence Type | Fence |
| Land Amenities | Golf Course, Playground, Schools, Shopping | Size Irregular | 679.49 |
| Size Total | 679.49 M2 | Size Total Text | 679.49 M2 |
Rooms
| Level | Type | Length | Width | Dimensions |
|---|---|---|---|---|
| Basement | Bedroom 4 | 2.73 m | 2.66 m | 2.73 m x 2.66 m |
| Basement | Bedroom 5 | 3.61 m | 3.75 m | 3.61 m x 3.75 m |
| Basement | Recreation Room | 3.82 m | 8.78 m | 3.82 m x 8.78 m |
| Basement | Storage | 1.76 m | 0.68 m | 1.76 m x 0.68 m |
| Basement | Storage | 3.46 m | 0.87 m | 3.46 m x 0.87 m |
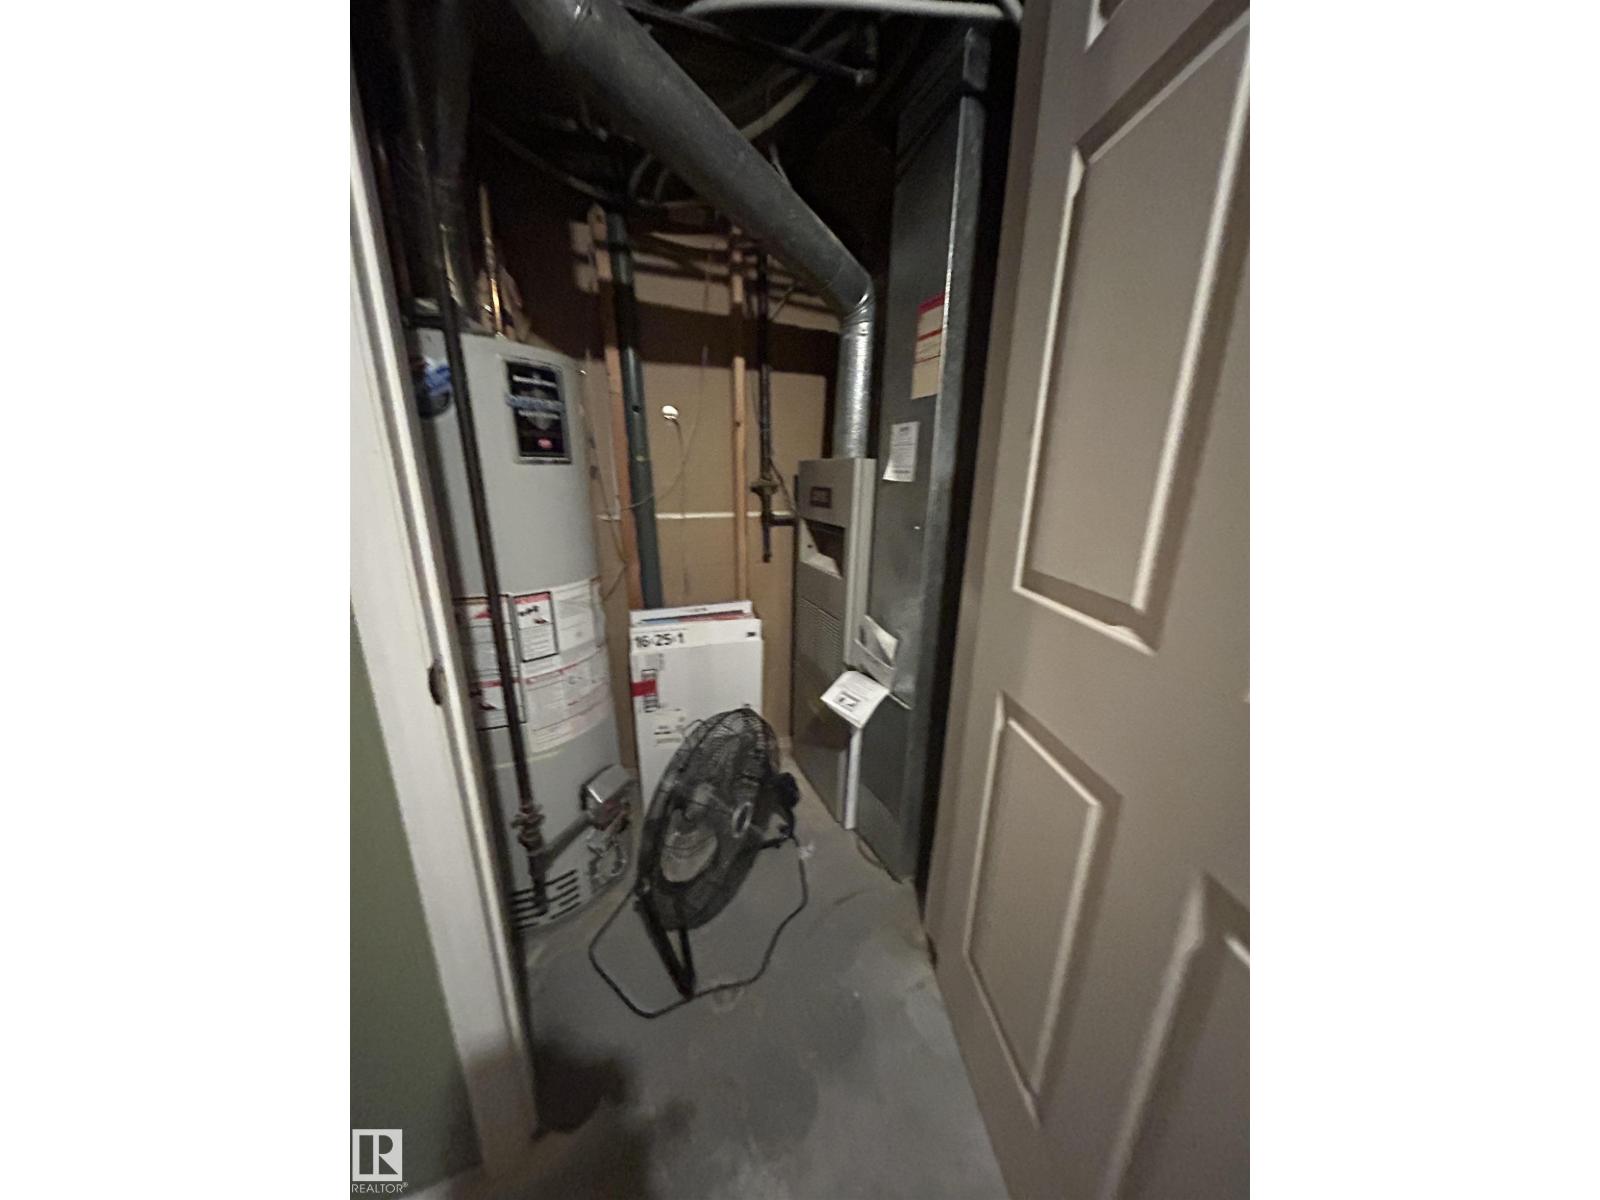
| Basement | Utility Room | 0.9 m | 2.1 m | 0.9 m x 2.1 m |
| Main Level | Living Room | 3.77 m | 5.79 m | 3.77 m x 5.79 m |
| Main Level | Kitchen | 3.79 m | 5.1 m | 3.79 m x 5.1 m |
| Main Level | Primary Bedroom | 3.8 m | 3.99 m | 3.8 m x 3.99 m |
| Main Level | Bedroom 2 | 3.05 m | 2.72 m | 3.05 m x 2.72 m |
| Main Level | Bedroom 3 | 3.05 m | 2.53 m | 3.05 m x 2.53 m |
Agents and Offices
- Lisa Hewitt
- Office: Now Real Estate Group