

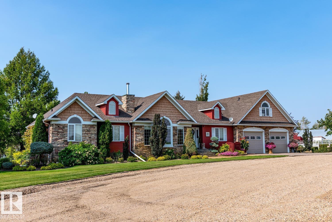
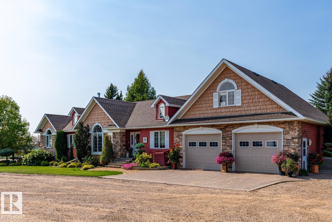
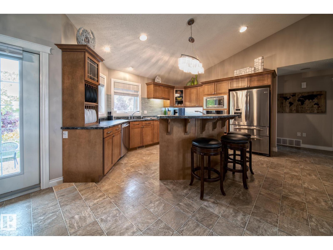
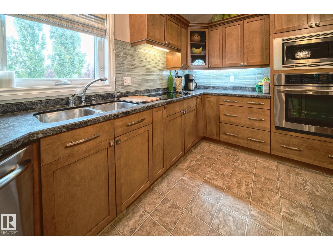
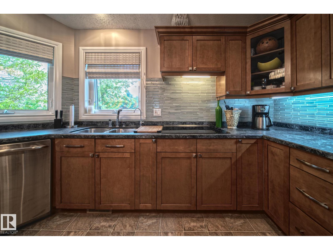
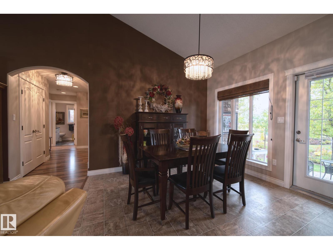
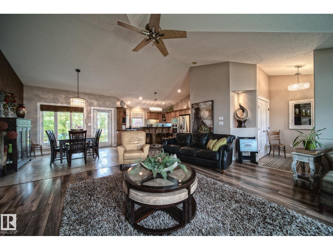
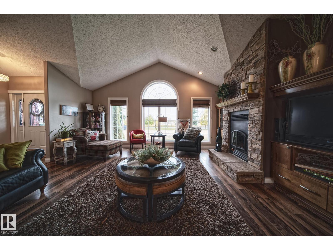
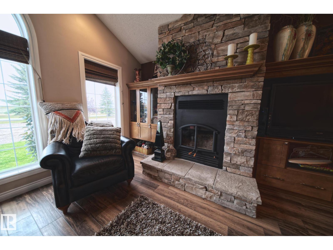
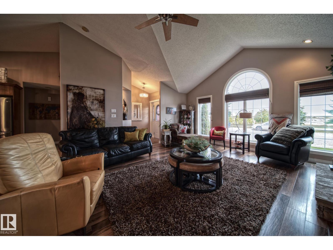
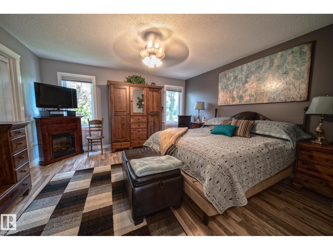
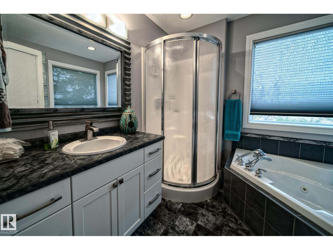
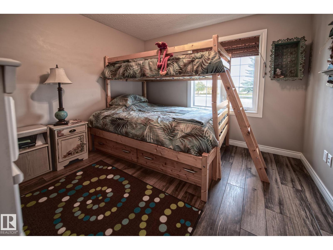
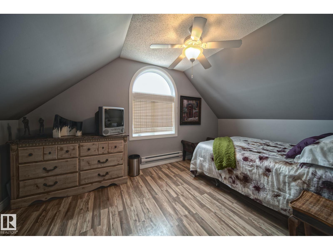
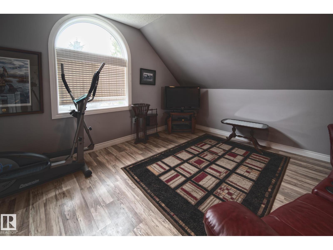
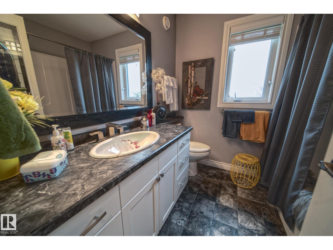
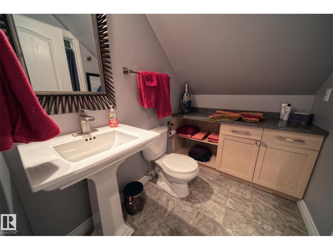
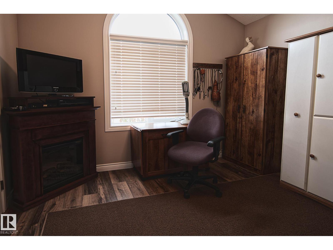
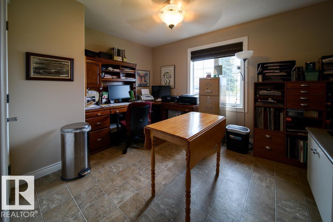
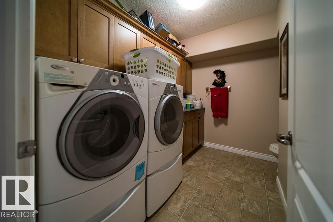
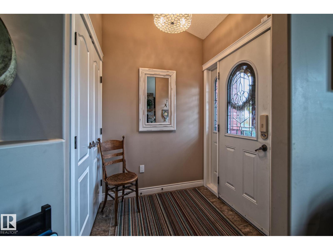
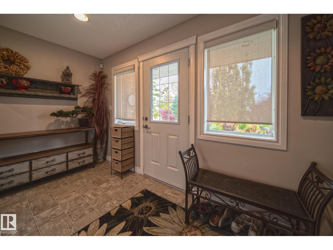
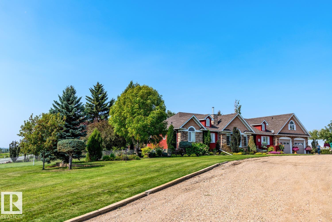
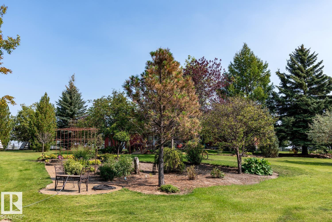
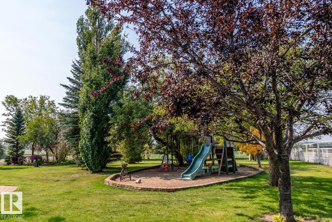
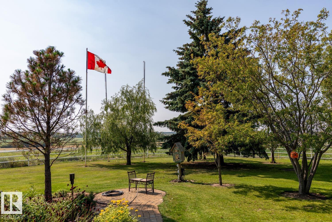
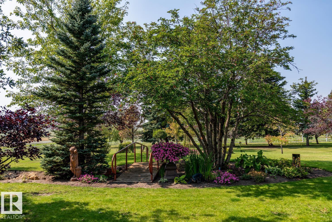
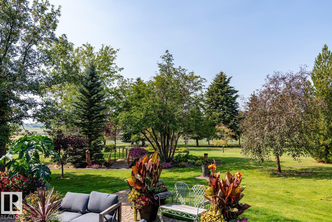
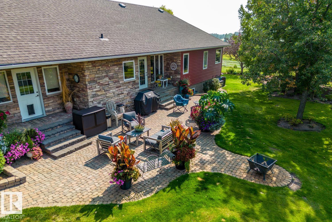
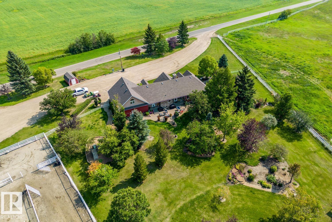
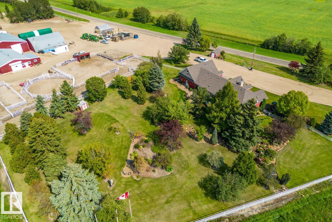
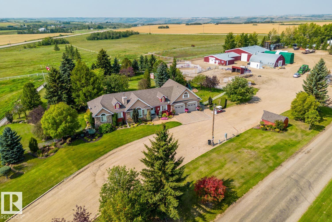
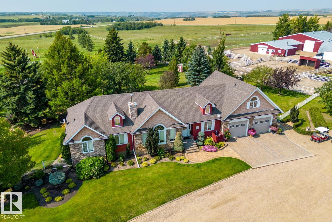
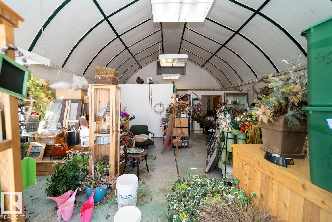
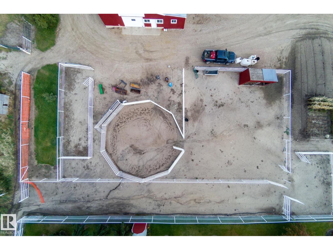
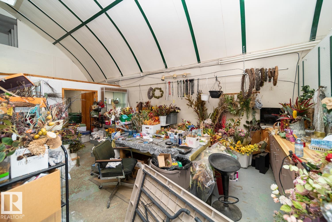
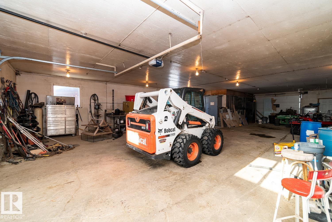
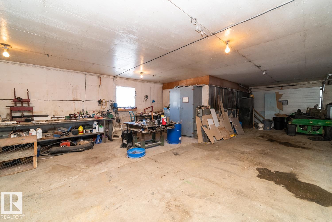
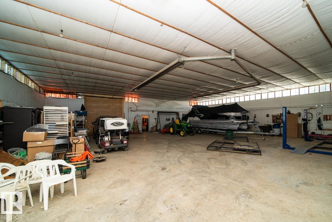
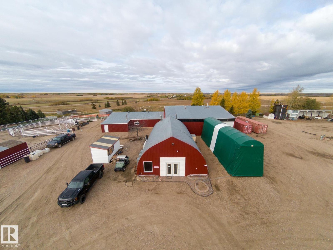
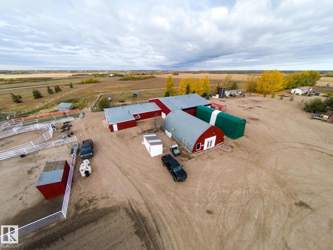
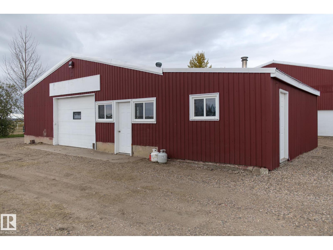
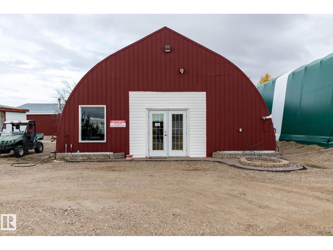
Come check out this pristine 1.5 STOREY HOME. Just minutes west of WAINWRIGHT, this home boasts potential. 34 ACRES gives you all the room you could need, the perfect set up for HORSES, FENCED and CROSS FENCED with PIPE and CABLE, numerous OUTBUILDINGS, a HEATED BARN, and SHOP with a MATURE BACKYARD. The home itself boasts VAULTED CEILINGS, A/C, an OPEN CONCEPT KITCHEN, IN-FLOOR HEATING, and a BEAUTIFUL FIREPLACE to stay cozy in the winter months. With 5 BEDROOMS, 3.5 BATHROOMS and an unfinished basement for ROOM TO GROW there is room for the WHOLE FAMILY. The oversized DOUBLE GARAGE, is fully equipped with EPOXY FLOORS. (id:51989)
Features of 451066 Range Road 73
- MLS® Number E4499848
- Price $1,085,000
- Bedrooms: 5
- Bathrooms: 4
- Square Footage: 2595 sqft
- Property Type: House
- Features Treed, See Remarks, Agriculture
- Structure Deck
Buildings
| Bathroom Total | 4 | Bedrooms Total | 5 |
| Appliances | Dishwasher, Dryer, Garage Door Opener, Garburator, Oven - Built-in, Microwave, Refrigerator, Stove, Central Vacuum, Washer, Window Coverings | Basement Development | Unfinished |
| Basement Type | Full (unfinished) | Ceiling Type | Vaulted |
| Constructed Date | 2007 | Construction Style Attachment | Detached |
| Cooling Type | Central Air Conditioning | Fire Protection | Smoke Detectors |
| Fireplace Fuel | Gas | Fireplace Present | Yes |
| Fireplace Type | Insert | Half Bath Total | 1 |
| Heating Type | Forced Air, In Floor Heating | Stories Total | 2 |
| Size Interior | 2595 Sqft | Type | House |
Parking
| Attached Garage | |
| Heated Garage | |
| Oversize |
Land
| Acreage | Yes | Fence Type | Cross Fenced, Fence |
| Size Irregular | 34.33 | Size Total | 34.33 Ac |
| Size Total Text | 34.33 Ac |
Rooms
| Level | Type | Length | Width | Dimensions |
|---|---|---|---|---|
| Basement | Storage | 3.94 m | 5.74 m | 3.94 m x 5.74 m |
| Main Level | Living Room | 5.43 m | 5.82 m | 5.43 m x 5.82 m |
| Main Level | Dining Room | 3.48 m | 3.51 m | 3.48 m x 3.51 m |
| Main Level | Kitchen | 4.67 m | 4.45 m | 4.67 m x 4.45 m |
| Main Level | Primary Bedroom | 4.37 m | 4.52 m | 4.37 m x 4.52 m |
| Main Level | Bedroom 2 | 3.66 m | 3.96 m | 3.66 m x 3.96 m |
| Main Level | Bedroom 4 | 2.74 m | 3.07 m | 2.74 m x 3.07 m |
| Main Level | Mud Room | 2.46 m | 3.96 m | 2.46 m x 3.96 m |
| Upper Level | Family Room | 6.5 m | 4.88 m | 6.5 m x 4.88 m |
| Upper Level | Bedroom 3 | 3.66 m | 3.35 m | 3.66 m x 3.35 m |
| Upper Level | Bedroom 5 | 3.48 m | 4.88 m | 3.48 m x 4.88 m |
Agents and Offices
- Katie Harrison
- Dan C. Chalifoux
- Carson Langridge
- Office: Real Broker