

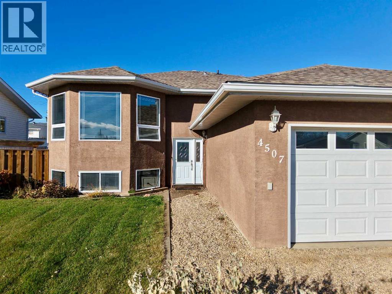
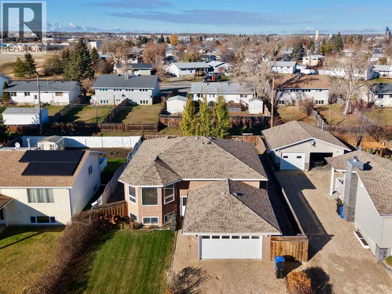
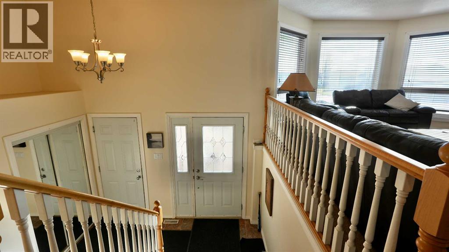
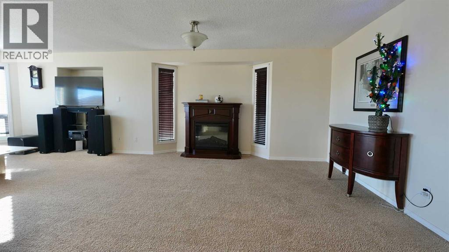
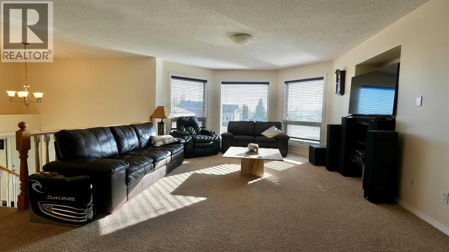
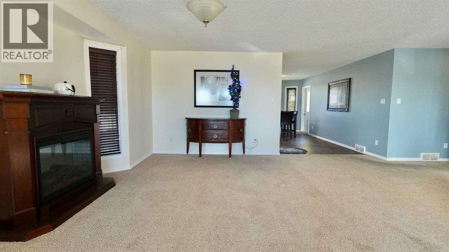
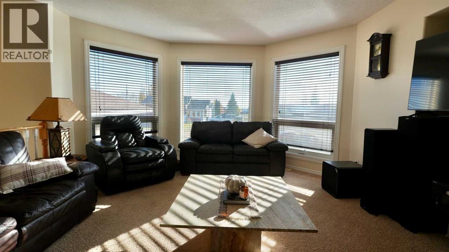
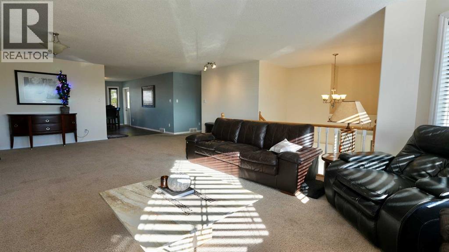
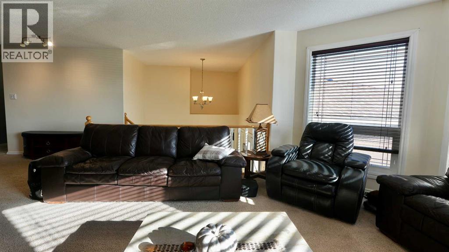
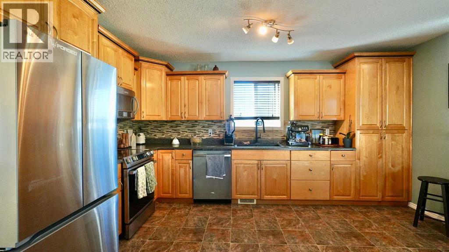
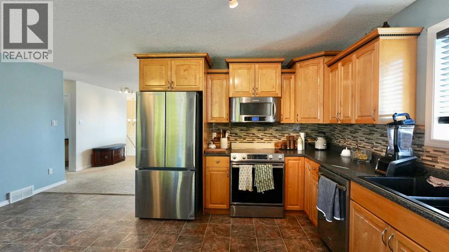
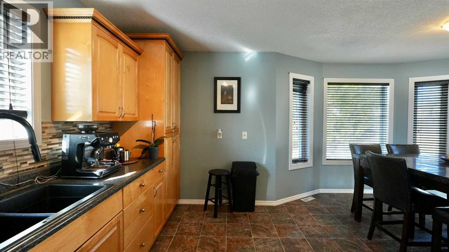
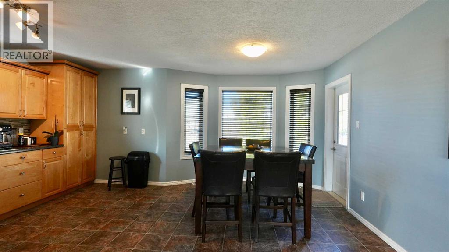
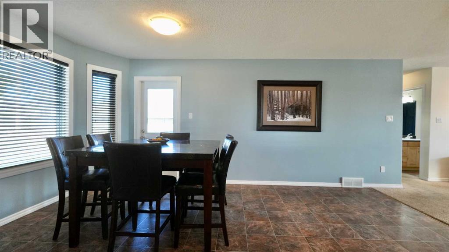
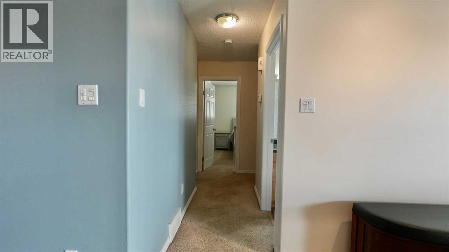
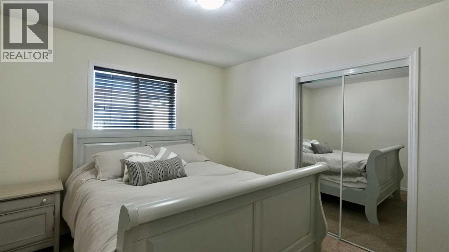
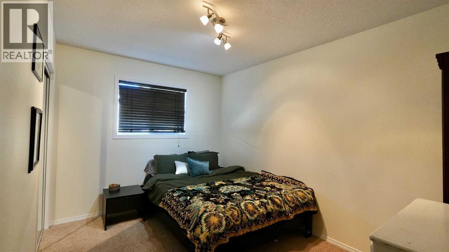
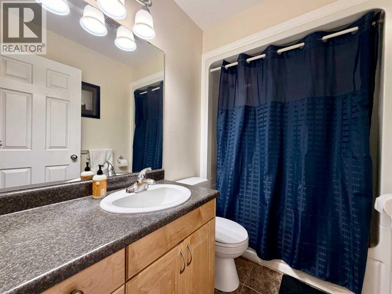
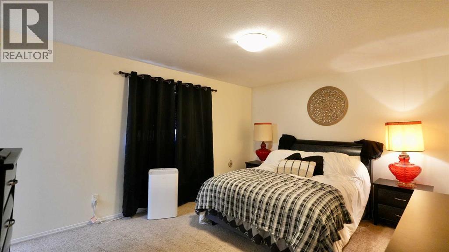
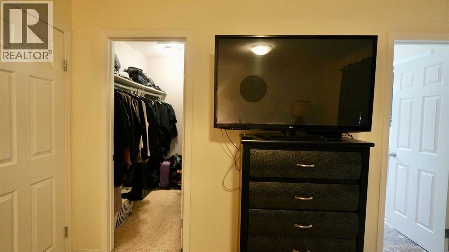
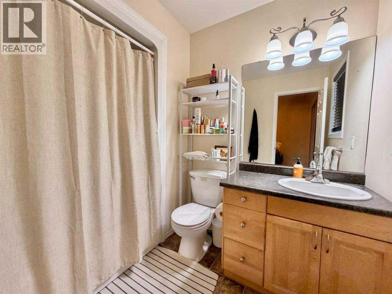
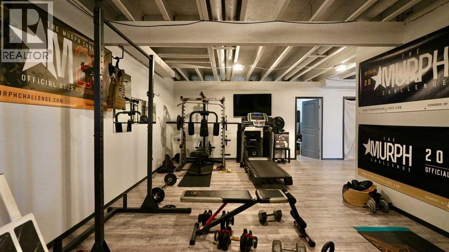
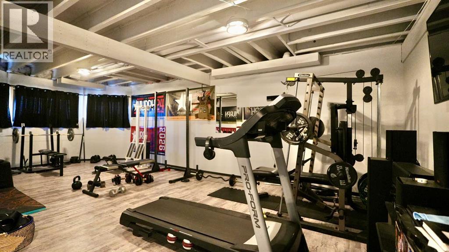
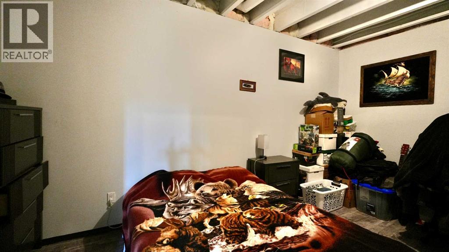
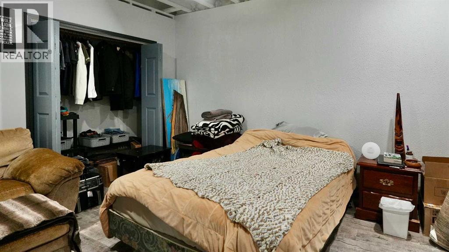
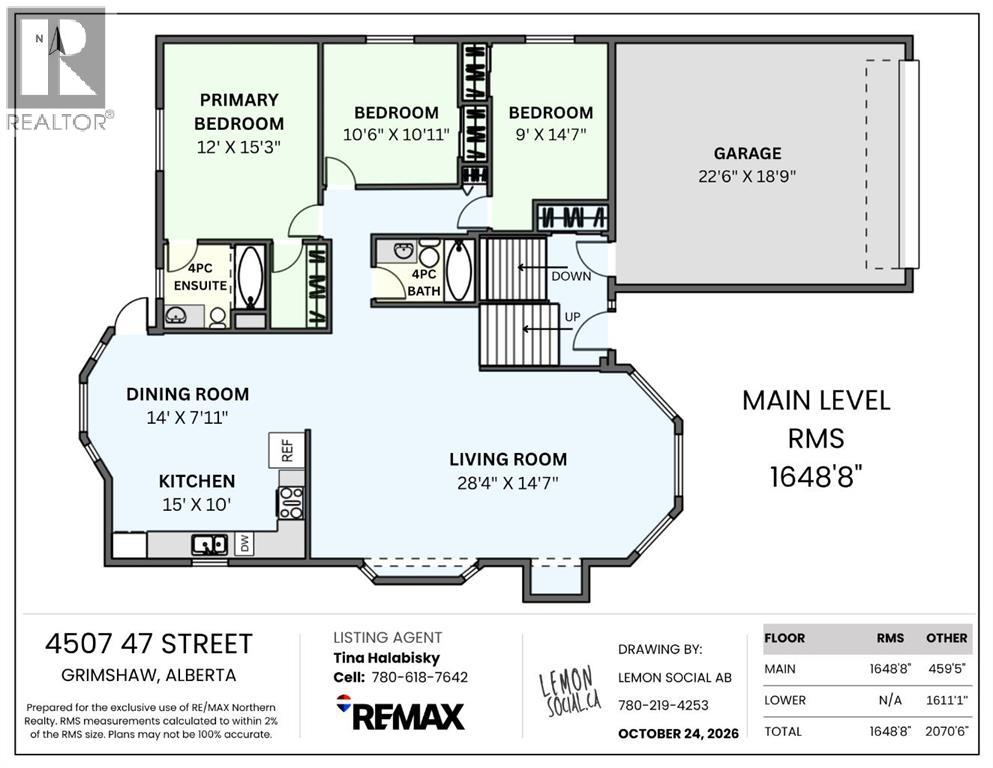
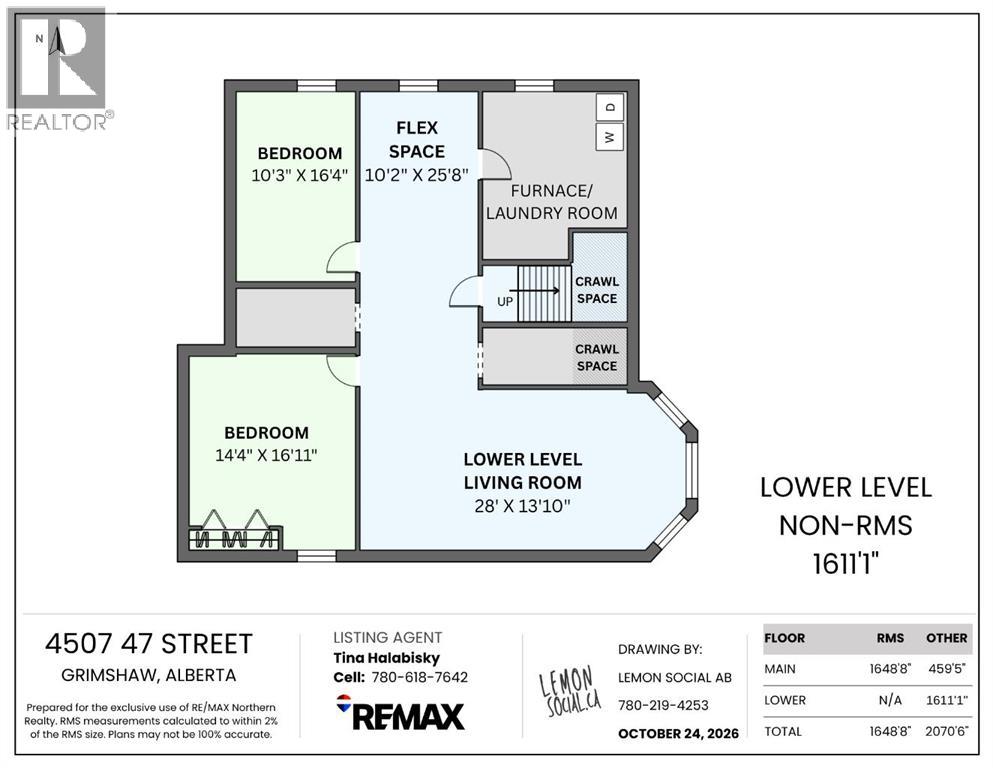
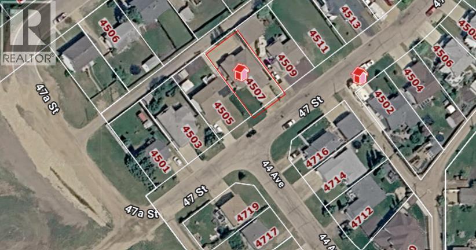
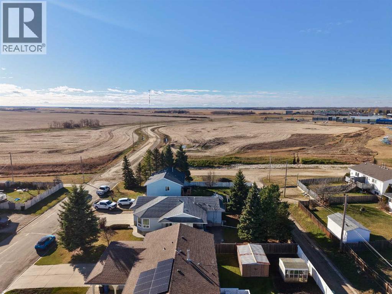
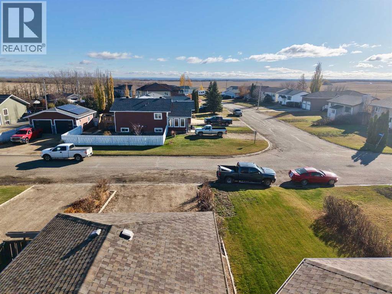
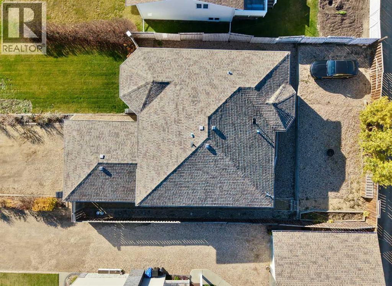
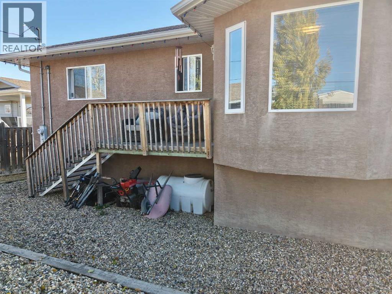
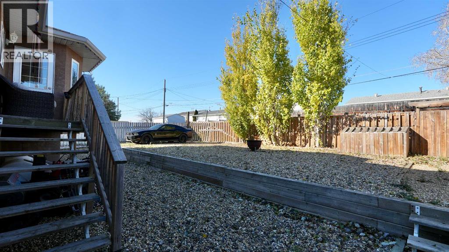
If you are looking for a home to spread out or grow into, this house is a must-see! Over 1648 sq feet above grade and an additional 1611 sq feet in the basement leaves plenty of room for everyone. Located in a quiet, desirable area. Close to shopping, schools, parks and Mile Zero Regional Multiplex. This house has an elegant entrance with ample storage space. On the main level, there is a large open plan kitchen and living room perfect for every day living or for hosting large gatherings, and with five bedrooms, there is plenty of space for overnight guests. The main bedroom has a four piece ensuite and walk-in closet. The lower living room is currently being used as a gym, but would easily accommodate a large TV and sectional, or a playroom. The lower level is also plumbed for a 3 piece bathroom. This wonderful house will also keep your vehicles warm and dry this winter in the heated double attached garage. Go for a stroll around the neighbourhood and enjoy the rural scenery. Take the 3-D tour and book your showing today! (id:51989)
Features of 4507 47 Street
- MLS® Number A2354627
- Price $469,000
- Bedrooms: 5
- Bathrooms: 2
- Square Footage: 1648 sqft
- Property Type: House
- Amenities Near By Park, Playground, Recreation Nearby, Schools, Shopping
- Features Pvc Window, No Animal Home, No Smoking Home
- Parking Space Total 4
- Plan 7920931
- Structure Deck
Buildings
| Bathroom Total | 2 | Bedrooms Above Ground | 3 |
| Bedrooms Below Ground | 2 | Bedrooms Total | 5 |
| Appliances | Washer, Refrigerator, Range - Electric, Dishwasher, Dryer, Window Coverings | Architectural Style | Bi-level |
| Basement Development | Partially Finished | Basement Type | Full (partially Finished) |
| Constructed Date | 2007 | Construction Style Attachment | Detached |
| Cooling Type | None | Exterior Finish | Stucco |
| Flooring Type | Carpeted, Laminate, Linoleum | Foundation Type | See Remarks |
| Heating Fuel | Natural Gas | Heating Type | Central Heating |
| Size Interior | 1648 Sqft | Total Finished Area | 1648 Sqft |
| Type | House |
Parking
| Attached Garage | 2 |
Land
| Acreage | No | Fence Type | Fence |
| Land Amenities | Park, Playground, Recreation Nearby, Schools, Shopping | Landscape Features | Landscaped |
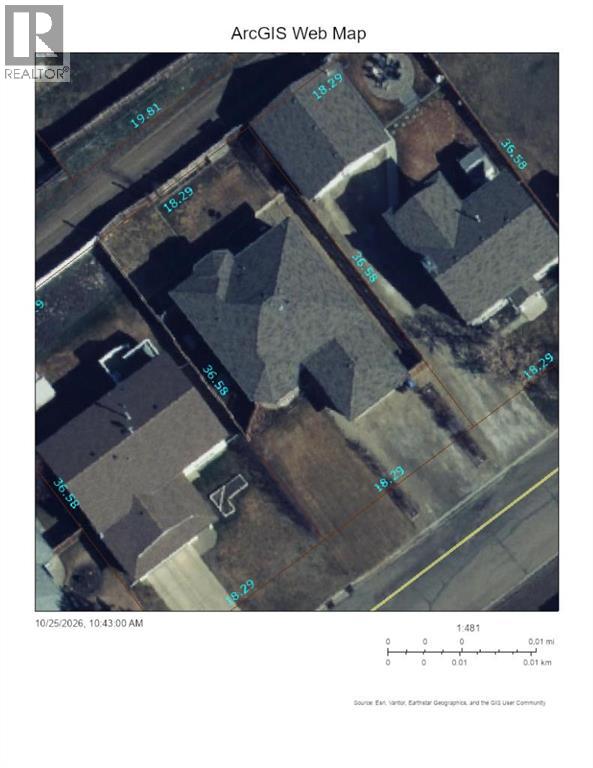
| Size Depth | 36.57 M | Size Frontage | 18.29 M |
| Size Irregular | 7200.00 | Size Total | 7200 Sqft|4,051 - 7,250 Sqft |
| Size Total Text | 7200 Sqft|4,051 - 7,250 Sqft | Zoning Description | R1 |
Rooms
| Level | Type | Length | Width | Dimensions |
|---|---|---|---|---|
| Lower Level | Bedroom | 16.33 Ft x 10.25 Ft | ||
| Lower Level | Bedroom | 16.92 Ft x 14.33 Ft | ||
| Main Level | Primary Bedroom | 15.25 Ft x 12.00 Ft | ||
| Main Level | Bedroom | 10.92 Ft x 10.50 Ft | ||
| Main Level | Bedroom | 14.58 Ft x 9.00 Ft | ||
| Main Level | 4pc Bathroom | Measurements not available | ||
| Main Level | 4pc Bathroom | Measurements not available |
Agents and Offices
- Tina Halabisky
- Office: RE/MAX Northern Realty