

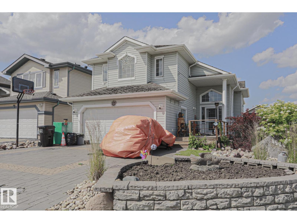
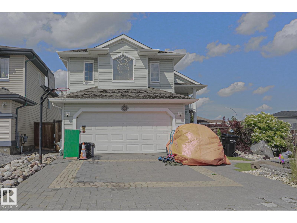
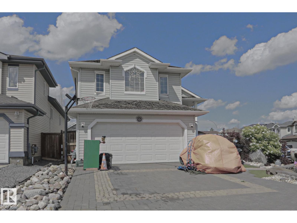
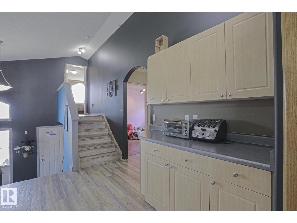
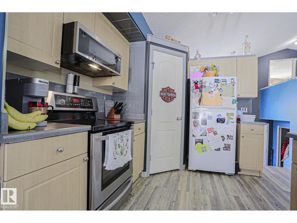
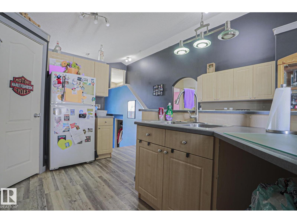
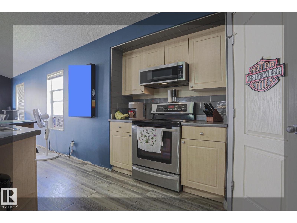
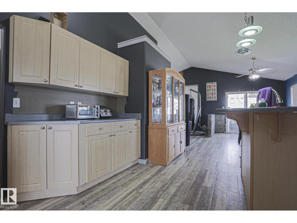
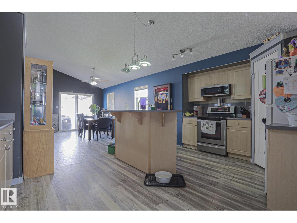
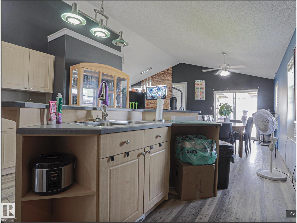
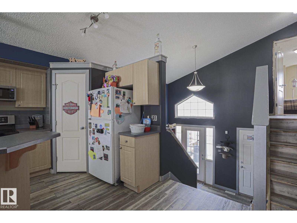
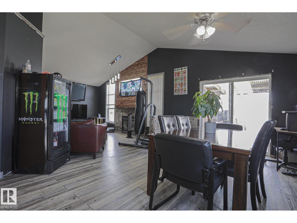
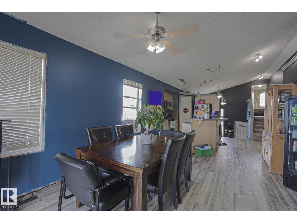
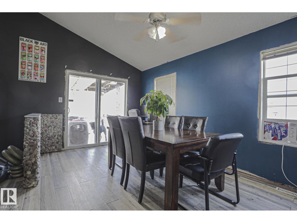
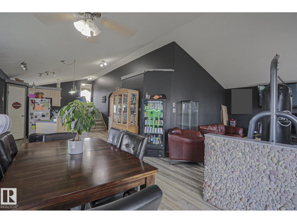
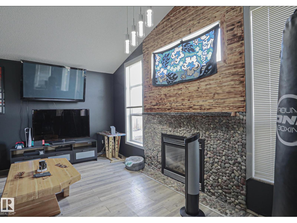
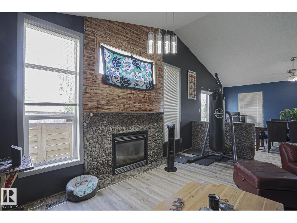
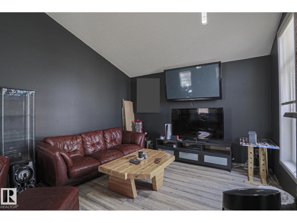
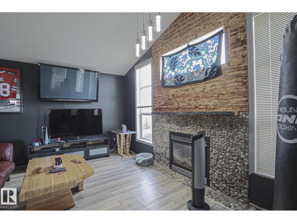
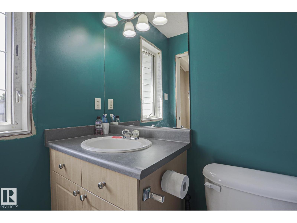
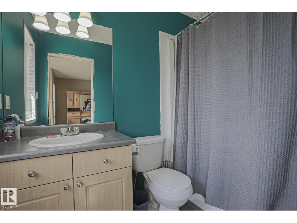
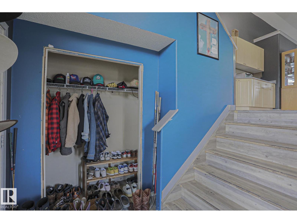
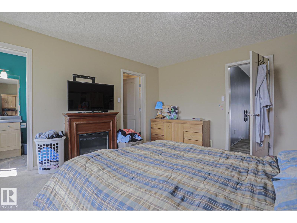
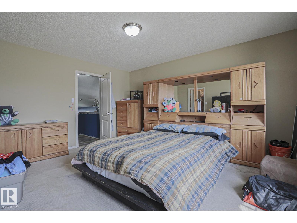
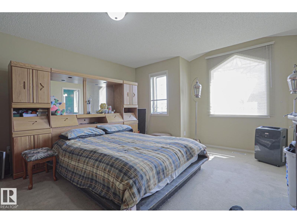
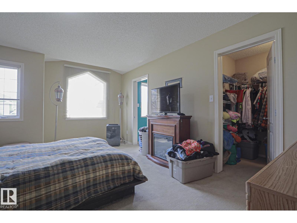
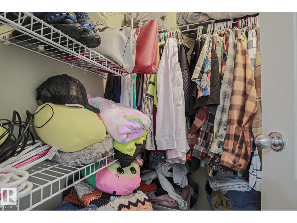
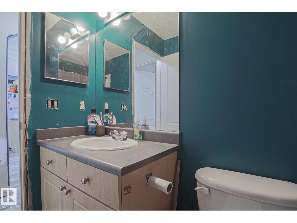
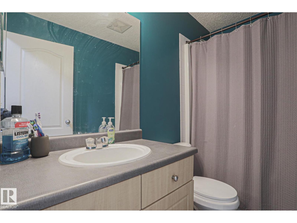
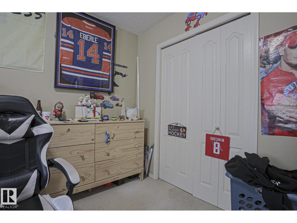
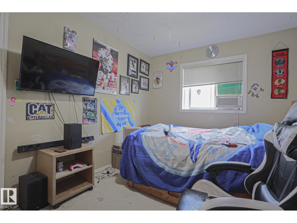
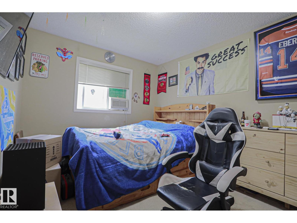
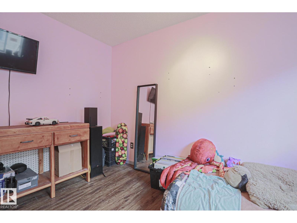
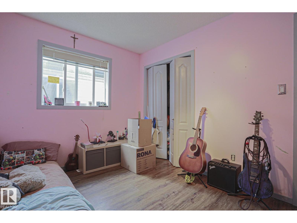
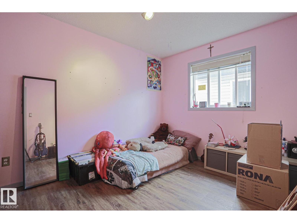
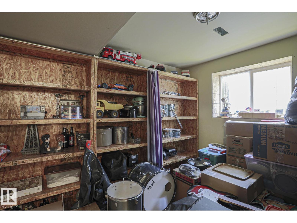
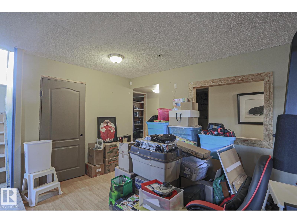
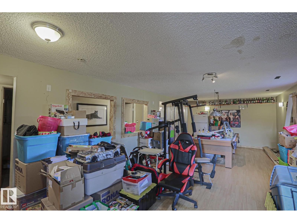
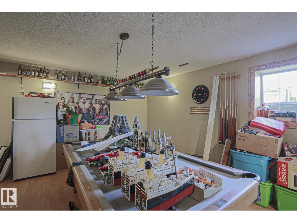
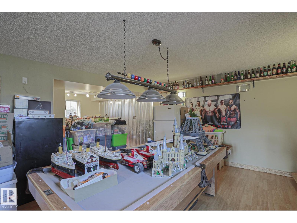
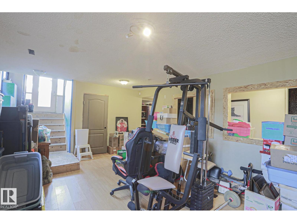
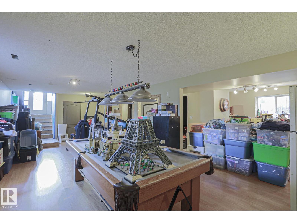
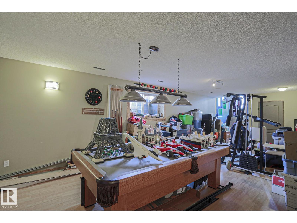
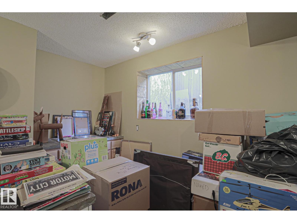
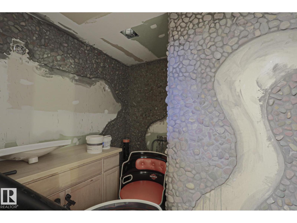
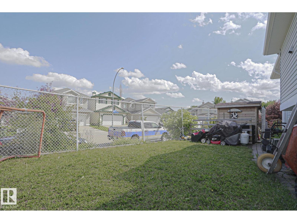
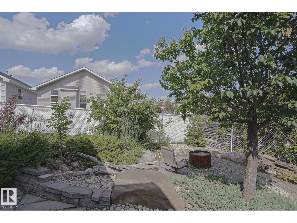
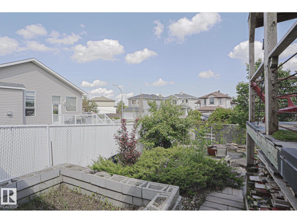
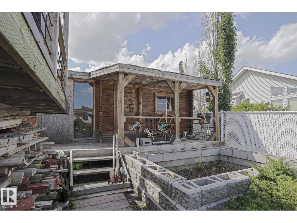
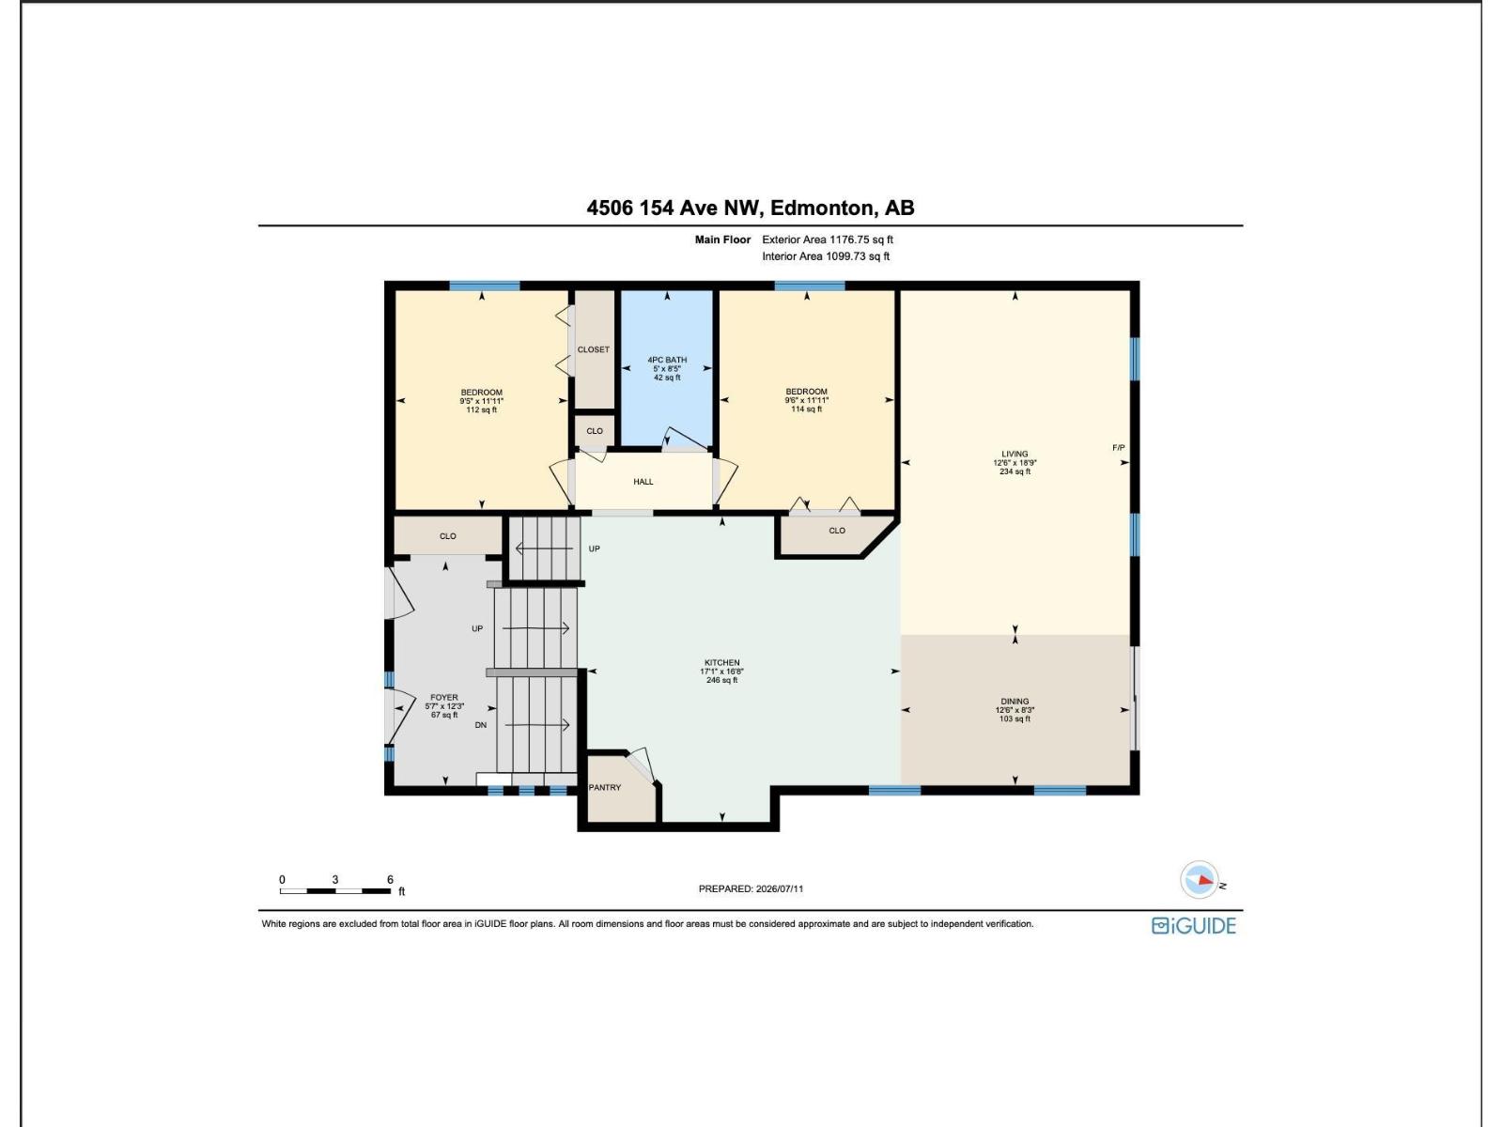
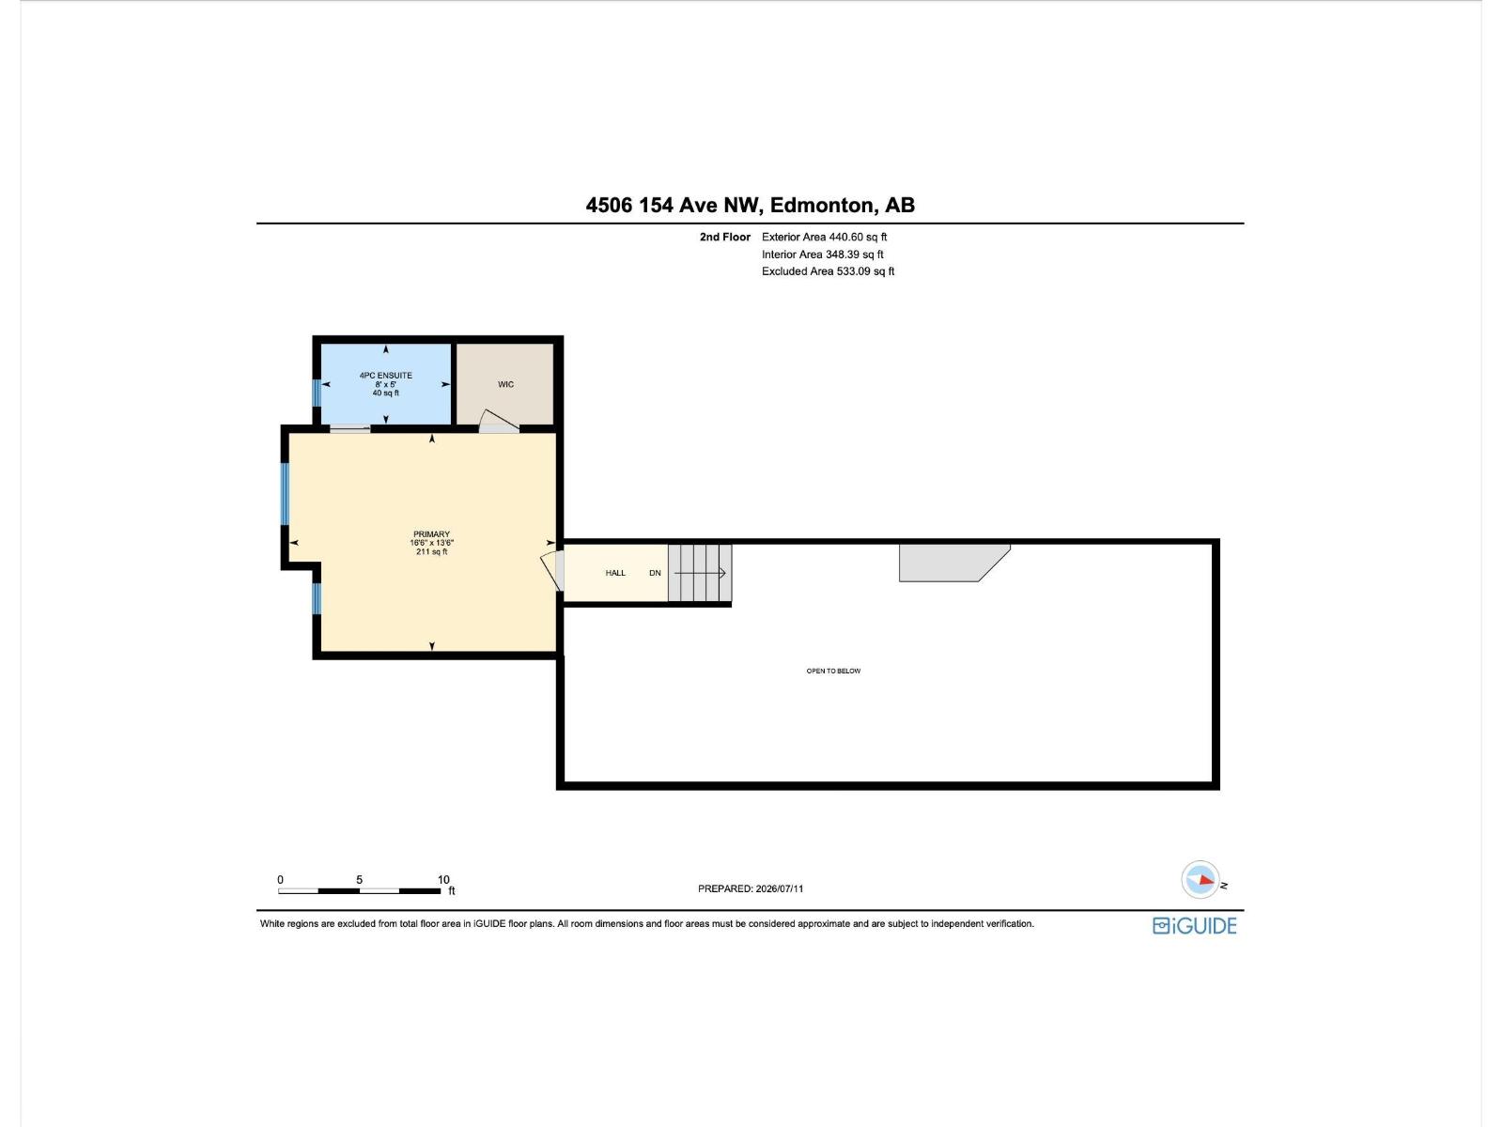
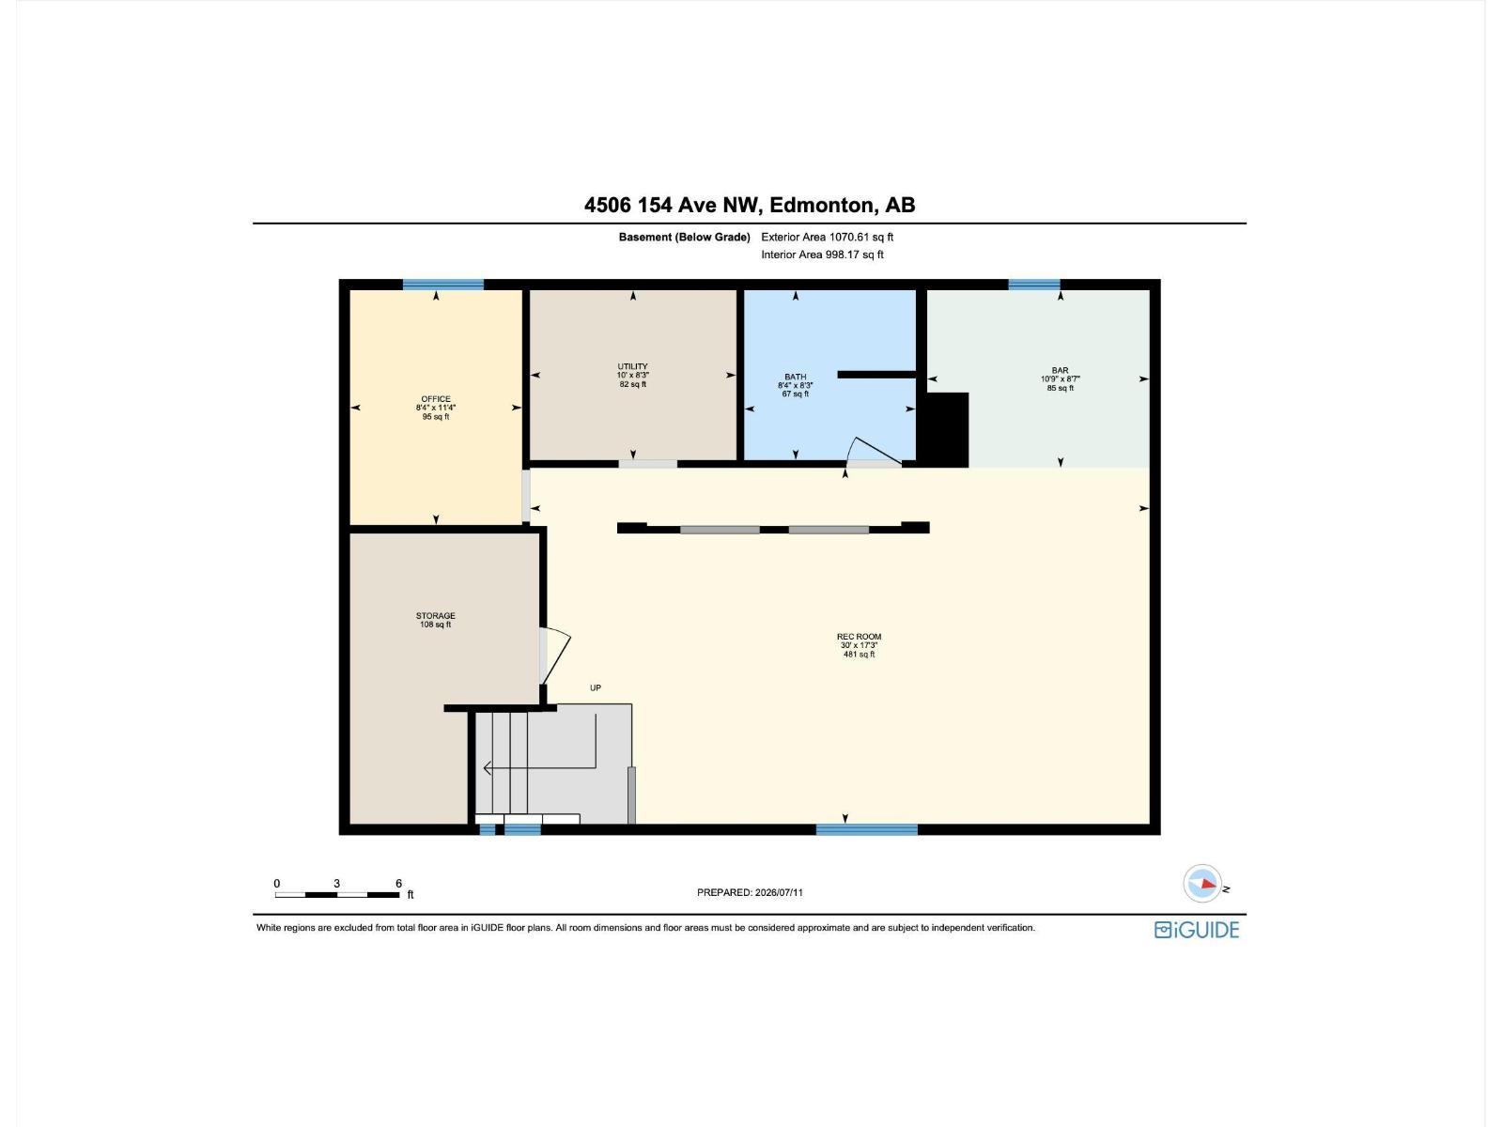
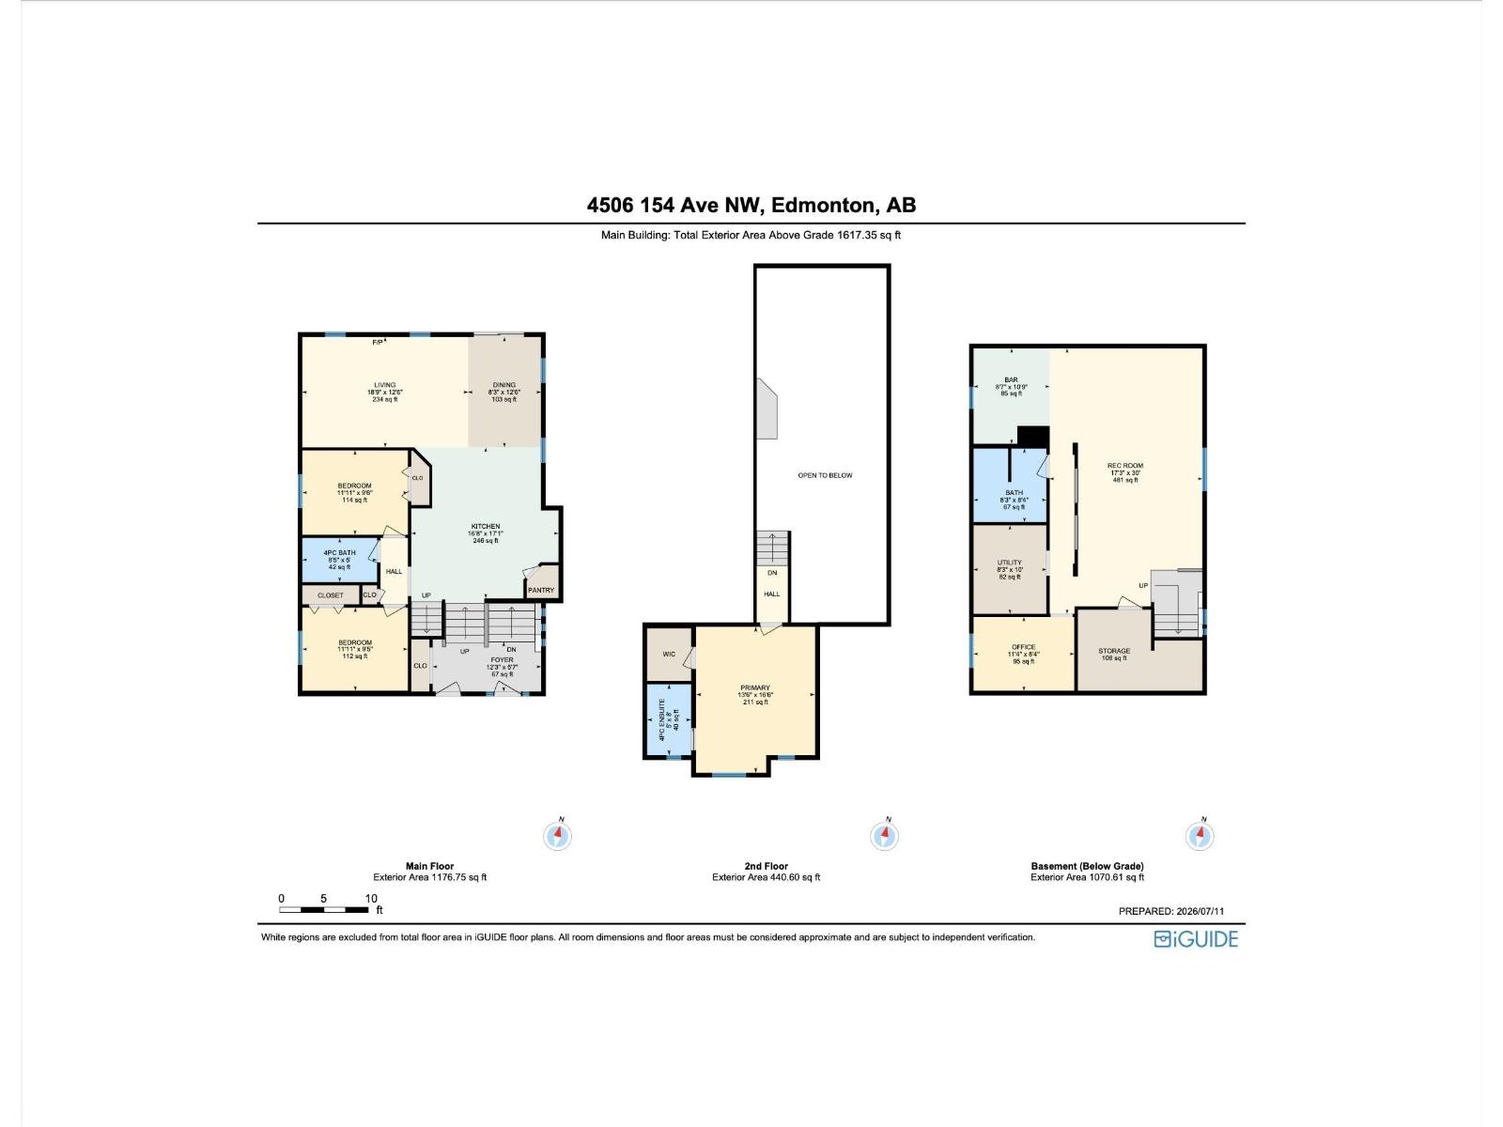
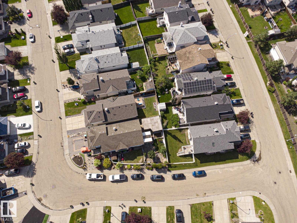
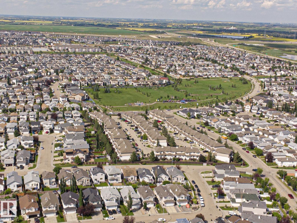
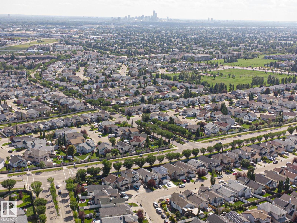
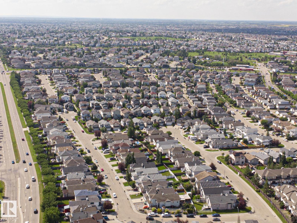
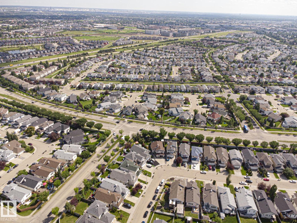
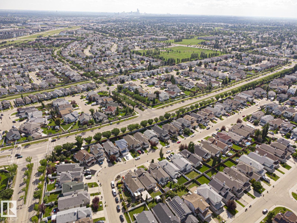
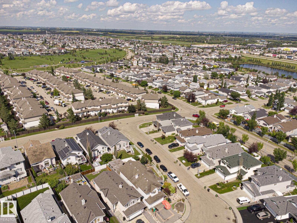
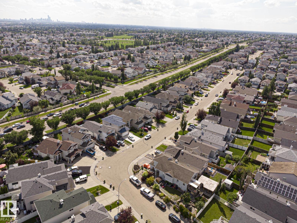
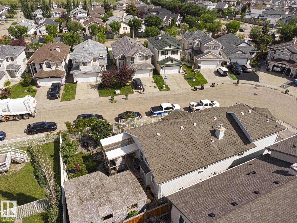
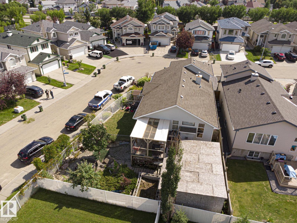
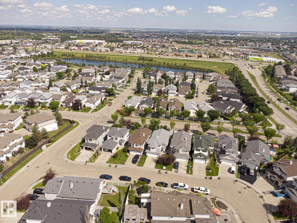
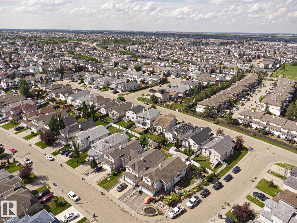
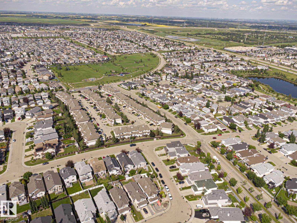
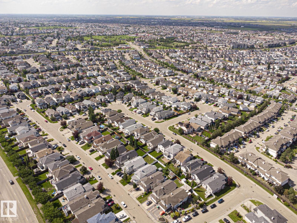
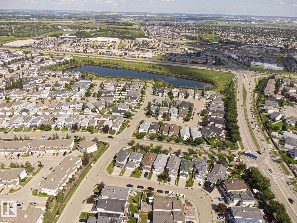
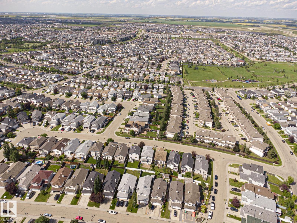
Welcome to this spacious bi-level in Brintnell offering over 1,600 sq. ft. on a corner lot. The main floor has vaulted ceilings, a large living room with a gas fireplace, and a kitchen with a handy coffee bar. The primary bedroom features a walk-in closet and private ensuite, along with two additional bedrooms and a second full bathroom. Downstairs, there’s plenty of extra space with a large rec room, bar area, office, and an unfinished bathroom that’s ready for the final fixtures and toilet. Custom stone accents throughout the home add some character, and the newer hot water tank is another nice bonus. Outside, you’ll find a landscaped yard, hot tub, custom brick driveway, and double attached garage. There’s a good amount of space here for a family, entertaining, or just spreading out. The home is close to schools, parks, ponds, walking trails, shopping, transit, and Anthony Henday Drive. (id:51989)
Features of 4506 154 Av Nw
- MLS® Number E4504277
- Price $475,000
- Bedrooms: 3
- Bathrooms: 2
- Square Footage: 1617 sqft
- Property Type: House
- Neigbourhood: Brintnell
- Amenities Near By Playground, Public Transit, Schools, Shopping
- Features Corner Site, See Remarks, Flat Site, No Back Lane, Level
- Structure Deck
- View Type City View
Buildings
| Bathroom Total | 2 | Bedrooms Total | 3 |
| Appliances | Dryer, Microwave Range Hood Combo, Refrigerator, Stove, Washer | Architectural Style | Bi-level |
| Basement Development | Finished | Basement Type | Full (finished) |
| Ceiling Type | Vaulted | Constructed Date | 2005 |
| Construction Style Attachment | Detached | Heating Type | Forced Air |
| Size Interior | 1617 Sqft | Type | House |
Parking
| Attached Garage |
Land
| Acreage | No | Fence Type | Fence |
| Land Amenities | Playground, Public Transit, Schools, Shopping | Size Irregular | 468.6 |
| Size Total | 468.6 M2 | Size Total Text | 468.6 M2 |
Rooms
| Level | Type | Length | Width | Dimensions |
|---|---|---|---|---|
| Basement | Family Room | 5.26 m | 9.14 m | 5.26 m x 9.14 m |
| Basement | Den | 3.47 m | 2.54 m | 3.47 m x 2.54 m |
| Main Level | Living Room | 5.72 m | 3.81 m | 5.72 m x 3.81 m |
| Main Level | Dining Room | 2.51 m | 3.81 m | 2.51 m x 3.81 m |
| Main Level | Kitchen | 5.08 m | 5.21 m | 5.08 m x 5.21 m |
| Main Level | Bedroom 2 | 3.64 m | 2.91 m | 3.64 m x 2.91 m |
| Main Level | Bedroom 3 | 3.64 m | 2.86 m | 3.64 m x 2.86 m |
| Upper Level | Primary Bedroom | 4.11 m | 5.03 m | 4.11 m x 5.03 m |
Agents and Offices
- Carlos Lunty
- Office: Exp Realty