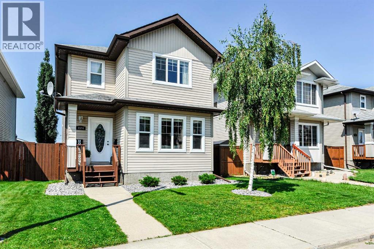
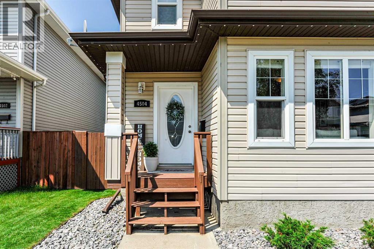
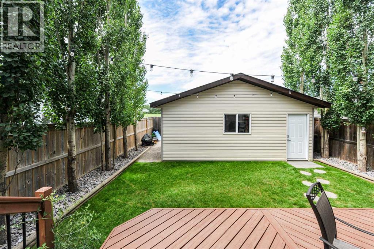
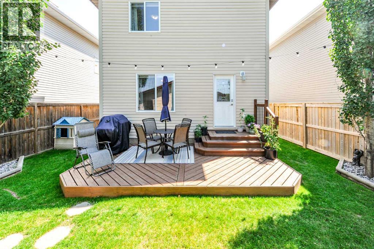
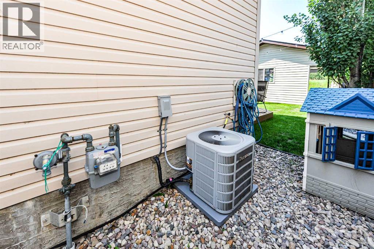
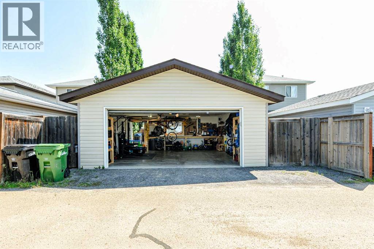
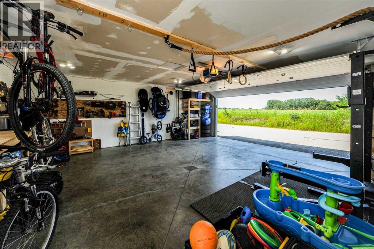
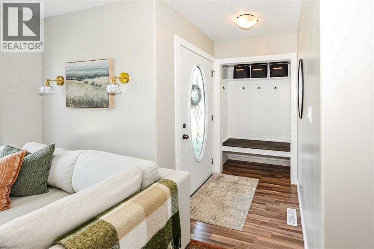
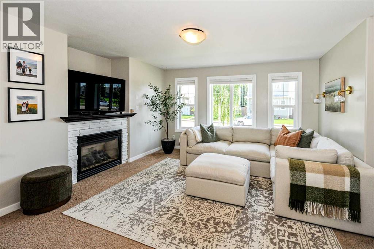
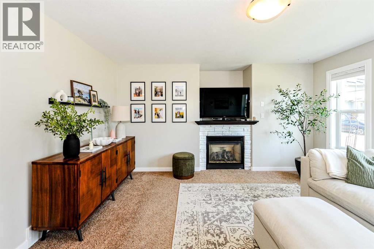
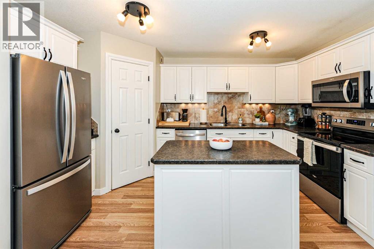
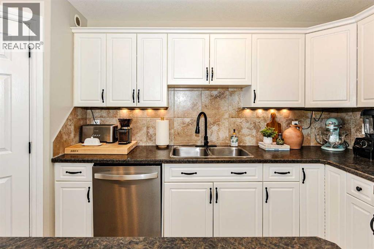
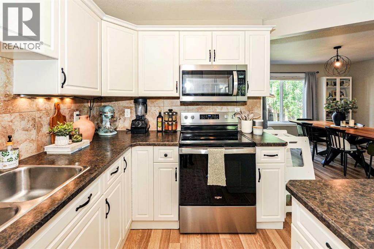
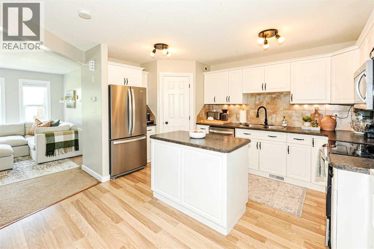
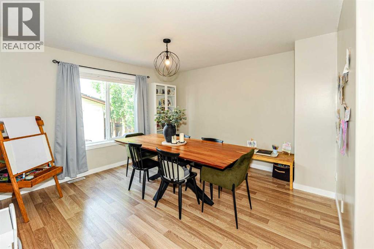
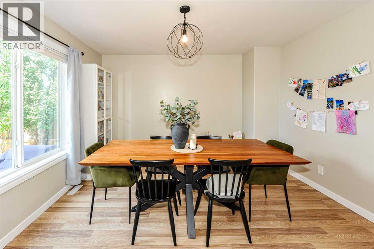
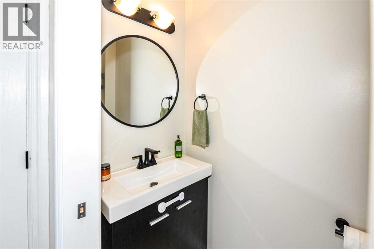
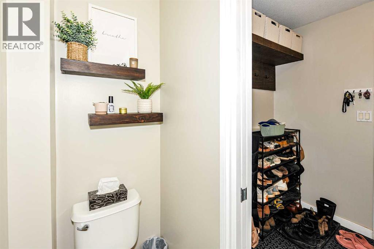
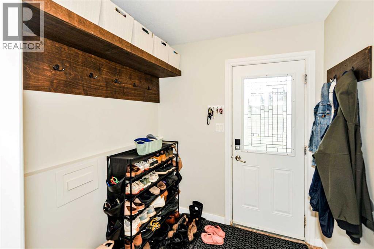
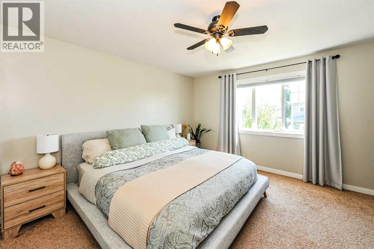
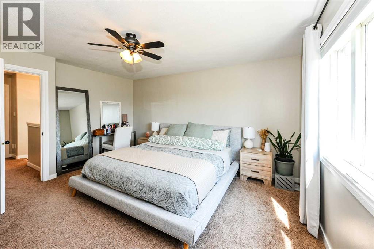
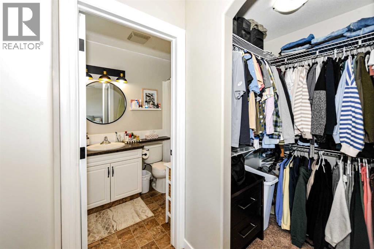
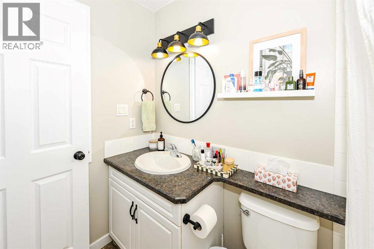
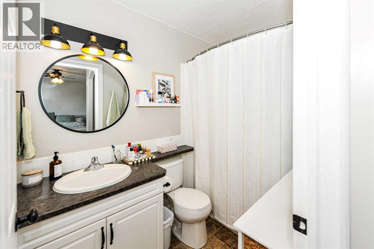
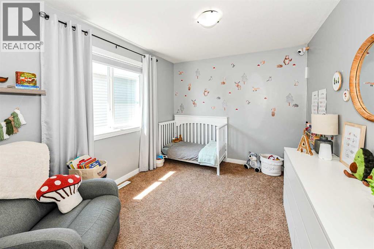
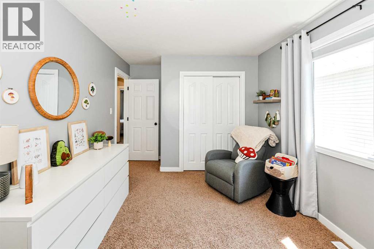
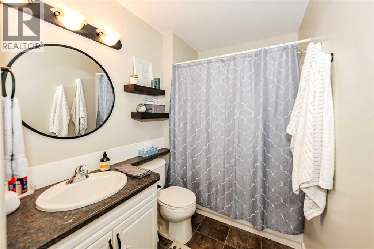
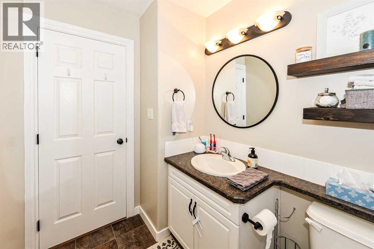
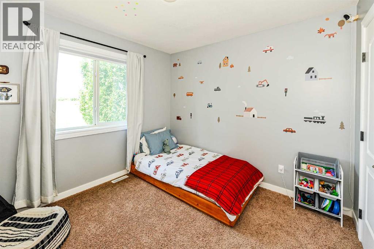
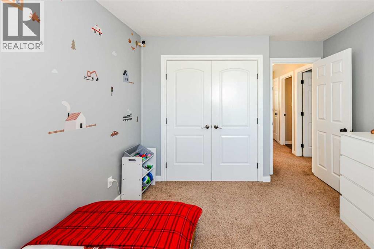
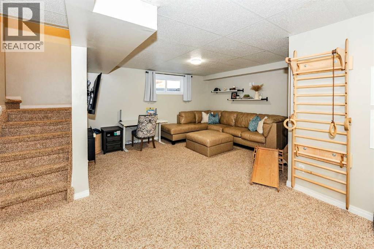
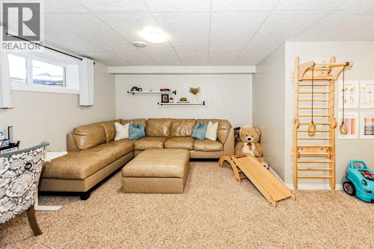
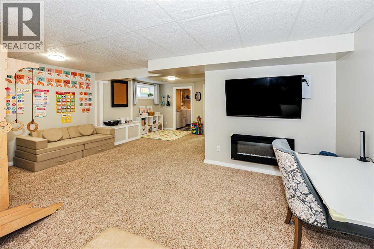
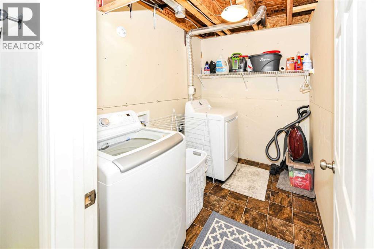
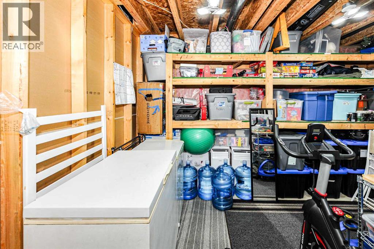
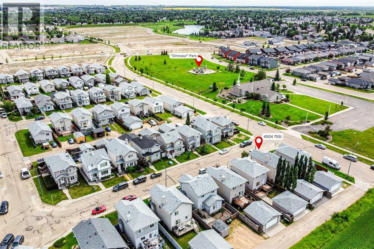
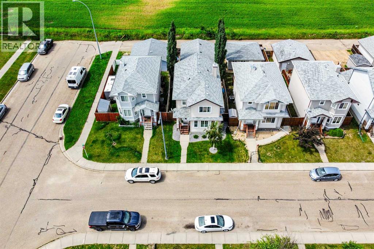
Welcome to this immaculately maintained two-storey family home in the sought-after WestPark subdivision, where modern style, thoughtful design, and an unbeatable family-friendly location come together.From the moment you arrive, you'll appreciate the home's exceptional curb appeal and functional layout. The low-maintenance fenced backyard offers the perfect balance of space and simplicity, featuring mature trees for added privacy, no rear neighbours, and a spacious deck that's ideal for summer BBQs, morning coffee, or unwinding after a busy day. Laneway access leads to the finished, insulated double detached garage, providing convenience and plenty of room for vehicles, hobbies, or extra storage.Step inside to discover the true heart of the home—the bright and inviting main floor. Large windows fill the generous front living room with natural light, while the cozy gas fireplace creates a warm and welcoming atmosphere. The well-appointed kitchen is designed with everyday living in mind, offering abundant cabinetry, a functional island, and a pantry to keep everything organized. Just off the kitchen, the spacious dining area easily accommodates family dinners and holiday gatherings, while the convenient back entry provides practical storage for coats, shoes, and backpacks, along with a handy two-piece bathroom.Upstairs, you'll find three spacious bedrooms, including a relaxing primary retreat complete with room for a king-sized bed and full bedroom suite, a walk-in closet, and a private four-piece ensuite. Two additional generously sized bedrooms and another full four-piece bathroom provide plenty of space for family or guests.The finished basement expands your living space with a large family room that's perfect for movie nights, a playroom, or home gym, along with a substantial storage room and a dedicated laundry area to keep everything organized.Adding to the home's comfort and value is central air conditioning, installed just last year, ensuring you'll stay cool all summer long.Located in the desirable WestPark neighbourhood, this move-in-ready home is close to playgrounds, shopping, and everyday amenities, making it an ideal place to put down roots and enjoy everything family living has to offer. (id:51989)