

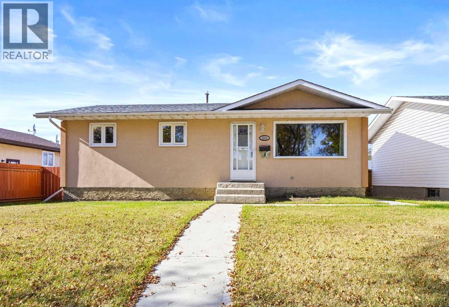
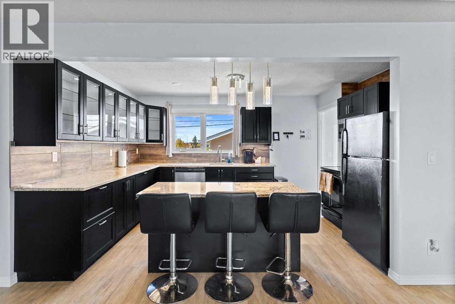
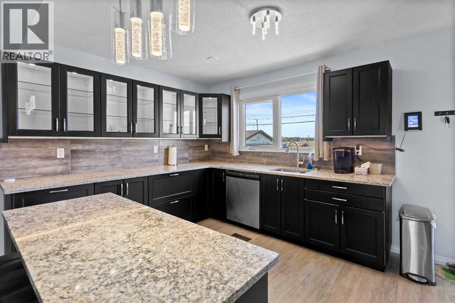
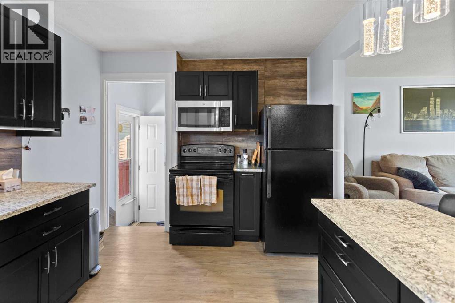
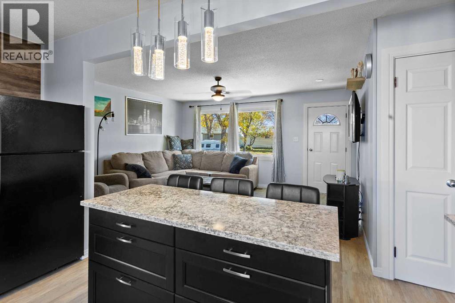
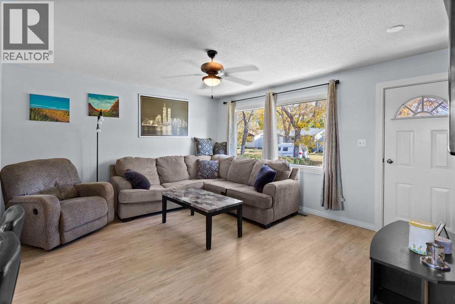
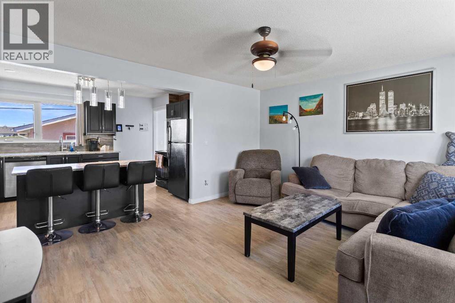
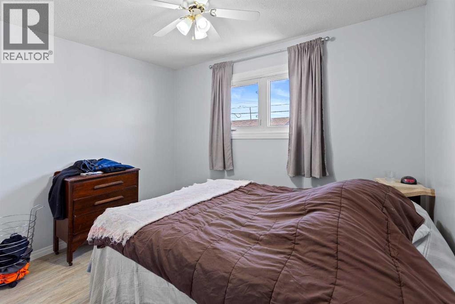
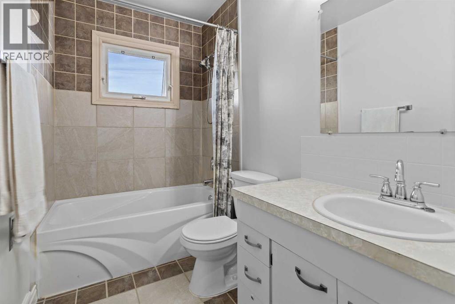
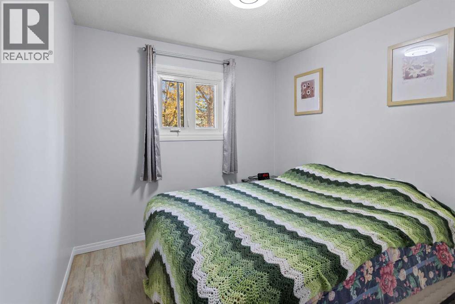
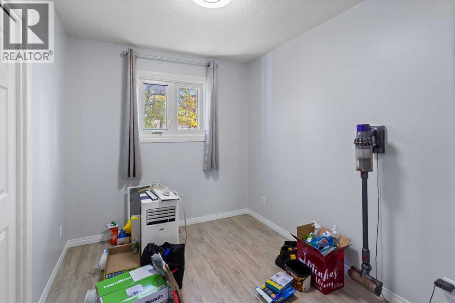
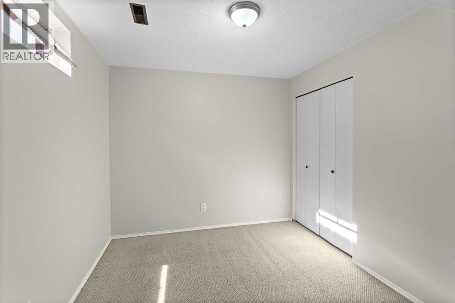
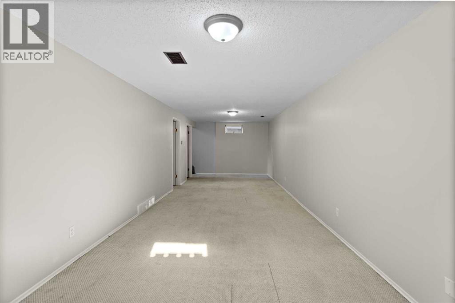
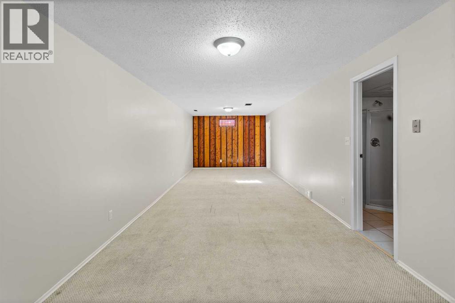
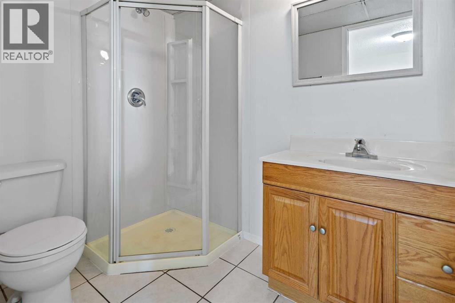
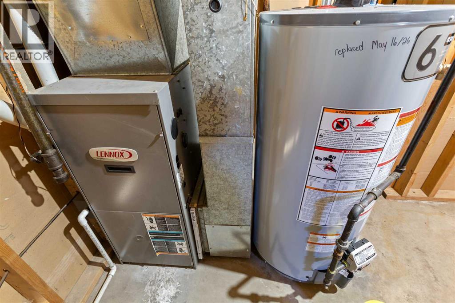
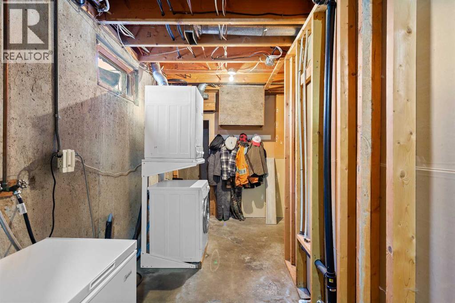
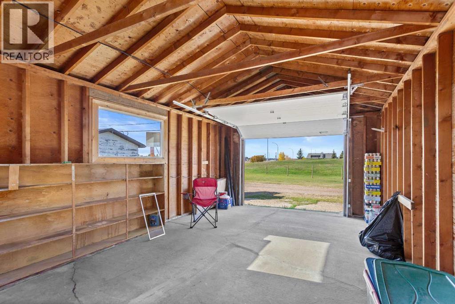
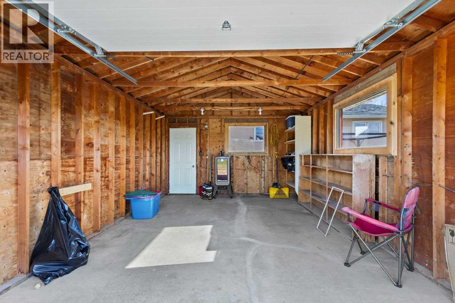
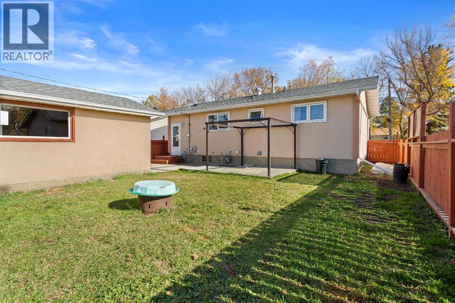
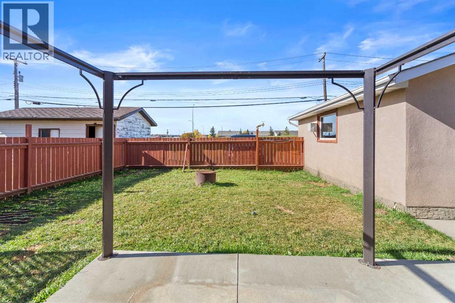
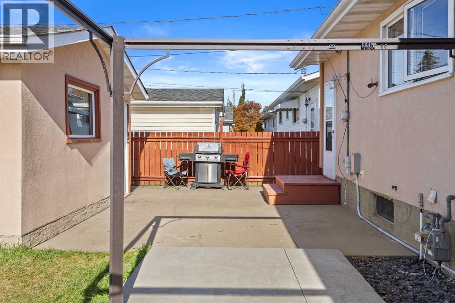
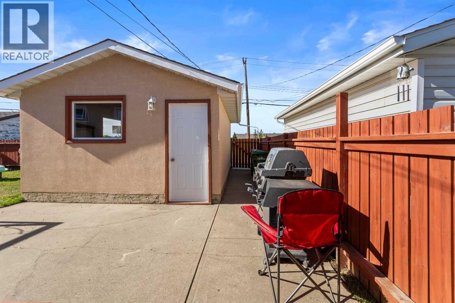
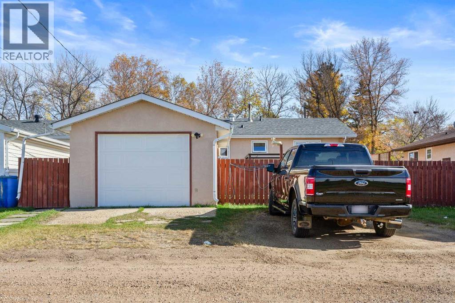
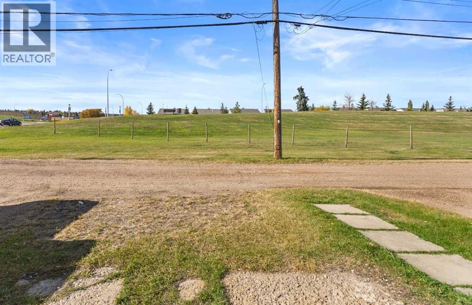
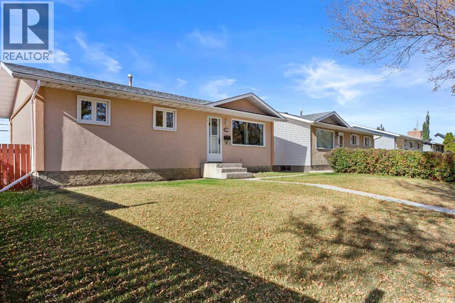
This beautiful, thoroughly renovated Bungalow, has seen more upgrades than I can list here. But let me just try to mention a few: acrylic stucco, shingles, windows, concrete sidewalk, pressure treated fence, concrete pad & electrical for hot tub, exterior & interior doors, casings, baseboards, vinyl plank flooring, paint, tile work in bathroom, lights throughout house, HE furnace, new HWT and the HIGH-END custom kitchen. The upstairs features an open concept kitchen/dining/living area (the island is on wheels to allow for even more flexibility); three bedrooms and a beautifully upgraded bathroom. The basement offers a massive rec room, with really (!!) special paneling on one of the walls (original wood coming out of grain elevators, very uniquely shaped, looks awesome). You will also find a large bedroom and a three-piece bathroom. The handy back entrance/mud room leads to the well maintained, fully fenced backyard with a good-sized patio; and the oversized single car garage, extra parking and back-alley access. All this in a great neighborhood, conveniently located close to west end shopping. (id:51989)
Features of 4504 67 Street
- MLS® Number A2350912
- Price $337,000
- Bedrooms: 4
- Bathrooms: 2
- Square Footage: 864 sqft
- Property Type: House
- Community Name: Westmount
- Amenities Near By Shopping
- Features See Remarks, Back Lane
- Parking Space Total 3
- Plan 6077rs
Buildings
| Bathroom Total | 2 | Bedrooms Above Ground | 3 |
| Bedrooms Below Ground | 1 | Bedrooms Total | 4 |
| Appliances | Washer, Refrigerator, Dishwasher, Stove, Dryer, Microwave | Architectural Style | Bungalow |
| Basement Development | Finished | Basement Type | Full (finished) |
| Constructed Date | 1972 | Construction Material | Wood Frame |
| Construction Style Attachment | Detached | Cooling Type | None |
| Flooring Type | Carpeted, Laminate, Tile | Foundation Type | Poured Concrete |
| Heating Type | Forced Air | Stories Total | 1 |
| Size Interior | 864 Sqft | Total Finished Area | 864 Sqft |
| Type | House |
Parking
| Detached Garage | 1 |
Land
| Acreage | No | Fence Type | Fence |
| Land Amenities | Shopping | Size Depth | 33.53 M |
| Size Frontage | 14.02 M | Size Irregular | 5060.00 |
| Size Total | 5060 Sqft|4,051 - 7,250 Sqft | Size Total Text | 5060 Sqft|4,051 - 7,250 Sqft |
| Zoning Description | R2 |
Rooms
| Level | Type | Length | Width | Dimensions |
|---|---|---|---|---|
| Basement | Bedroom | 10.67 Ft x 8.83 Ft | ||
| Basement | 3pc Bathroom | Measurements not available | ||
| Basement | Recreational, Games Room | 33.83 Ft x 10.58 Ft | ||
| Main Level | Living Room | 15.42 Ft x 13.42 Ft | ||
| Main Level | Other | 14.50 Ft x 9.75 Ft | ||
| Main Level | Bedroom | 10.00 Ft x 8.00 Ft | ||
| Main Level | Bedroom | 11.17 Ft x 9.50 Ft | ||
| Main Level | Bedroom | 9.00 Ft x 9.00 Ft | ||
| Main Level | 4pc Bathroom | Measurements not available |
Agents and Offices
- Sascha Dressler
- Office: Central Agencies Realty Inc.