

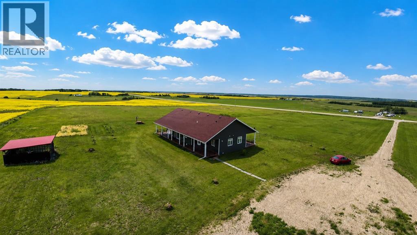
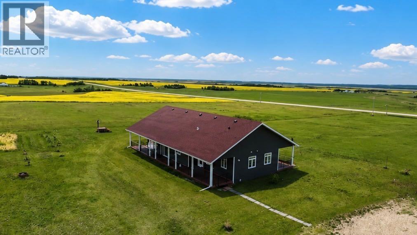
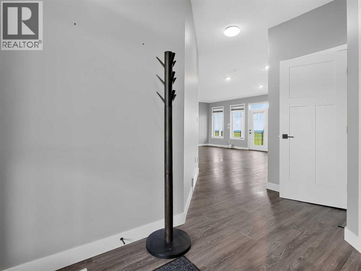

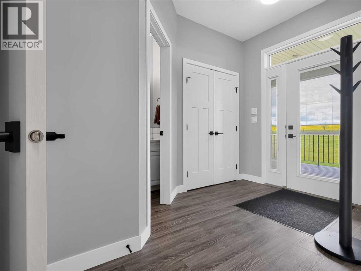
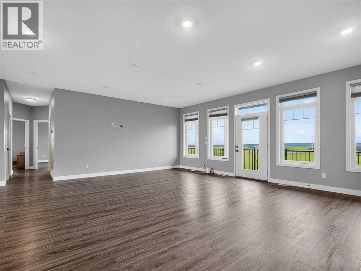
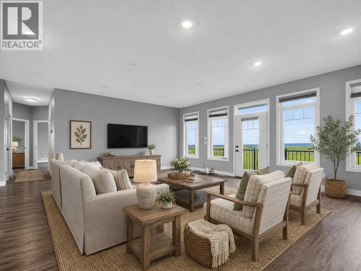
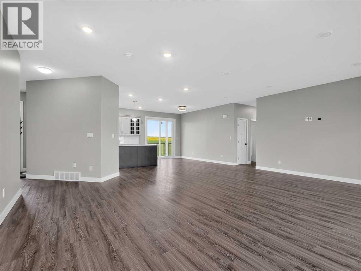
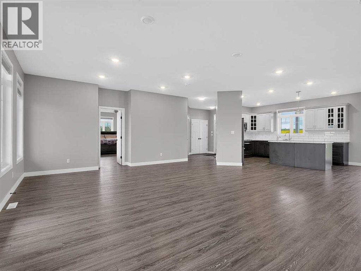
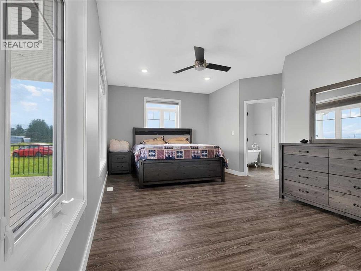
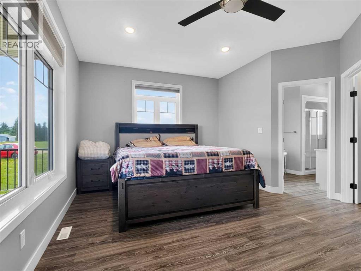
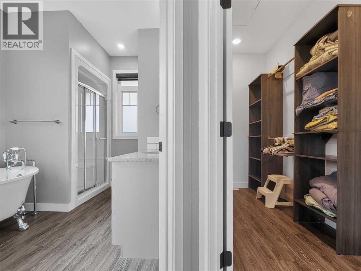
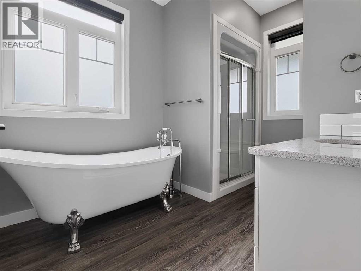
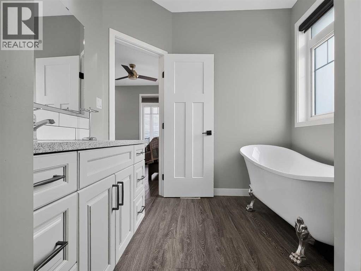
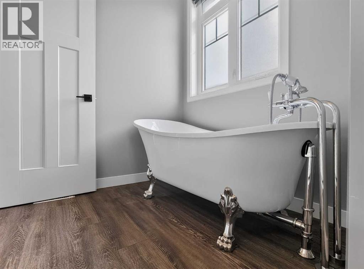
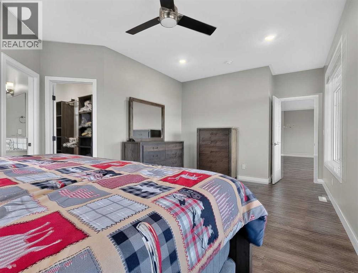
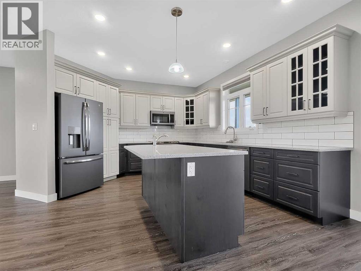
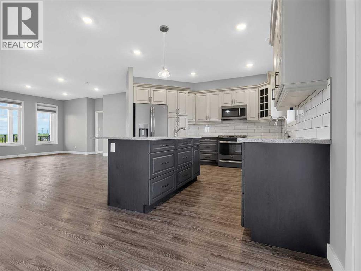
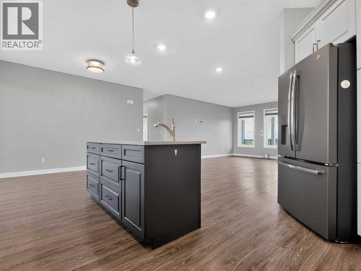
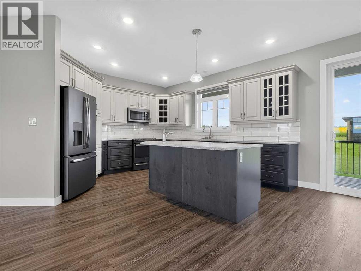
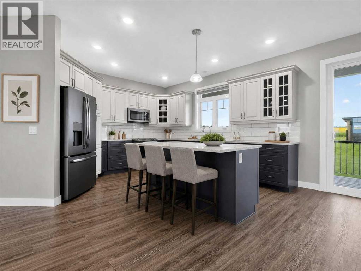
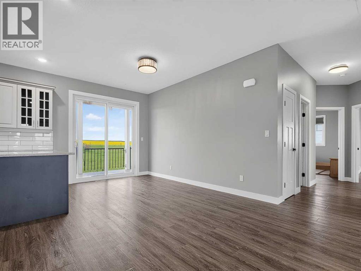
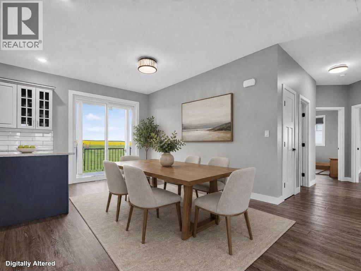
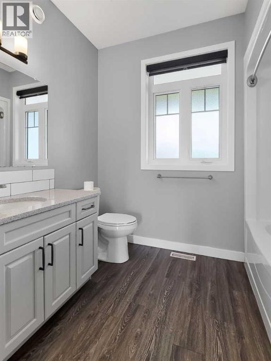
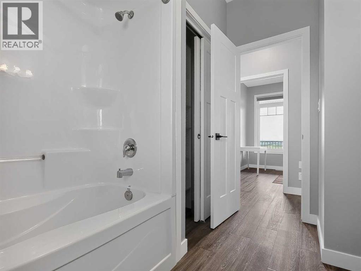
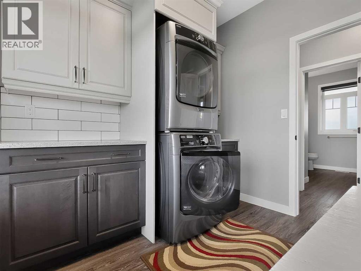
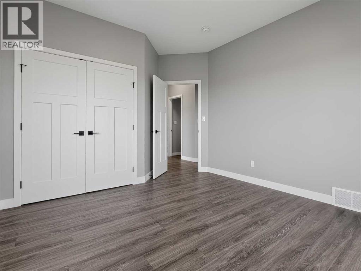
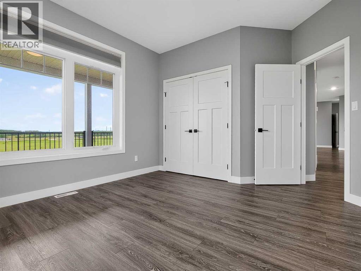
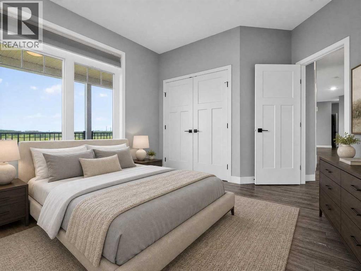
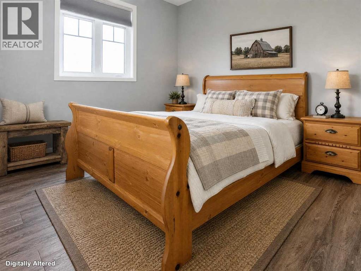
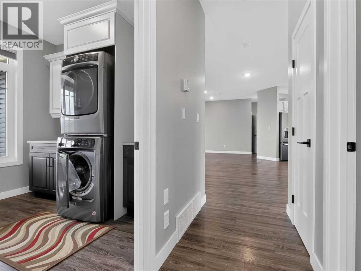
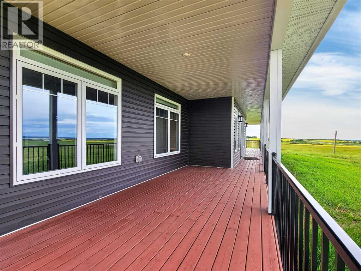
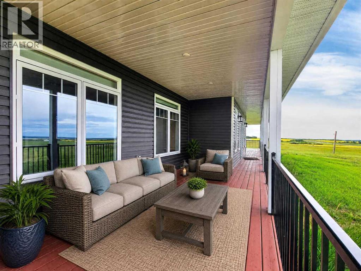
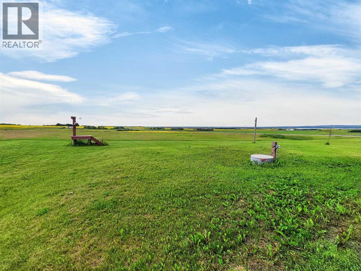
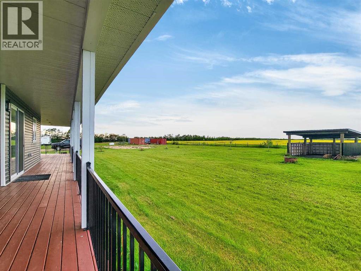
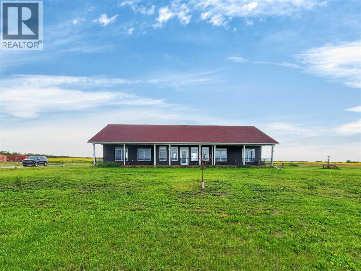
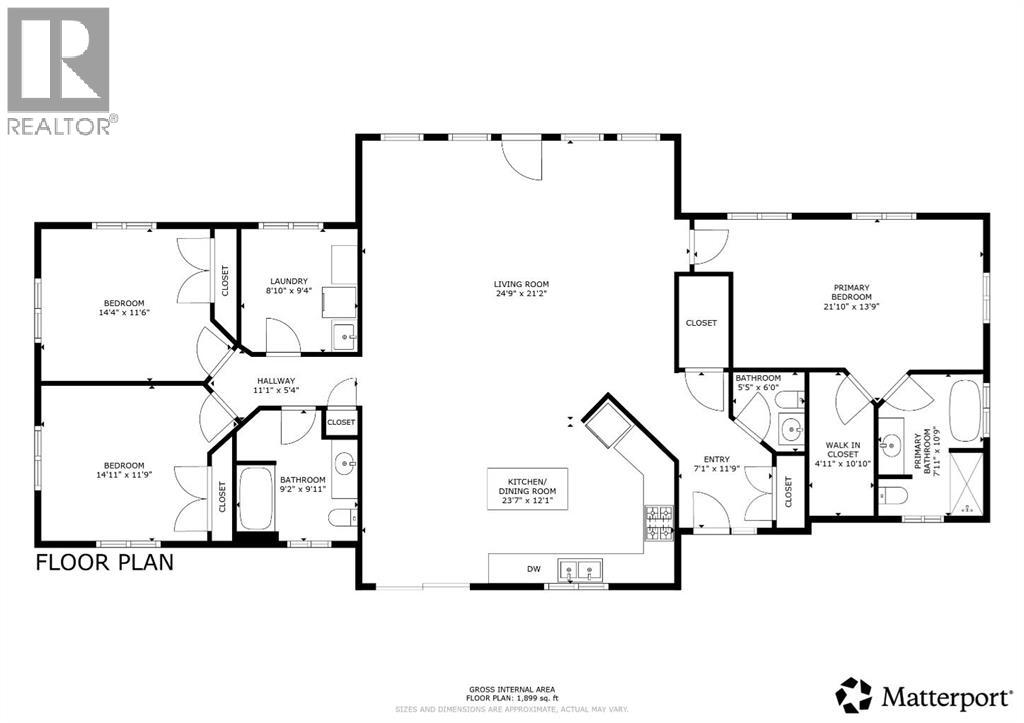
Welcome to your dream retreat in the heart of Teepee Creek — where modern elegance meets wide-open prairie living. This beautifully crafted bungalow offers three bedrooms and 2.5 bathrooms designed to elevate every moment of your day. The open-concept kitchen and living area is the true heart of the home, featuring a stunning two-tone kitchen with crisp white upper cabinetry, soft close drawers, charcoal lower cabinets, subway tile backsplash, quartz countertops, a central island, and stainless steel appliances — everything a culinary enthusiast could desire. The expansive living area is bathed in natural light through large picture windows and a patio door that opens to a full-length balcony overlooking sweeping countryside views. Rich vinyl plank flooring flows seamlessly throughout. Retreat to the generous primary bedroom, complete with a ceiling fan, and a spa-inspired ensuite boasting a freestanding clawfoot tub, glass walk-in shower, and quartz vanity. Secondary bedrooms offer ample closet space with elegant Shaker-style doors. Sitting on just over 10 acres, with central AC, in floor heat & central vacuum.. every detail of this home whispers quality — come experience the lifestyle you deserve. (id:51989)
Features of 45032 Highway 674
- MLS® Number A2329254
- Price $629,000
- Bedrooms: 3
- Bathrooms: 3
- Square Footage: 1900 sqft
- Property Type: House
- Features Pvc Window, No Neighbours Behind, No Smoking Home
- Plan 0625319
- Structure Deck
Buildings
| Bathroom Total | 3 | Bedrooms Above Ground | 3 |
| Bedrooms Total | 3 | Appliances | Refrigerator, Dishwasher, Stove, Microwave Range Hood Combo, Washer/dryer Stack-up |
| Architectural Style | Bungalow | Basement Development | Partially Finished |
| Basement Type | Crawl Space (partially Finished) | Constructed Date | 2018 |
| Construction Style Attachment | Detached | Cooling Type | Central Air Conditioning |
| Exterior Finish | Vinyl Siding | Flooring Type | Tile, Vinyl |
| Foundation Type | Poured Concrete | Half Bath Total | 1 |
| Heating Fuel | Natural Gas | Heating Type | Forced Air, In Floor Heating |
| Stories Total | 1 | Size Interior | 1900 Sqft |
| Total Finished Area | 1900 Sqft | Type | House |
Parking
| None | |
| Other |
Land
| Acreage | Yes | Fence Type | Fence |
| Landscape Features | Landscaped | Size Irregular | 10.35 |
| Size Total | 10.35 Ac|10 - 49 Acres | Size Total Text | 10.35 Ac|10 - 49 Acres |
| Zoning Description | Cr-5 |
Rooms
| Level | Type | Length | Width | Dimensions |
|---|---|---|---|---|
| Main Level | Bedroom | 14.33 Ft x 11.50 Ft | ||
| Main Level | Bedroom | 14.33 Ft x 11.75 Ft | ||
| Main Level | Laundry Room | 8.83 Ft x 9.33 Ft | ||
| Main Level | 4pc Bathroom | 9.17 Ft x 9.92 Ft | ||
| Main Level | Living Room | 24.75 Ft x 21.17 Ft | ||
| Main Level | Eat In Kitchen | 23.58 Ft x 12.08 Ft | ||
| Main Level | Primary Bedroom | 21.83 Ft x 13.75 Ft | ||
| Main Level | Other | 10.83 Ft x 4.92 Ft | ||
| Main Level | 4pc Bathroom | 10.75 Ft x 7.92 Ft | ||
| Main Level | 2pc Bathroom | 5.42 Ft x 6.00 Ft | ||
| Main Level | Other | 11.75 Ft x 7.08 Ft |
Agents and Offices
- Taj Johnson
- Erika Almero
- Office: Grassroots Realty Group Ltd.