

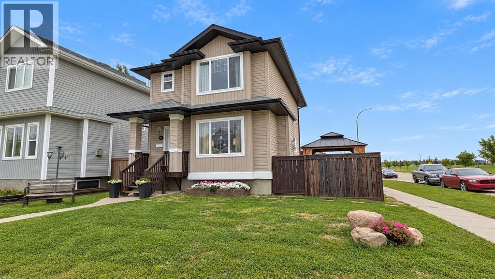
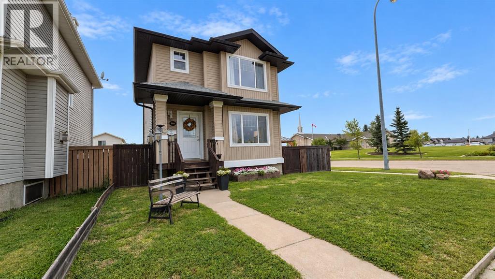
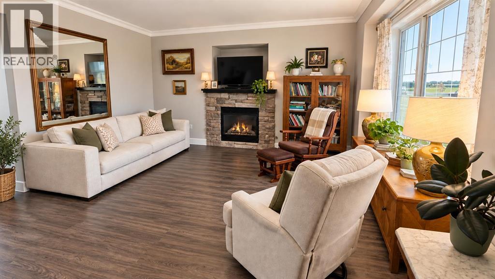
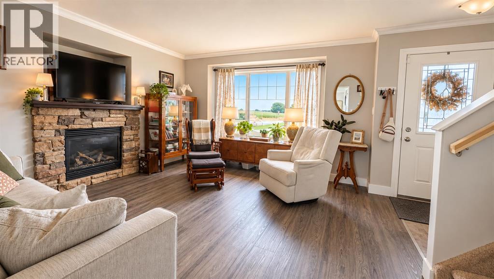
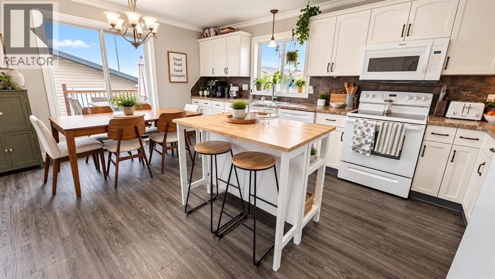
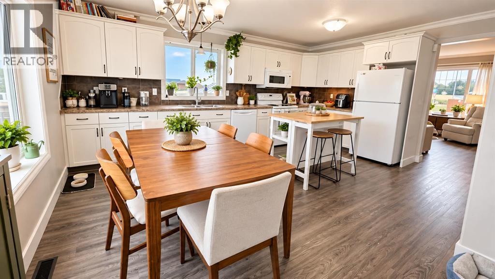
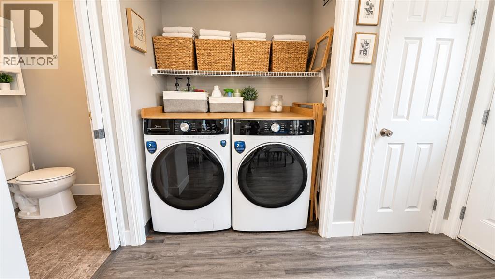
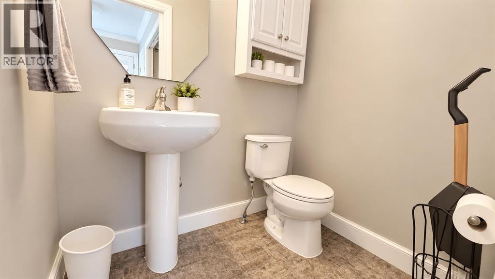
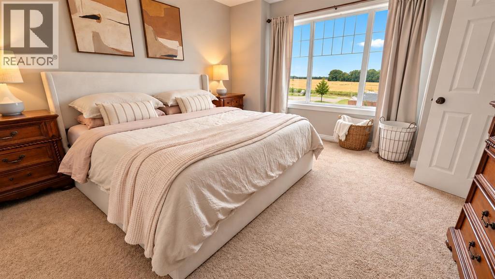
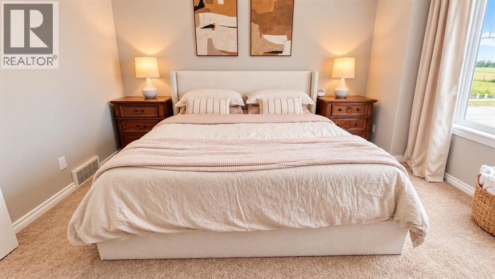
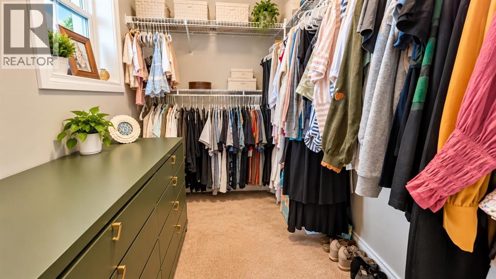
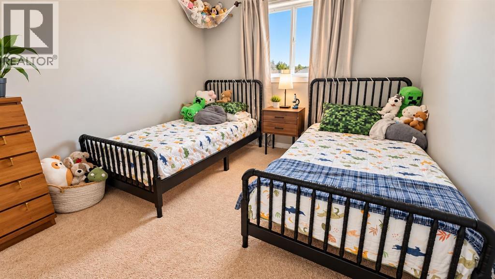
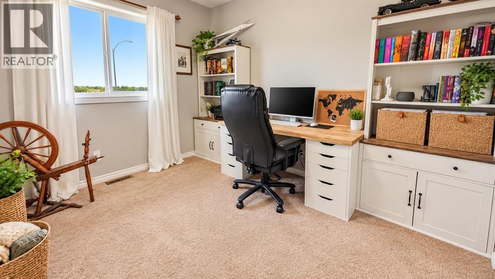
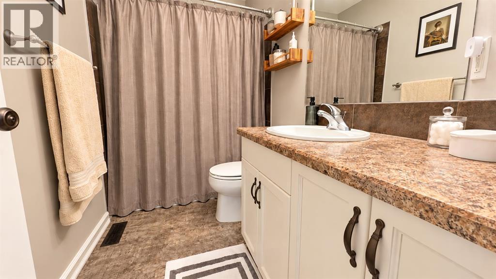
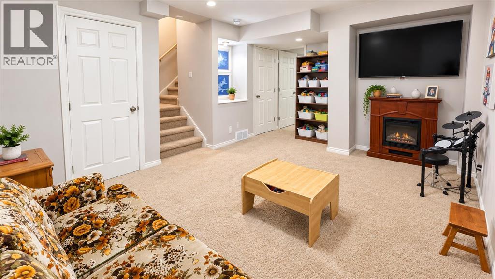
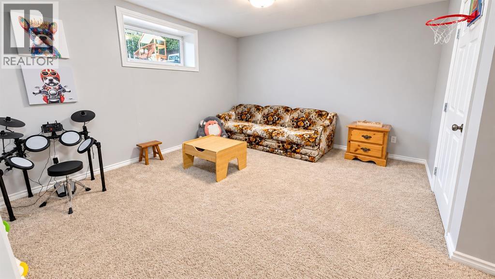
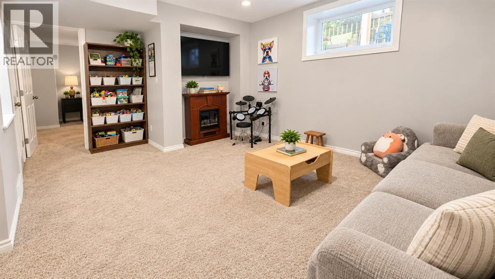
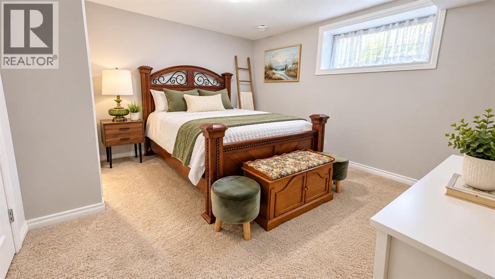
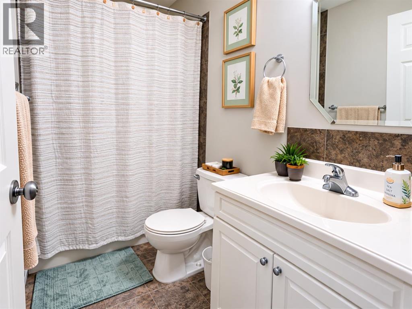
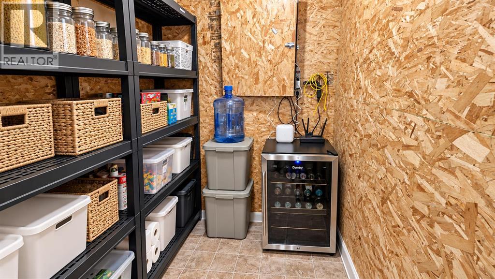
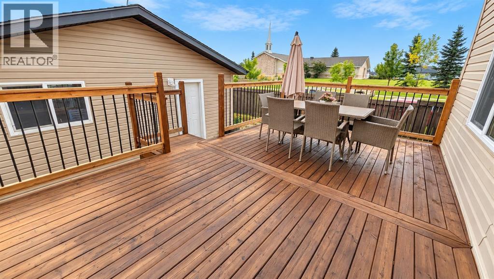
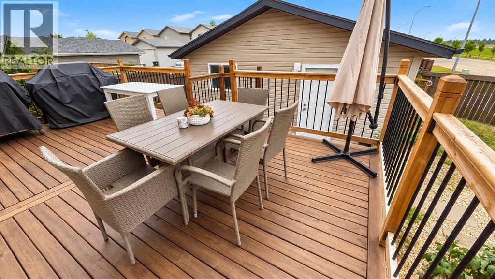
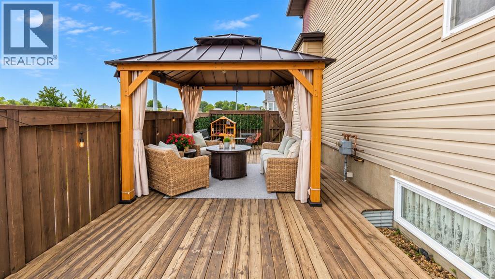
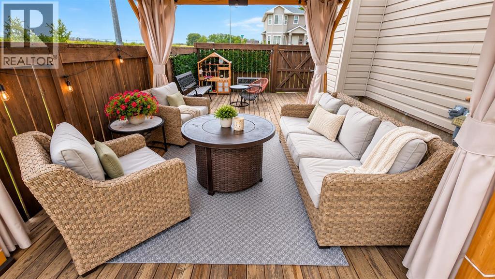
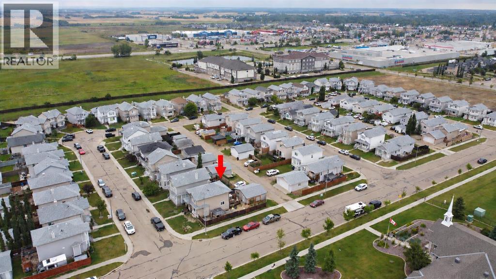
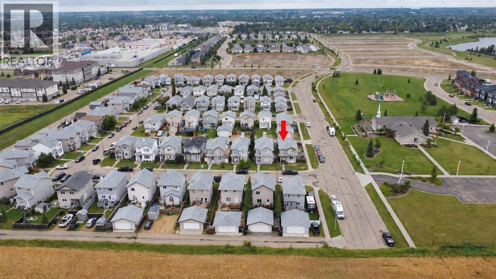
BRIGHT, SPACIOUS & A GREAT WEST-END LOCATION! This inviting two-storey home offers plenty of natural light, comfortable living spaces and room for the whole family. The main floor features a bright living room along with a functional kitchen complete with white cabinetry, plenty of counter space and room to gather. You’ll also appreciate the convenience of main floor laundry and a 2-piece powder room. Step directly outside to your back deck, with an additional lower-level deck on the south side of the home—perfect for enjoying those sunny afternoons.Upstairs you’ll find three bedrooms, including a generously sized primary bedroom with a walk-in closet. There is a 4-piece bathroom for all to use. The fully finished basement adds even more living space with a fourth bedroom featuring its own 4-piece ensuite, plus a comfortable family room or play area and a separate storage room.Outside, the double detached garage provides plenty of room for vehicles and additional storage. Central air conditioning keeps the home comfortable through the summer months.And the location is hard to beat! Situated directly across the street from Dinosaur Park and within walking distance of west-end shopping, everyday conveniences, recreation and green space are all close at hand. A bright, practical home in a location that makes day-to-day living easy! (id:51989)
Features of 4501 75 Street
- MLS® Number A2343305
- Price $385,000
- Bedrooms: 4
- Bathrooms: 3
- Square Footage: 1350 sqft
- Property Type: House
- Community Name: West Park
- Amenities Near By Park, Playground, Shopping
- Features See Remarks, Back Lane, Pvc Window
- Parking Space Total 2
- Plan 0625800
- Structure Deck, See Remarks
Buildings
| Bathroom Total | 3 | Bedrooms Above Ground | 3 |
| Bedrooms Below Ground | 1 | Bedrooms Total | 4 |
| Appliances | See Remarks | Basement Development | Finished |
| Basement Type | Full (finished) | Constructed Date | 2006 |
| Construction Style Attachment | Detached | Cooling Type | Central Air Conditioning |
| Fireplace Present | Yes | Fireplace Total | 1 |
| Flooring Type | Carpeted, Laminate, Tile | Foundation Type | Poured Concrete |
| Half Bath Total | 1 | Heating Type | Forced Air |
| Stories Total | 2 | Size Interior | 1350 Sqft |
| Total Finished Area | 1350 Sqft | Type | House |
Parking
| Detached Garage | 2 |
Land
| Acreage | No | Fence Type | Fence |
| Land Amenities | Park, Playground, Shopping | Size Depth | 29.87 M |
| Size Frontage | 11.58 M | Size Irregular | 347.00 |
| Size Total | 347 M2|0-4,050 Sqft | Size Total Text | 347 M2|0-4,050 Sqft |
| Zoning Description | R2 |
Rooms
| Level | Type | Length | Width | Dimensions |
|---|---|---|---|---|
| Basement | Bedroom | 13.25 Ft x 11.92 Ft | ||
| Basement | Living Room | 11.67 Ft x 14.25 Ft | ||
| Basement | 4pc Bathroom | Measurements not available | ||
| Main Level | Living Room | 13.42 Ft x 13.58 Ft | ||
| Main Level | Kitchen | 12.42 Ft x 15.00 Ft | ||
| Main Level | 2pc Bathroom | Measurements not available | ||
| Upper Level | Primary Bedroom | 12.92 Ft x 12.92 Ft | ||
| Upper Level | Bedroom | 9.83 Ft x 11.00 Ft | ||
| Upper Level | Bedroom | 9.67 Ft x 11.42 Ft | ||
| Upper Level | 4pc Bathroom | Measurements not available | ||
| Upper Level | Other | 6.83 Ft x 5.83 Ft |
Agents and Offices
- Trevor Vinet
- Michelle Majeski
- Office: RE/MAX Real Estate (Edmonton) Ltd.