

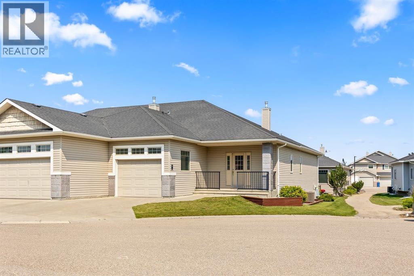
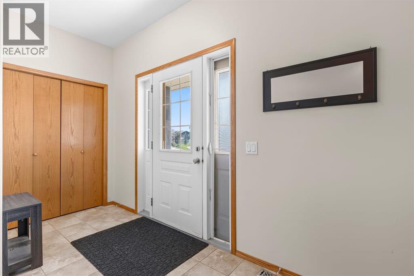
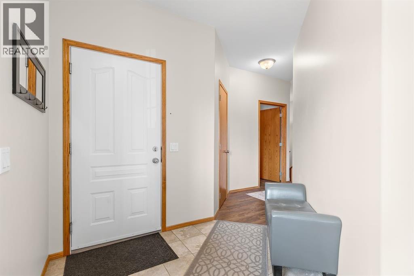
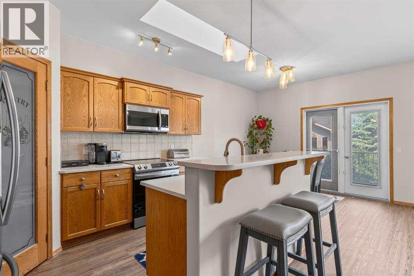
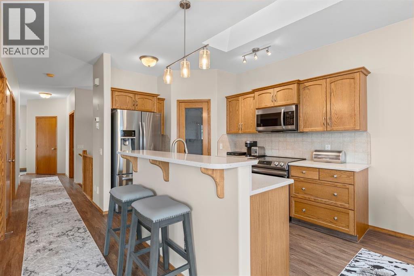
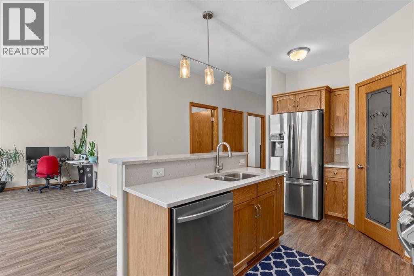
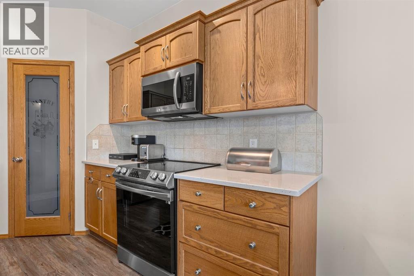
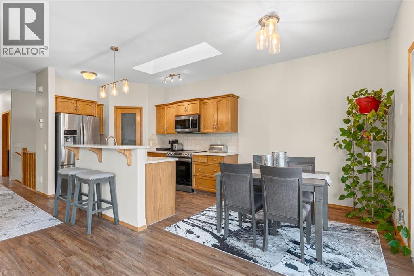
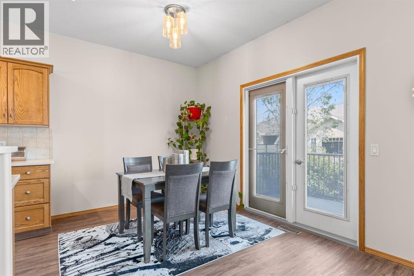
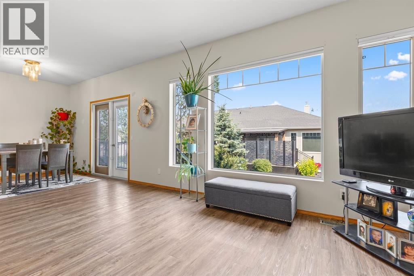
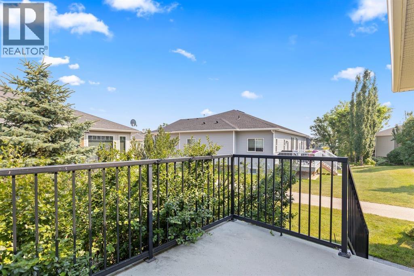
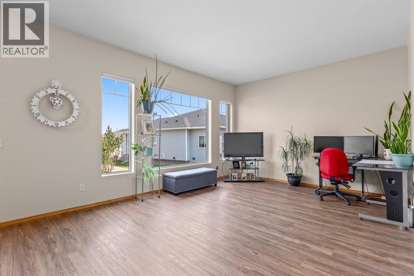
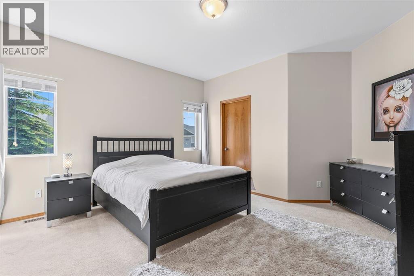
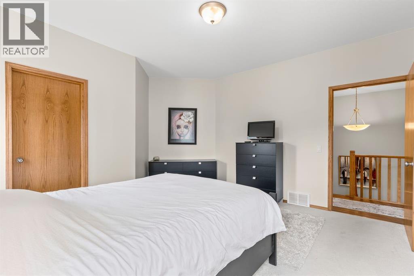
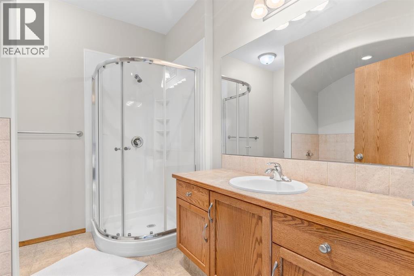
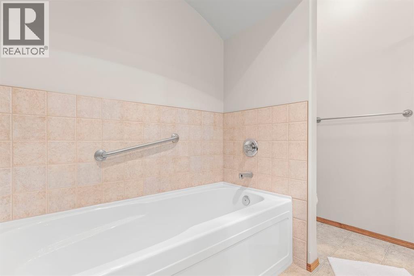
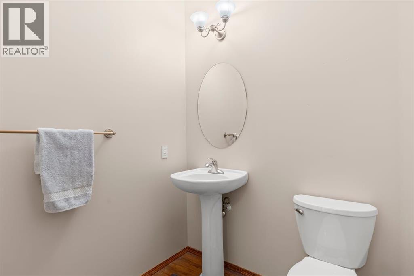
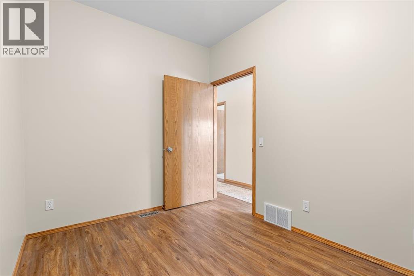
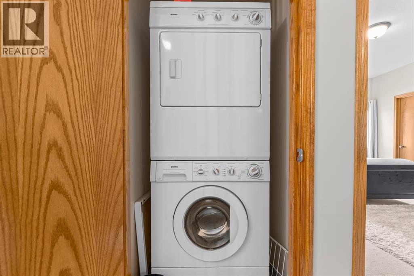
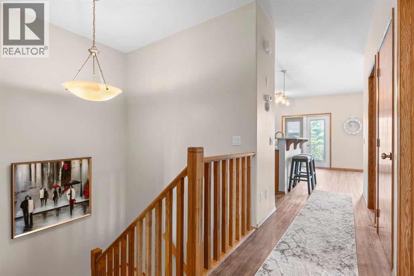
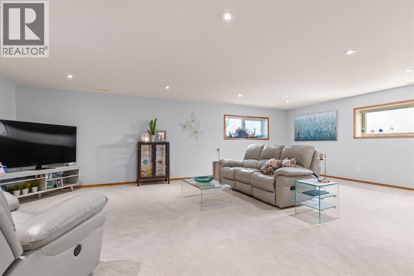
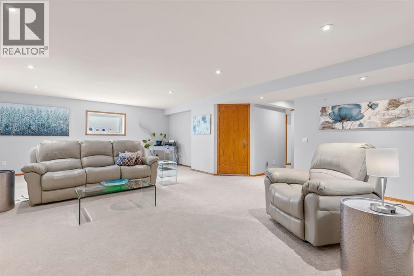
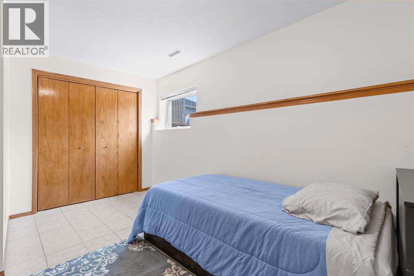
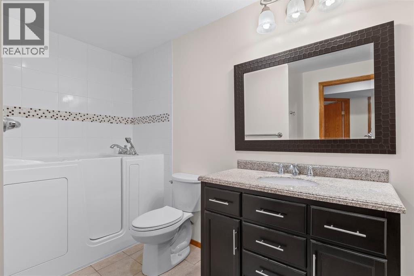
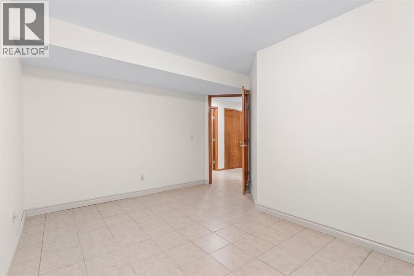
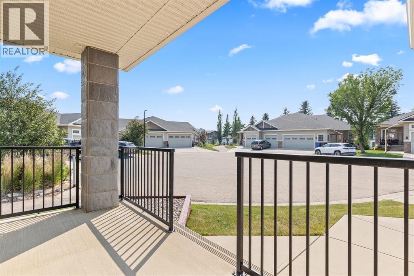
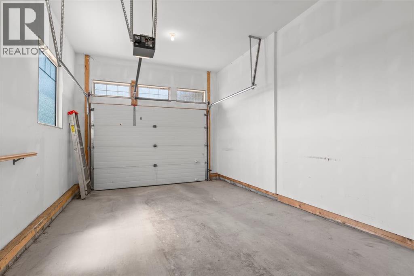
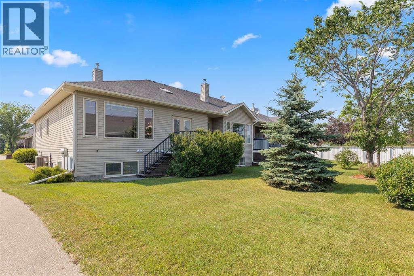
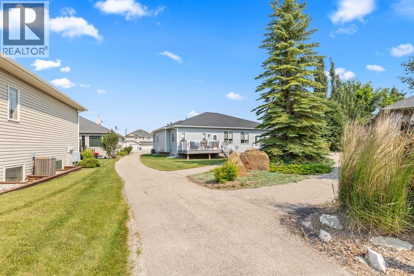
*OPEN HOUSE Saturday July 25 at 2pm-4pm at 45 STROMSAY GATE* Welcome to the Villas of Stonebridge Glen, an upscale 50+ Adult Living in the town of Carstairs near the Golf Course. This is a Built Green (2005) by Gold Seal Homes. Beautifully maintained bungalow townhome offers 2 bedrooms, 2 dens, and 2 and a half bathrooms. The open-concept design is perfect for simple living and entertaining, featuring a stone island, stainless steel appliances, cabinetry, a pantry plus the stacked washer/dryer for your convenience. The skylight enhances the interior of the home with natural light. The fully finished lower level provides additional large rooms for guests, hobbies, or a home office. Extra bonuses: the rough-in floor heat already in place, extra storage spaces, and generous sized rooms throughout. The single attached garage, the front porch and backyard deck compliments your home. Stay cool all summer with central air conditioning! Enjoy a peaceful, low-maintenance lifestyle in a welcoming community close to Golf Course, walking paths, shopping, and everyday amenities. Come check this home fast before it's gone! (id:51989)
Features of 45 Stromsay Gate
- MLS® Number A2331258
-
Price
$419,900
Maintenance, Common Area Maintenance, Insurance, Ground Maintenance, Reserve Fund Contributions
$324 Monthly - Bedrooms: 2
- Bathrooms: 3
- Square Footage: 1227 sqft
- Property Type: Row / Townhouse
- Amenities Near By Golf Course, Park
- Community Features Golf Course Development, Pets Allowed With Restrictions, Age Restrictions
- Features Cul-de-sac, Pvc Window
- Parking Space Total 1
- Plan 0413954
- Structure Deck
Open House
This property has open houses!
July
25
Saturday
Starts at:
2:00 pm
Ends at:4:00 pm
Buildings
| Bathroom Total | 3 | Bedrooms Above Ground | 1 |
| Bedrooms Below Ground | 1 | Bedrooms Total | 2 |
| Appliances | Refrigerator, Dishwasher, Stove, Microwave Range Hood Combo, Window Coverings, Garage Door Opener, Washer/dryer Stack-up | Architectural Style | Bungalow |
| Basement Development | Finished | Basement Type | Full (finished) |
| Constructed Date | 2005 | Construction Style Attachment | Attached |
| Cooling Type | Central Air Conditioning | Exterior Finish | Vinyl Siding |
| Flooring Type | Carpeted, Laminate, Tile | Foundation Type | Poured Concrete |
| Half Bath Total | 1 | Heating Fuel | Natural Gas |
| Heating Type | In Floor Heating | Stories Total | 1 |
| Size Interior | 1227 Sqft | Total Finished Area | 1227.42 Sqft |
| Type | Row / Townhouse |
Parking
| Attached Garage | 1 |
Land
| Acreage | No | Fence Type | Not Fenced |
| Land Amenities | Golf Course, Park | Landscape Features | Lawn |
| Size Depth | 23.99 M | Size Frontage | 10.09 M |
| Size Irregular | 3150.00 | Size Total | 3150 Sqft|0-4,050 Sqft |
| Size Total Text | 3150 Sqft|0-4,050 Sqft | Zoning Description | R-3 |
Rooms
| Level | Type | Length | Width | Dimensions |
|---|---|---|---|---|
| Lower Level | 3pc Bathroom | 10.42 Ft x 7.83 Ft | ||
| Lower Level | Den | 12.42 Ft x 13.58 Ft | ||
| Lower Level | Bedroom | 14.00 Ft x 10.92 Ft | ||
| Lower Level | Recreational, Games Room | 20.33 Ft x 26.17 Ft | ||
| Lower Level | Furnace | 7.83 Ft x 5.75 Ft | ||
| Lower Level | Furnace | 5.42 Ft x 6.50 Ft | ||
| Main Level | Office | 11.00 Ft x 8.33 Ft | ||
| Main Level | Primary Bedroom | 15.17 Ft x 13.92 Ft | ||
| Main Level | 4pc Bathroom | 9.17 Ft x 8.50 Ft | ||
| Main Level | 2pc Bathroom | 5.75 Ft x 5.08 Ft | ||
| Main Level | Kitchen | 8.50 Ft x 12.58 Ft | ||
| Main Level | Dining Room | 12.33 Ft x 12.67 Ft | ||
| Main Level | Living Room | 12.33 Ft x 14.25 Ft | ||
| Main Level | Foyer | 8.17 Ft x 12.33 Ft |
Agents and Offices
- Val Thoummarath
- Office: One Percent Realty