

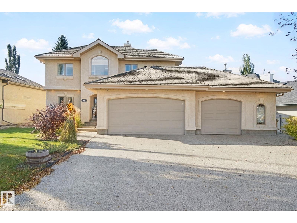
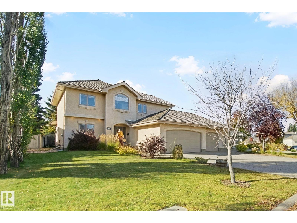
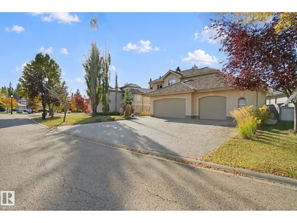
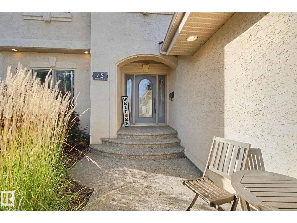
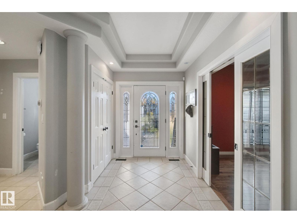
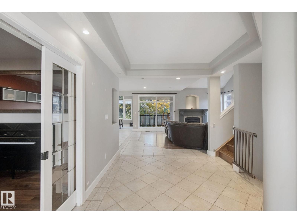
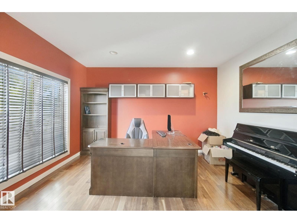
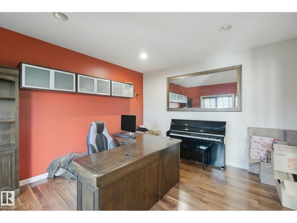
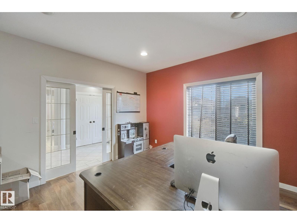
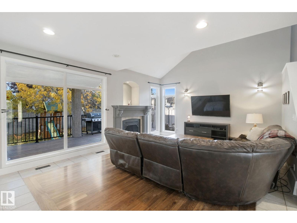
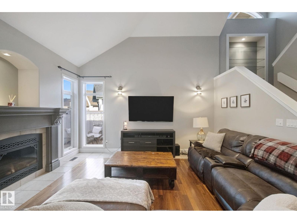
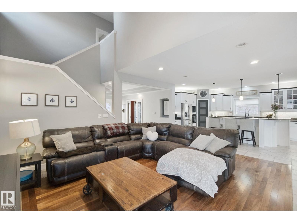
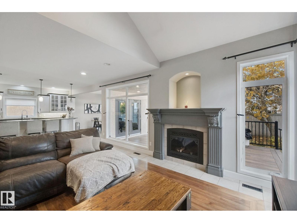
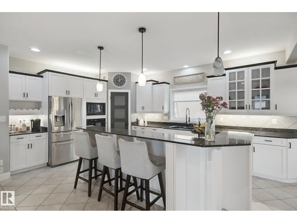
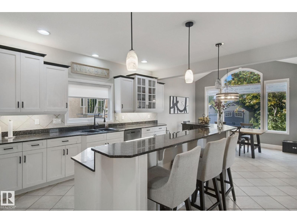
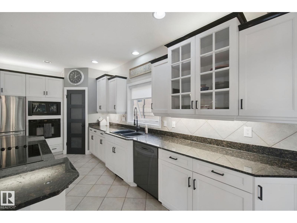
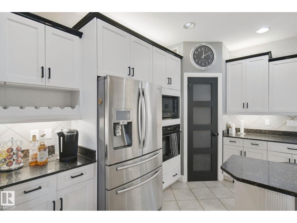
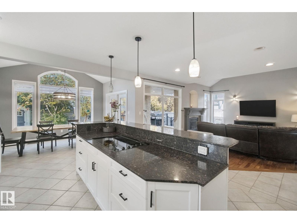
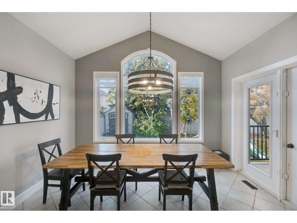
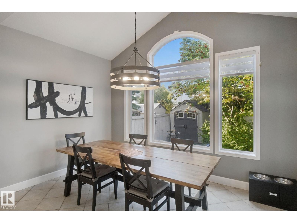
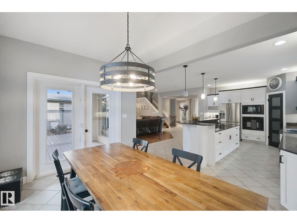
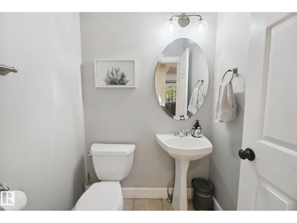
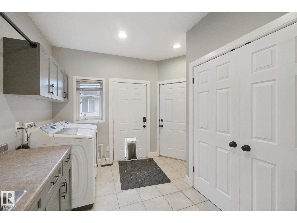
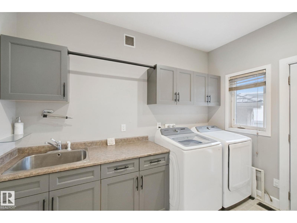
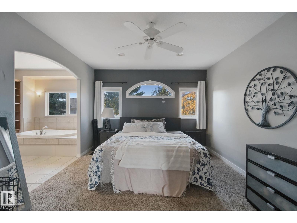
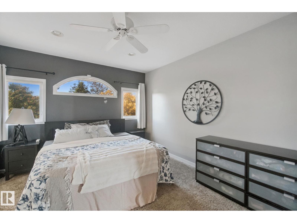
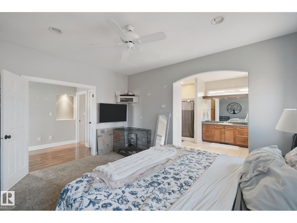
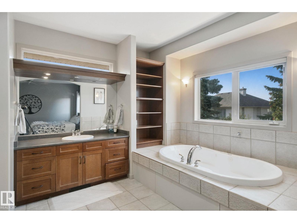
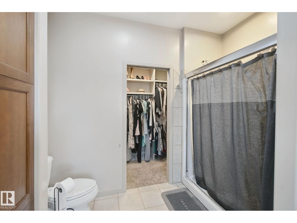
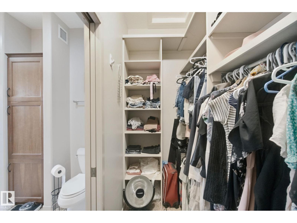
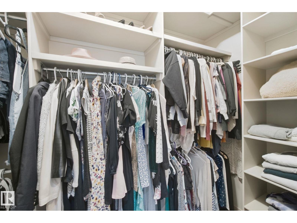
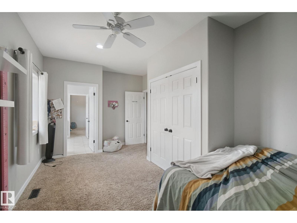
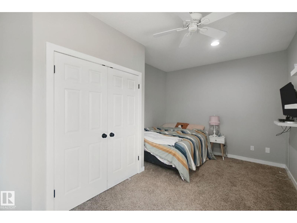
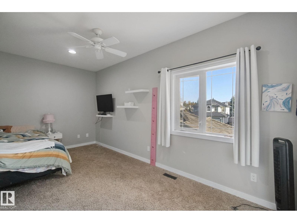
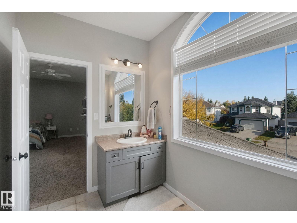
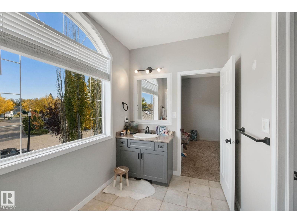
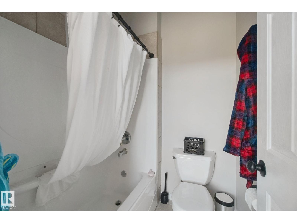
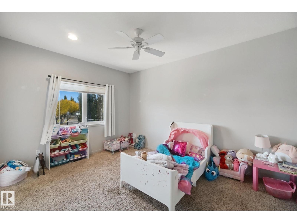
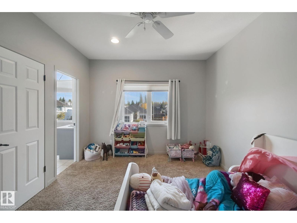
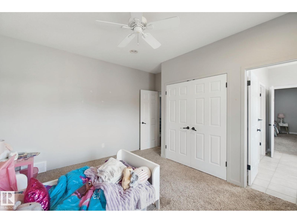
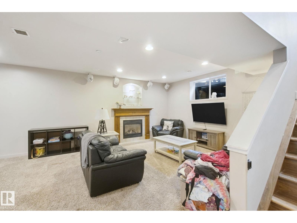
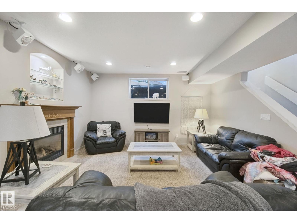
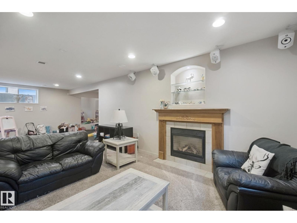
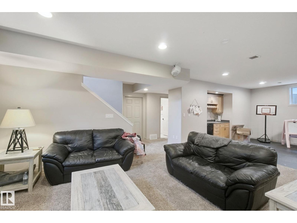
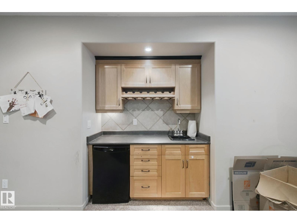
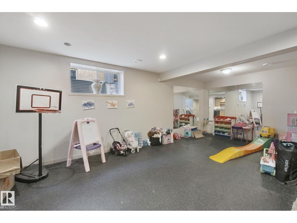
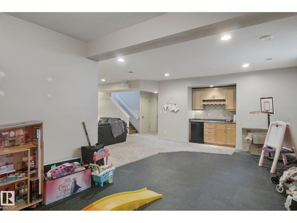
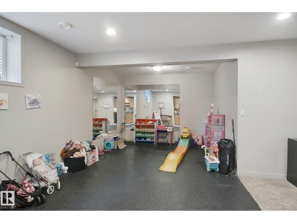
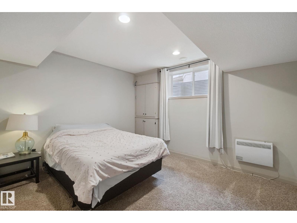
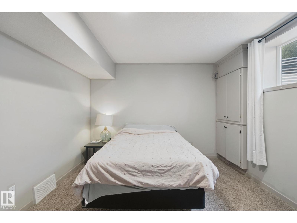
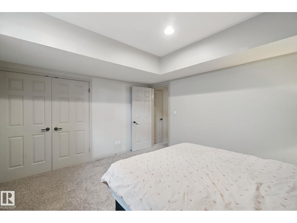
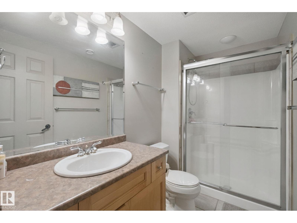
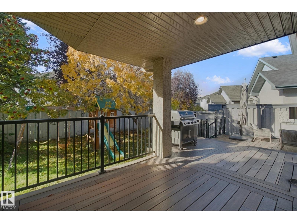
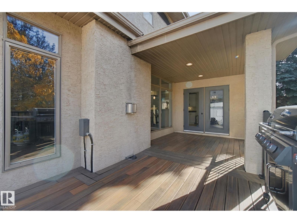
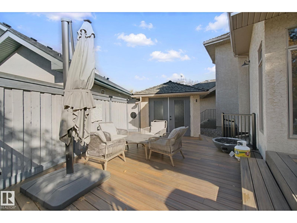
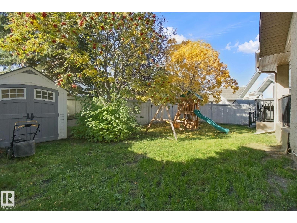
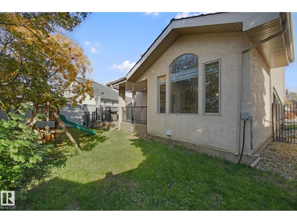
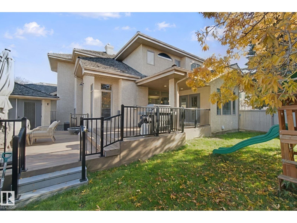
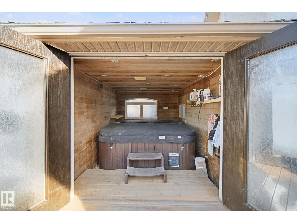
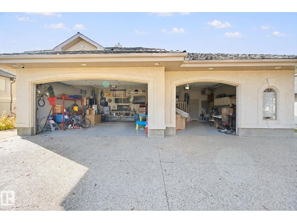
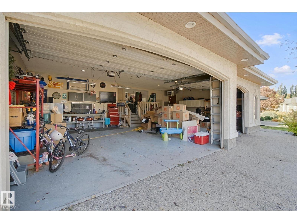
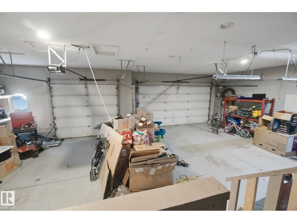
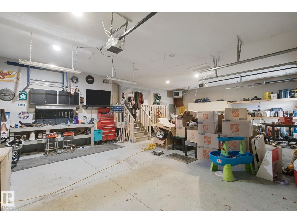
Welcome to this stunning 2-storey home in PRESTIGIOUS LACOMBE PARK ESTATES, offering over 3,800 sq ft of total living space! A grand foyer leads to a convenient main-floor office. The chef-inspired kitchen features GRANITE counters, s.s. appliances, corner pantry & a large island. The living room boasts VAULTED ceilings & a cozy gas fireplace. A spacious laundry/mudroom and powder room completes the main floor. Upstairs offers 3 bedrooms, including a beautiful primary retreat with WALK-IN CLOSET & SPA-LIKE 5-PC ENSUITE, plus a 4-PC main bath. The FULLY FINISHED basement features a huge rec room, SECOND FIREPLACE, WET BAR & 4th bedroom. Enjoy a PRIVATE, PARK-LIKE BACKYARD with a huge composite deck and mature trees, perfect for relaxing or entertaining. The OVERSIZED, HEATED & INSULATED TRIPLE GARAGE offers plenty of space for vehicles & storage. Steps from scenic trails for year-round walking, biking & outdoor recreation. The house has great bones, great opportunity to put your own stamp on it. (id:51989)
Features of 45 Leonard Dr
- MLS® Number E4513424
- Price $749,900
- Bedrooms: 4
- Bathrooms: 4
- Square Footage: 2433 sqft
- Property Type: House
- Neigbourhood: Lacombe Park
- Amenities Near By Playground, Public Transit
- Features Flat Site, No Back Lane, Exterior Walls- 2x6", Level
- Structure Deck
Buildings
| Bathroom Total | 4 | Bedrooms Total | 4 |
| Amenities | Ceiling - 9ft | Appliances | Dishwasher, Dryer, Garage Door Opener Remote(s), Garage Door Opener, Oven - Built-in, Microwave, Refrigerator, Storage Shed, Stove, Washer |
| Basement Development | Finished | Basement Type | Full (finished) |
| Ceiling Type | Vaulted | Constructed Date | 2000 |
| Construction Style Attachment | Detached | Fire Protection | Smoke Detectors |
| Fireplace Fuel | Gas | Fireplace Present | Yes |
| Fireplace Type | Unknown | Half Bath Total | 1 |
| Heating Type | Forced Air | Stories Total | 2 |
| Size Interior | 2433 Sqft | Type | House |
Parking
| Heated Garage | |
| Oversize | |
| Attached Garage |
Land
| Acreage | No | Fence Type | Fence |
| Land Amenities | Playground, Public Transit |
Rooms
| Level | Type | Length | Width | Dimensions |
|---|---|---|---|---|
| Basement | Family Room | 6.23 m | 4.49 m | 6.23 m x 4.49 m |
| Basement | Bedroom 4 | 3.69 m | 4.15 m | 3.69 m x 4.15 m |
| Basement | Recreation Room | 3.62 m | 7.58 m | 3.62 m x 7.58 m |
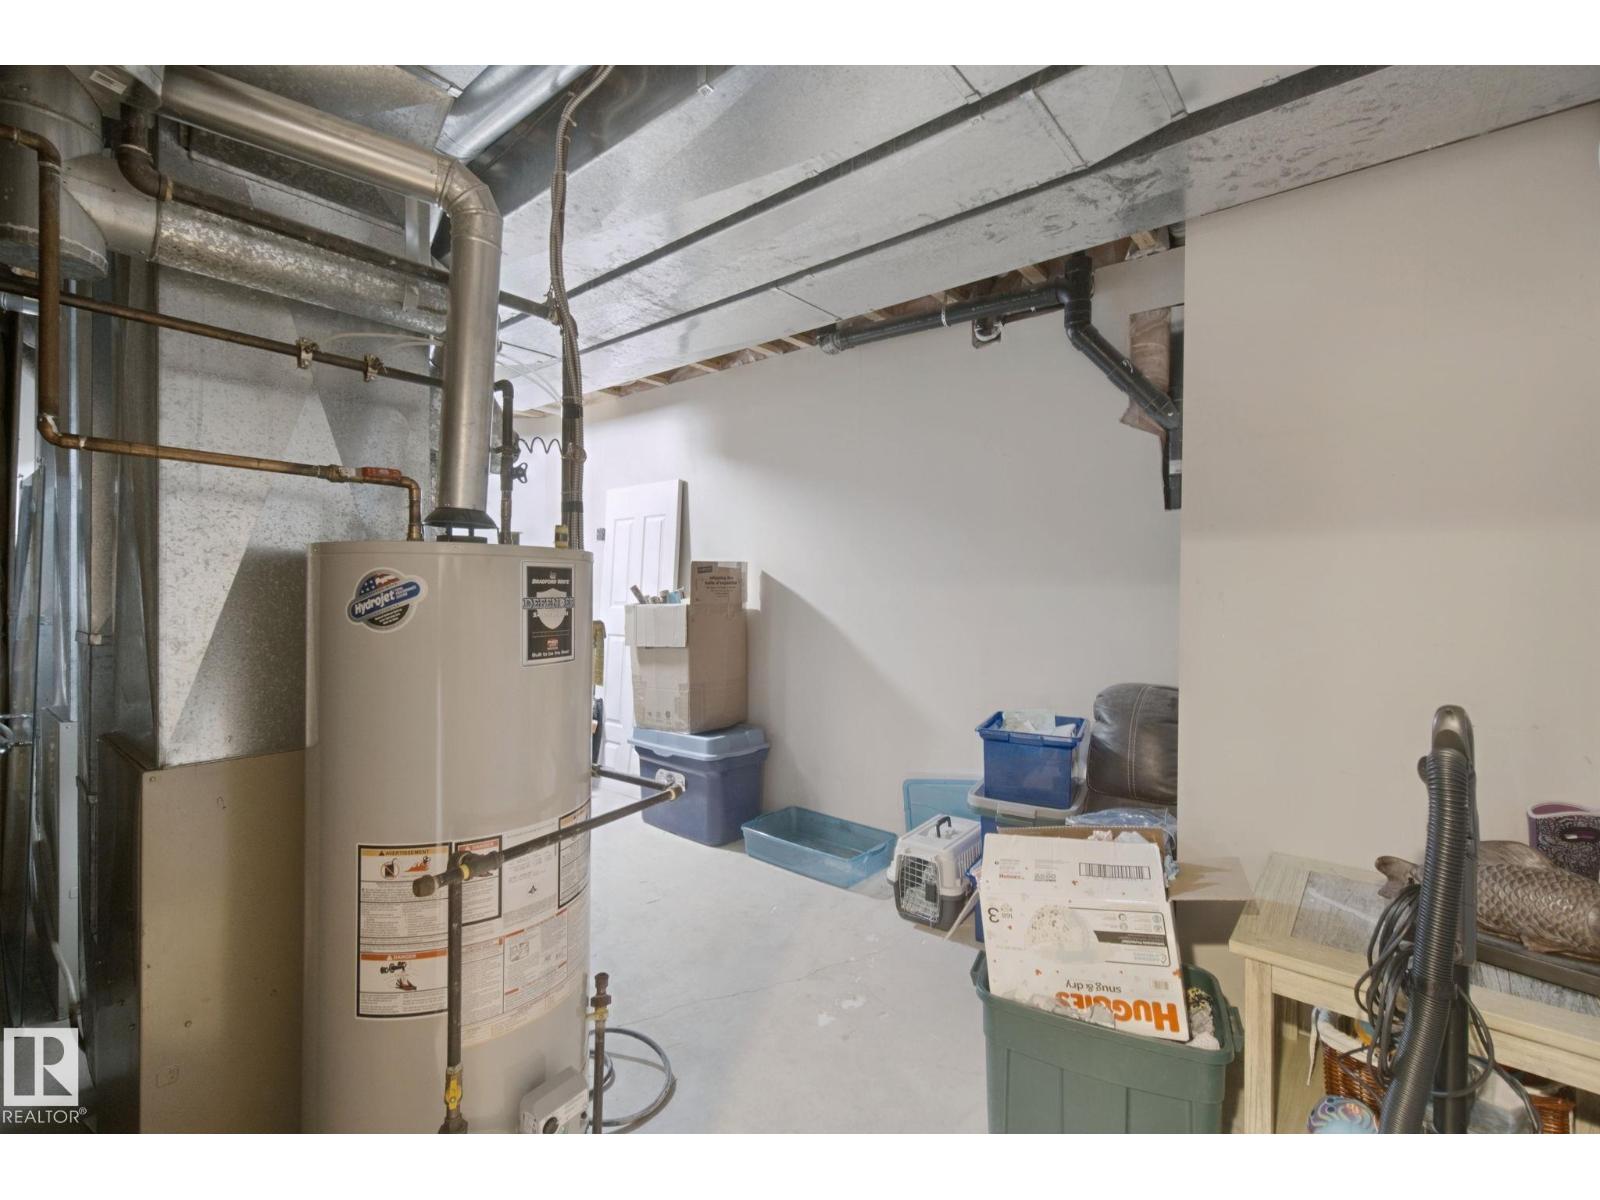
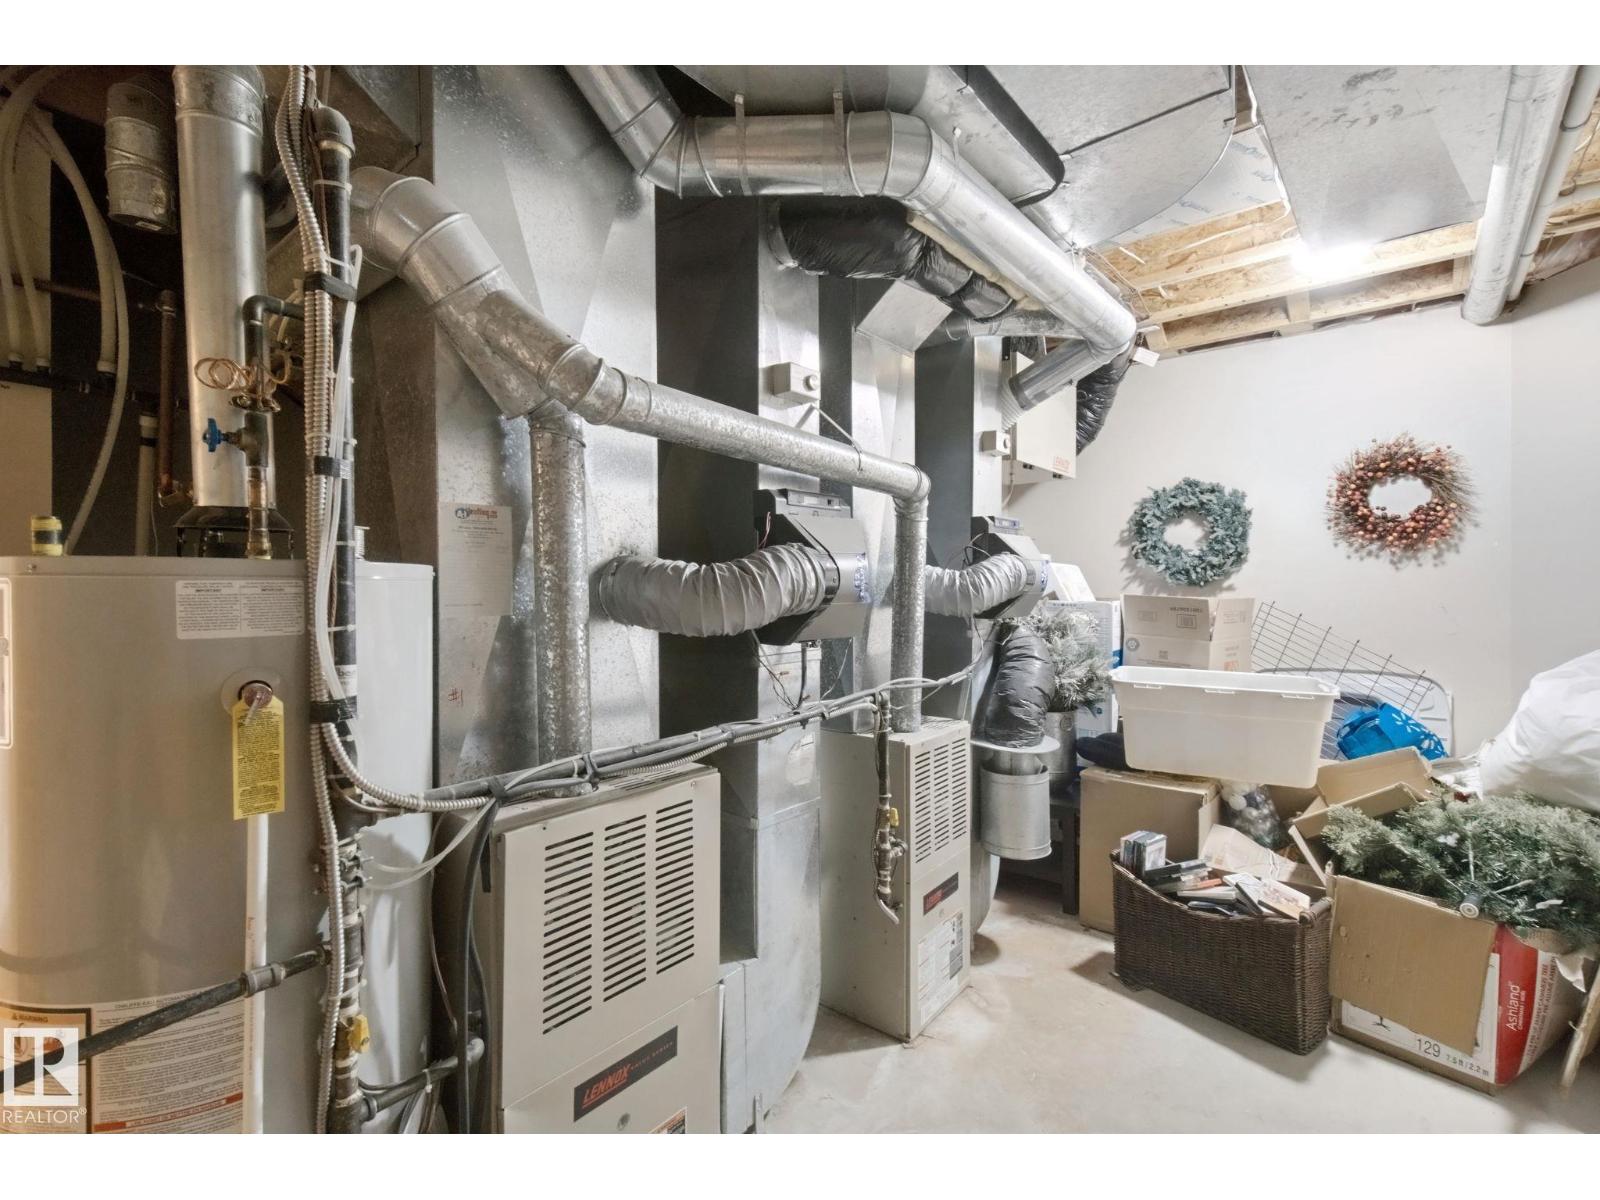
| Basement | Utility Room | 6.32 m | 3 m | 6.32 m x 3 m |
| Main Level | Living Room | 6.24 m | 4.57 m | 6.24 m x 4.57 m |
| Main Level | Dining Room | 3.98 m | 2.82 m | 3.98 m x 2.82 m |
| Main Level | Kitchen | 3.98 m | 5.64 m | 3.98 m x 5.64 m |
| Main Level | Office | 3.97 m | 4.24 m | 3.97 m x 4.24 m |
| Upper Level | Primary Bedroom | 3.96 m | 4.73 m | 3.96 m x 4.73 m |
| Upper Level | Bedroom 2 | 3.44 m | 4.33 m | 3.44 m x 4.33 m |
| Upper Level | Bedroom 3 | 5.92 m | 3.23 m | 5.92 m x 3.23 m |
Agents and Offices
- Byron J. Marlin
- Darlene A. Reid
- Office: More Real Estate