

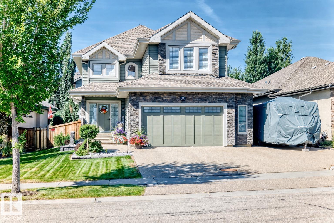
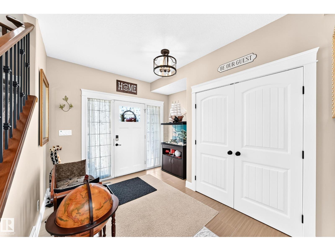
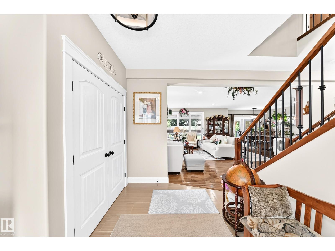
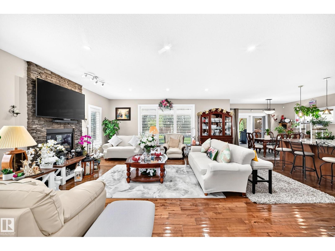
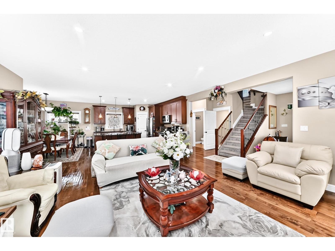
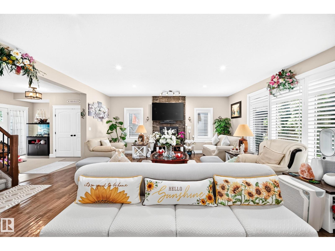
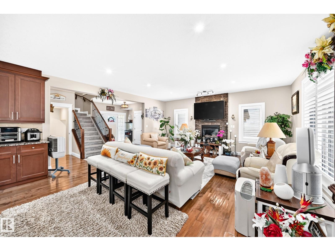
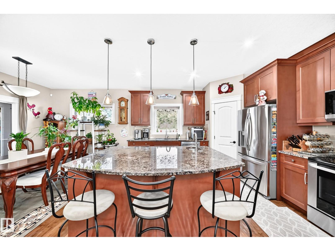
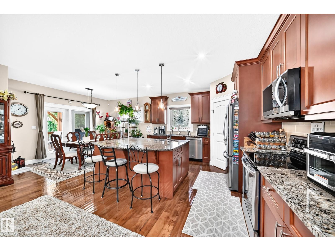
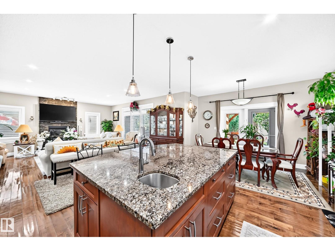
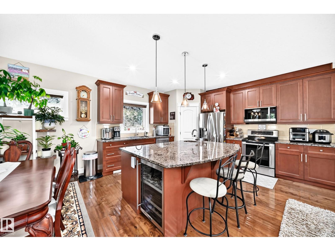
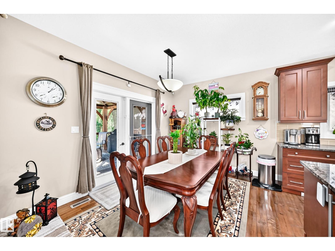
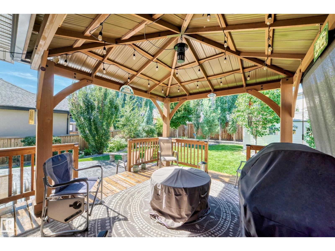
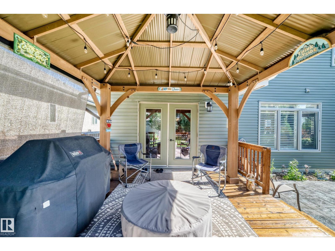
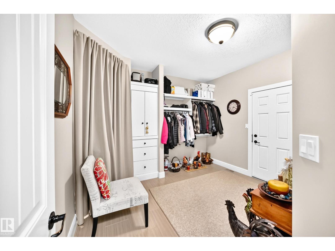
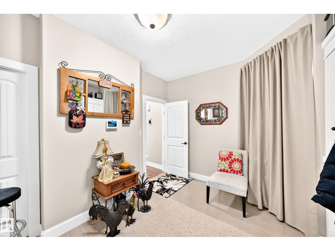
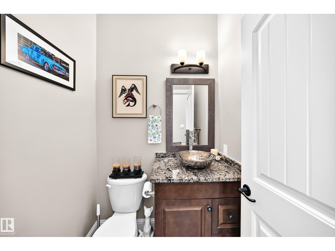
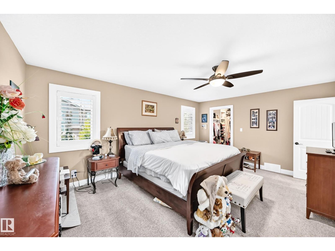
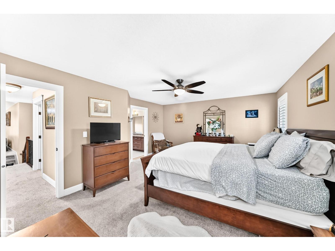
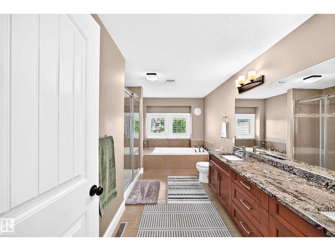
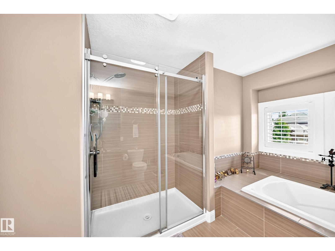
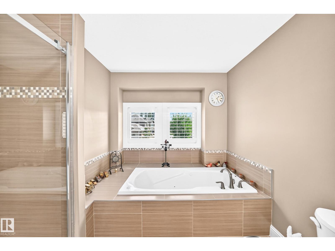
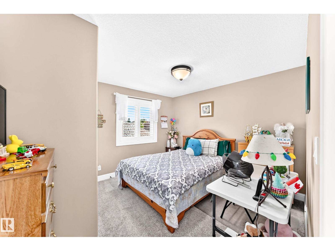
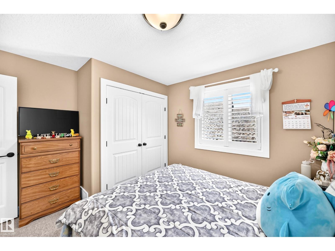
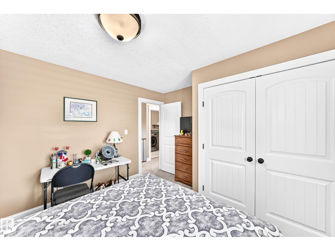
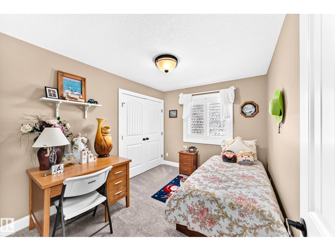
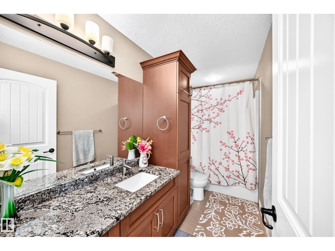
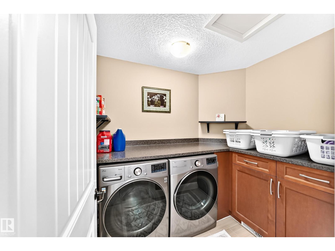
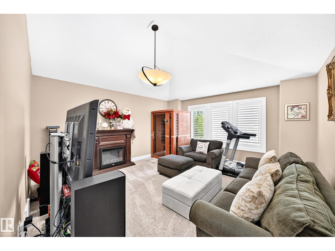
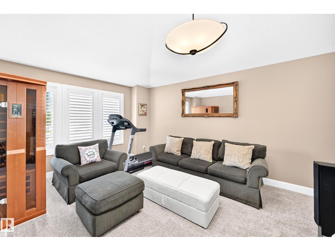
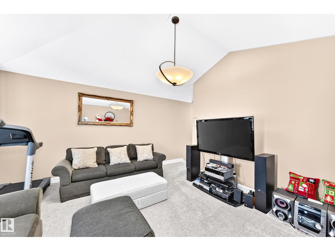
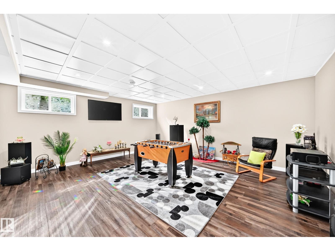
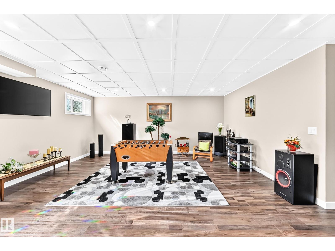
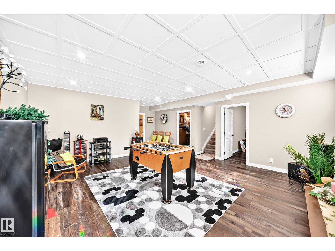
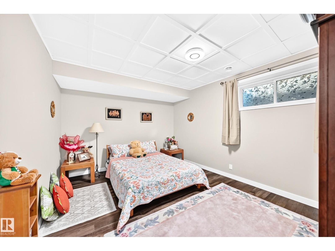
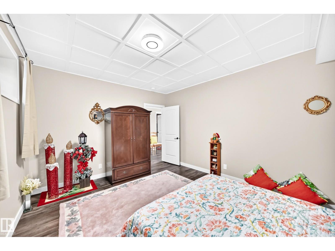
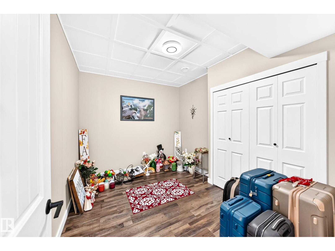
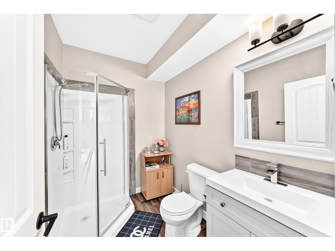
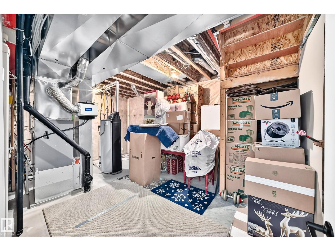
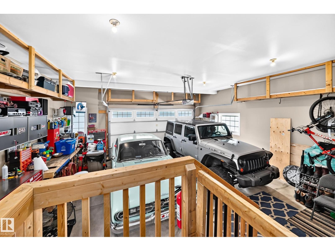
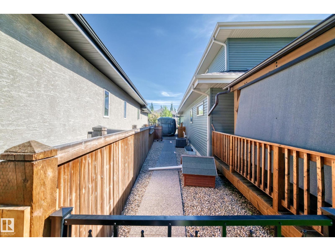
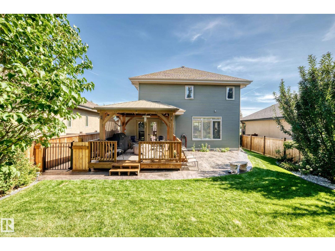
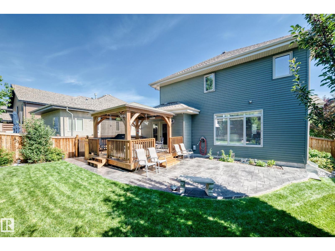
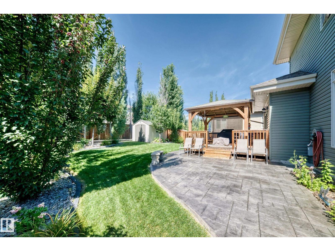
Welcome to the desirable Estates of Lacombe Park! This gorgeous 4-bedroom plus den home offers nearly 2,500 sq. ft. of beautifully finished living space with 3.5 bathrooms & central air conditioning. Bright, spacious & filled with natural light, the main floor features engineered hardwood, a cozy gas fireplace, a large mudroom & an impressive kitchen with granite counters, two sinks, plenty of cabinetry, an oversized island made for gathering, dining room area & a walk-through pantry. Upstairs, you’ll find 3 bedrooms & a huge bonus room, while the newly finished basement offers the 4th bedroom, den & recreation room providing even more space to relax & entertain. Enjoy new carpet, fresh paint & a new washer/dryer, water softener —all as of 2022. Outside is equally impressive with a huge landscaped yard, stamped concrete patio, gorgeous gazebo, dog run, RV parking & Gemstone lights across the front. Loaded with upgrades & generous inclusions, this exceptional home offers space, comfort & a dream backyard. (id:51989)
Features of 45 Lacombe Dr
- MLS® Number E4506831
- Price $939,900
- Bedrooms: 4
- Bathrooms: 4
- Square Footage: 2441 sqft
- Property Type: House
- Neigbourhood: Lacombe Park
- Amenities Near By Playground, Schools
- Features Closet Organizers, No Smoking Home
- Structure Deck, Dog Run - Fenced In
Buildings
| Bathroom Total | 4 | Bedrooms Total | 4 |
| Appliances | Alarm System, Dishwasher, Dryer, Garage Door Opener Remote(s), Garage Door Opener, Microwave Range Hood Combo, Refrigerator, Storage Shed, Stove, Window Coverings, Wine Fridge | Basement Development | Finished |
| Basement Type | Full (finished) | Constructed Date | 2012 |
| Construction Style Attachment | Detached | Cooling Type | Central Air Conditioning |
| Half Bath Total | 1 | Heating Type | Forced Air |
| Stories Total | 2 | Size Interior | 2441 Sqft |
| Type | House |
Parking
| Attached Garage | |
| Heated Garage | |
| Oversize |
Land
| Acreage | No | Fence Type | Fence |
| Land Amenities | Playground, Schools |
Rooms
| Level | Type | Length | Width | Dimensions |
|---|---|---|---|---|
| Basement | Family Room | 5.47 m | 5.97 m | 5.47 m x 5.97 m |
| Basement | Den | 3.51 m | 2.83 m | 3.51 m x 2.83 m |
| Basement | Bedroom 4 | 4.76 m | 3.61 m | 4.76 m x 3.61 m |
| Basement | Laundry Room | 2.45 m | 1.96 m | 2.45 m x 1.96 m |
| Main Level | Living Room | 5.7 m | 5.07 m | 5.7 m x 5.07 m |
| Main Level | Dining Room | 2.38 m | 3.95 m | 2.38 m x 3.95 m |
| Main Level | Kitchen | 3.88 m | 4.35 m | 3.88 m x 4.35 m |
| Upper Level | Primary Bedroom | 3.89 m | 5.3 m | 3.89 m x 5.3 m |
| Upper Level | Bedroom 2 | 2.75 m | 3.41 m | 2.75 m x 3.41 m |
| Upper Level | Bedroom 3 | 3.69 m | 3.39 m | 3.69 m x 3.39 m |
| Upper Level | Bonus Room | 4.72 m | 4.54 m | 4.72 m x 4.54 m |
Agents and Offices
- Christine Tetreault
- Bhavya Soni
- Office: One Percent Realty