

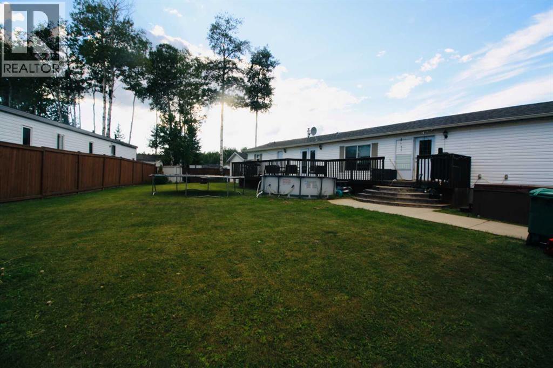
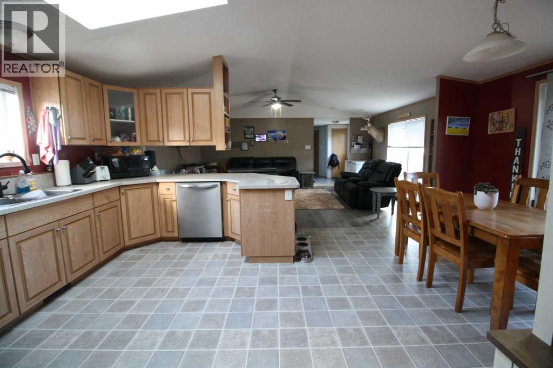
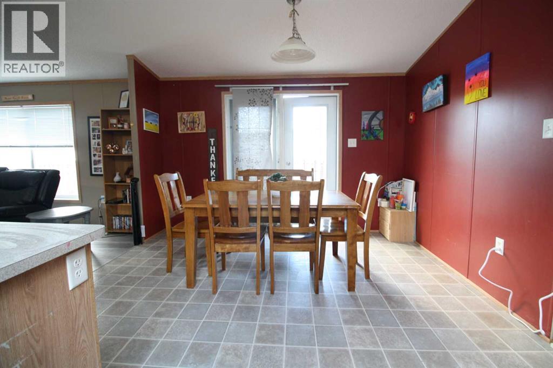
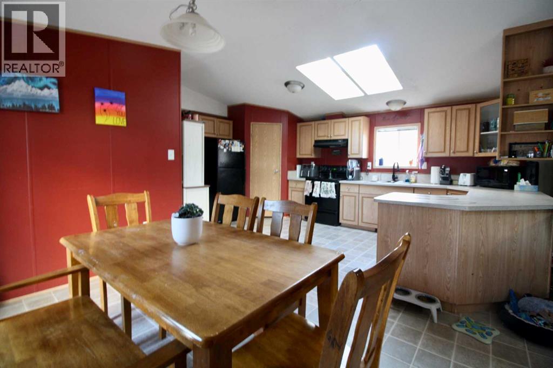
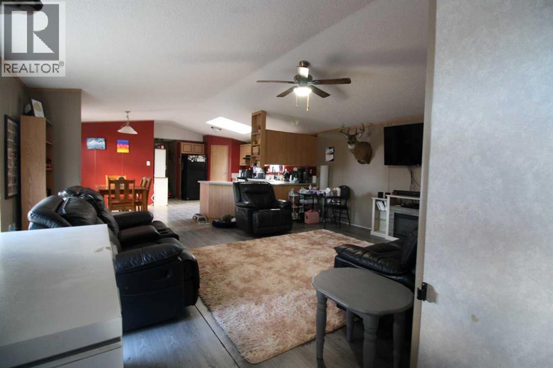
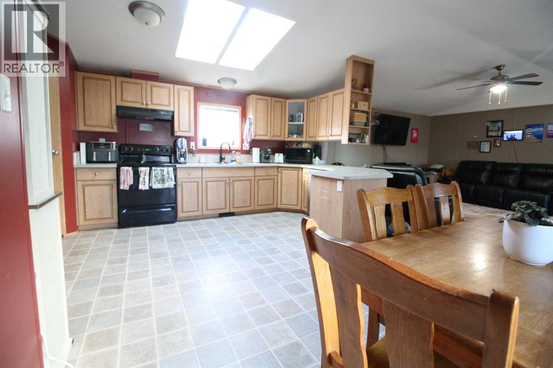
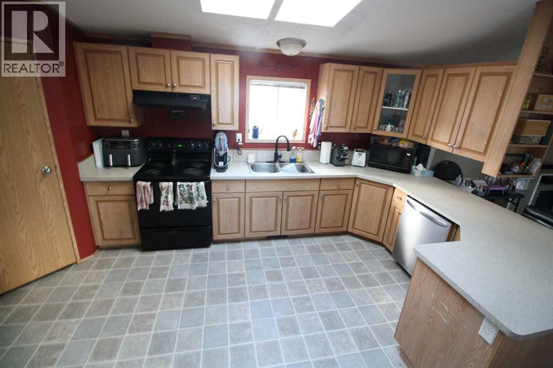
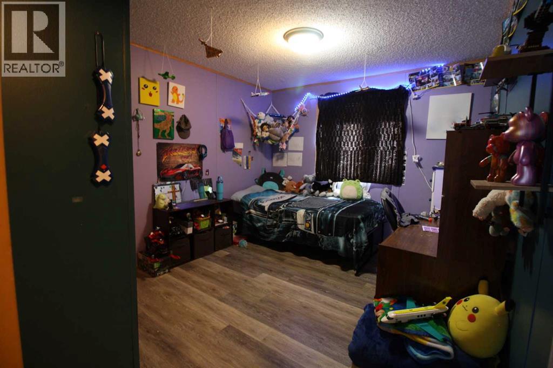
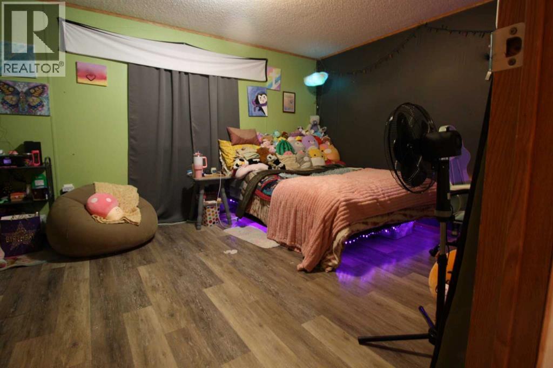
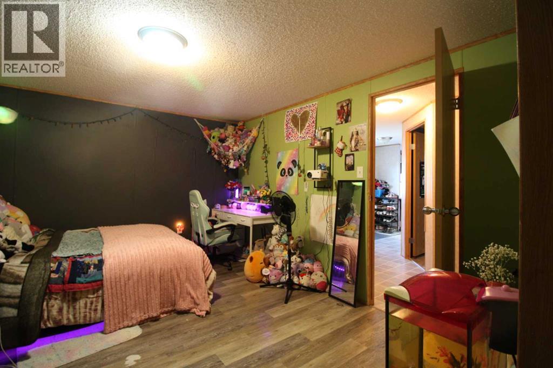
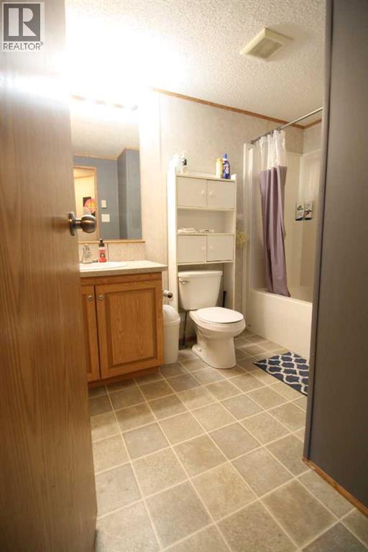
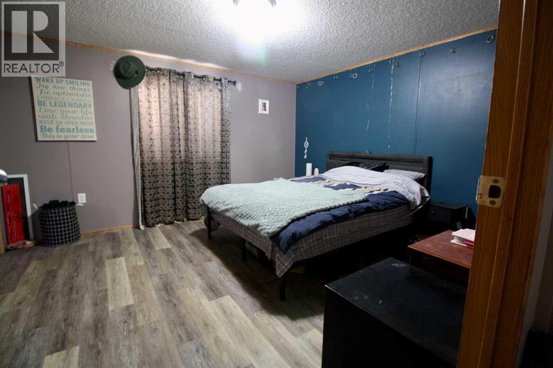
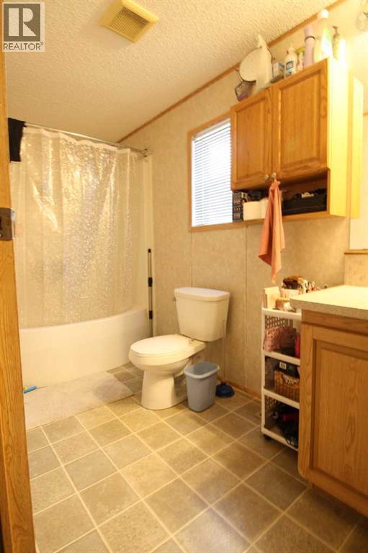
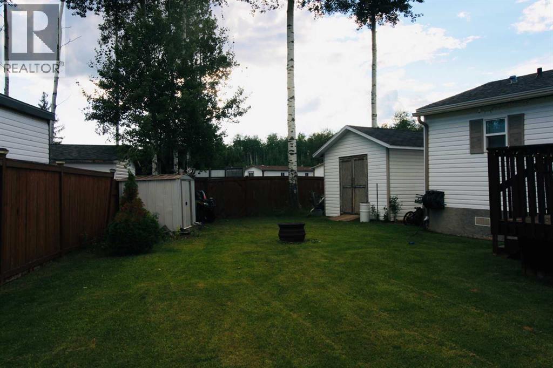
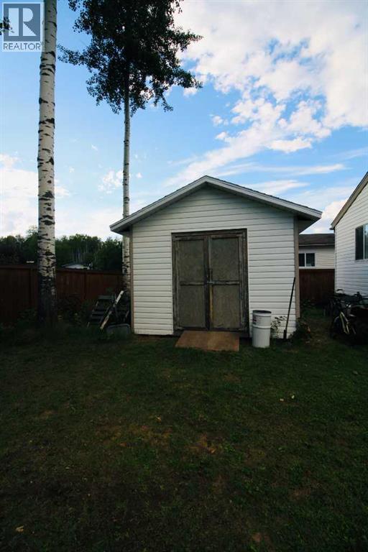
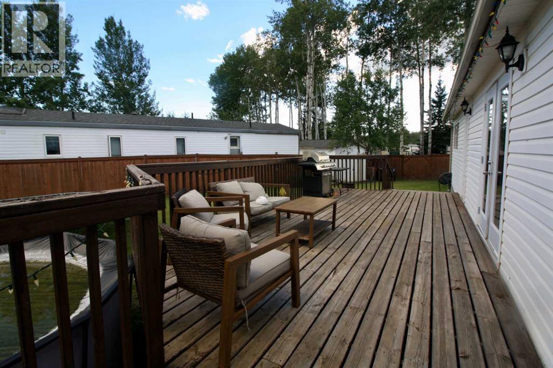
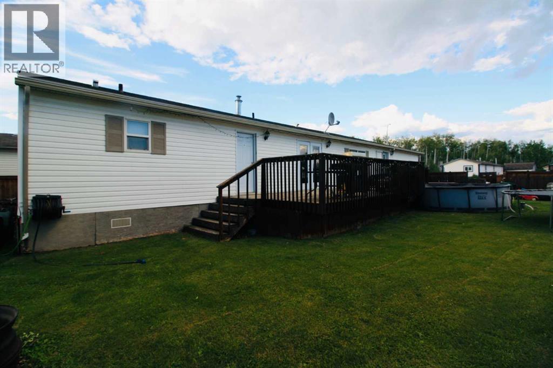
This 3 bedroom/2 bath home with 1520 sq. ft. offers a floor plan like no other! The home features a fantastic open concept, tons of counter space and cabinets, plus a walk in pantry just off the kitchen and patio doors leading to a great size deck where you will enjoy endless hours of relaxation while watching the spectacular northern lights dancing above you or enjoying a B.B.Q with family and friends. Two great sized bedrooms, 1 with a walk in closet and full bath are at opposite end while the Primary is at the other ,where you certainly will have no issues with the HUGE walk in closet and its oversized ensuite. Add to this the central air, ensuring coolness during the long warm summer days. With the 6' fence around the OVERSIZED yard, you may finally be able to own that 4 legged family member you have always dreamed of. Another great feature of this home is that it backs onto the park . The triple size paved drive offers room for your vehicles and your guests, with a gravel pad for your RV. Is it time for your make the move? (id:51989)
Features of 45 Dragonfly Crescent
- MLS® Number A2338515
- Price $219,900
- Bedrooms: 3
- Bathrooms: 2
- Square Footage: 1520 sqft
- Property Type: Manufactured Home
- Amenities Near By Playground
- Parking Space Total 2
- Plan 0424274
- Structure Deck
Buildings
| Bathroom Total | 2 | Bedrooms Above Ground | 3 |
| Bedrooms Total | 3 | Appliances | Washer, Refrigerator, Dishwasher, Stove, Dryer |
| Architectural Style | Mobile Home | Basement Type | None |
| Constructed Date | 2007 | Construction Style Attachment | Detached |
| Cooling Type | Central Air Conditioning | Exterior Finish | Vinyl Siding |
| Flooring Type | Laminate, Linoleum | Foundation Type | Block |
| Heating Type | Forced Air | Stories Total | 1 |
| Size Interior | 1520 Sqft | Total Finished Area | 1520 Sqft |
| Type | Manufactured Home |
Parking
| Parking Pad |
Land
| Acreage | No | Fence Type | Fence |
| Land Amenities | Playground | Landscape Features | Landscaped |
| Size Depth | 37 M | Size Frontage | 18 M |
| Size Irregular | 667.00 | Size Total | 667 M2|4,051 - 7,250 Sqft |
| Size Total Text | 667 M2|4,051 - 7,250 Sqft | Zoning Description | R-4 |
Rooms
| Level | Type | Length | Width | Dimensions |
|---|---|---|---|---|
| Main Level | Primary Bedroom | 13.17 Ft x 12.17 Ft | ||
| Main Level | Bedroom | 11.58 Ft x 9.67 Ft | ||
| Main Level | Bedroom | 13.33 Ft x 10.92 Ft | ||
| Main Level | 4pc Bathroom | Measurements not available | ||
| Main Level | 4pc Bathroom | Measurements not available |
Agents and Offices
- Eva Krahn-Richmond
- Office: RE/MAX Grande Prairie