

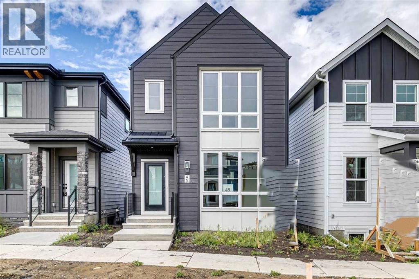
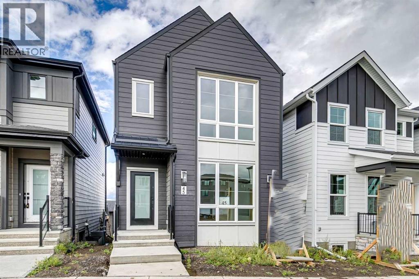
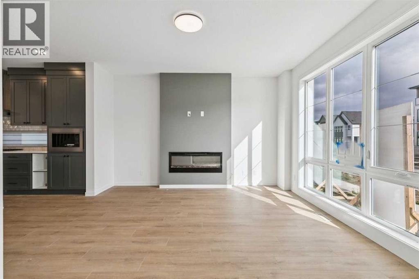
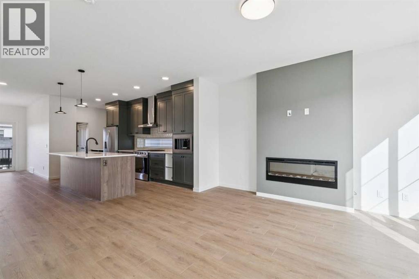
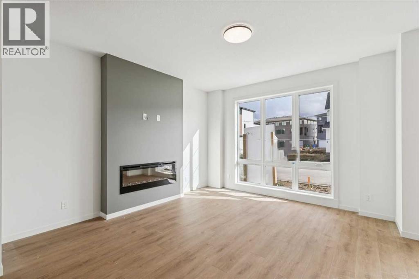
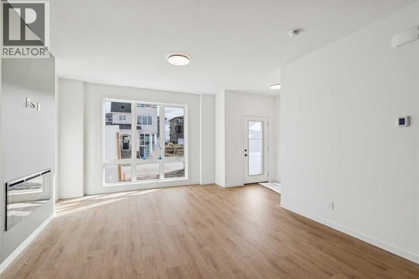
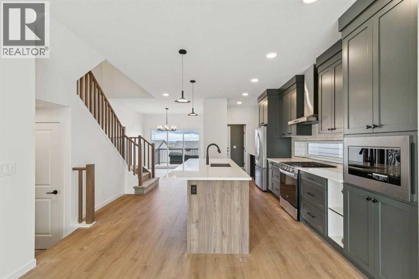
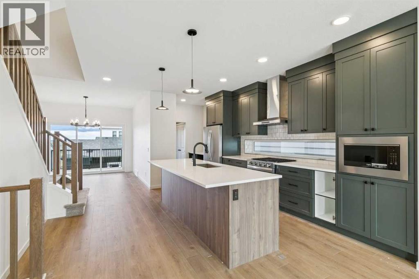
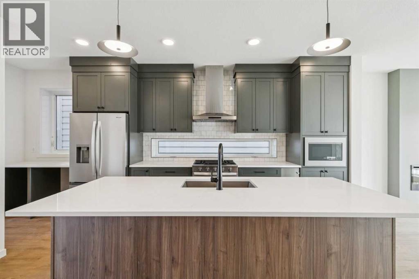
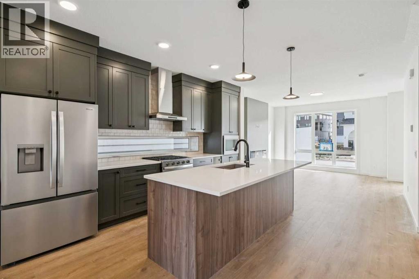
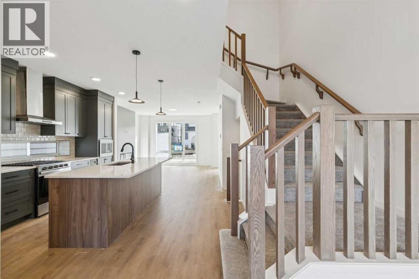
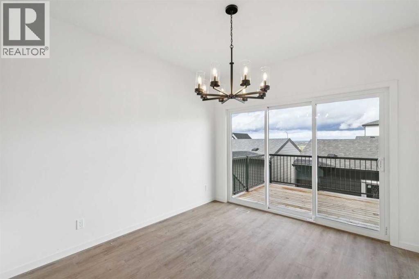
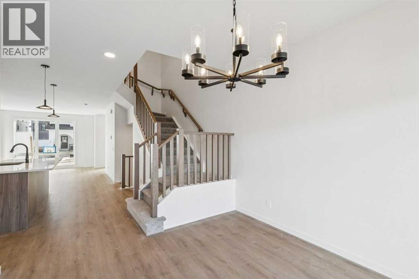
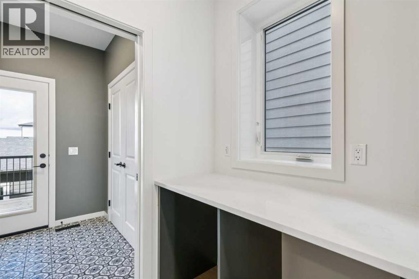
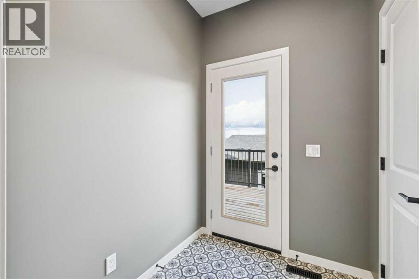
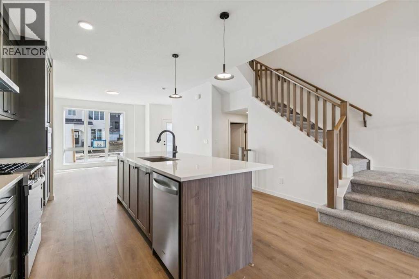
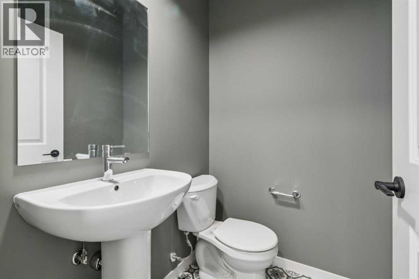
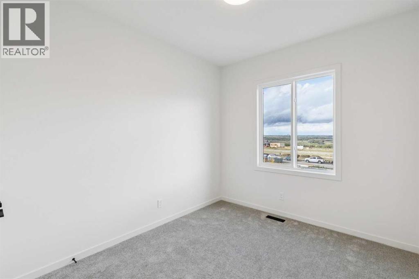
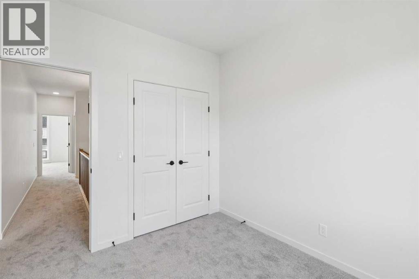
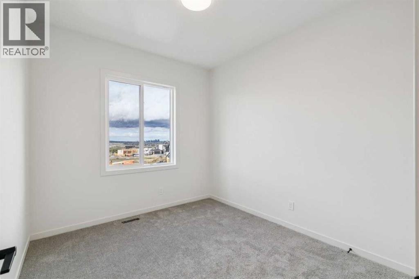
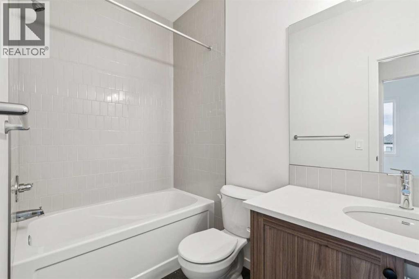
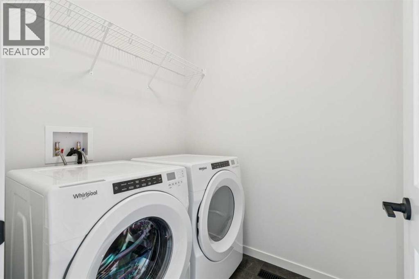
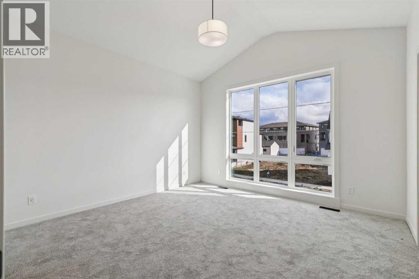
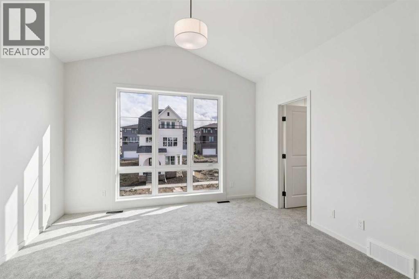
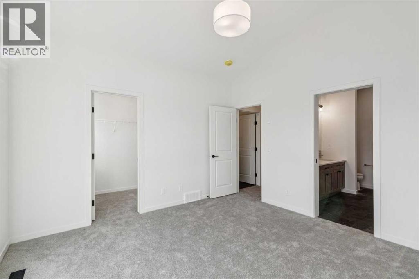
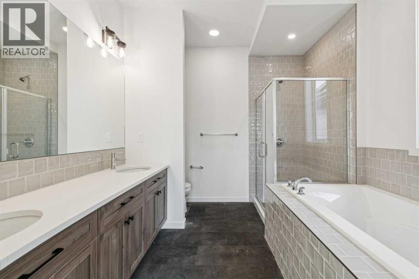
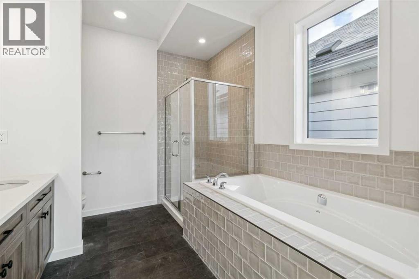
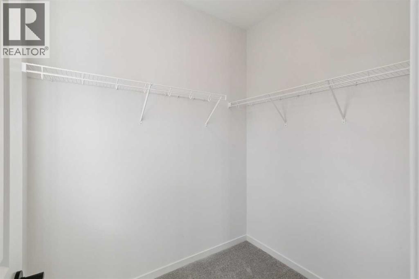
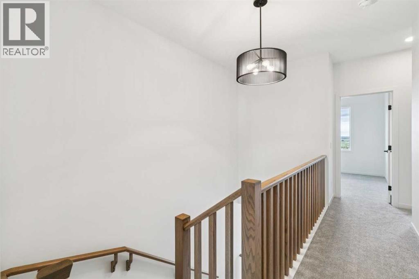
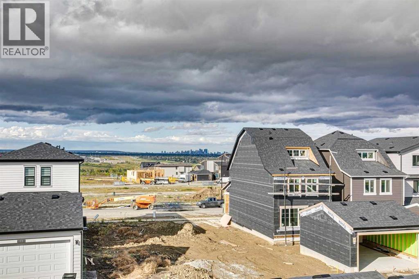
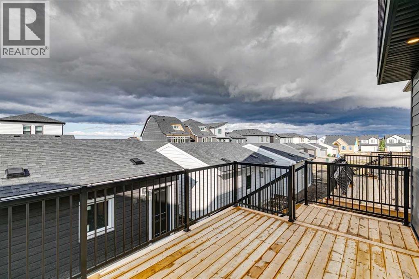
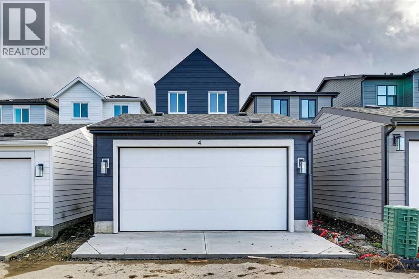
Welcome to 45 Bluerock Hill SW — a brand-new 2026-built detached home nestled in the sought-after community of Alpine Park in Calgary's southwest. Thoughtfully designed for modern family living, this 3-bedroom, 2.5-bathroom home offers the perfect blend of contemporary style and everyday functionality. Built from the ground up in 2026, every detail is fresh, clean, and move-in ready — no updates needed, no surprises waiting.Alpine Park is one of Calgary's newest master-planned communities, offering scenic pathways, parks, and a welcoming neighbourhood atmosphere with easy access to major routes, shopping, and schools. Whether you're a growing family or a savvy buyer looking for new construction value, this home delivers.Priced at $714,900 — a compelling entry point for a brand-new detached home in Calgary's southwest. (id:51989)
Features of 45 Bluerock Hill Sw
- MLS® Number A2347080
- Price $714,900
- Bedrooms: 3
- Bathrooms: 3
- Square Footage: 1690 sqft
- Property Type: House
- Community Name: Alpine Park
- Amenities Near By Park, Playground, Shopping
- Features See Remarks, Back Lane
- Parking Space Total 2
- Plan 2312347
- Structure Deck
Buildings
| Bathroom Total | 3 | Bedrooms Above Ground | 3 |
| Bedrooms Total | 3 | Appliances | Refrigerator, Range - Gas, Dishwasher, Microwave, Hood Fan |
| Basement Development | Unfinished | Basement Type | Full (unfinished) |
| Constructed Date | 2026 | Construction Material | Wood Frame |
| Construction Style Attachment | Detached | Cooling Type | None |
| Exterior Finish | Composite Siding | Fireplace Present | Yes |
| Fireplace Total | 1 | Flooring Type | Carpeted, Laminate |
| Foundation Type | Poured Concrete | Half Bath Total | 1 |
| Heating Fuel | Natural Gas | Heating Type | Forced Air |
| Stories Total | 2 | Size Interior | 1690 Sqft |
| Total Finished Area | 1689.52 Sqft | Type | House |
Parking
| Detached Garage | 2 |
Land
| Acreage | No | Fence Type | Not Fenced |
| Land Amenities | Park, Playground, Shopping | Size Depth | 30.94 M |
| Size Frontage | 7.69 M | Size Irregular | 238.00 |
| Size Total | 238 M2|0-4,050 Sqft | Size Total Text | 238 M2|0-4,050 Sqft |
| Zoning Description | R-g |
Rooms
| Level | Type | Length | Width | Dimensions |
|---|---|---|---|---|
| Main Level | 2pc Bathroom | .00 Ft x .00 Ft | ||
| Main Level | Dining Room | 10.00 Ft x 11.17 Ft | ||
| Main Level | Family Room | 13.00 Ft x 15.75 Ft | ||
| Upper Level | Bedroom | 11.17 Ft x 9.33 Ft | ||
| Upper Level | 4pc Bathroom | .00 Ft x .00 Ft | ||
| Upper Level | Bedroom | 9.67 Ft x 10.33 Ft | ||
| Upper Level | 4pc Bathroom | .00 Ft x .00 Ft | ||
| Upper Level | Primary Bedroom | 13.00 Ft x 14.00 Ft |
Agents and Offices
- David Lofthaug
- Office: Bode Platform Inc.
What's Nearby
Similar Properties

30 Sierra Nevada Way Sw, Calgary, Alberta
- MLS® # A2346539
- Emily Sudermann
- Amy Brooks
- RE/MAX House Of Real Estate
15 2 Avenue Sw, Rural Big Lakes County, Alberta
- MLS® # A2343387
- Walker Côté
- Sutton Group Grande Prairie Professionals