

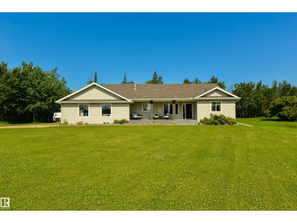
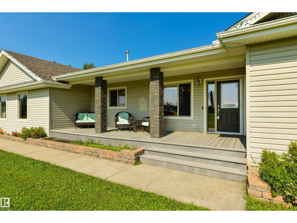
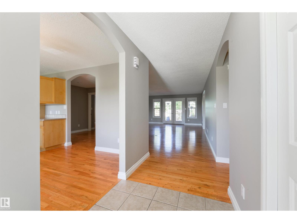
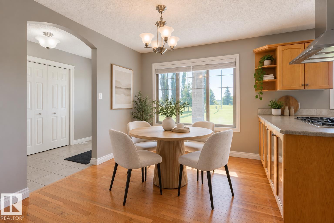
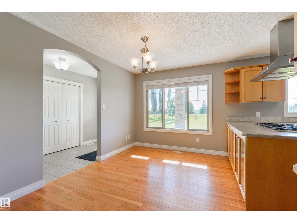
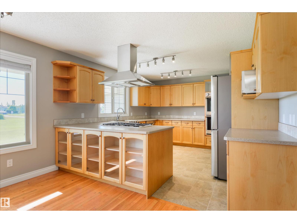
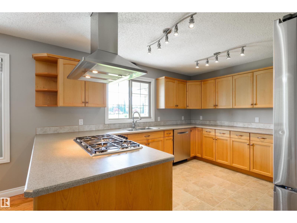
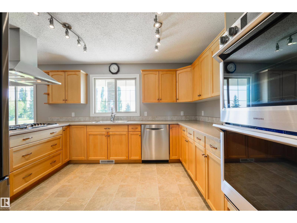
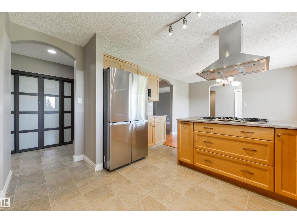
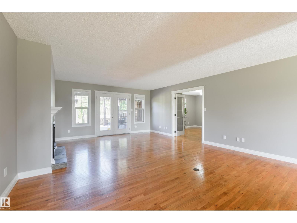
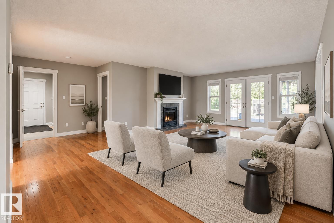
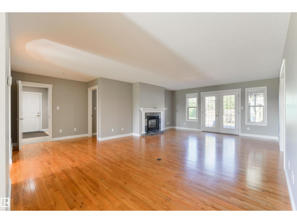
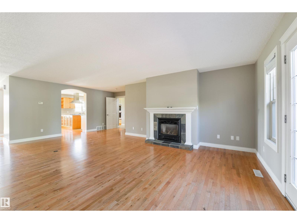
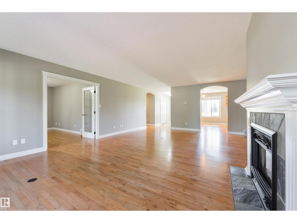
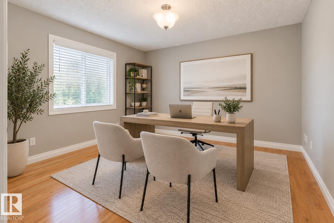
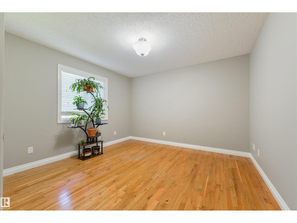
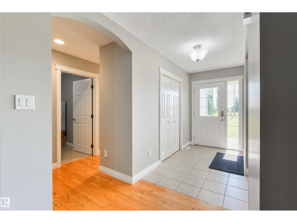
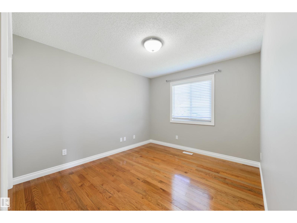
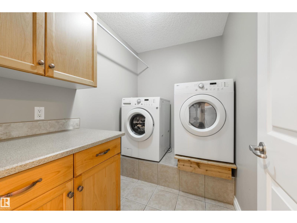
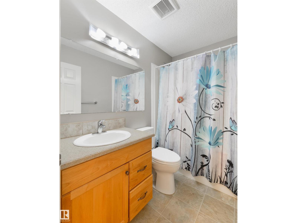
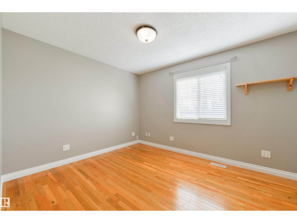
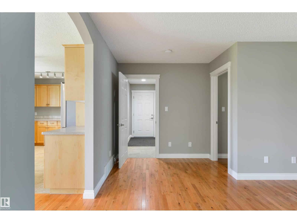
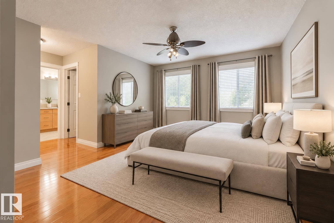
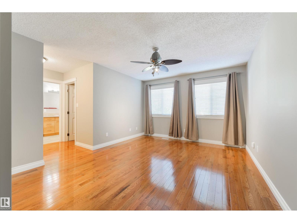
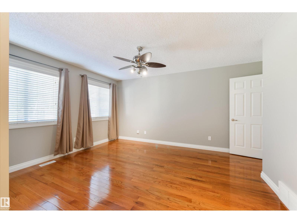
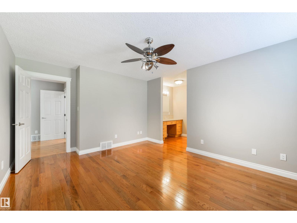
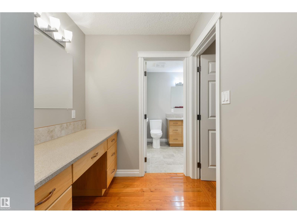
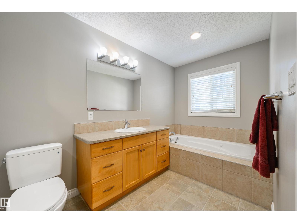
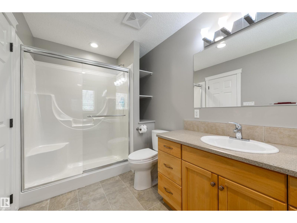
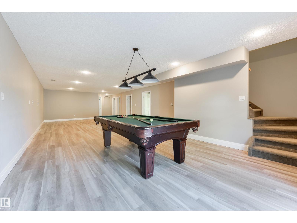
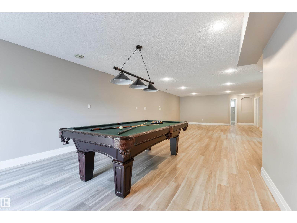
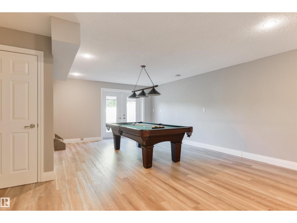
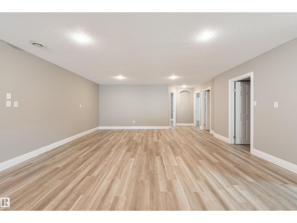
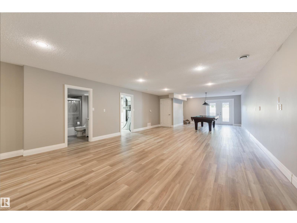
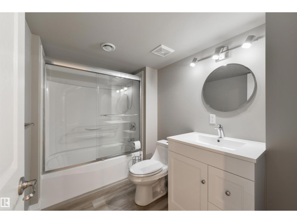
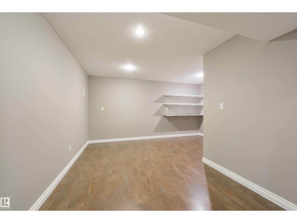
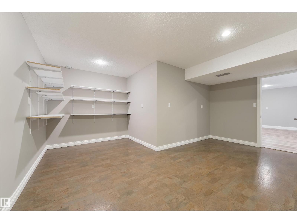
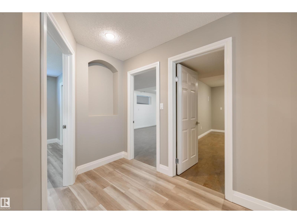
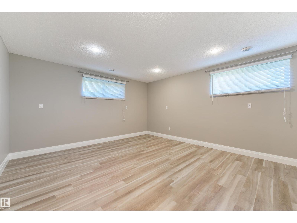
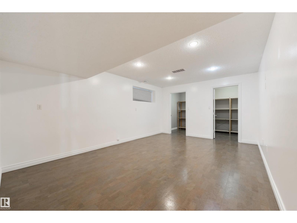
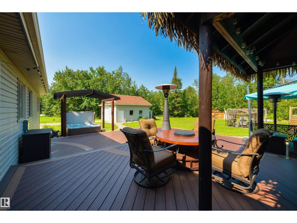
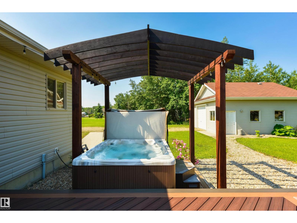
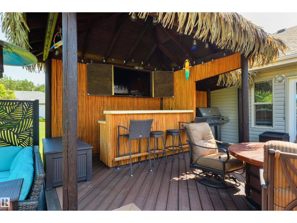
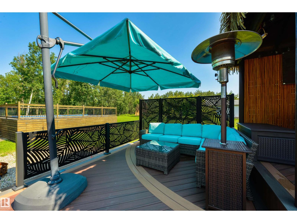
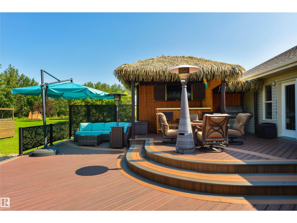
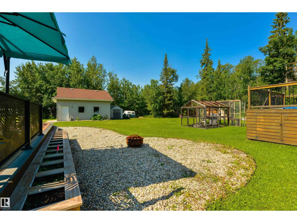
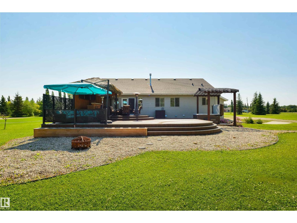
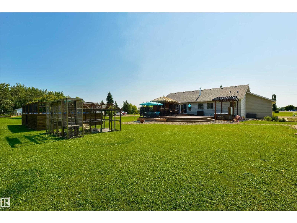
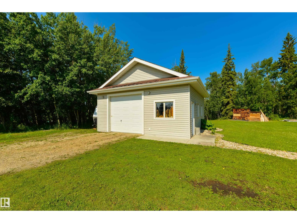
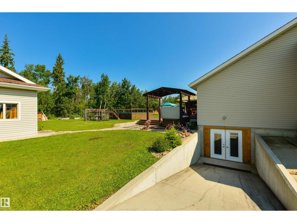
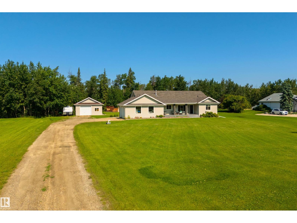
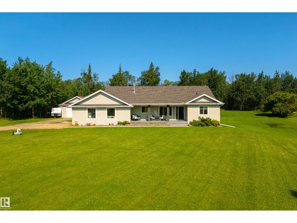
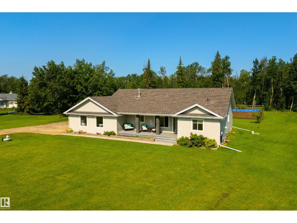
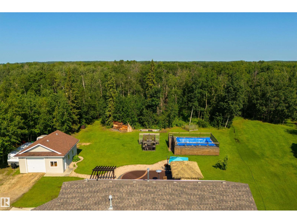
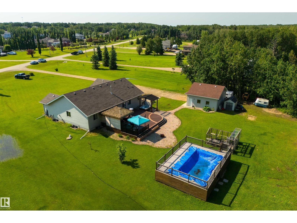
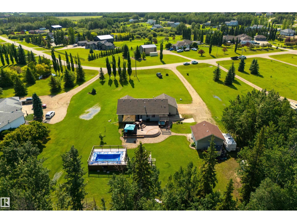
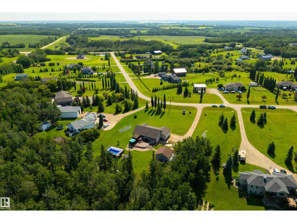
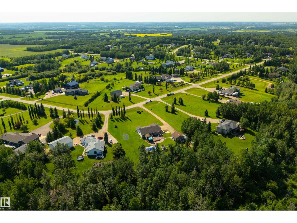
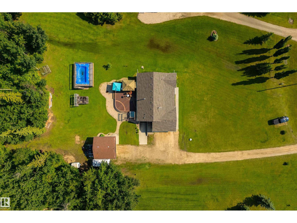
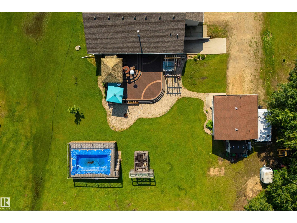
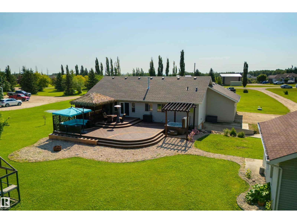
Set on 2.2 beautifully treed acres, this acreage is a true outdoor retreat! Start your days under your covered east-facing front porch (perfect for morning coffees), then head to the back for an entertainer’s dream: a huge west-facing 2-tiered composite deck, multiple seating areas, a palapa complete with a bar, TV, & BBQ space, hot tub, and an above-ground pool with its own surrounding deck – this is where your summers will be spent! Now for the interior – a fabulous kitchen with built-in appliances, gas fireplace in the living room, main-floor laundry, 6 bedrooms (yes 6!) including a king-sized owner’s suite with walk-in closet & 4pc ensuite, office/den, and a fully-finished WALK-OUT basement. Complete with a double-attached garage, 24’x24’ SHOP, and an outdoor freestanding catio for your fur babies, this property backs onto a natural reserve, and is less than 10 minutes to Spruce Grove on PAVED roads. (id:51989)
Features of #45 53522 Rge Road 274
- MLS® Number E4499615
- Price $900,000
- Bedrooms: 6
- Bathrooms: 3
- Square Footage: 2010 sqft
- Property Type: House
- Neigbourhood: Muir Lake Ridge
- Amenities Near By Park, Schools
- Features Private Setting, Treed, See Remarks, Ravine, No Smoking Home, Recreational
- Structure Deck
- View Type Ravine View
Buildings
| Bathroom Total | 3 | Bedrooms Total | 6 |
| Appliances | Dishwasher, Dryer, Garage Door Opener Remote(s), Garage Door Opener, Hood Fan, Microwave, Refrigerator, Storage Shed, Stove, Washer, Window Coverings | Architectural Style | Bungalow |
| Basement Development | Finished | Basement Type | Full (finished) |
| Constructed Date | 2005 | Construction Style Attachment | Detached |
| Fireplace Fuel | Gas | Fireplace Present | Yes |
| Fireplace Type | Unknown | Heating Type | Forced Air |
| Stories Total | 1 | Size Interior | 2010 Sqft |
| Type | House |
Parking
| Attached Garage | |
| Oversize | |
| R V | |
| See Remarks |
Land
| Acreage | Yes | Land Amenities | Park, Schools |
| Size Irregular | 2.21 | Size Total | 2.21 Ac |
| Size Total Text | 2.21 Ac |
Rooms
| Level | Type | Length | Width | Dimensions |
|---|---|---|---|---|
| Lower Level | Den | 5.09 m | 4.69 m | 5.09 m x 4.69 m |
| Lower Level | Bedroom 5 | 4.79 m | 4.22 m | 4.79 m x 4.22 m |
| Lower Level | Bedroom 6 | 5.3 m | 4.26 m | 5.3 m x 4.26 m |
| Main Level | Living Room | 7.2 m | 6.27 m | 7.2 m x 6.27 m |
| Main Level | Dining Room | 3.76 m | 2.73 m | 3.76 m x 2.73 m |
| Main Level | Kitchen | 3.76 m | 3.98 m | 3.76 m x 3.98 m |
| Main Level | Primary Bedroom | 4.73 m | 5.43 m | 4.73 m x 5.43 m |
| Main Level | Bedroom 2 | 3.05 m | 4.14 m | 3.05 m x 4.14 m |
| Main Level | Bedroom 3 | 3.05 m | 4.18 m | 3.05 m x 4.18 m |
| Main Level | Bedroom 4 | 3.69 m | 4.18 m | 3.69 m x 4.18 m |
Agents and Offices
- Ian S. Kondics
- Office: RE/MAX Preferred Choice