

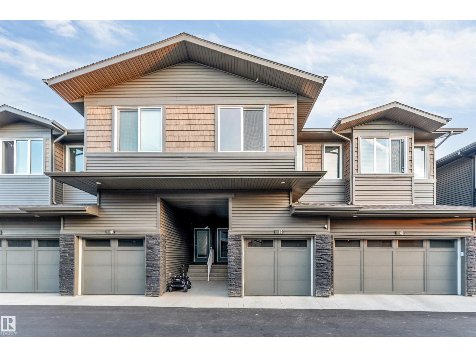
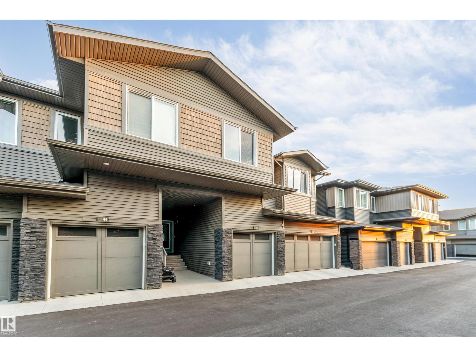
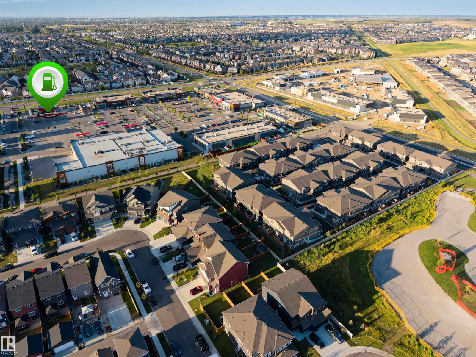
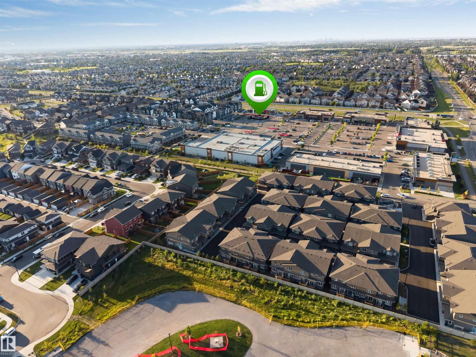
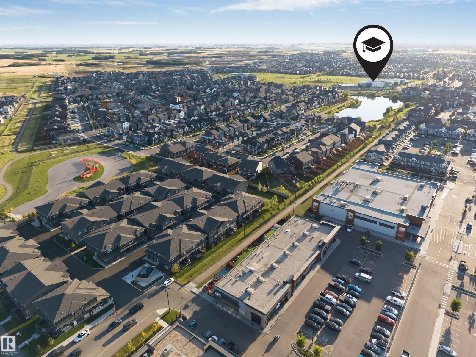
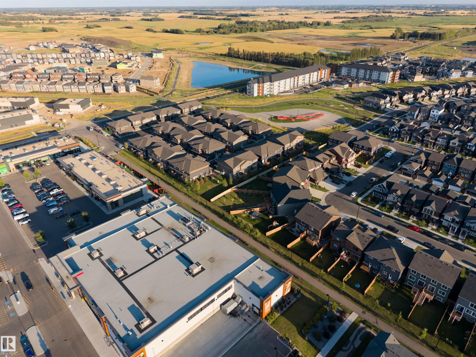
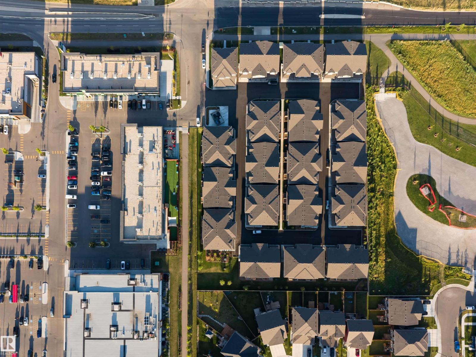
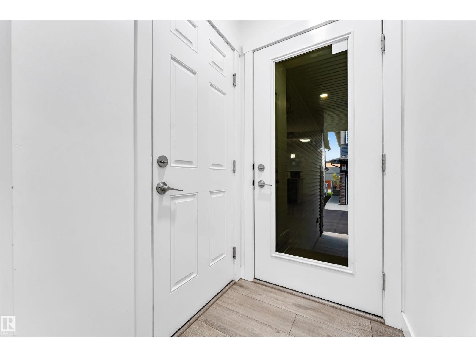
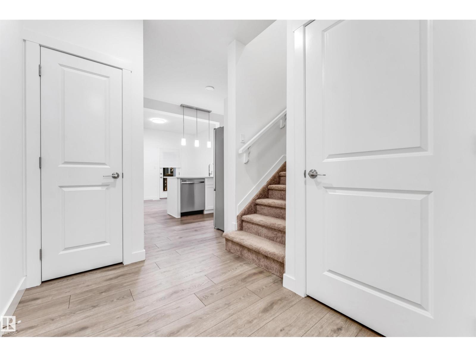
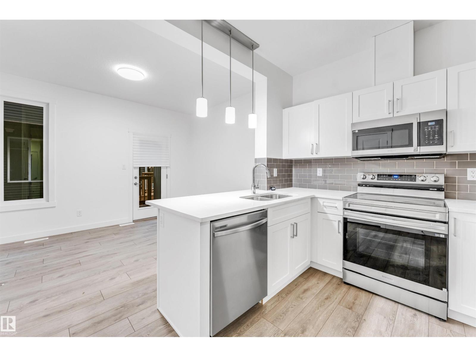
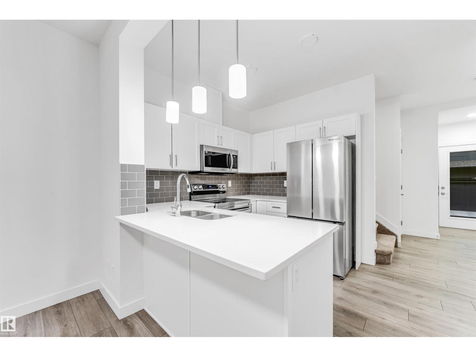
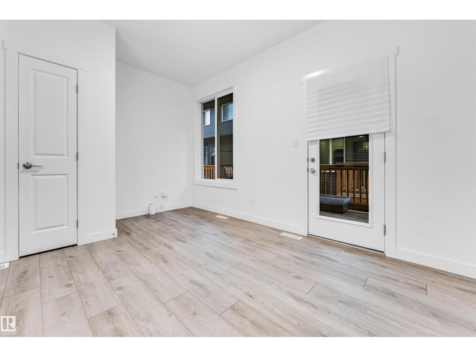
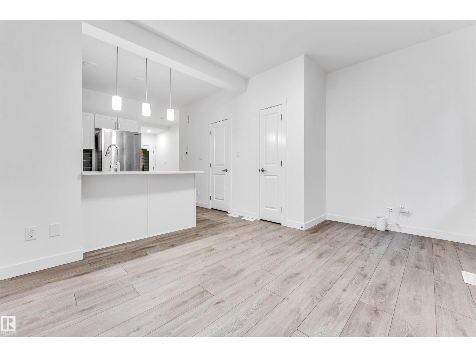
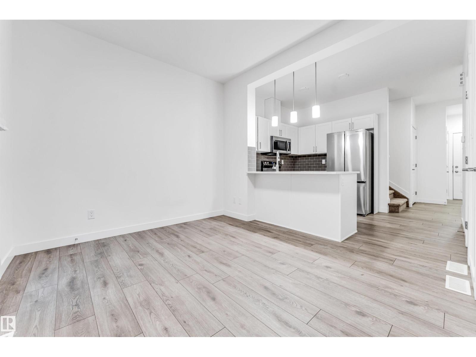
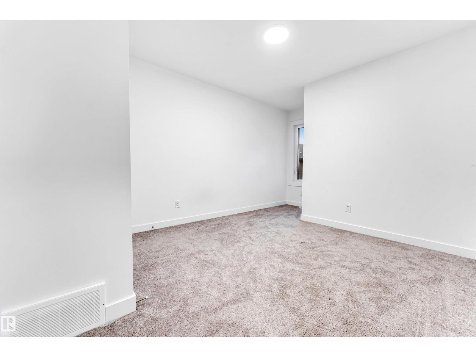
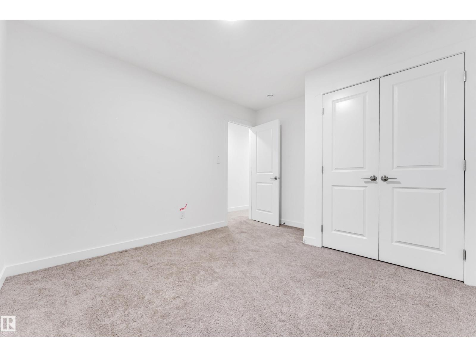
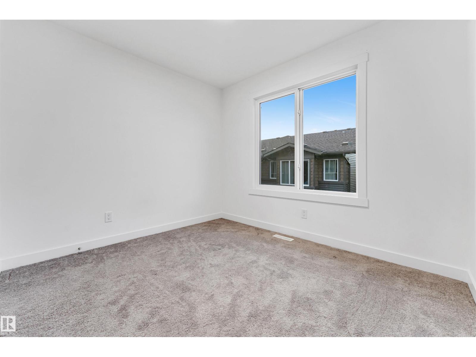
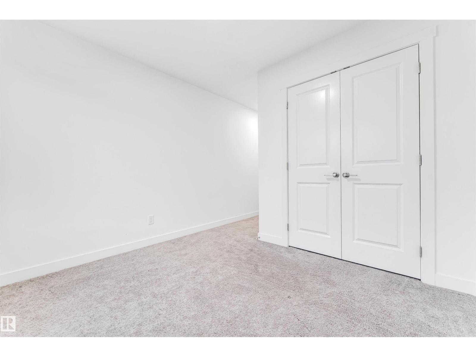
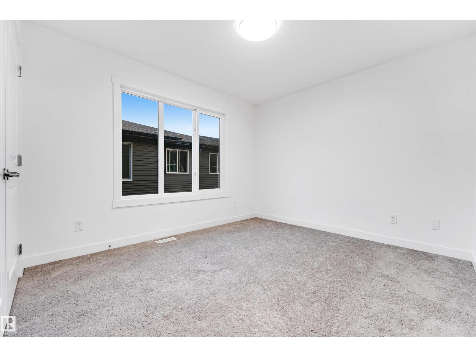
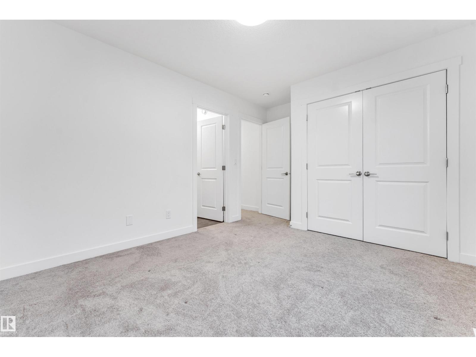
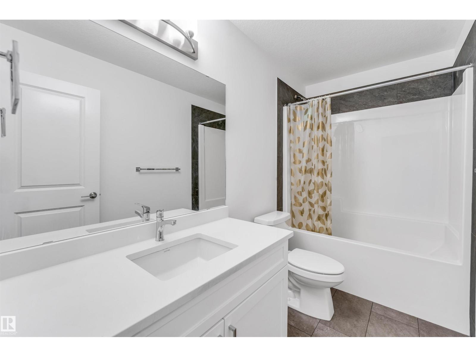
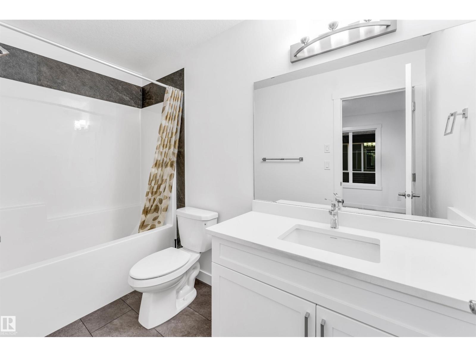
Welcome to The Orchards! Discover this beautifully maintained 3-bedroom, 2.5-bathroom townhouse nestled in the desirable community of The Orchards. Offering a functional layout, comfortable living spaces, and modern finishes, this home is designed for both everyday living and entertaining.Enjoy the convenience of being within walking distance to shopping, restaurants, grocery stores, parks, and other essential amenities, making daily errands and recreation effortless.Whether you’re a first-time home buyer, growing family, or investor, this property presents an excellent opportunity to own in one of Edmonton’s vibrant and growing communities. Don’t miss your opportunity to make this wonderful townhouse your new home! (id:51989)
Features of #45 2710 66 St Sw
- MLS® Number E4507309
-
Price
$310,000
Maintenance, Exterior Maintenance, Insurance, Property Management, Other, See Remarks
$150.95 Monthly - Bedrooms: 3
- Bathrooms: 3
- Square Footage: 1218 sqft
- Property Type: Row / Townhouse
- Neigbourhood: The Orchards At Ellerslie
- Amenities Near By Airport, Shopping
- Features See Remarks
Buildings
| Bathroom Total | 3 | Bedrooms Total | 3 |
| Appliances | Dishwasher, Dryer, Microwave Range Hood Combo, Refrigerator, Stove, Washer | Basement Development | Unfinished |
| Basement Type | Full (unfinished) | Constructed Date | 2025 |
| Construction Style Attachment | Attached | Half Bath Total | 1 |
| Heating Type | Forced Air | Stories Total | 2 |
| Size Interior | 1218 Sqft | Type | Row / Townhouse |
Parking
| Attached Garage |
Land
| Acreage | No | Land Amenities | Airport, Shopping |
Rooms
| Level | Type | Length | Width | Dimensions |
|---|---|---|---|---|
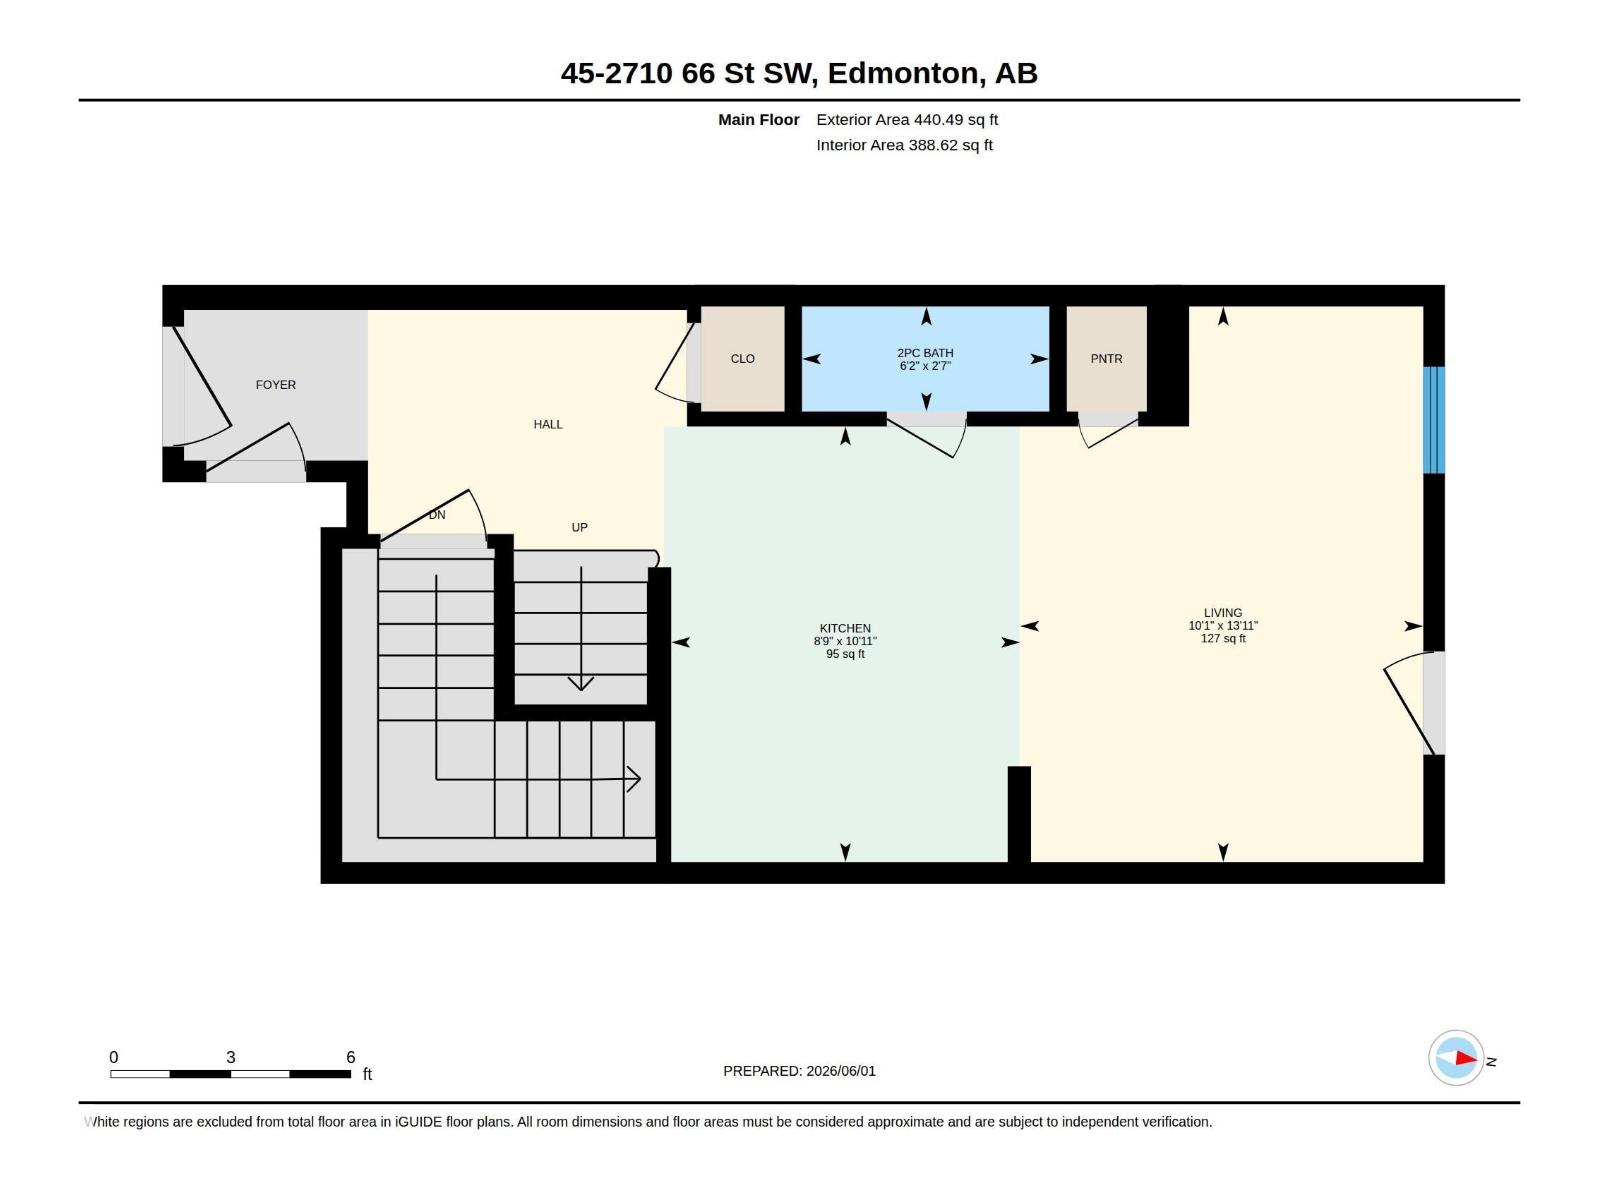
| Main Level | Living Room | 4.24 m | 3.07 m | 4.24 m x 3.07 m |
| Main Level | Kitchen | 3.32 m | 2.66 m | 3.32 m x 2.66 m |
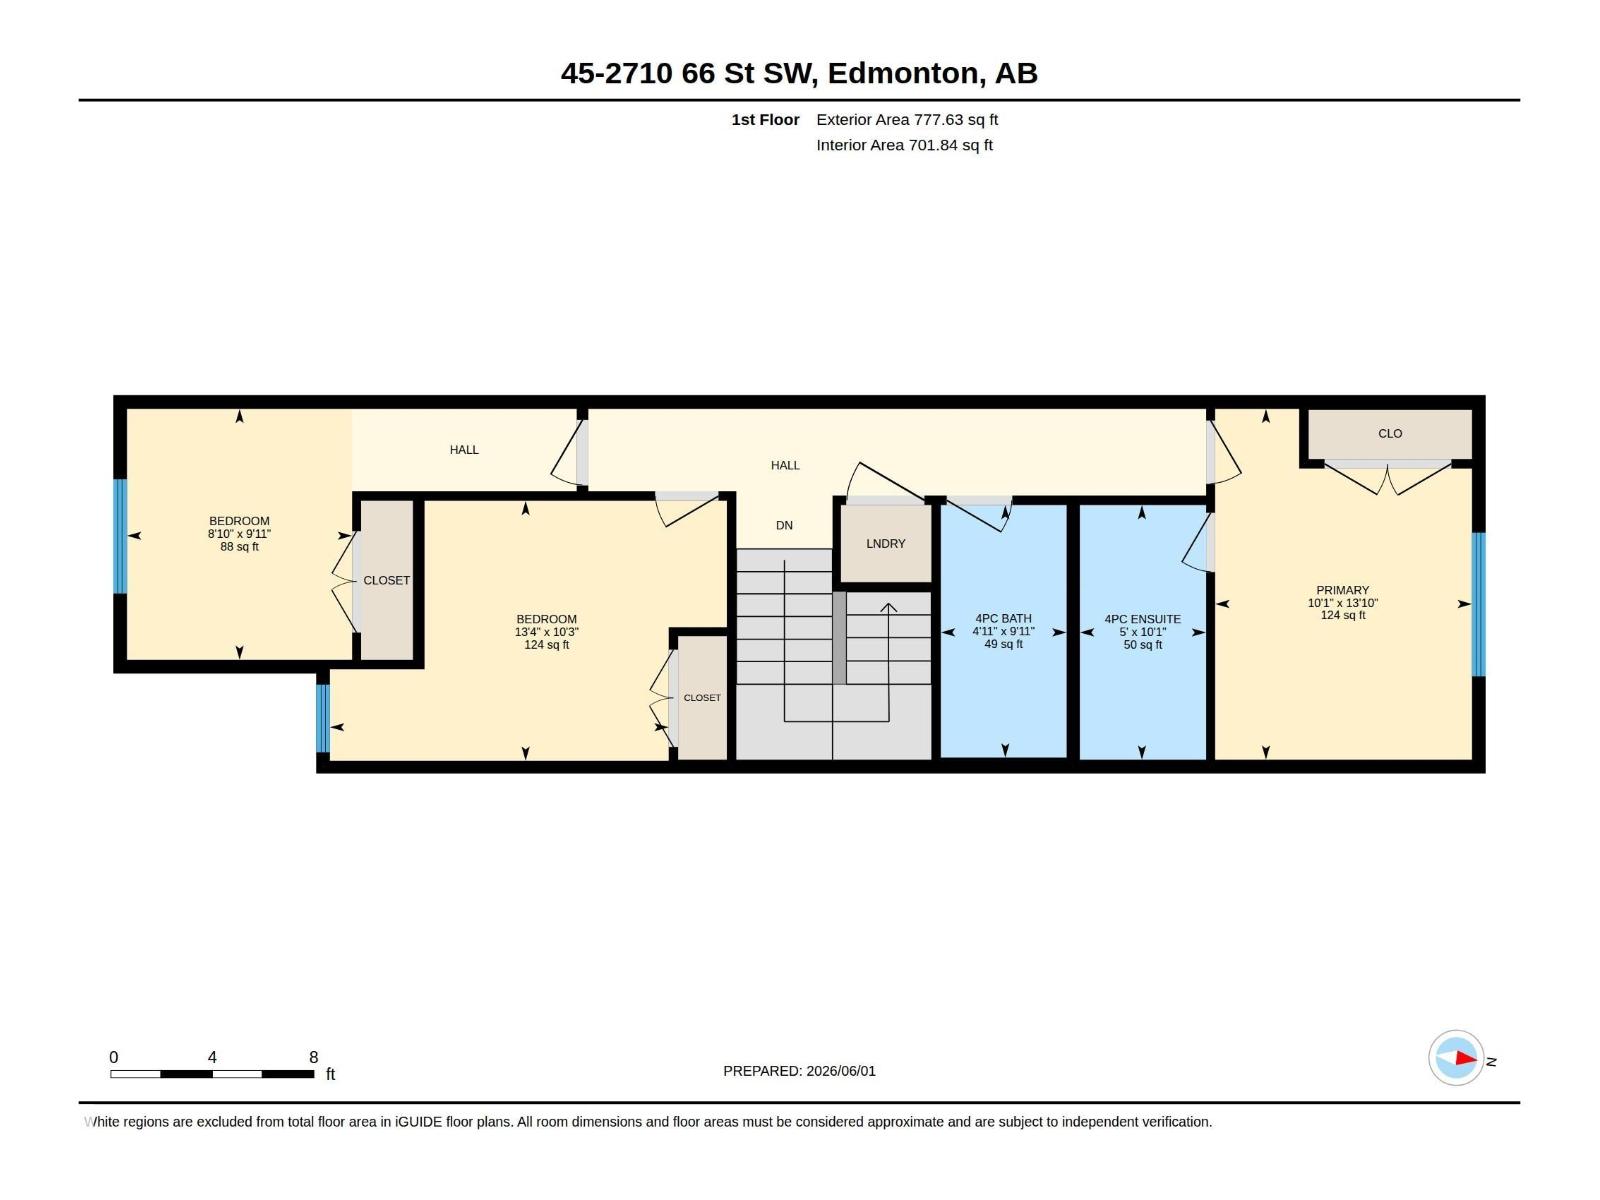
| Upper Level | Primary Bedroom | 4.22 m | 3.09 m | 4.22 m x 3.09 m |
| Upper Level | Bedroom 2 | 3.12 m | 4.07 m | 3.12 m x 4.07 m |
| Upper Level | Bedroom 3 | 3.02 m | 2.71 m | 3.02 m x 2.71 m |
Agents and Offices
- Sandy Brar
- Office: Nationwide Realty Corp