

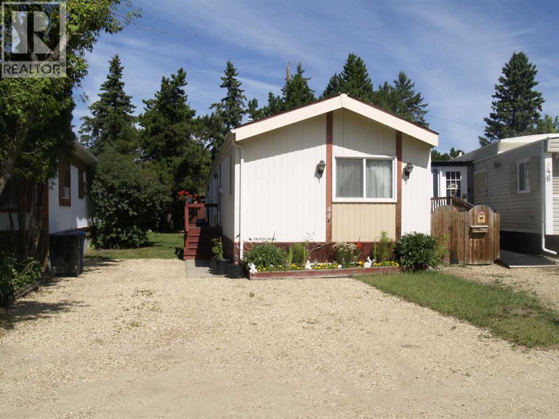
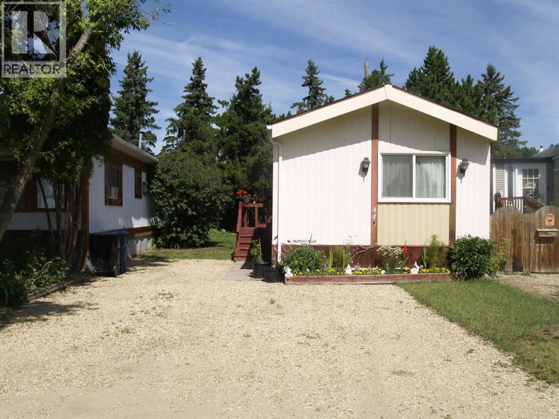
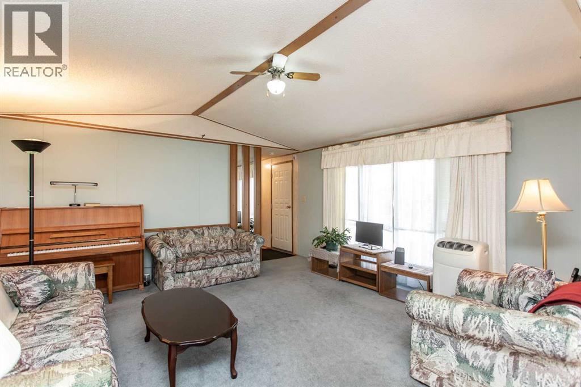
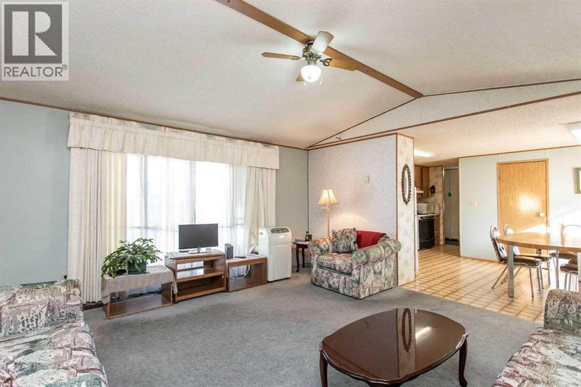
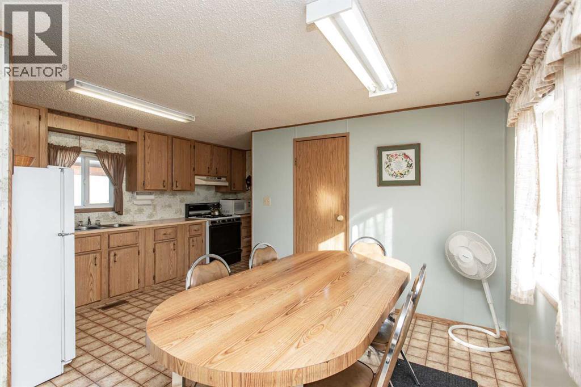
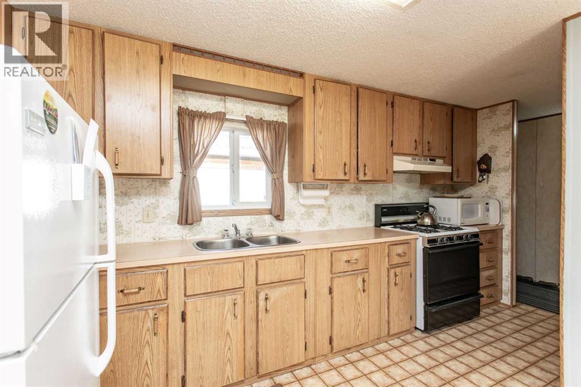
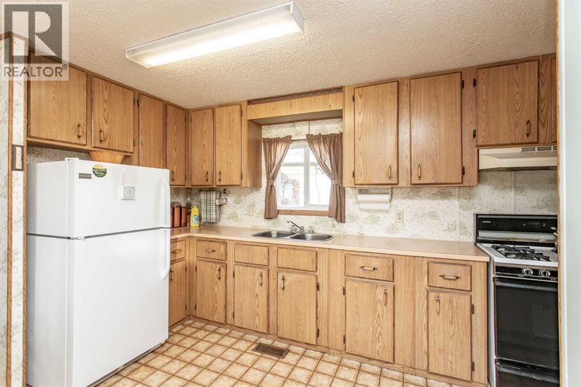
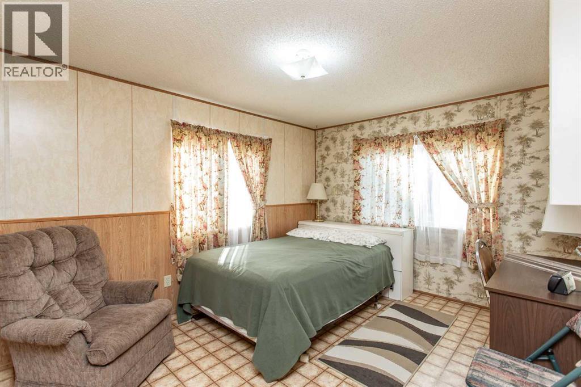
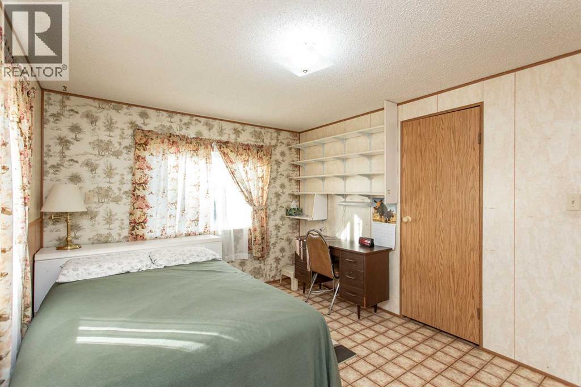
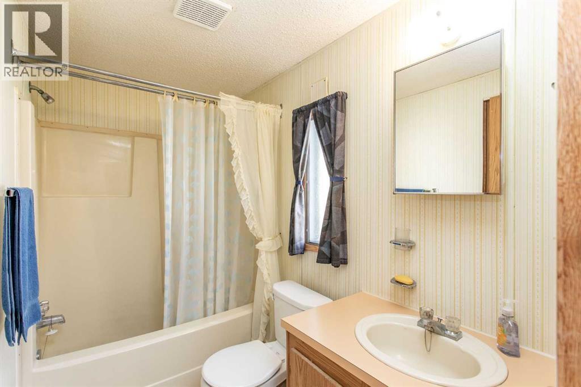
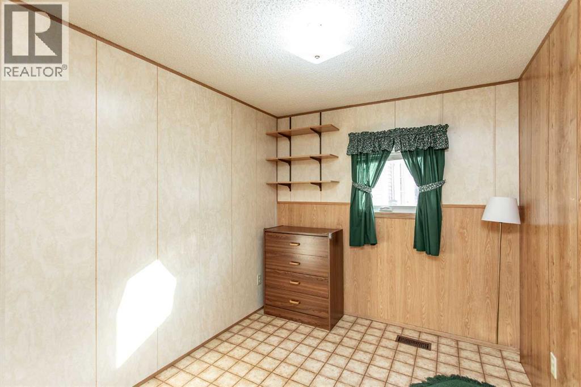
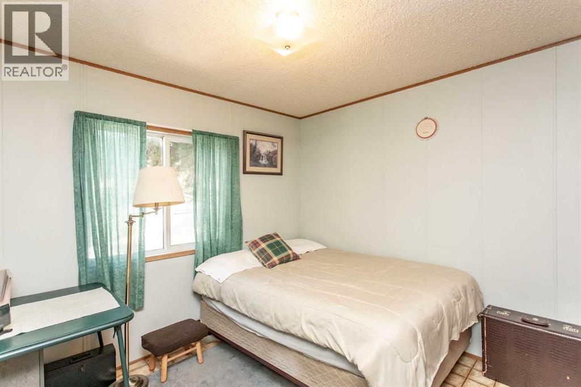
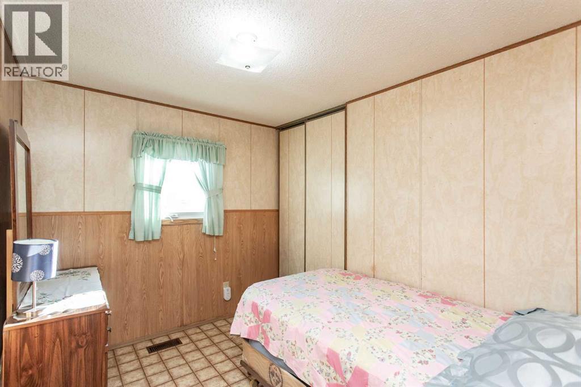
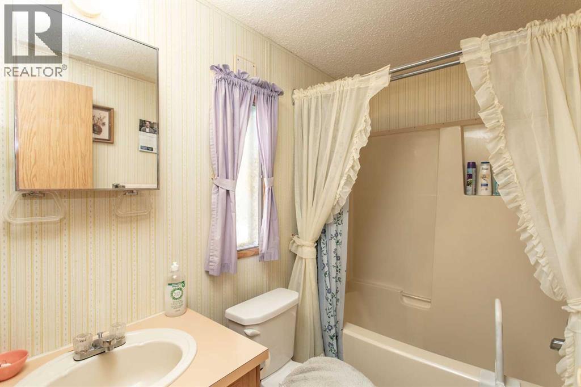
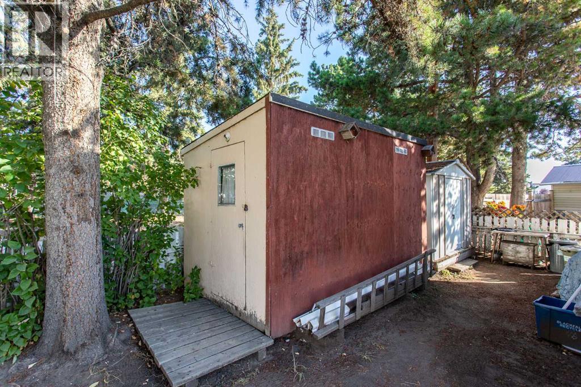
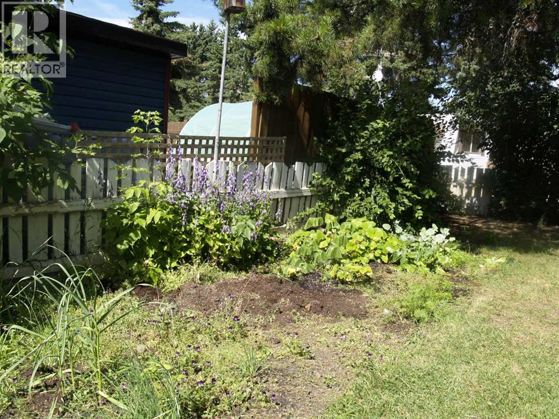
Looking for a home with room for everyone? This well-cared-for home offers four bedrooms and two full bathrooms, making it a rare find in today’s market.Inside, you’ll find a spacious living room that flows seamlessly into the large dining area and kitchen, complete with a pantry and convenient back entry to the yard. The thoughtful layout provides plenty of space for both everyday living and entertaining.The property looks out onto green space, giving you a pleasant view and is just minutes from all the amenities Blackfalds has to offer. Outside, enjoy two garden sheds for extra storage and a generous garden area that’s perfect for those with a green thumb. (id:51989)
Features of 44a, 5500 Womacks Road
- MLS® Number A2335052
- Price $63,500
- Bedrooms: 4
- Bathrooms: 2
- Square Footage: 1152 sqft
- Property Type: Mobile Home
- Community Name: Blackfalds MHP
- Amenities Near By Schools
- Community Features Pets Allowed With Restrictions
- Parking Space Total 2
Buildings
| Bathroom Total | 2 | Bedrooms Above Ground | 4 |
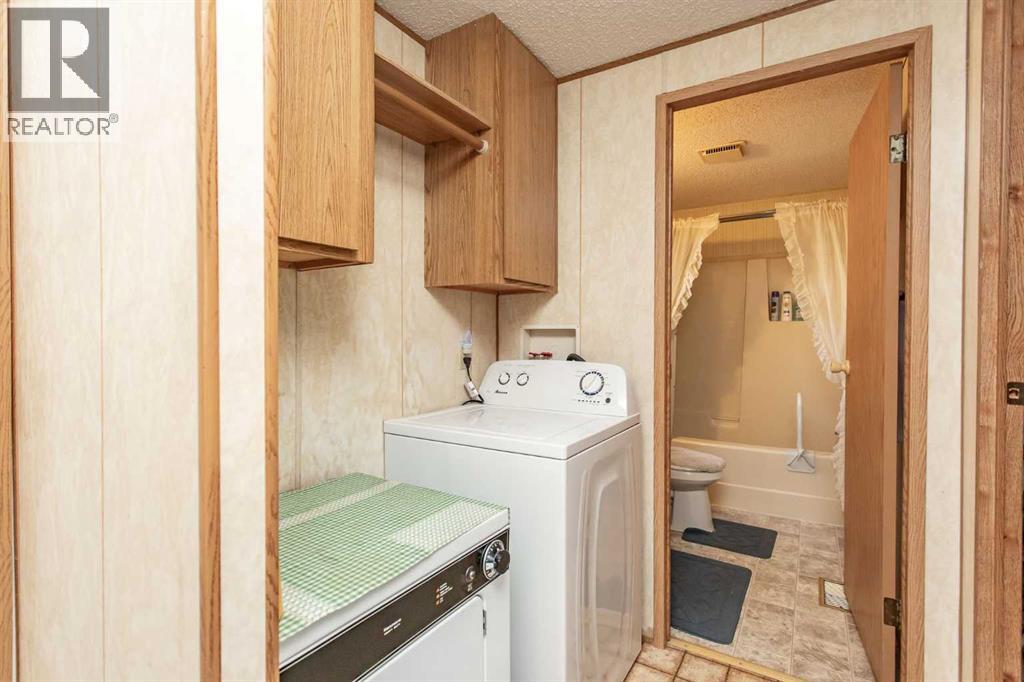
| Bedrooms Total | 4 | Appliances | Washer, Refrigerator, Stove, Dryer, Hood Fan |
| Architectural Style | Mobile Home | Constructed Date | 1985 |
| Flooring Type | Carpeted, Linoleum | Heating Type | Forced Air |
| Stories Total | 1 | Size Interior | 1152 Sqft |
| Total Finished Area | 1152 Sqft | Type | Mobile Home |
Parking
| Parking Pad |
Land
| Acreage | No | Fence Type | Partially Fenced |
| Land Amenities | Schools | Size Total Text | Mobile Home Pad (mhp) |
Rooms
| Level | Type | Length | Width | Dimensions |
|---|---|---|---|---|
| Main Level | Primary Bedroom | 10.00 Ft x 13.25 Ft | ||
| Main Level | Bedroom | 11.83 Ft x 7.75 Ft | ||
| Main Level | 4pc Bathroom | Measurements not available | ||
| Main Level | Living Room | 15.00 Ft x 15.42 Ft | ||
| Main Level | Other | 15.42 Ft x 10.25 Ft | ||
| Main Level | Bedroom | 9.58 Ft x 8.75 Ft | ||
| Main Level | Bedroom | 7.75 Ft x 9.58 Ft | ||
| Main Level | 4pc Bathroom | Measurements not available |
Agents and Offices
- Debra Grabo
- Office: RE/MAX Real Estate Central Alberta