

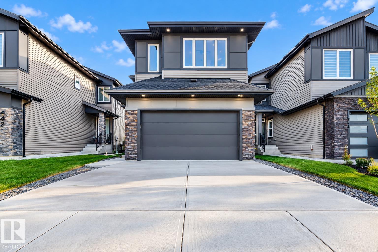
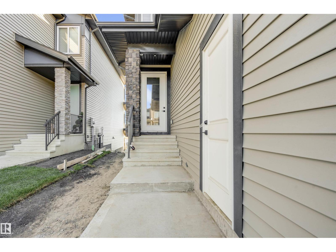
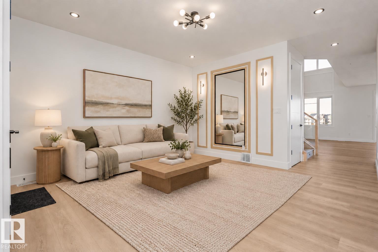
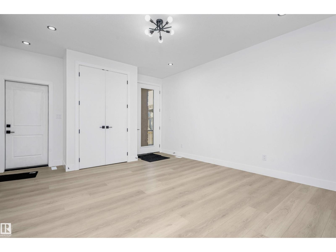
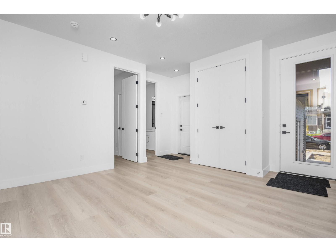
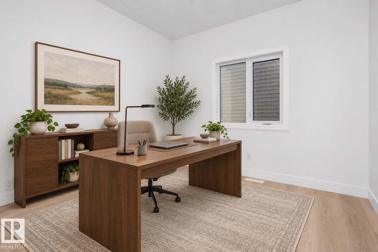
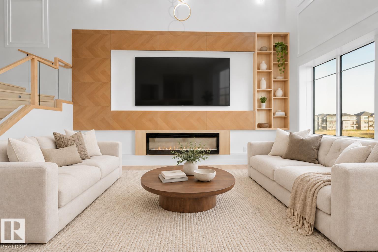
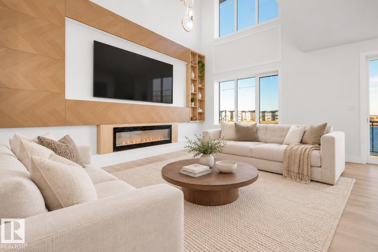
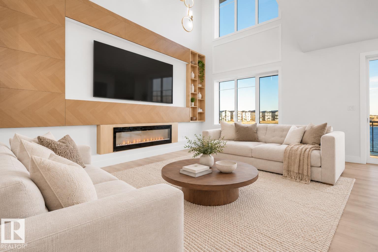
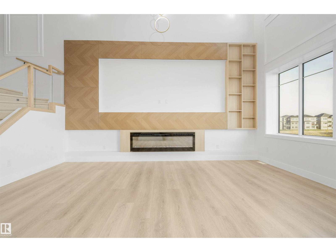
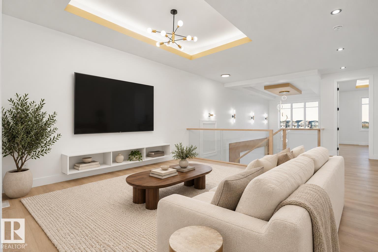
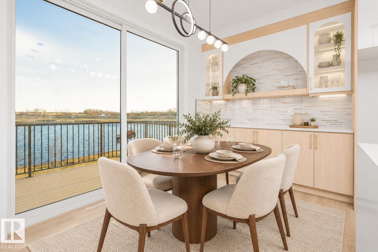
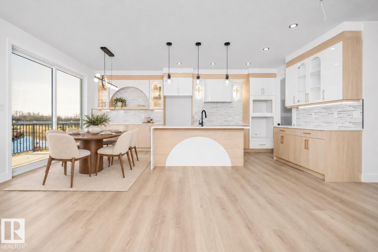
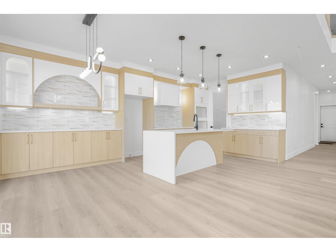
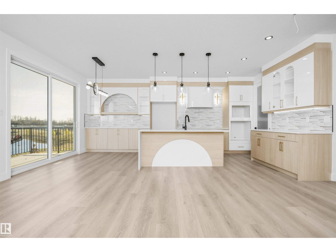
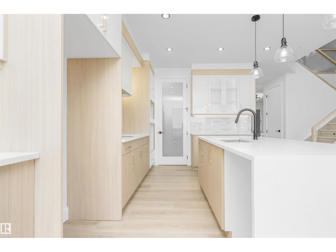
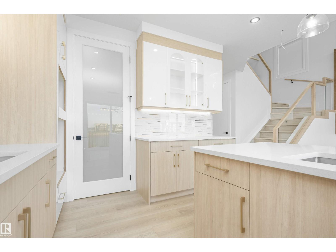
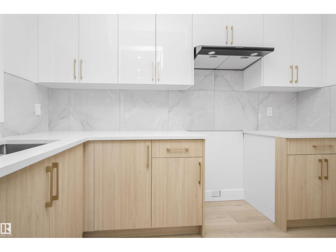
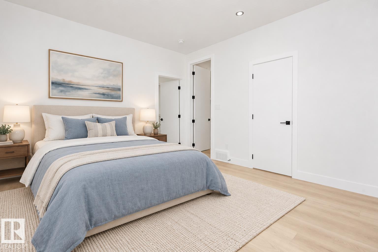
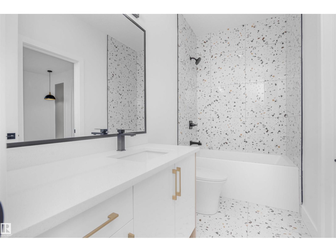
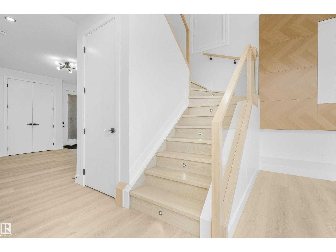
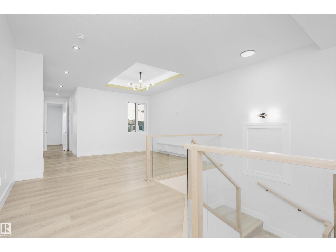
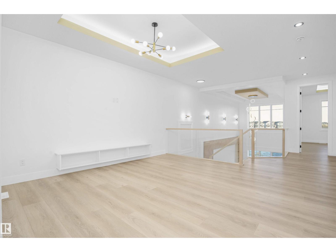
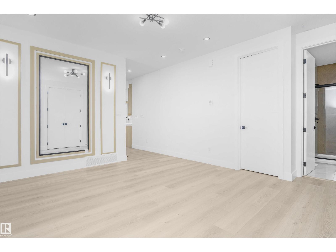
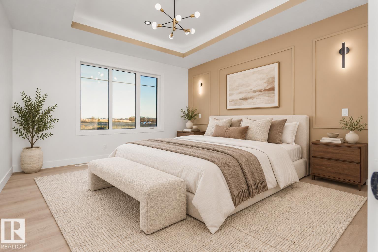
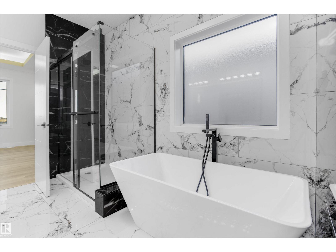
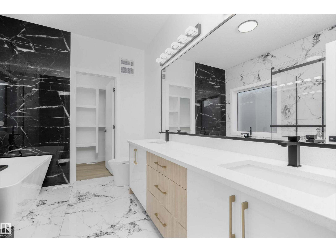
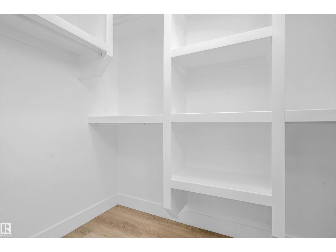
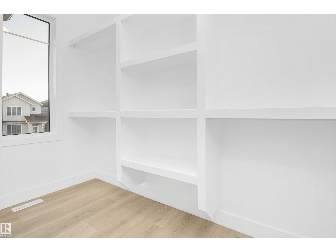
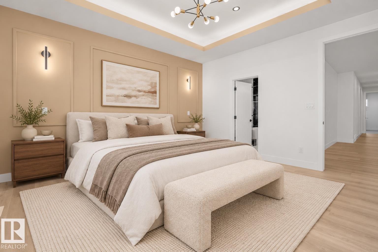
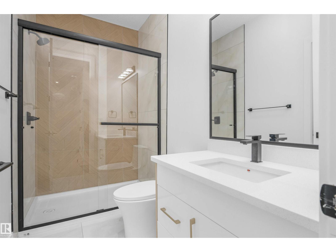
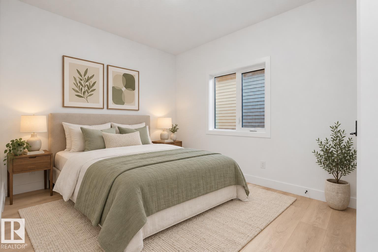
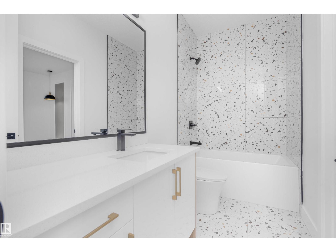
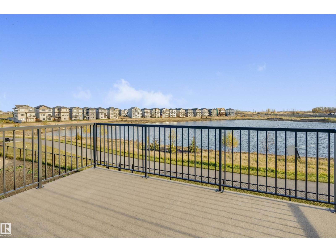
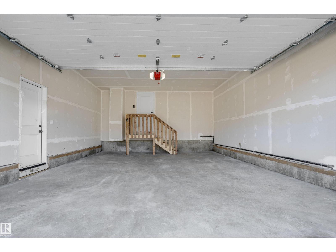
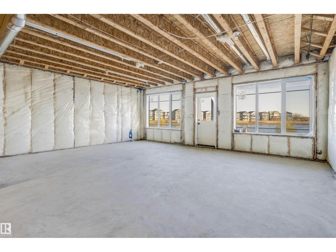
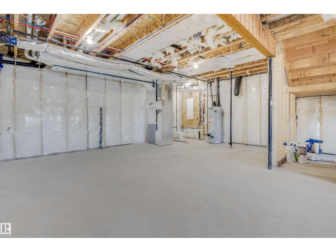
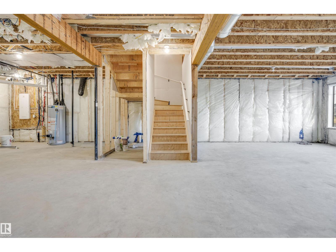
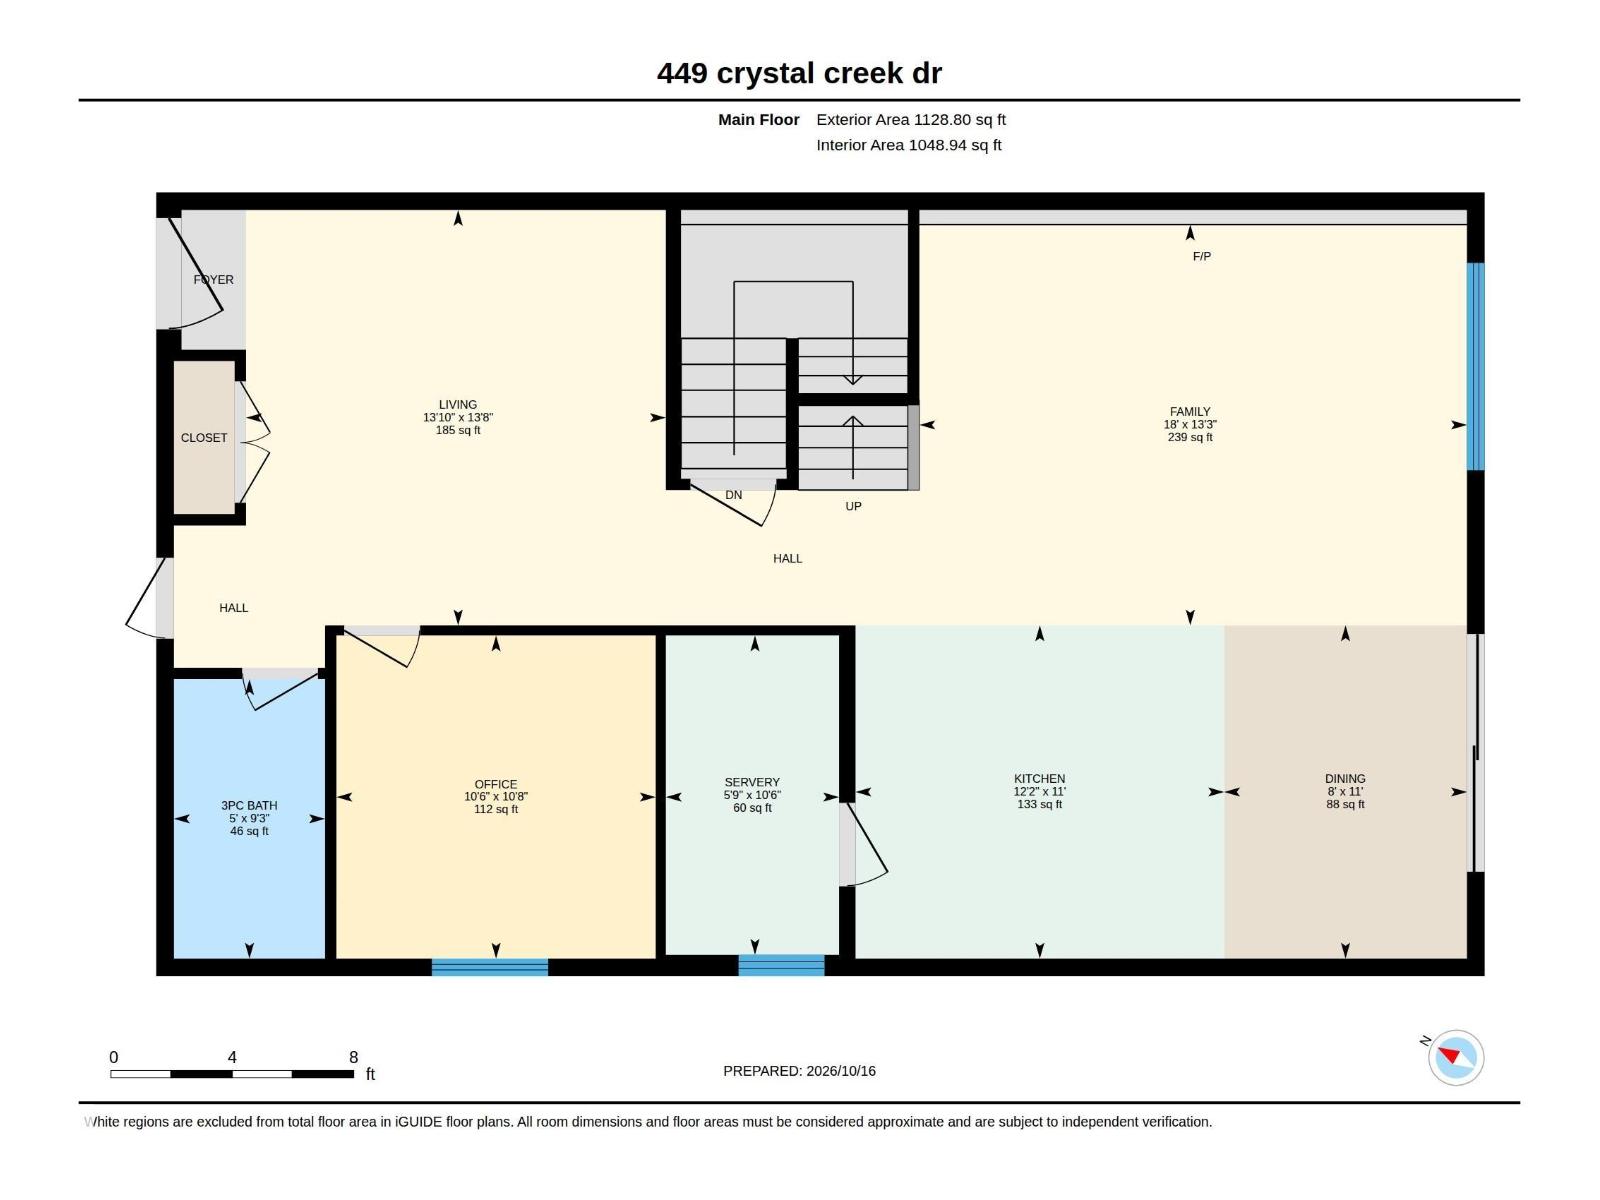
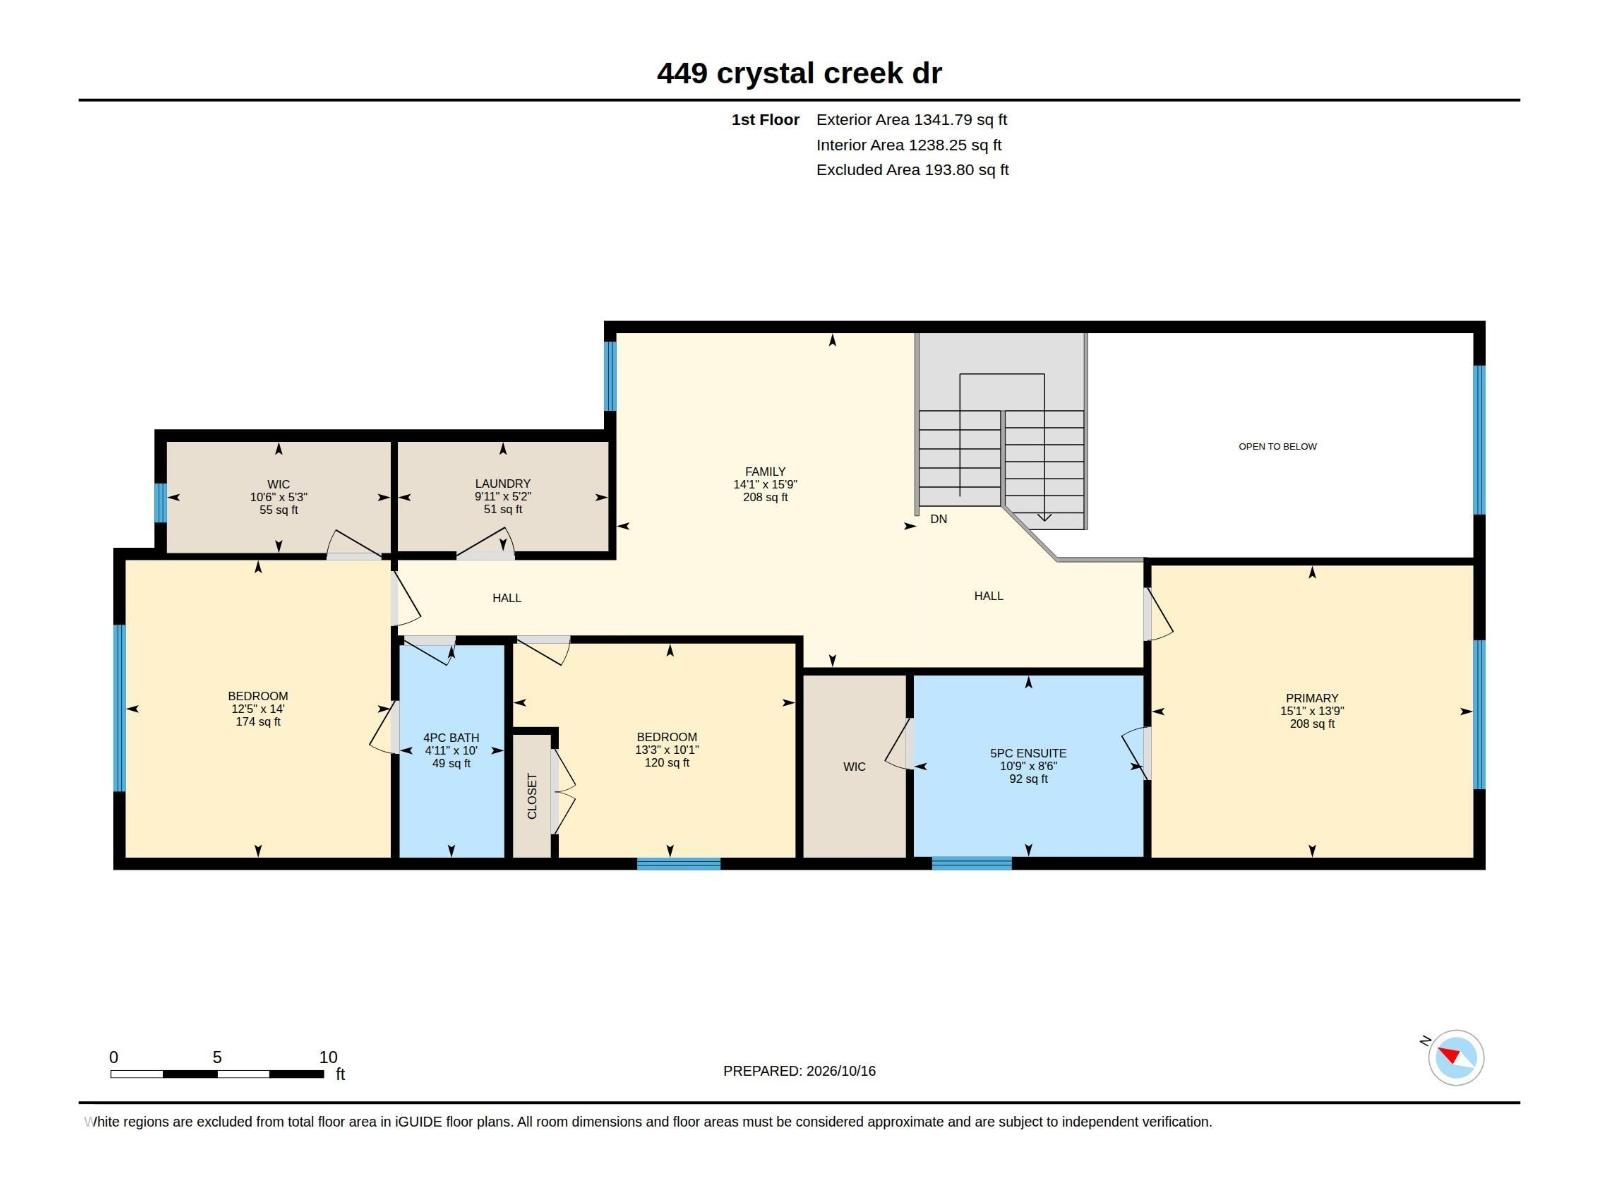
LUXURY WALKOUT HOME BACKING ONTO A POND & TRAIL! Beautifully upgraded 2,470 sq. ft. walkout home offering breathtaking pond and trail views, complete with an attached double garage. The main floor features two living areas including a stunning open to above living room and a welcoming front sitting area. A versatile main floor office or bedroom and a full bathroom add flexibility and convenience. The chef inspired kitchen boasts premium upgrades and a separate spice kitchen perfect for everyday cooking and entertaining. Enjoy vinyl flooring throughout with NO CARPET along with elegant step lighting. Upstairs offers three spacious bedrooms including a primary retreat overlooking the pond and trail, complete with a walk in closet and luxurious ensuite. Ideally located minutes from Edmonton International Airport within walking distance of schools, just two minutes from shopping and commercial amenities and with quick access to Highway 2. A perfect blend of luxury, comfort, and location. (id:51989)
Features of 449 Crystal Creek Link
- MLS® Number E4513452
- Price $679,000
- Bedrooms: 3
- Bathrooms: 3
- Square Footage: 2471 sqft
- Property Type: House
- Neigbourhood: Crystal Creek_LEDU
- Amenities Near By Airport, Golf Course, Playground, Schools, Shopping
Buildings
| Bathroom Total | 3 | Bedrooms Total | 3 |
| Amenities | Ceiling - 9ft | Appliances | Garage Door Opener Remote(s), Garage Door Opener, Hood Fan |
| Basement Development | Unfinished | Basement Features | Walk Out |
| Basement Type | Full (unfinished) | Constructed Date | 2026 |
| Construction Style Attachment | Detached | Heating Type | Forced Air |
| Stories Total | 2 | Size Interior | 2471 Sqft |
| Type | House |
Parking
| Attached Garage |
Land
| Acreage | No | Land Amenities | Airport, Golf Course, Playground, Schools, Shopping |
Rooms
| Level | Type | Length | Width | Dimensions |
|---|---|---|---|---|
| Main Level | Living Room | 4.17 m | 4.22 m | 4.17 m x 4.22 m |
| Main Level | Dining Room | 3.35 m | 2.44 m | 3.35 m x 2.44 m |
| Main Level | Kitchen | 3.35 m | 3.7 m | 3.35 m x 3.7 m |
| Main Level | Family Room | 4.03 m | 5.5 m | 4.03 m x 5.5 m |
| Main Level | Office | 3.25 m | 3.21 m | 3.25 m x 3.21 m |
| Upper Level | Primary Bedroom | 4.19 m | 4.61 m | 4.19 m x 4.61 m |
| Upper Level | Bedroom 2 | 3.07 m | 4.05 m | 3.07 m x 4.05 m |
| Upper Level | Bedroom 3 | 4.26 m | 3.8 m | 4.26 m x 3.8 m |
| Upper Level | Laundry Room | 1.57 m | 3.02 m | 1.57 m x 3.02 m |
Agents and Offices
- Pankaj Dua
- Office: Maxwell Polaris