

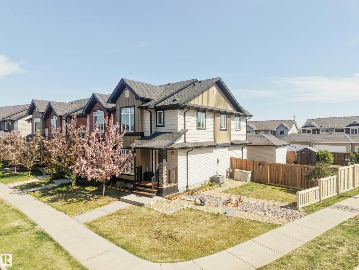
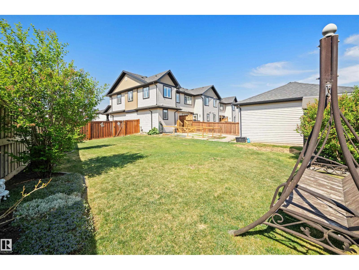
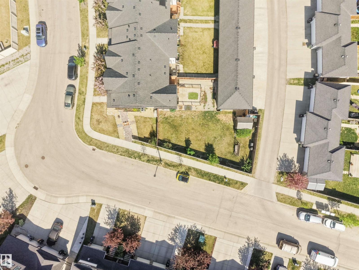
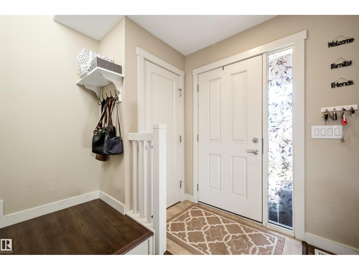
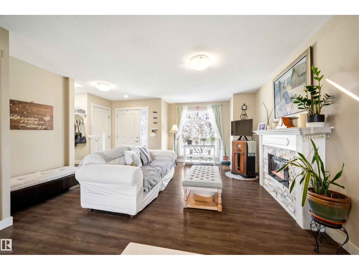
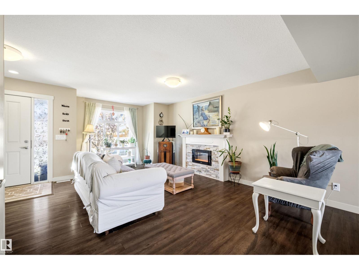
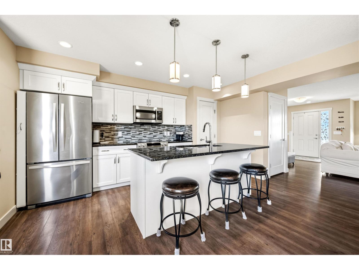
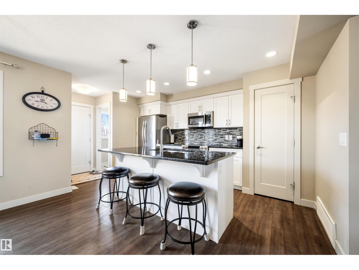
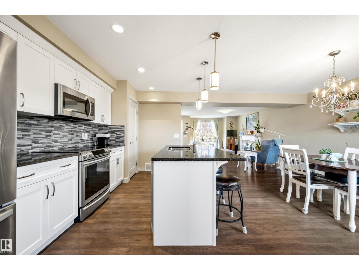
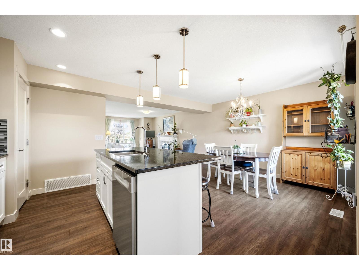
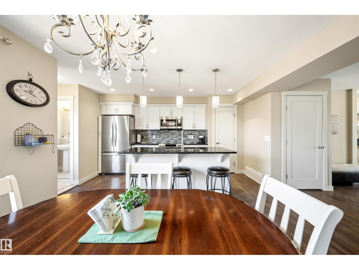
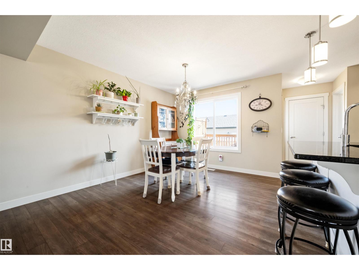
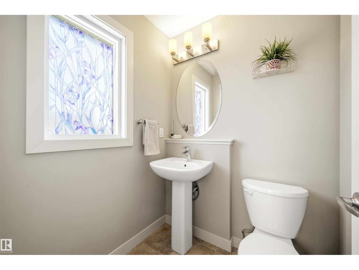
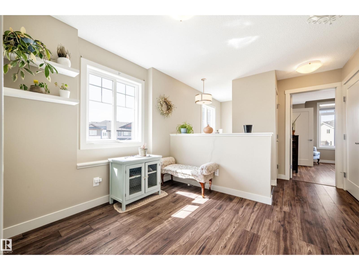
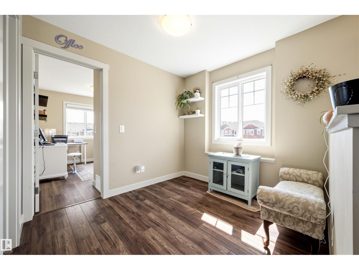
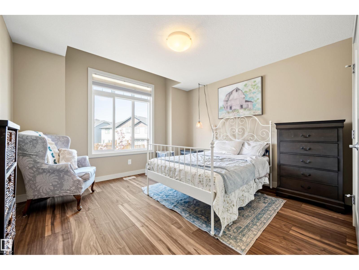
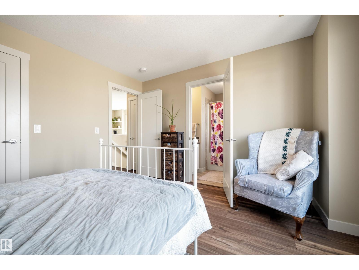
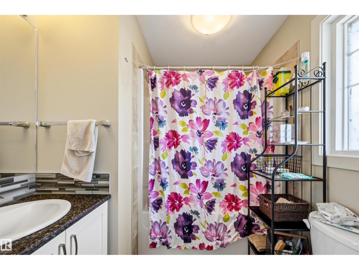
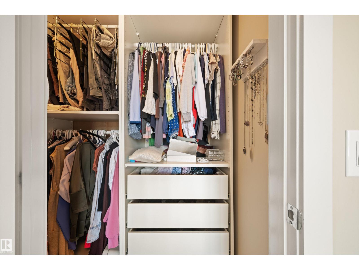
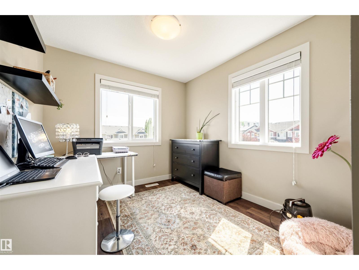
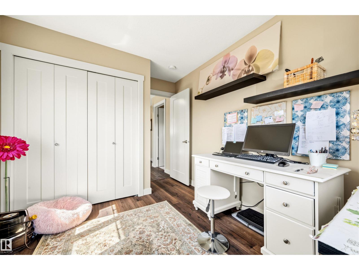
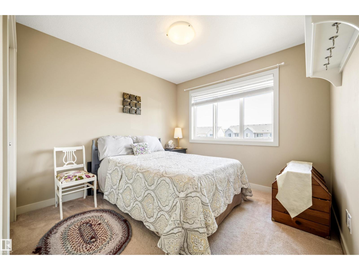
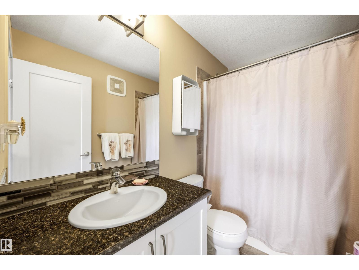
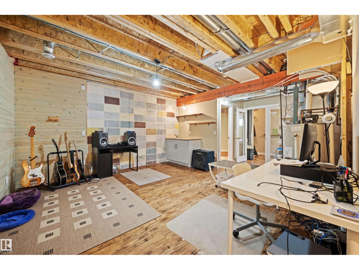
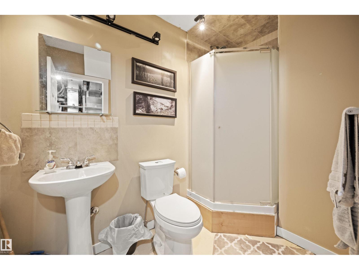
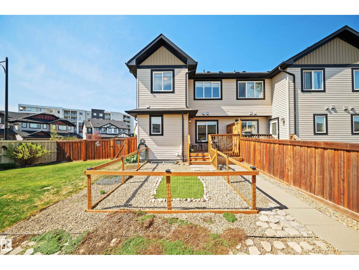
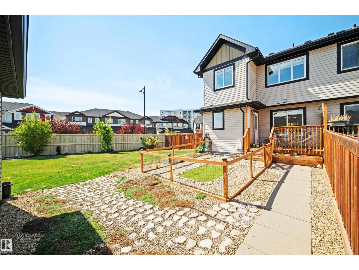
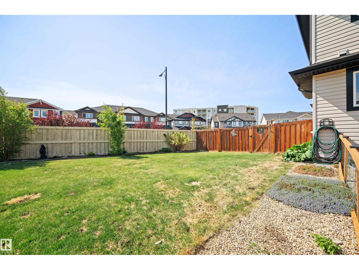
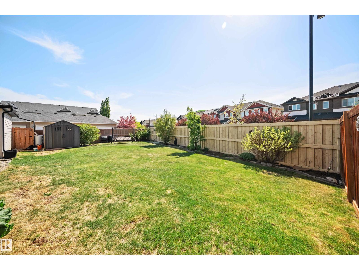
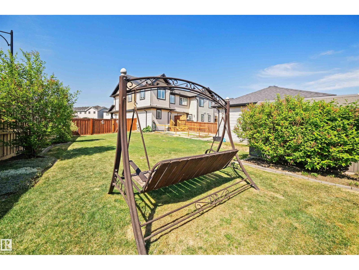
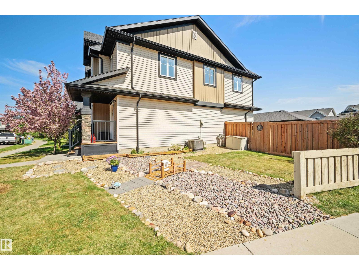
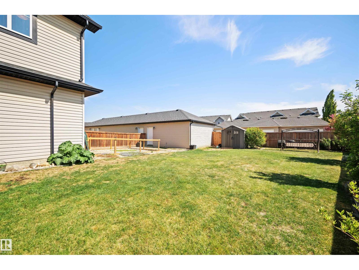
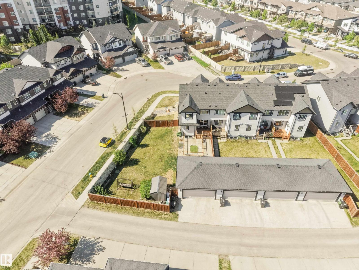
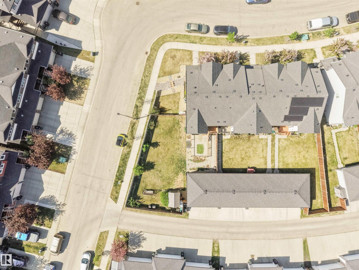
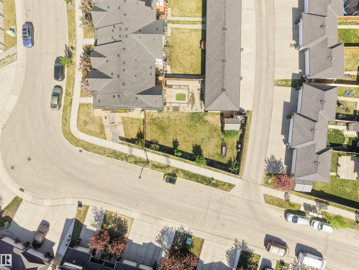
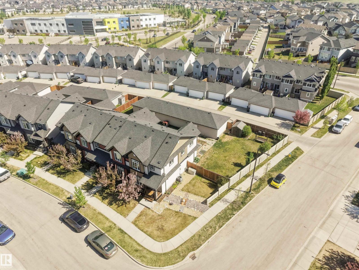
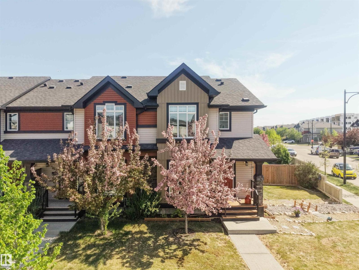
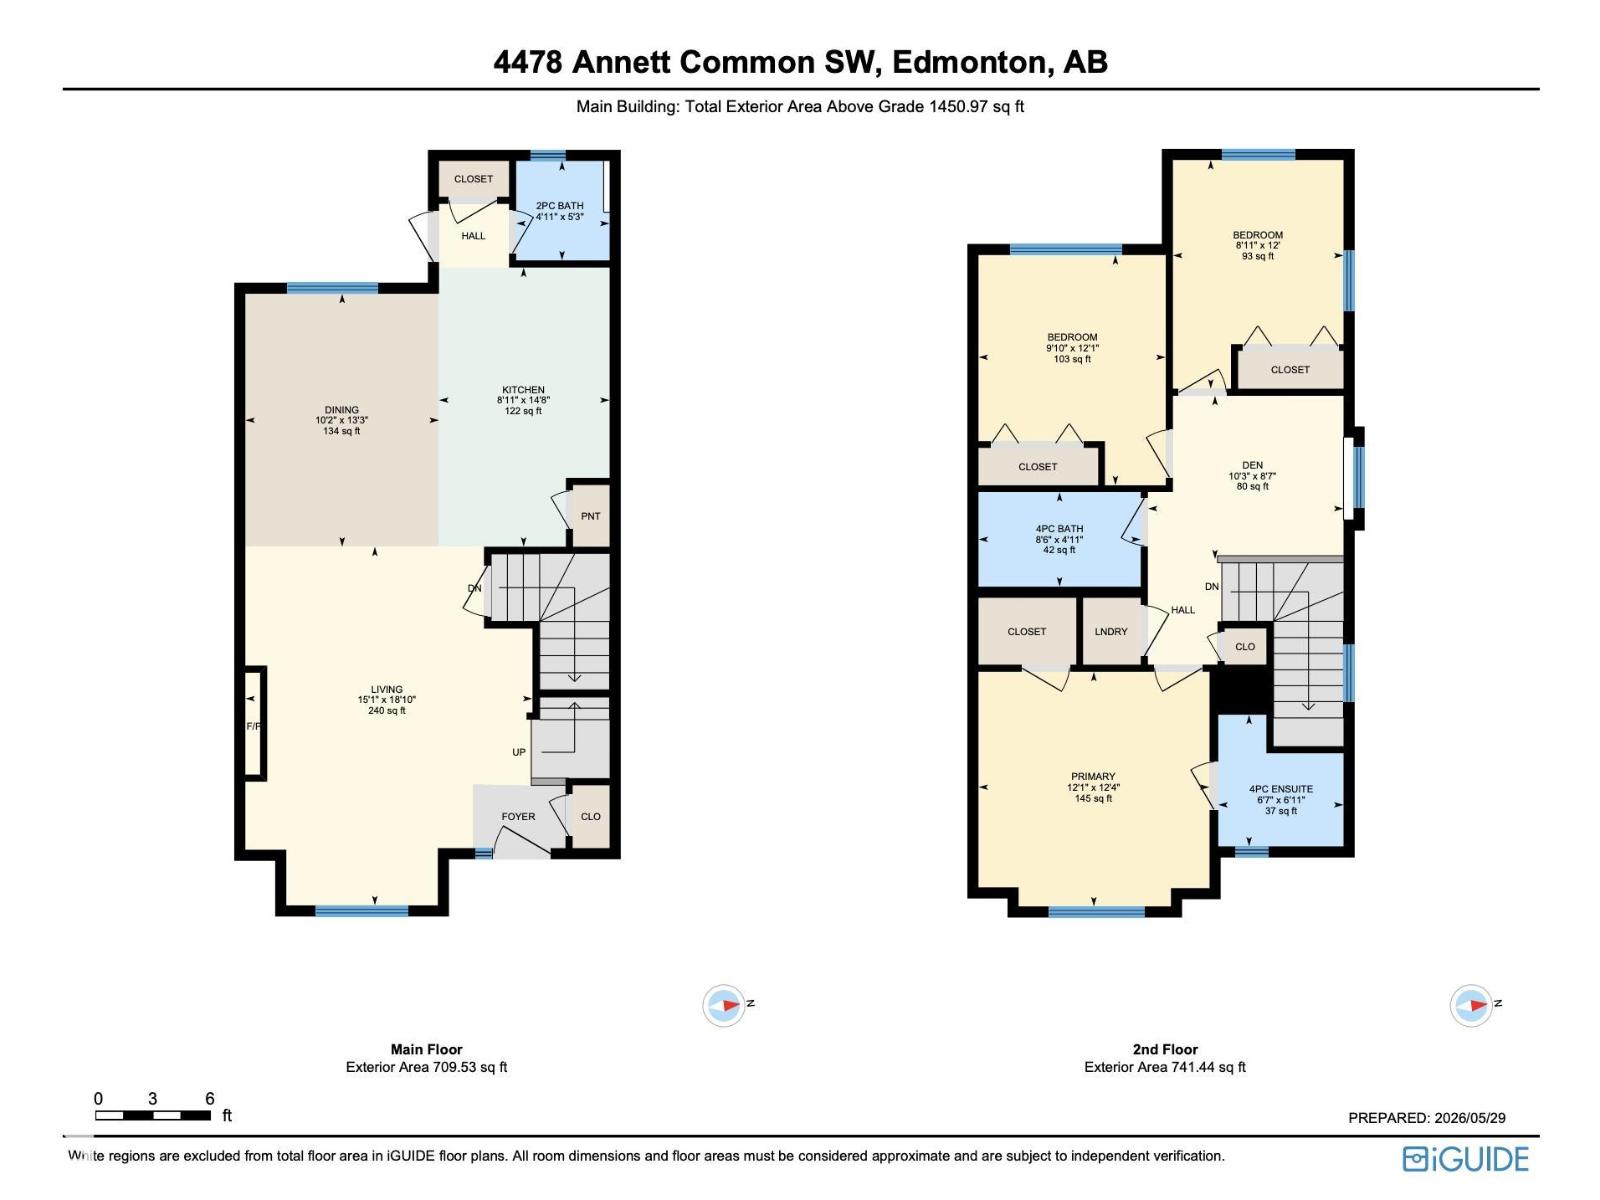
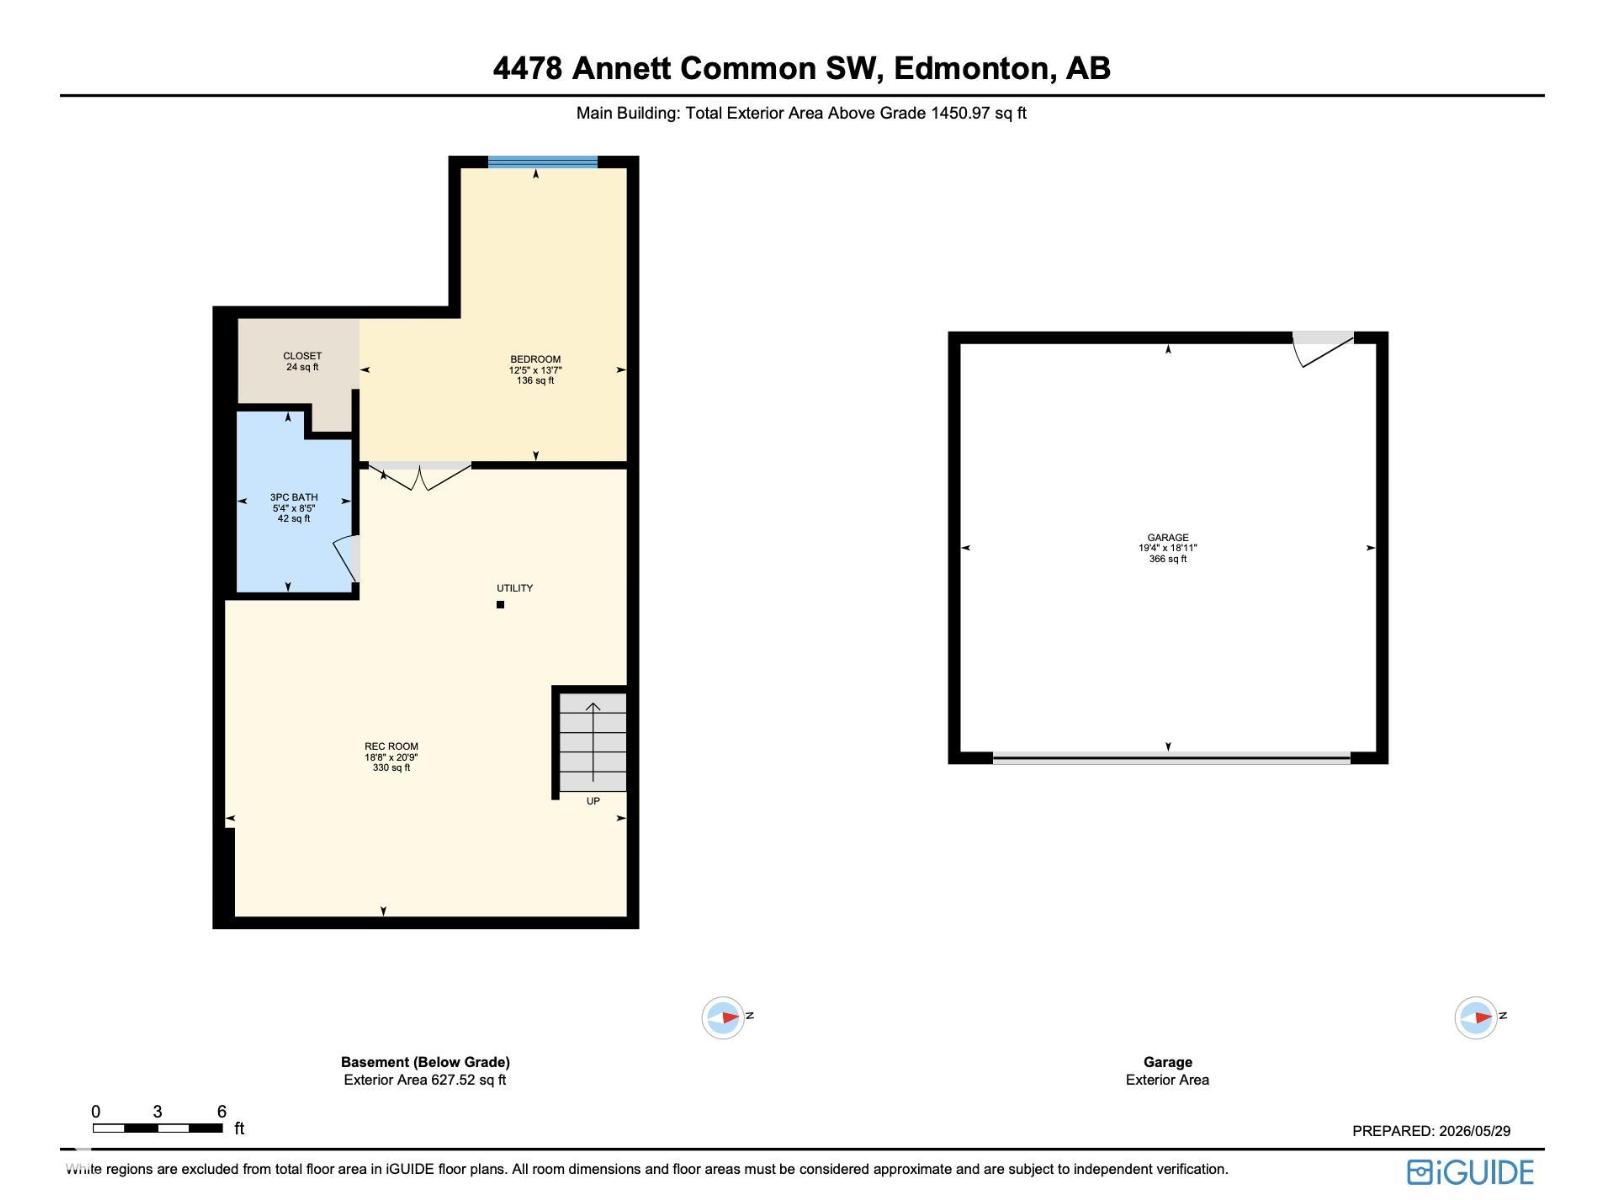
Welcome to this beautifully maintained no-condo-fee corner/end-unit townhome, set on a large south-backing pie lot that truly sets it apart. Offering outdoor space rarely found in townhome living, the yard features a fenced dog run, plenty of room to relax or entertain, and an insulated double detached garage. Inside, the home offers a bright open-concept main floor with quartz countertops, vinyl plank flooring, and air conditioning for added comfort. The upper level includes three bedrooms plus a second-floor flex area, ideal for a home office, playroom, or reading nook. With 3.5 bathrooms and a partially finished basement, there is excellent flexibility for a future rec area, guest space, or additional bedroom. Ideally located steps from schools, parks, and everyday amenities, with quick access to major routes and the airport, this home is a strong option for buyers looking for space, functionality, and the freedom of townhome living without monthly condo fees. (id:51989)
Features of 4478 Annett Cm Sw
- MLS® Number E4491007
- Price $447,400
- Bedrooms: 3
- Bathrooms: 4
- Square Footage: 1451 sqft
- Property Type: Row / Townhouse
- Neigbourhood: Allard
- Amenities Near By Airport, Golf Course, Schools, Shopping
- Features Paved Lane, Lane
- Structure Deck
Buildings
| Bathroom Total | 4 | Bedrooms Total | 3 |
| Appliances | Dishwasher, Garage Door Opener Remote(s), Garage Door Opener, Microwave Range Hood Combo, Refrigerator, Stove | Basement Development | Partially Finished |
| Basement Type | Full (partially Finished) | Constructed Date | 2016 |
| Construction Style Attachment | Attached | Cooling Type | Central Air Conditioning |
| Half Bath Total | 1 | Heating Type | Forced Air |
| Stories Total | 2 | Size Interior | 1451 Sqft |
| Type | Row / Townhouse |
Parking
| Detached Garage |
Land
| Acreage | No | Fence Type | Fence |
| Land Amenities | Airport, Golf Course, Schools, Shopping | Size Irregular | 521.83 |
| Size Total | 521.83 M2 | Size Total Text | 521.83 M2 |
Rooms
| Level | Type | Length | Width | Dimensions |
|---|---|---|---|---|
| Main Level | Living Room | 4.6m x 5.7m | ||
| Main Level | Dining Room | 3.1 m | 3.1 m x Measurements not available | |
| Main Level | Kitchen | 2.72 m | 2.72 m x Measurements not available | |
| Upper Level | Den | 3.1 m | 3.1 m x Measurements not available | |
| Upper Level | Primary Bedroom | 3.68 m | 3.68 m x Measurements not available | |
| Upper Level | Bedroom 2 | 2.7 m | 2.7 m x Measurements not available | |
| Upper Level | Bedroom 3 | 3 m | 3 m x Measurements not available |
Agents and Offices
- Aqeel Ali
- Office: Royal LePage Arteam Realty