

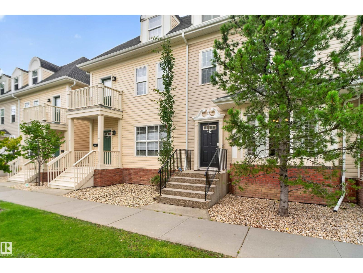
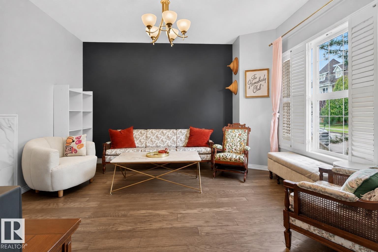
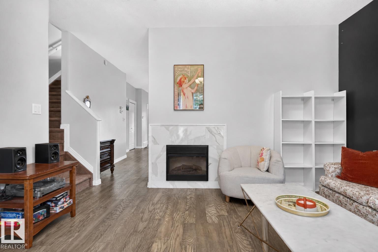
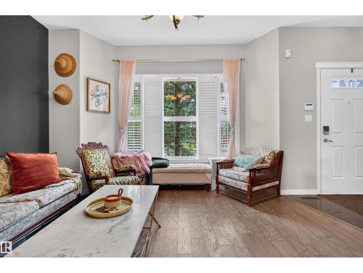
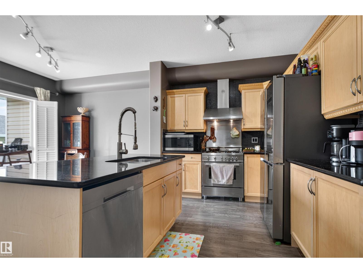
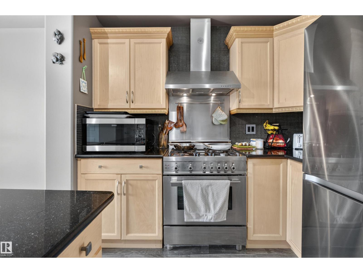
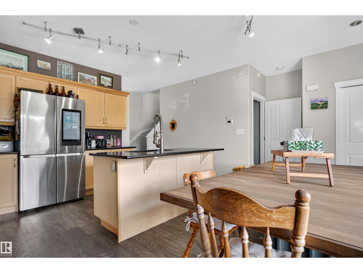
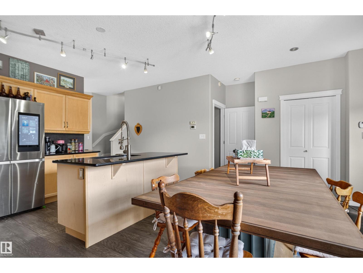
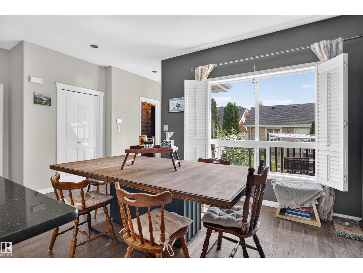
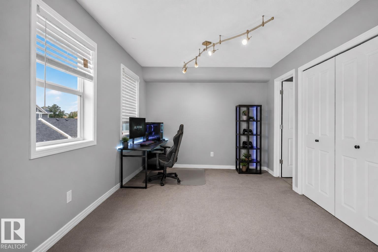
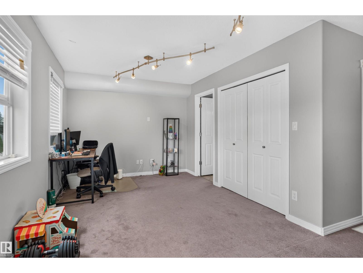
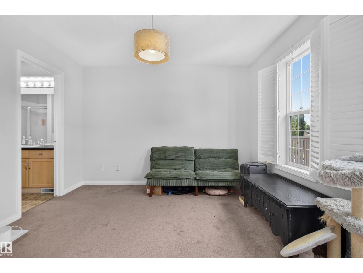
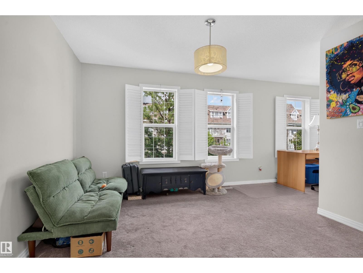
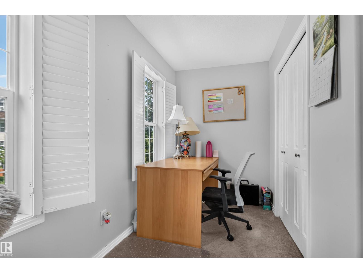
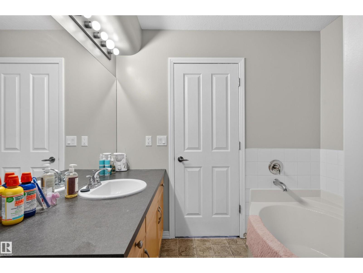
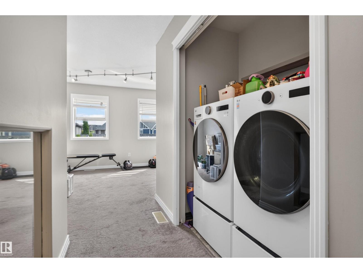
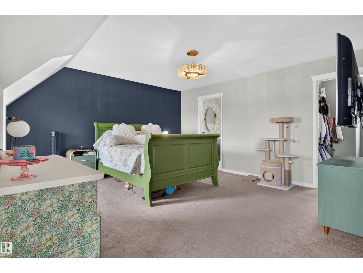
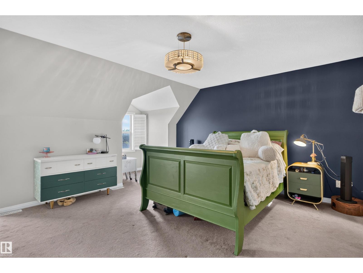
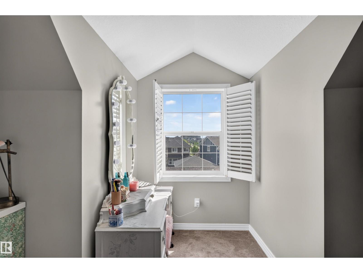
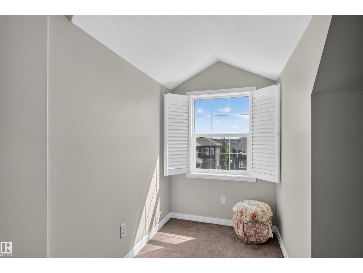
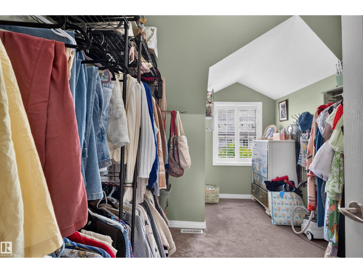
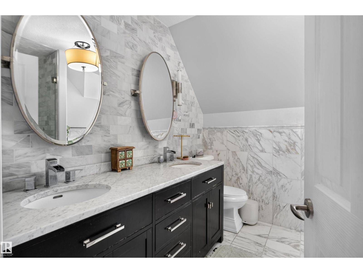
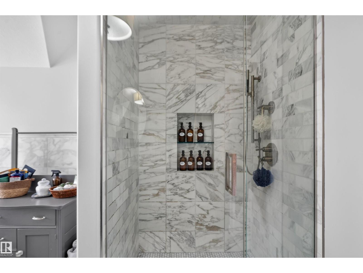
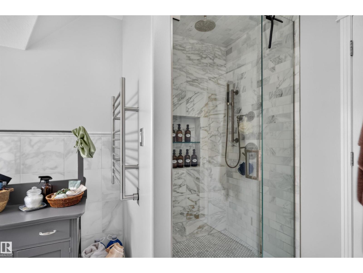
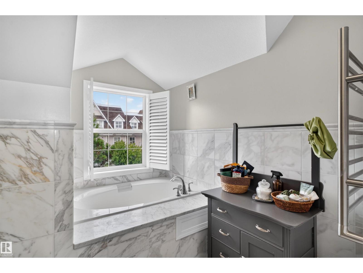
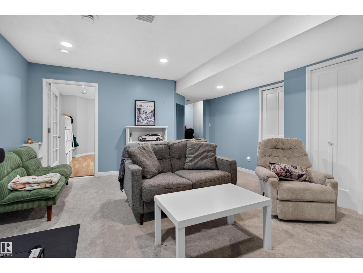
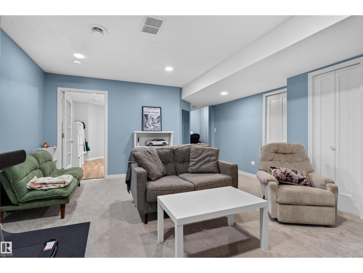
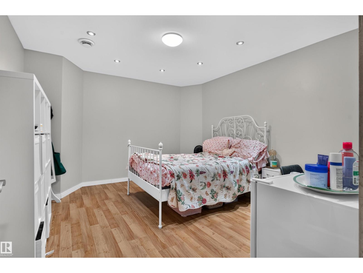
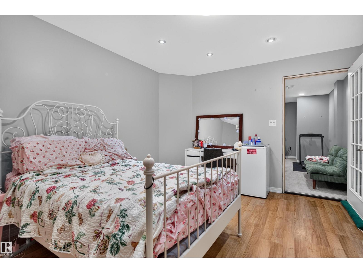
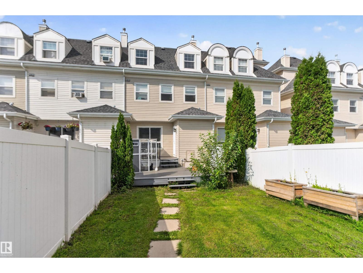
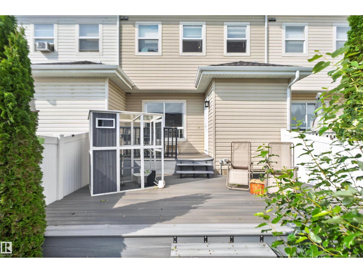
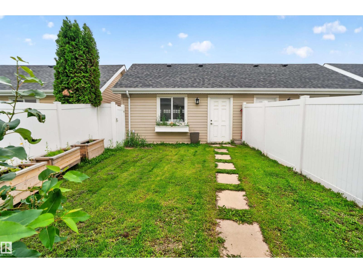
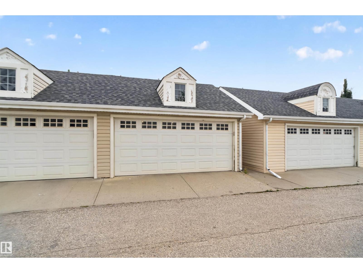
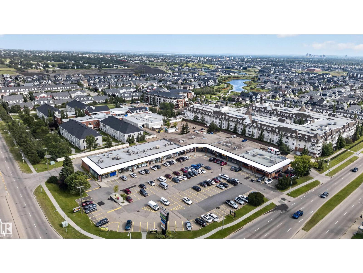
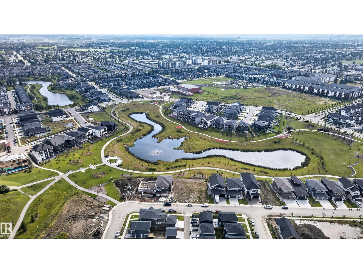
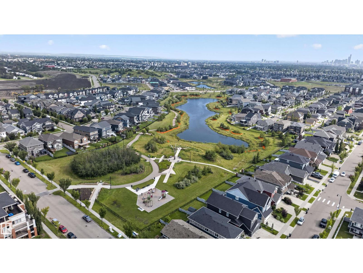
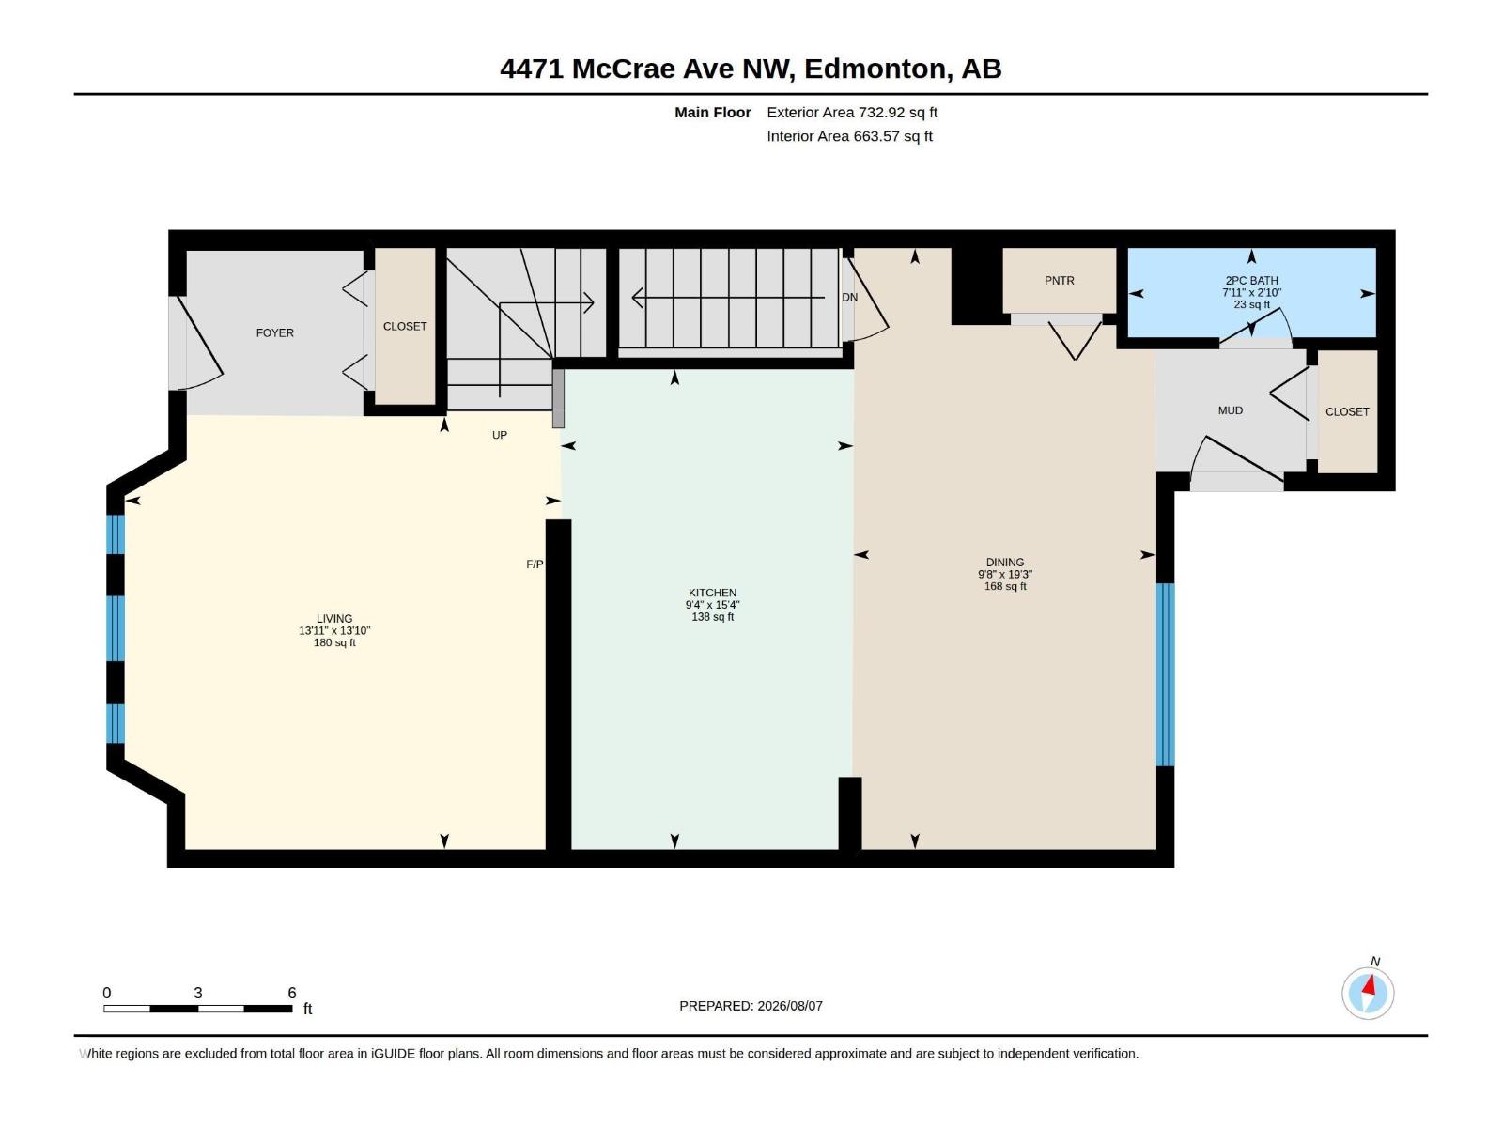
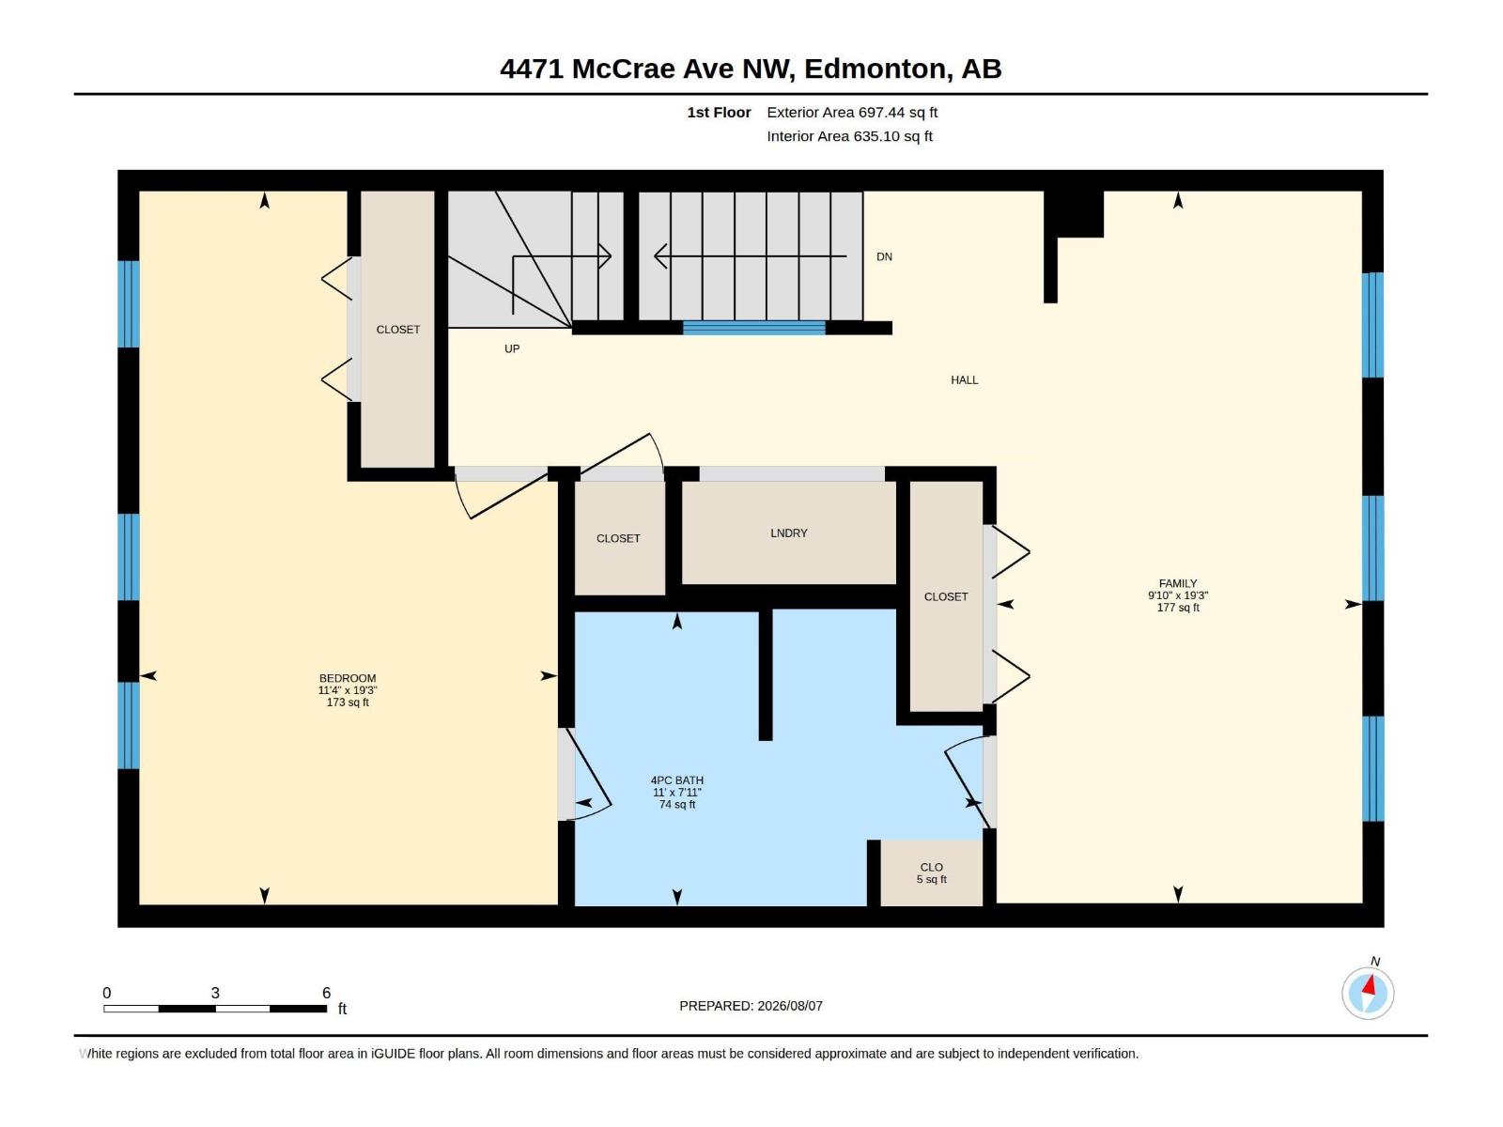
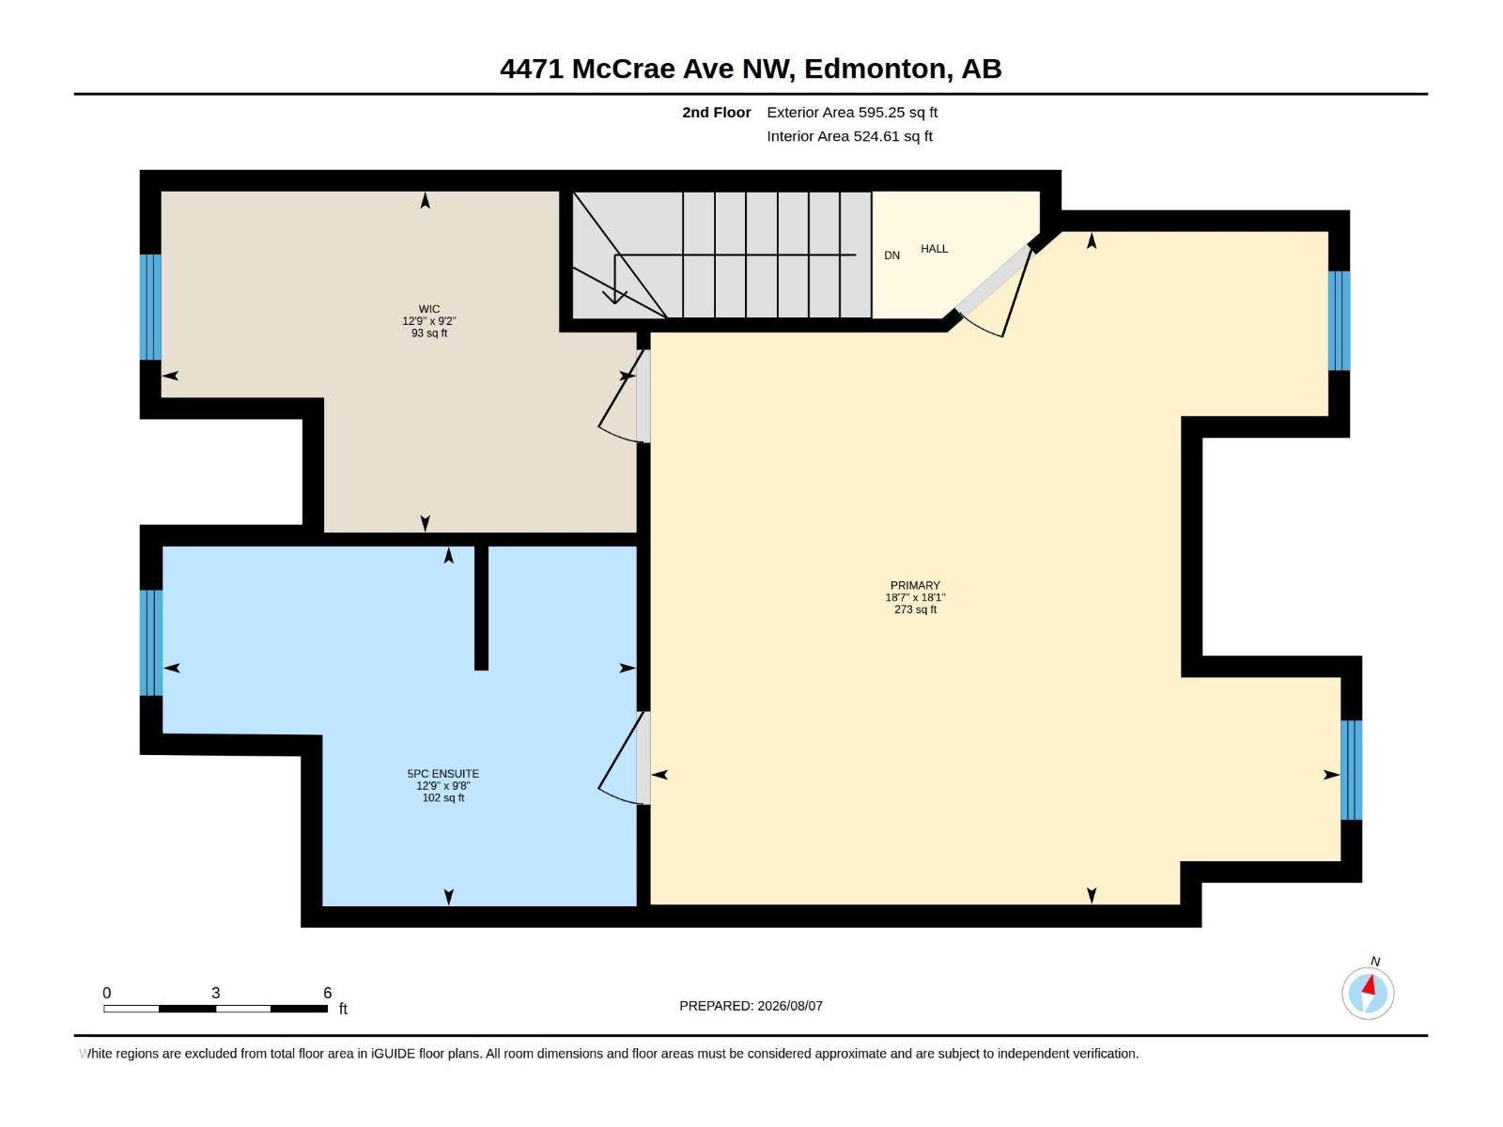

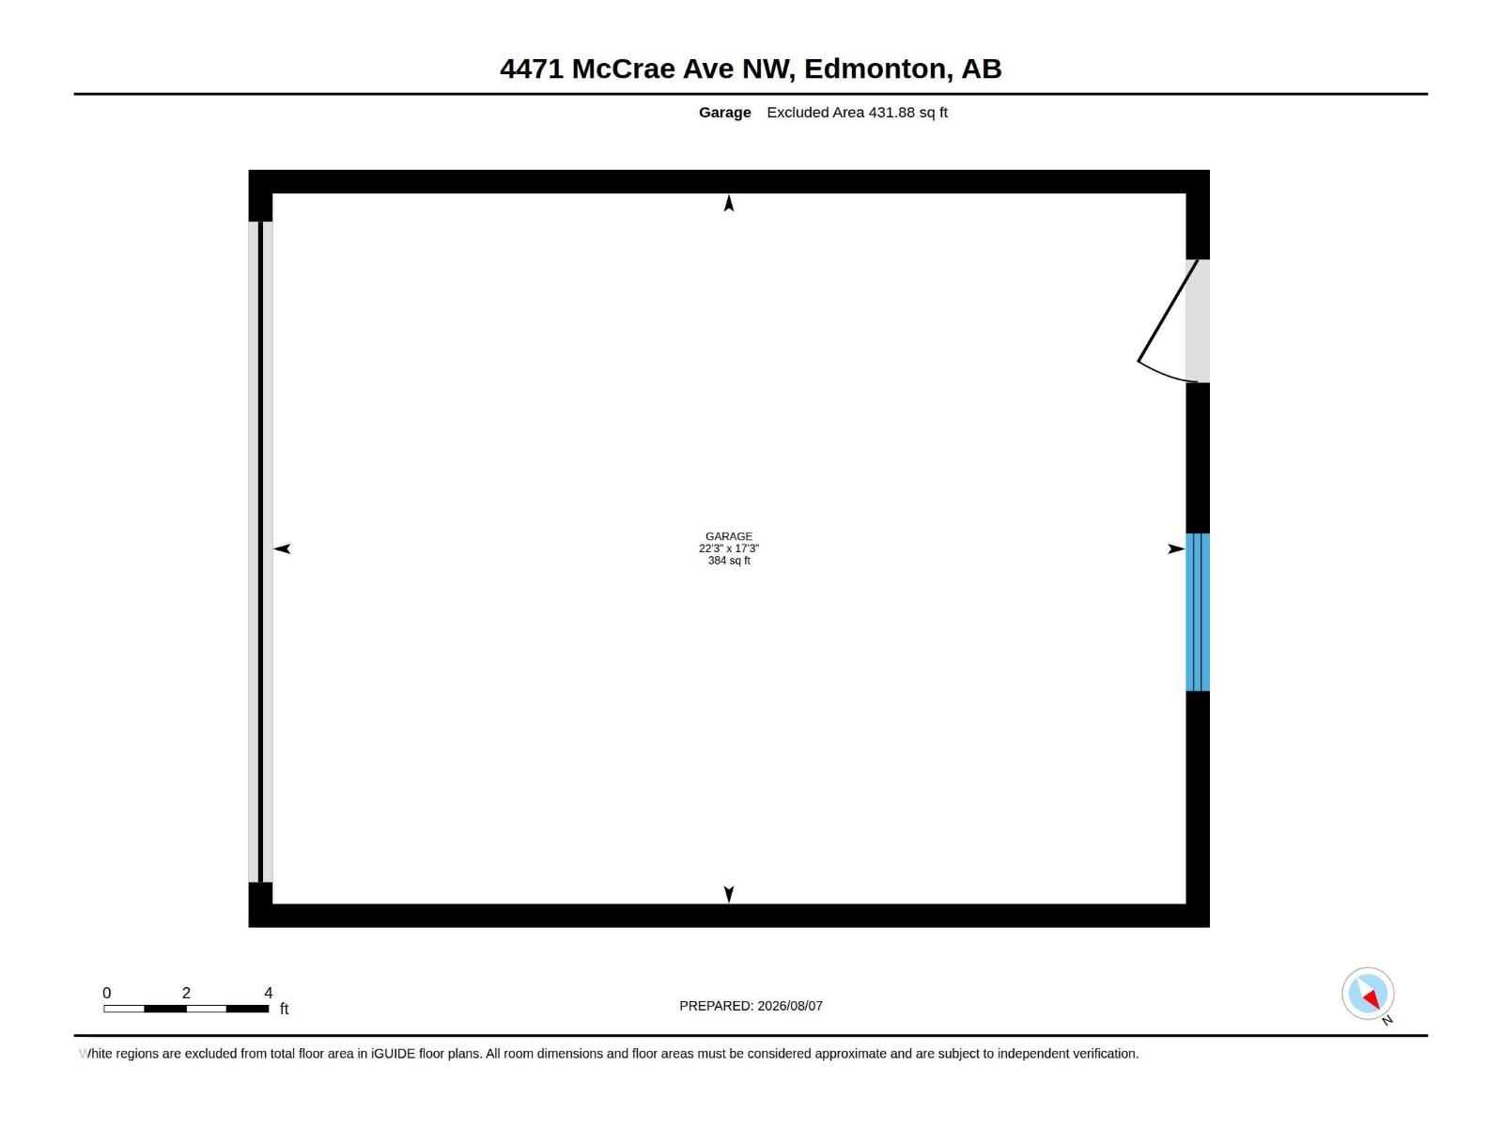
Beautiful 3-storey townhome offering over 2,000 sq ft in the highly sought-after community of Griesbach! The bright main floor features 9’ ceilings, hardwood flooring, large windows and a cozy fireplace. The spacious kitchen boasts granite countertops and impressive high-end appliances, including an Italian gas range and smart refrigerator. The second level offers a generous bedroom plus a versatile office/flex room originally designed as a bedroom and easily converted back, along with a Jack & Jill bath and convenient laundry. The entire top floor is dedicated to an incredible primary retreat with a huge walk-in closet, luxurious 5-piece ensuite with heated floor and towel rack and still plenty of space for a reading nook or workspace. The finished basement provides even more living space with another den and living area. Rear lane, double garage and fully fenced south-facing backyard. Close to schools, parks, trails, YMCA, shopping and major commuting routes inc Downtown. (id:51989)
Features of 4471 Mccrae Av Nw
- MLS® Number E4503283
-
Price
$389,900
Maintenance, Exterior Maintenance, Insurance, Landscaping, Other, See Remarks, Property Management
$336.95 Monthly - Bedrooms: 2
- Bathrooms: 3
- Square Footage: 2026 sqft
- Property Type: Row / Townhouse
- Neigbourhood: Griesbach
- Amenities Near By Golf Course, Playground, Public Transit, Schools, Shopping
- Features No Back Lane, Closet Organizers, No Smoking Home
- Structure Deck
Buildings
| Bathroom Total | 3 | Bedrooms Total | 2 |
| Amenities | Ceiling - 9ft, Vinyl Windows | Appliances | Dishwasher, Dryer, Microwave, Refrigerator, Gas Stove(s), Washer |
| Basement Development | Finished | Basement Type | Full (finished) |
| Constructed Date | 2006 | Construction Style Attachment | Attached |
| Fire Protection | Smoke Detectors | Fireplace Fuel | Electric |
| Fireplace Present | Yes | Fireplace Type | Unknown |
| Half Bath Total | 1 | Heating Type | Forced Air |
| Stories Total | 3 | Size Interior | 2026 Sqft |
| Type | Row / Townhouse |
Parking
| Detached Garage |
Land
| Acreage | No | Land Amenities | Golf Course, Playground, Public Transit, Schools, Shopping |
| Size Irregular | 219.17 | Size Total | 219.17 M2 |
| Size Total Text | 219.17 M2 |
Rooms
| Level | Type | Length | Width | Dimensions |
|---|---|---|---|---|
| Basement | Family Room | 4.69 m | 6 m | 4.69 m x 6 m |
| Basement | Utility Room | 2.02 m | 5.01 m | 2.02 m x 5.01 m |
| Main Level | Living Room | 4.22 m | 4.25 m | 4.22 m x 4.25 m |
| Main Level | Dining Room | 5.86 m | 2.95 m | 5.86 m x 2.95 m |
| Main Level | Kitchen | 4.22 m | 4.25 m | 4.22 m x 4.25 m |
| Upper Level | Den | 5.86 m | 3.44 m | 5.86 m x 3.44 m |
| Upper Level | Primary Bedroom | 5.51 m | 5.56 m | 5.51 m x 5.56 m |
| Upper Level | Bedroom 2 | 5.87 m | 3.44 m | 5.87 m x 3.44 m |
| Upper Level | Laundry Room | Measurements not available |
Agents and Offices
- Shane A. Matwie
- Office: Century 21 Masters